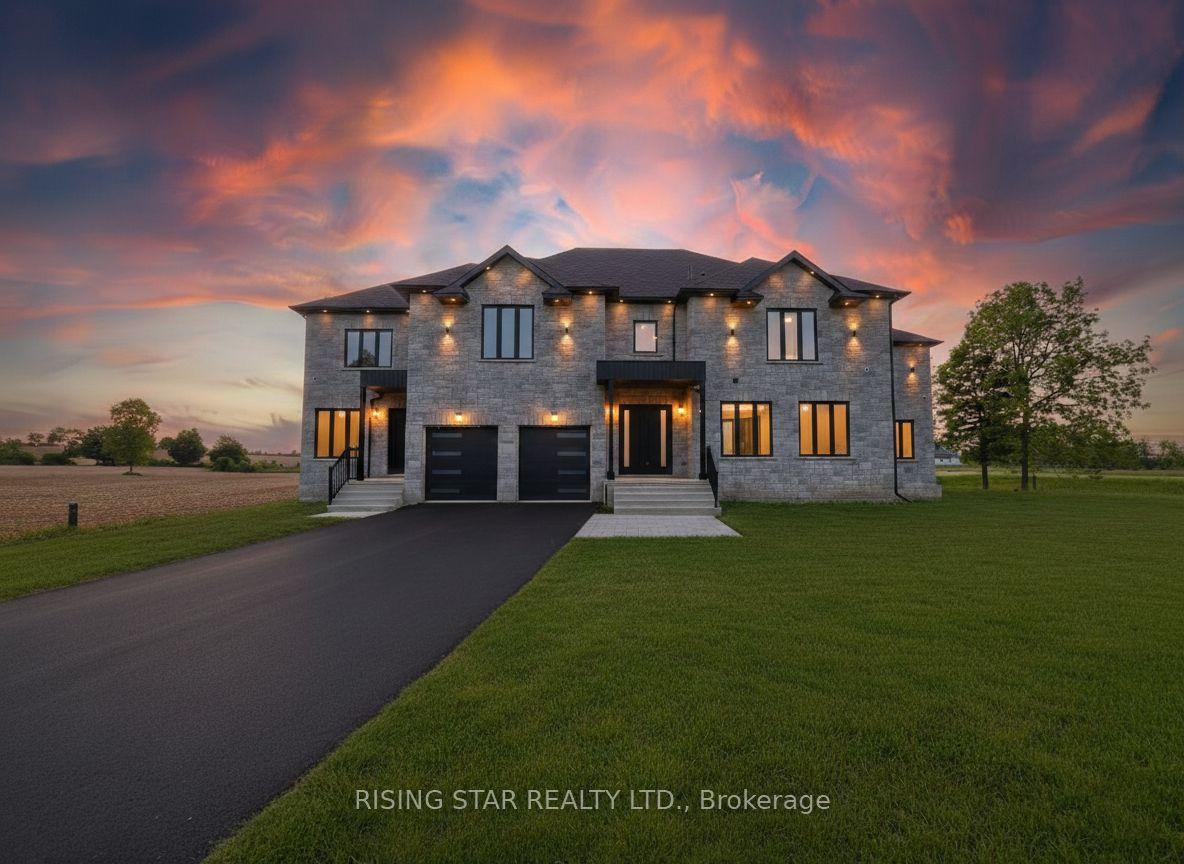
For Sale
Just Listed
7243 Concession 1 Road
Crieff/Aikensville/Killean, Puslinch, ON
$3,499,000
4Bd
3Ba
3,250+sqft
15Parking
660 x 3112.22 ftlot
$1077/sqft
DetachedMLS# X13667206Listed 2026-08-126 DOM
Heating
Water Heater Owned
Basement
Unfinished
About this home
Welcome to Juniper Hill - the Jewel of Puslinch, perched on one of the highest points in Puslinch, Juniper Hill is a remarkable 1850s stone estate set on more than 89 acres of rolling countryside, offering sweeping vistas across the surrounding landscape. From its elevated setting, take in expansive views toward the Niagara Escarpment and, in the distance, the evening lights of Brantford and Hamilton - a beautiful panorama that changes with the seasons. At the heart of the property is a lovingly restored stone farmhouse of more than 3,400 square feet, where historic character and comfortable country living come together. Soaring 11-foot ceilings, beautiful mouldings and original architectural details speak to the home's history, while four bedrooms and three bathrooms provide generous space for family and guests. A welcoming family room with a woodstove, a spacious living room with a stone fireplace, and a separate dining room create inviting spaces for both everyday living and entertaining.Beyond the house, Juniper Hill is a property meant to be experienced. Kilometres of private trails wind through the acreage and connect with neighbouring trail systems, offering seemingly endless opportunities for hiking, snowshoeing and cross-country skiing. A private pickleball court adds another way to enjoy the outdoors, while the expansive grounds provide ample room for gardens, recreation or future possibilities. Despite its peaceful and private setting, Juniper Hill is exceptionally well located, just minutes from Highway 6 and Highway 401, with convenient access to Guelph, Hamilton, Pearson International Airport and Toronto.
Fireplace
Rooms
Main Floor
| Kitchen | 3.45 × 3.53 m | Breakfast Area |
| Breakfast | 4.32 × 3.12 m | |
| Family Room | 5.41 × 5.66 m | |
| Sunroom | 2.97 × 5.13 m | |
| Living Room | 4.78 × 8.53 m | |
| Dining Room | 4.67 × 5.21 m | |
| Office | 3.94 × 3.07 m | |
| Bathroom | 1.40 × 0.97 m | 2 Pc Bath |
Second Floor
| Primary Bedroom | 4.62 × 4.17 m | Ensuite Bath |
| Bathroom | 3.18 × 3.35 m | 3 Pc Ensuite |
| Other | 1.30 × 3.35 m | Walk-In Closet(s) |
| Bedroom 2 | 3.45 × 4.19 m | |
| Bedroom 3 | 3.45 × 3.33 m | |
| Bedroom 3 | 4.42 × 5.51 m | |
| Bathroom | 2.46 × 2.34 m | 4 Pc Bath |
Features
- Generator - Partial
- Storage
- Propane Tank
- Upgraded Insulation
- Water Heater Owned
- Water Heater
- Water Softener
- Patio
- Privacy
- Landscaped
- Recreational Area
- Full
- Unfinished
- None
- 2-Storey
Financials
Annual Taxes
$4,786
Estimated Rental Income
Entire property$4,000 – $6,500/mo
Rental yield1.4% – 2.2%
*Estimates based on comparable rentals in the area. Actual income may vary.
Market Data — Puslinch
Days on market6 days
Buyer's MarketSeller's Market
Based on active listings in Puslinch. Data updates daily.
Getting around
How walkable, bikeable, and transit-friendly this neighbourhood is.
52
/ 100
Walk Score
Somewhat Walkable
41
/ 100
Transit Score
Some Transit
46
/ 100
Bike Score
Somewhat Bikeable
Scores are estimates based on neighbourhood data and are for informational purposes only.
MLS® data courtesy of the Toronto Regional Real Estate Board (TRREB).
The information provided herein must only be used by consumers that have a bona fide interest in the purchase, sale, or lease of real estate and may not be used for any commercial purpose or any other purpose. Listing information is deemed reliable but is not guaranteed accurate by the Toronto Regional Real Estate Board, the listing brokerage, or this website. The trademarks REALTOR®, REALTORS® and the REALTOR® logo are controlled by The Canadian Real Estate Association (CREA) and identify real estate professionals who are members of CREA. MLS®, Multiple Listing Service®, and the associated logos are owned by CREA. Not intended to solicit properties currently listed for sale or buyers under contract.
You may also like
More homes in Puslinch
Hand-picked listings with a similar price range and style.
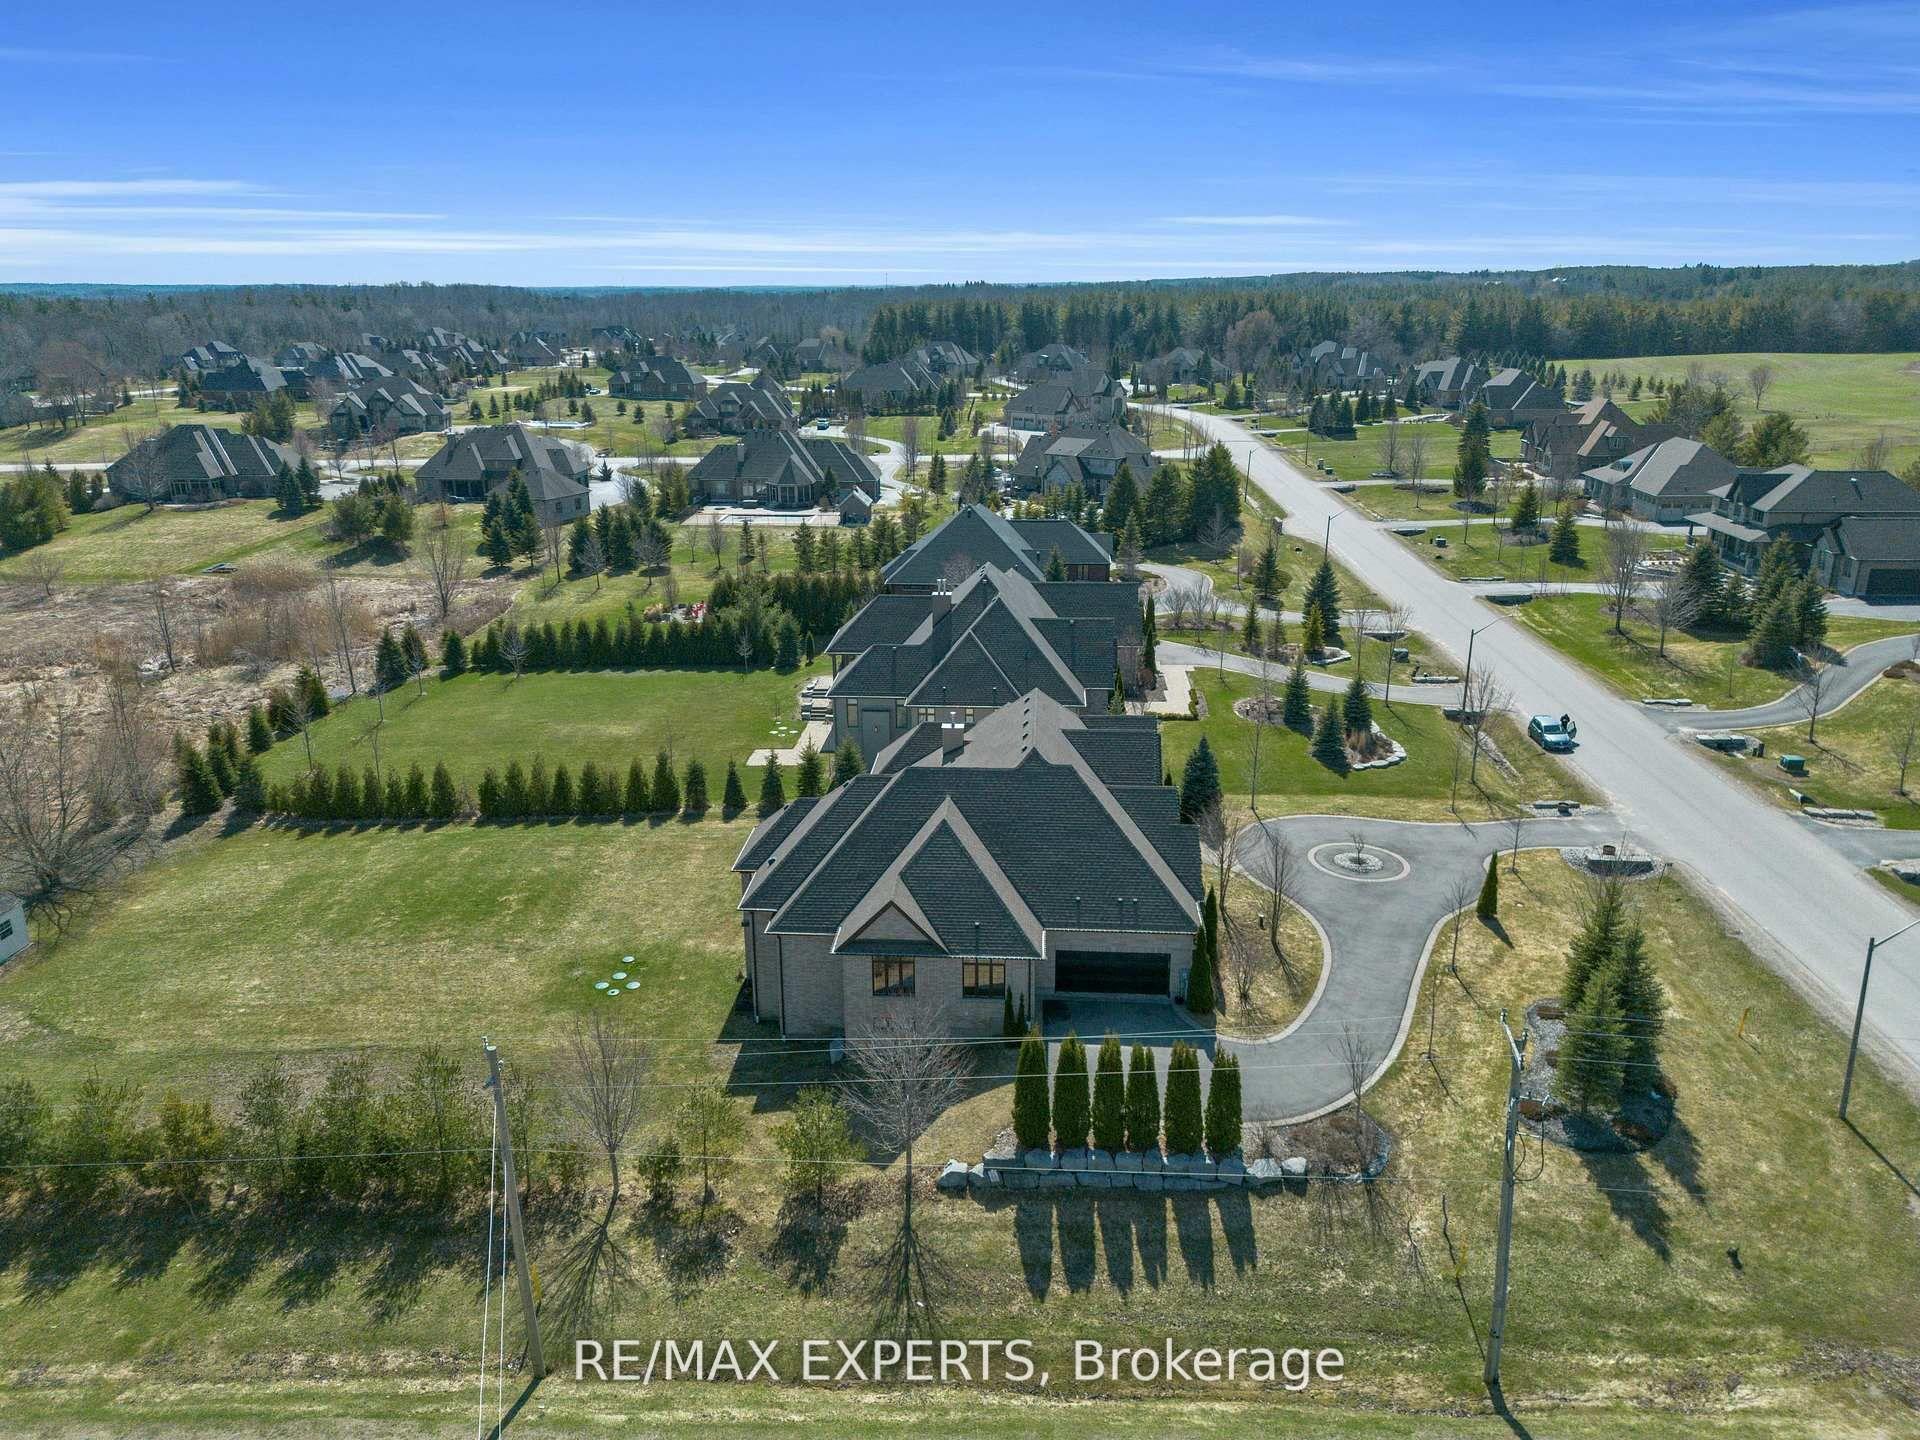
For Sale21 days ago
$2,888,000
Detached
est. $12,661/mo
10 Old Ruby Lane, Rural Puslinch East
Puslinch, ON
4+4 bd
5 ba
3,250
8
MLS# X13617862Re/Max Experts
WhatsApp Aman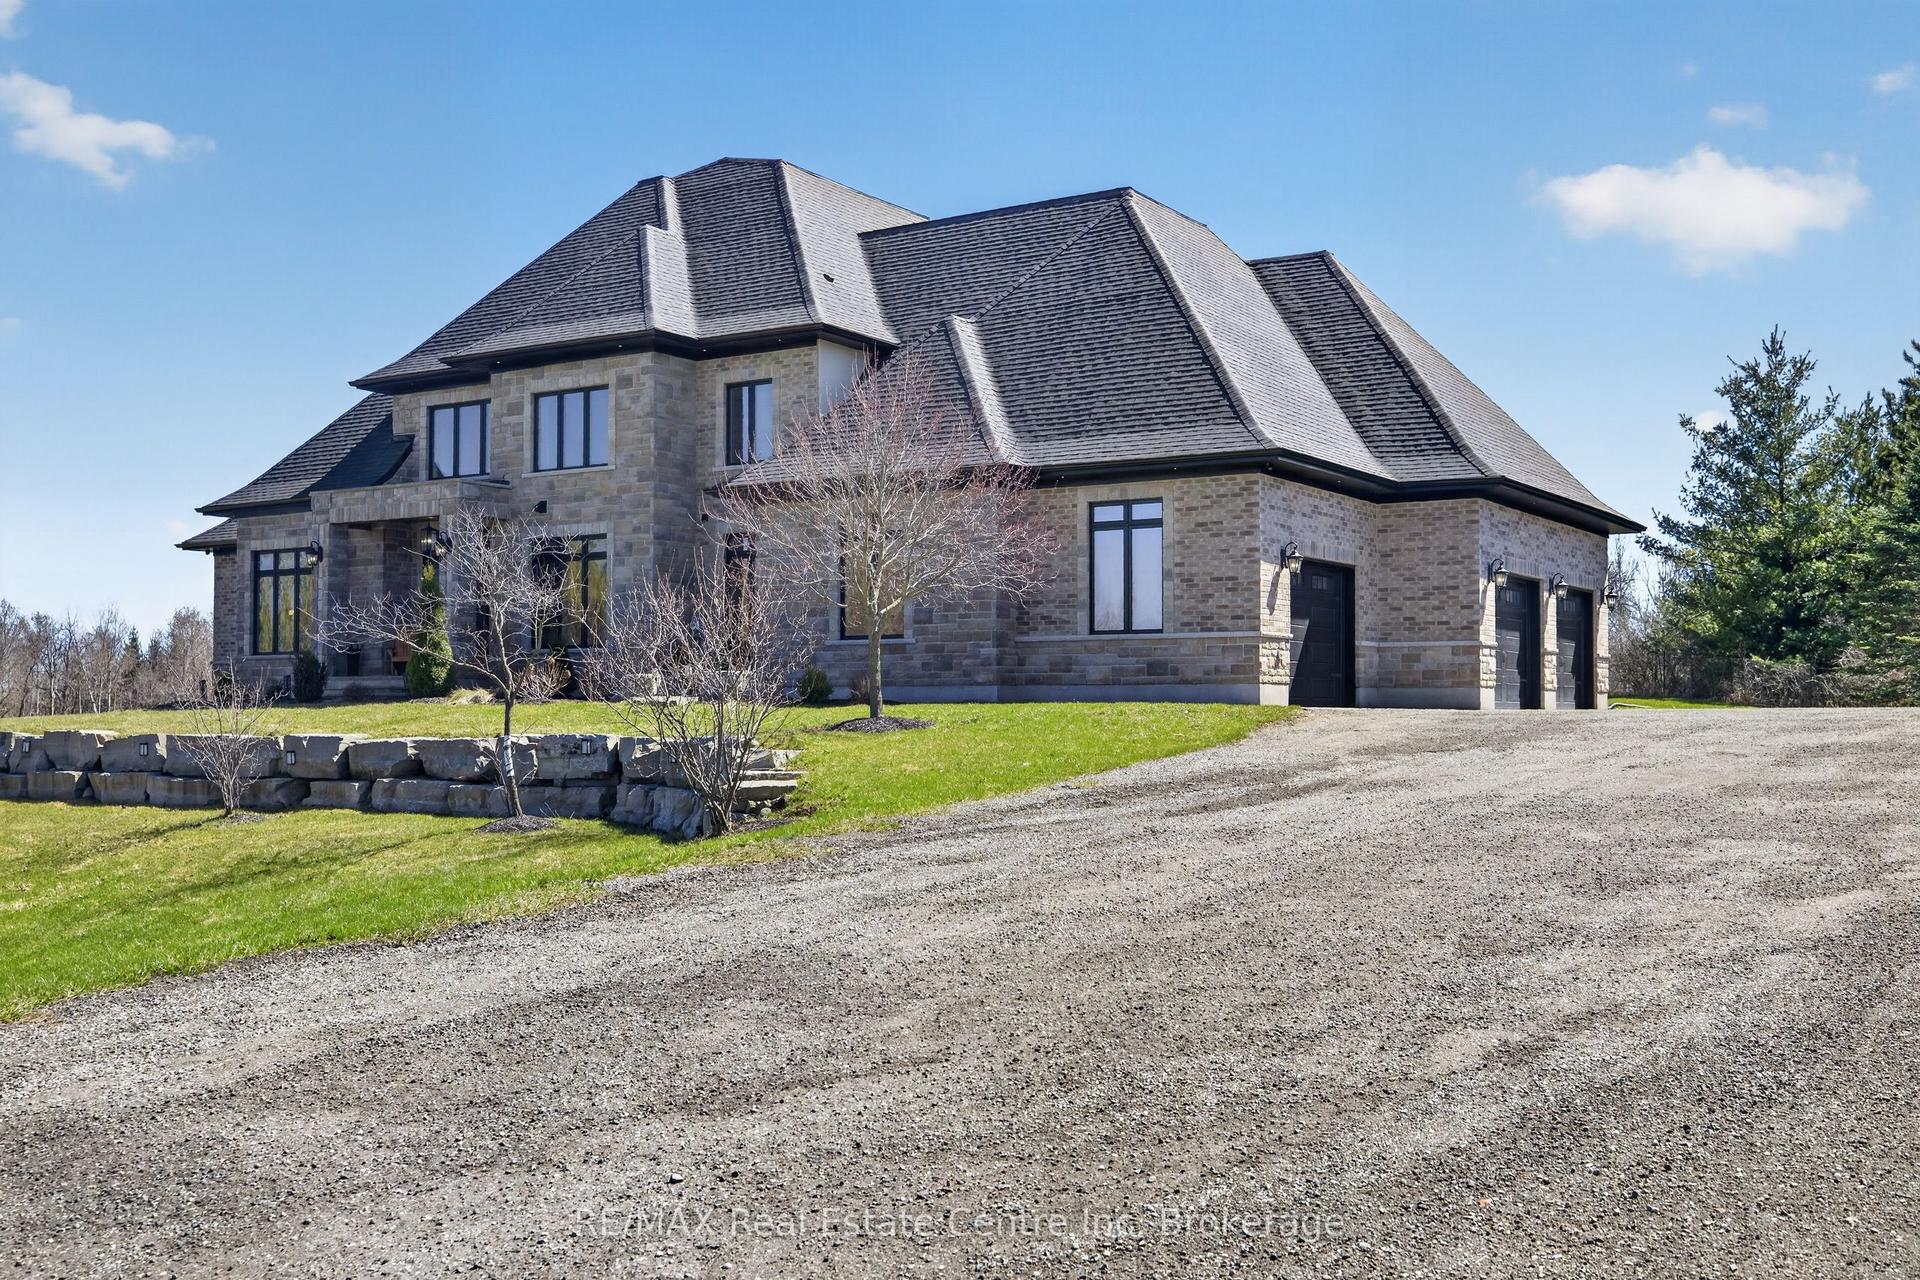
For Sale7 days ago
$2,899,999
Detached
est. $12,714/mo
7645 Maltby Road E, Rural Puslinch East
Puslinch, ON
4 bd
4 ba
4,250
16
MLS# X13667340RE/MAX Real Estate Centre Inc
WhatsApp Aman