For Sale
Just Listed
Open House Sun 19–20
2295 Bedell Road
803 - North Grenville Twp (Kemptville South), North Grenville, ON
$899,900
3+1Bd
3Ba
1,750+sqft
30Parking
221.65 x 124.51 ftlot
$514/sqft
DetachedMLS# X13667434Listed 2026-08-123 DOM
Cooling
Air Exchanger
Basement
Finished
Just listed! New listings in North Grenville often receive offers within the first week.
About this home
Set on 6 private acres with mature trees and no rear neighbours, 2295 Bedell Road offers a beautifully renovated home with space, flexibility, and exceptional outdoor amenities. Completely renovated between 2020 and 2026, this 2 storey home features 4 bedrooms, 3 bathrooms, including a primary ensuite, and a finished basement with bedroom space. The main living areas showcase hardwood and tile flooring, quartz countertops, and a wood burning fireplace, while the kitchen is complemented by modern finishes and ample storage. Outside, enjoy your own private retreat with an above ground chlorine pool, hot tub/swim spa, patio and deck. A 50 x 80 coverall provides incredible additional storage and workspace, complemented by an Amish shed. The property also features a 2 car garage, drilled well, septic, central air, generator, and plenty of parking. With extensive recent renovations, generous acreage, and a long list of included outdoor features, this property offers a rare combination of privacy, functionality, and move in ready comfort.
PoolGarageRenovatedHardwoodFireplace
Rooms
Main Floor
| Foyer | 2.30 × 4.10 m | |
| Living Room | 3.60 × 6.90 m | |
| Breakfast | 2.50 × 3.30 m | |
| Kitchen | 3.20 × 3.80 m | |
| Dining Room | 3.20 × 3.00 m | |
| Laundry | 2.30 × 2.10 m | |
| Bathroom | 1.00 × 1.90 m | |
| Foyer | 3.50 × 2.10 m |
Second Floor
| Primary Bedroom | 3.60 × 4.90 m | |
| Bathroom | 3.30 × 2.50 m | |
| Bathroom | 2.40 × 1.50 m | |
| Bedroom | 3.40 × 3.00 m | |
| Bedroom | 3.40 × 2.90 m |
Basement
| Recreation | 9.10 × 6.90 m | |
| Utility Room | 3.60 × 3.90 m | |
| Bedroom | 4.60 × 3.90 m |
Features
- Air Exchanger
- Auto Garage Door Remote
- Bar Fridge
- Central Vacuum
- Countertop Range
- Guest Accommodations
- Storage
- Deck
- Paved Yard
- Landscaped
- Privacy
- Patio
- Year Round Living
- Full
- Finished
- Central Air
- 2-Storey
Financials
Annual Taxes
$5,459.64
Estimated Rental Income
Entire property$3,200 – $4,800/mo
Basement apartment$1,800 – $2,500/mo
Rental yield4.3% – 6.4%
*Estimates based on comparable rentals in the area. Actual income may vary.
Market Data — North Grenville
Days on market3 days
Buyer's MarketSeller's Market
Based on active listings in North Grenville. Data updates daily.
Getting around
How walkable, bikeable, and transit-friendly this neighbourhood is.
61
/ 100
Walk Score
Somewhat Walkable
44
/ 100
Transit Score
Some Transit
43
/ 100
Bike Score
Somewhat Bikeable
Scores are estimates based on neighbourhood data and are for informational purposes only.
MLS® data courtesy of the Toronto Regional Real Estate Board (TRREB).
The information provided herein must only be used by consumers that have a bona fide interest in the purchase, sale, or lease of real estate and may not be used for any commercial purpose or any other purpose. Listing information is deemed reliable but is not guaranteed accurate by the Toronto Regional Real Estate Board, the listing brokerage, or this website. The trademarks REALTOR®, REALTORS® and the REALTOR® logo are controlled by The Canadian Real Estate Association (CREA) and identify real estate professionals who are members of CREA. MLS®, Multiple Listing Service®, and the associated logos are owned by CREA. Not intended to solicit properties currently listed for sale or buyers under contract.
You may also like
More homes in North Grenville
Hand-picked listings with a similar price range and style.
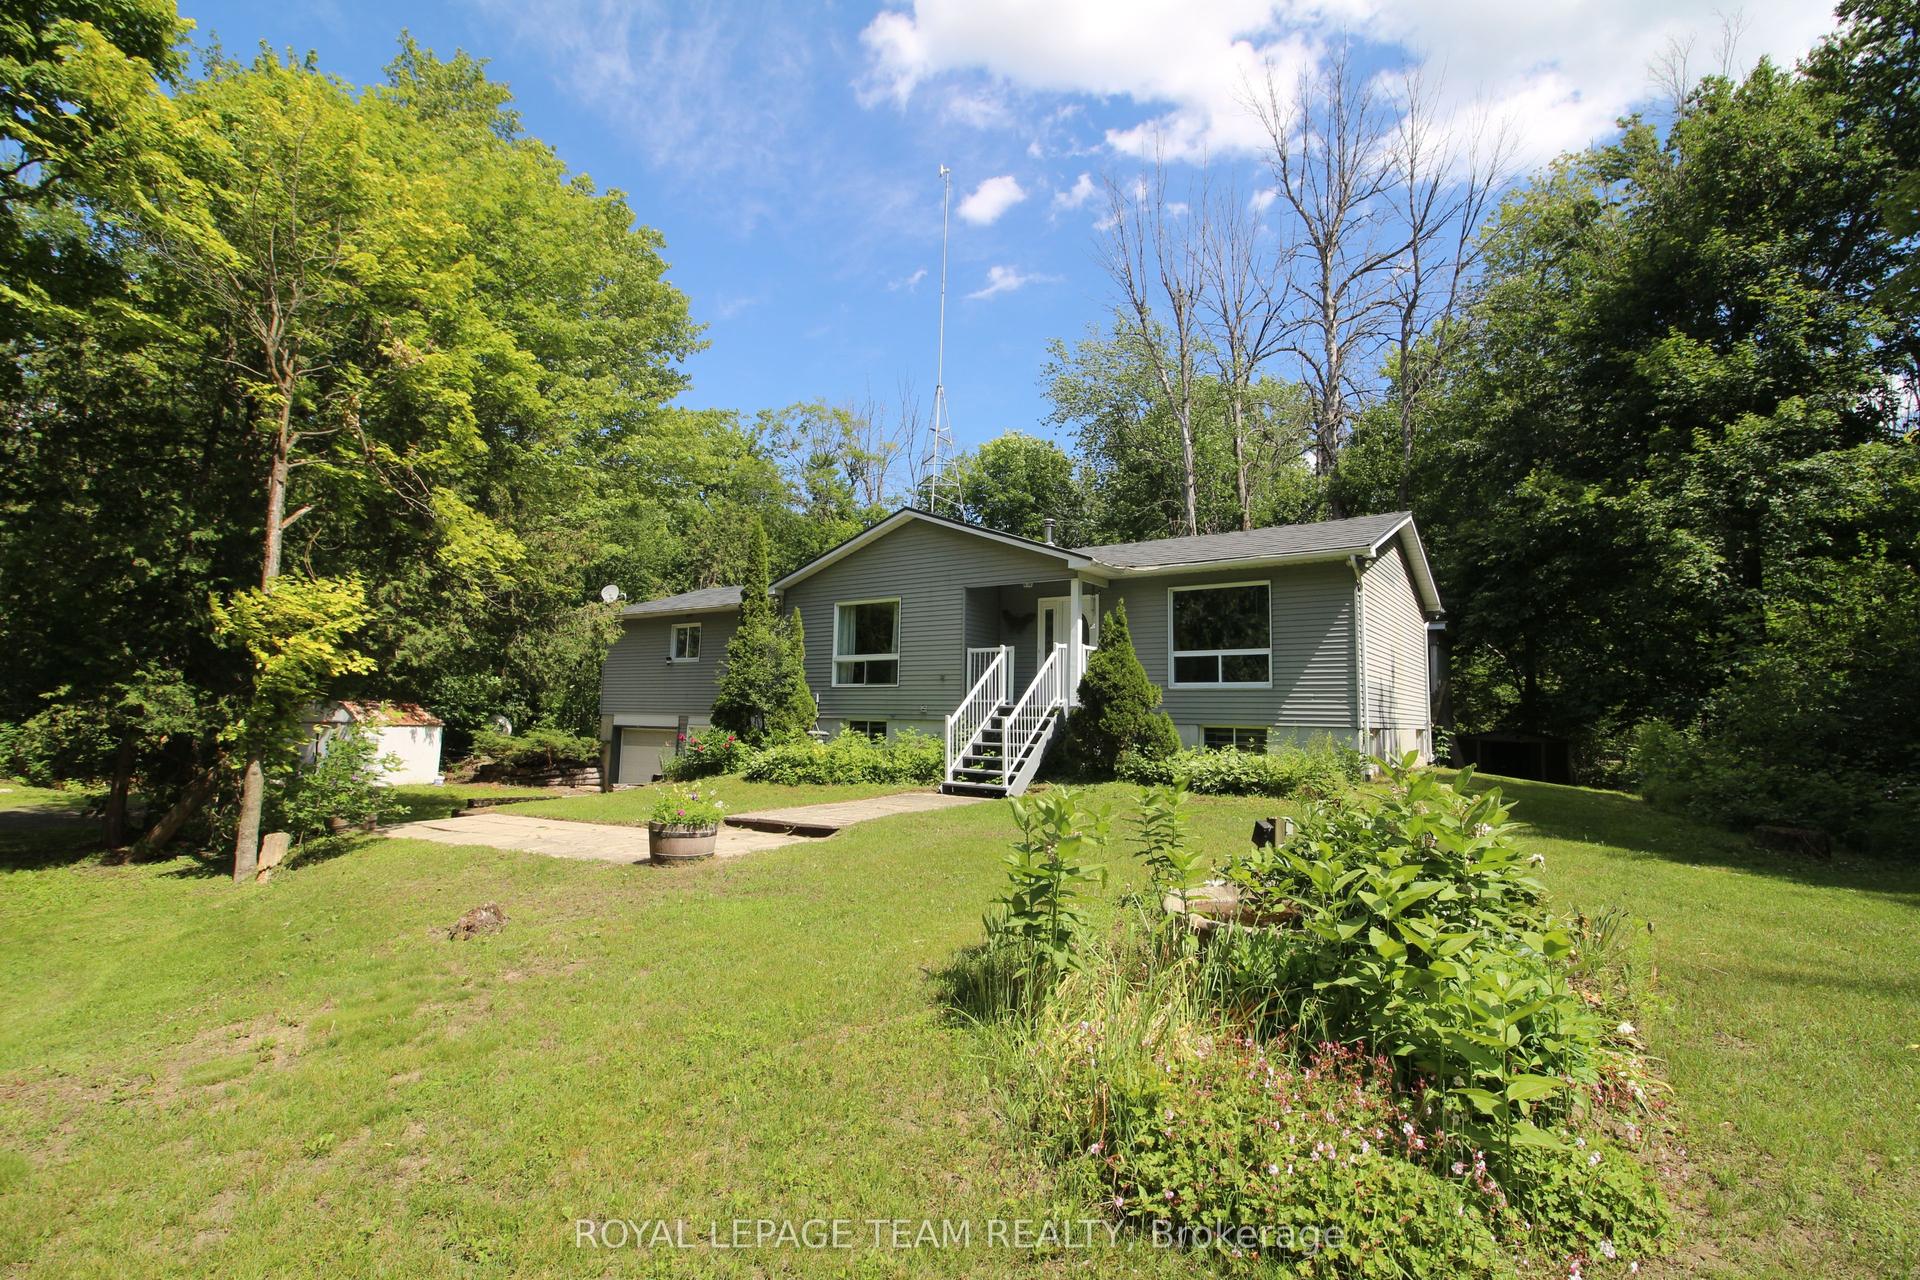
For Sale2 months ago
$699,000
Detached
est. $3,064/mo
214 Arcand Road, 802 - North Grenville Twp (Kemptville East)
North Grenville, ON
3 bd
3 ba
1,750
4
MLS# X13486854Royal Lepage Team Realty
WhatsApp Aman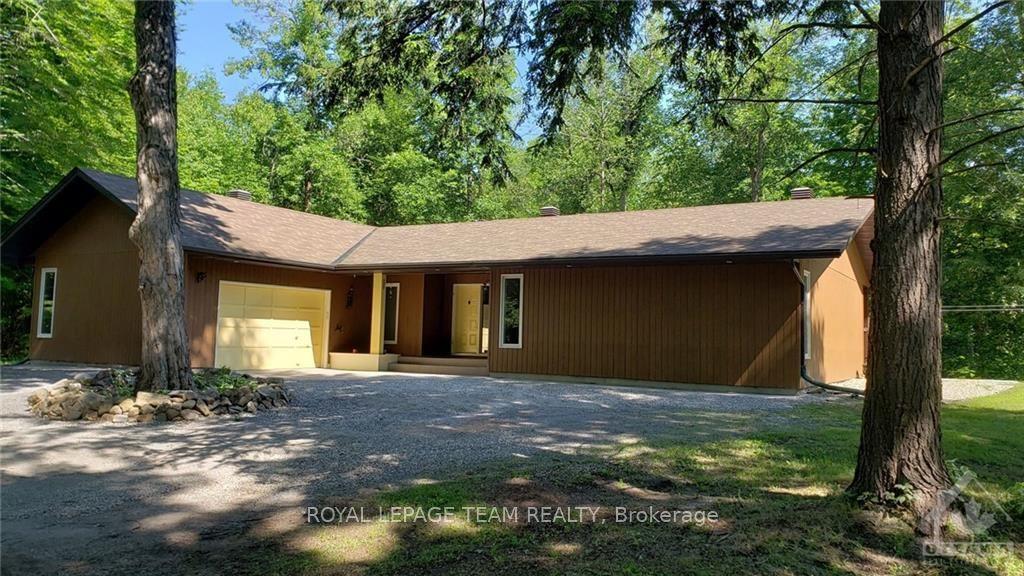
For Sale3 days ago
$719,900
Detached
est. $3,156/mo
3005 TOMPKINS Road, 803 - North Grenville Twp (Kemptville South)
North Grenville, ON
3 bd
2 ba
1,750
5
MLS# X13671234Royal Lepage Team Realty
WhatsApp Aman