For Sale
Just Listed
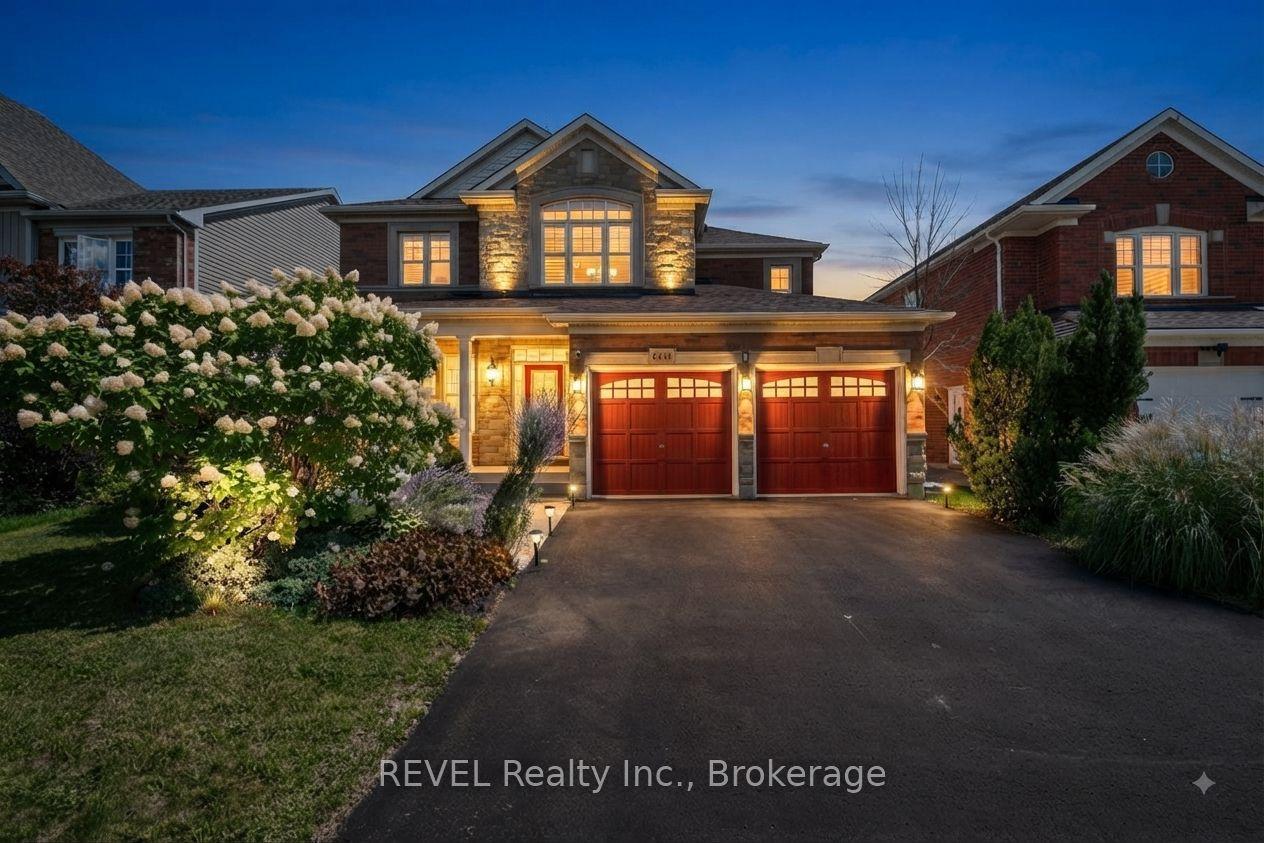
8779 Chickory Trail
222 - Brown, Niagara Falls, ON
$1,049,900
4Bd
4Ba
3,250+sqft
4Parking
42 x 95 ftlot
$323/sqft
DetachedMLS# X13668036Listed 2026-08-122 DOM
Cooling
Central Vacuum
Basement
Unfinished
Just listed! New listings in Niagara Falls often receive offers within the first week.
About this home
Welcome to 8779 Chickory Trail! A spacious and beautifully upgraded detached home offering over 3,200 sq. ft. of living space, featuring 4bedrooms and 4 bathrooms, including two primary suites with private ensuites, one of which includes a versatile retreat/sitting room perfect fora home office, nursery, or reading nook. The main floor boasts 9-foot ceilings and rich hardwood flooring, while the modern kitchen is equippedwith stainless steel appliances and opens to a generous great room, complemented by a large adjacent planning centre ideal for studying,organizing daily routines, or as a hobby zone. A convenient laundry room adds everyday ease on the upper floor and a spacious unfinishedbasement offers endless potential for future customization. A double garage with no sidewalk allows for extra driveway parking and the privatebackyard backs onto a tranquil ravine for added peace and privacy. Ideally located just minutes from the QEW, shopping, schools, hospitals, community centres, and only a 10-minute drive to Niagara Falls, this home blends comfort, space, and convenience in one exceptional package.
GarageRavineHardwood
Rooms
Main Floor
| Living Room | 3.20 × 3.15 m | Separate Room Window Hardwood Floor |
| Great Room | 4.98 × 6.25 m | Open Concept Combined w/Br Combined w/Kitchen |
| Kitchen | 3.51 × 3.51 m | Stainless Steel Appl Centre Island Combined w/Br |
| Other | 4.27 × 1.98 m | Tile Floor |
| Breakfast | 3.51 × 3.51 m | W/O To Deck Combined w/Kitchen Combined w/Great Rm |
| Dining Room | 3.35 × 4.27 m | Separate Room Window Hardwood Floor |
Second Floor
| Laundry | 0.00 × 0.00 m | Laundry Sink Window Tile Floor |
| Primary Bedroom | 5.94 × 4.11 m | 5 Pc Ensuite Walk-In Closet(s) Combined w/Sitting |
| Bedroom 2 | 4.11 × 3.81 m | 4 Pc Ensuite Walk-In Closet(s) Broadloom |
| Bedroom 4 | 3.35 × 3.51 m | Semi Ensuite Large Closet Broadloom |
| Bedroom 3 | 3.51 × 4.14 m | Semi Ensuite W/O To Balcony Closet |
| Sitting | 3.35 × 3.05 m | Combined w/Primary Large Window Broadloom |
Features
- Central Vacuum
- Full
- Unfinished
- Central Air
- 2-Storey
Financials
Annual Taxes
$9,555
Estimated Rental Income
Entire property$4,000 – $6,500/mo
Rental yield4.6% – 7.4%
*Estimates based on comparable rentals in the area. Actual income may vary.
Market Data — Niagara Falls
Days on market2 days
Buyer's MarketSeller's Market
Based on active listings in Niagara Falls. Data updates daily.
Getting around
How walkable, bikeable, and transit-friendly this neighbourhood is.
60
/ 100
Walk Score
Somewhat Walkable
47
/ 100
Transit Score
Some Transit
42
/ 100
Bike Score
Somewhat Bikeable
Scores are estimates based on neighbourhood data and are for informational purposes only.
MLS® data courtesy of the Toronto Regional Real Estate Board (TRREB).
The information provided herein must only be used by consumers that have a bona fide interest in the purchase, sale, or lease of real estate and may not be used for any commercial purpose or any other purpose. Listing information is deemed reliable but is not guaranteed accurate by the Toronto Regional Real Estate Board, the listing brokerage, or this website. The trademarks REALTOR®, REALTORS® and the REALTOR® logo are controlled by The Canadian Real Estate Association (CREA) and identify real estate professionals who are members of CREA. MLS®, Multiple Listing Service®, and the associated logos are owned by CREA. Not intended to solicit properties currently listed for sale or buyers under contract.
You may also like
More homes in Niagara Falls
Hand-picked listings with a similar price range and style.
For Sale14 h ago
$799,900
Detached
est. $3,507/mo
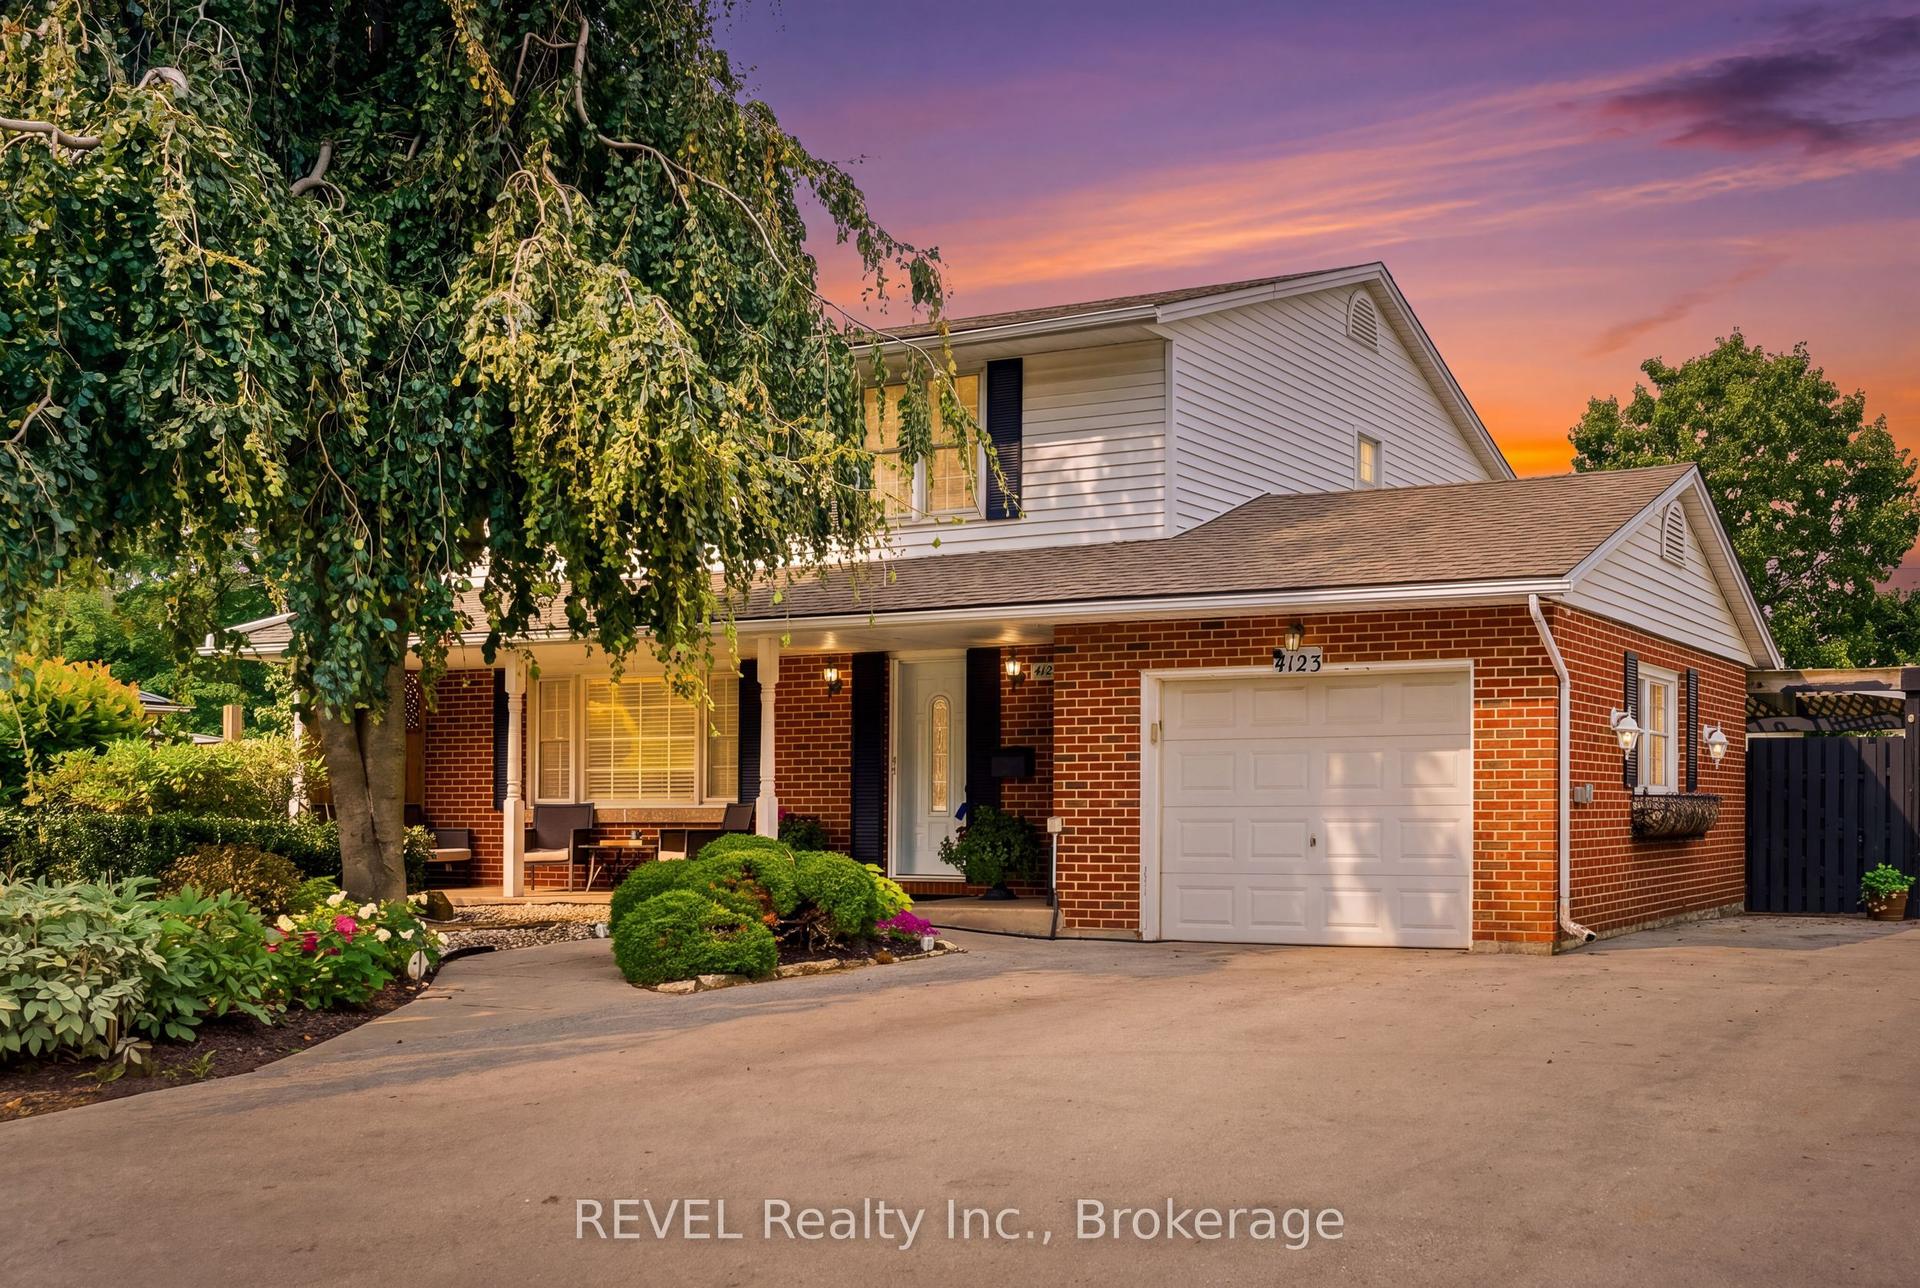
4123 Dorchester Road, 212 - Morrison
Niagara Falls, ON
4 bd
2 ba
1,750
7
MLS# X13674088REVEL Realty Inc., Brokerage
WhatsApp Aman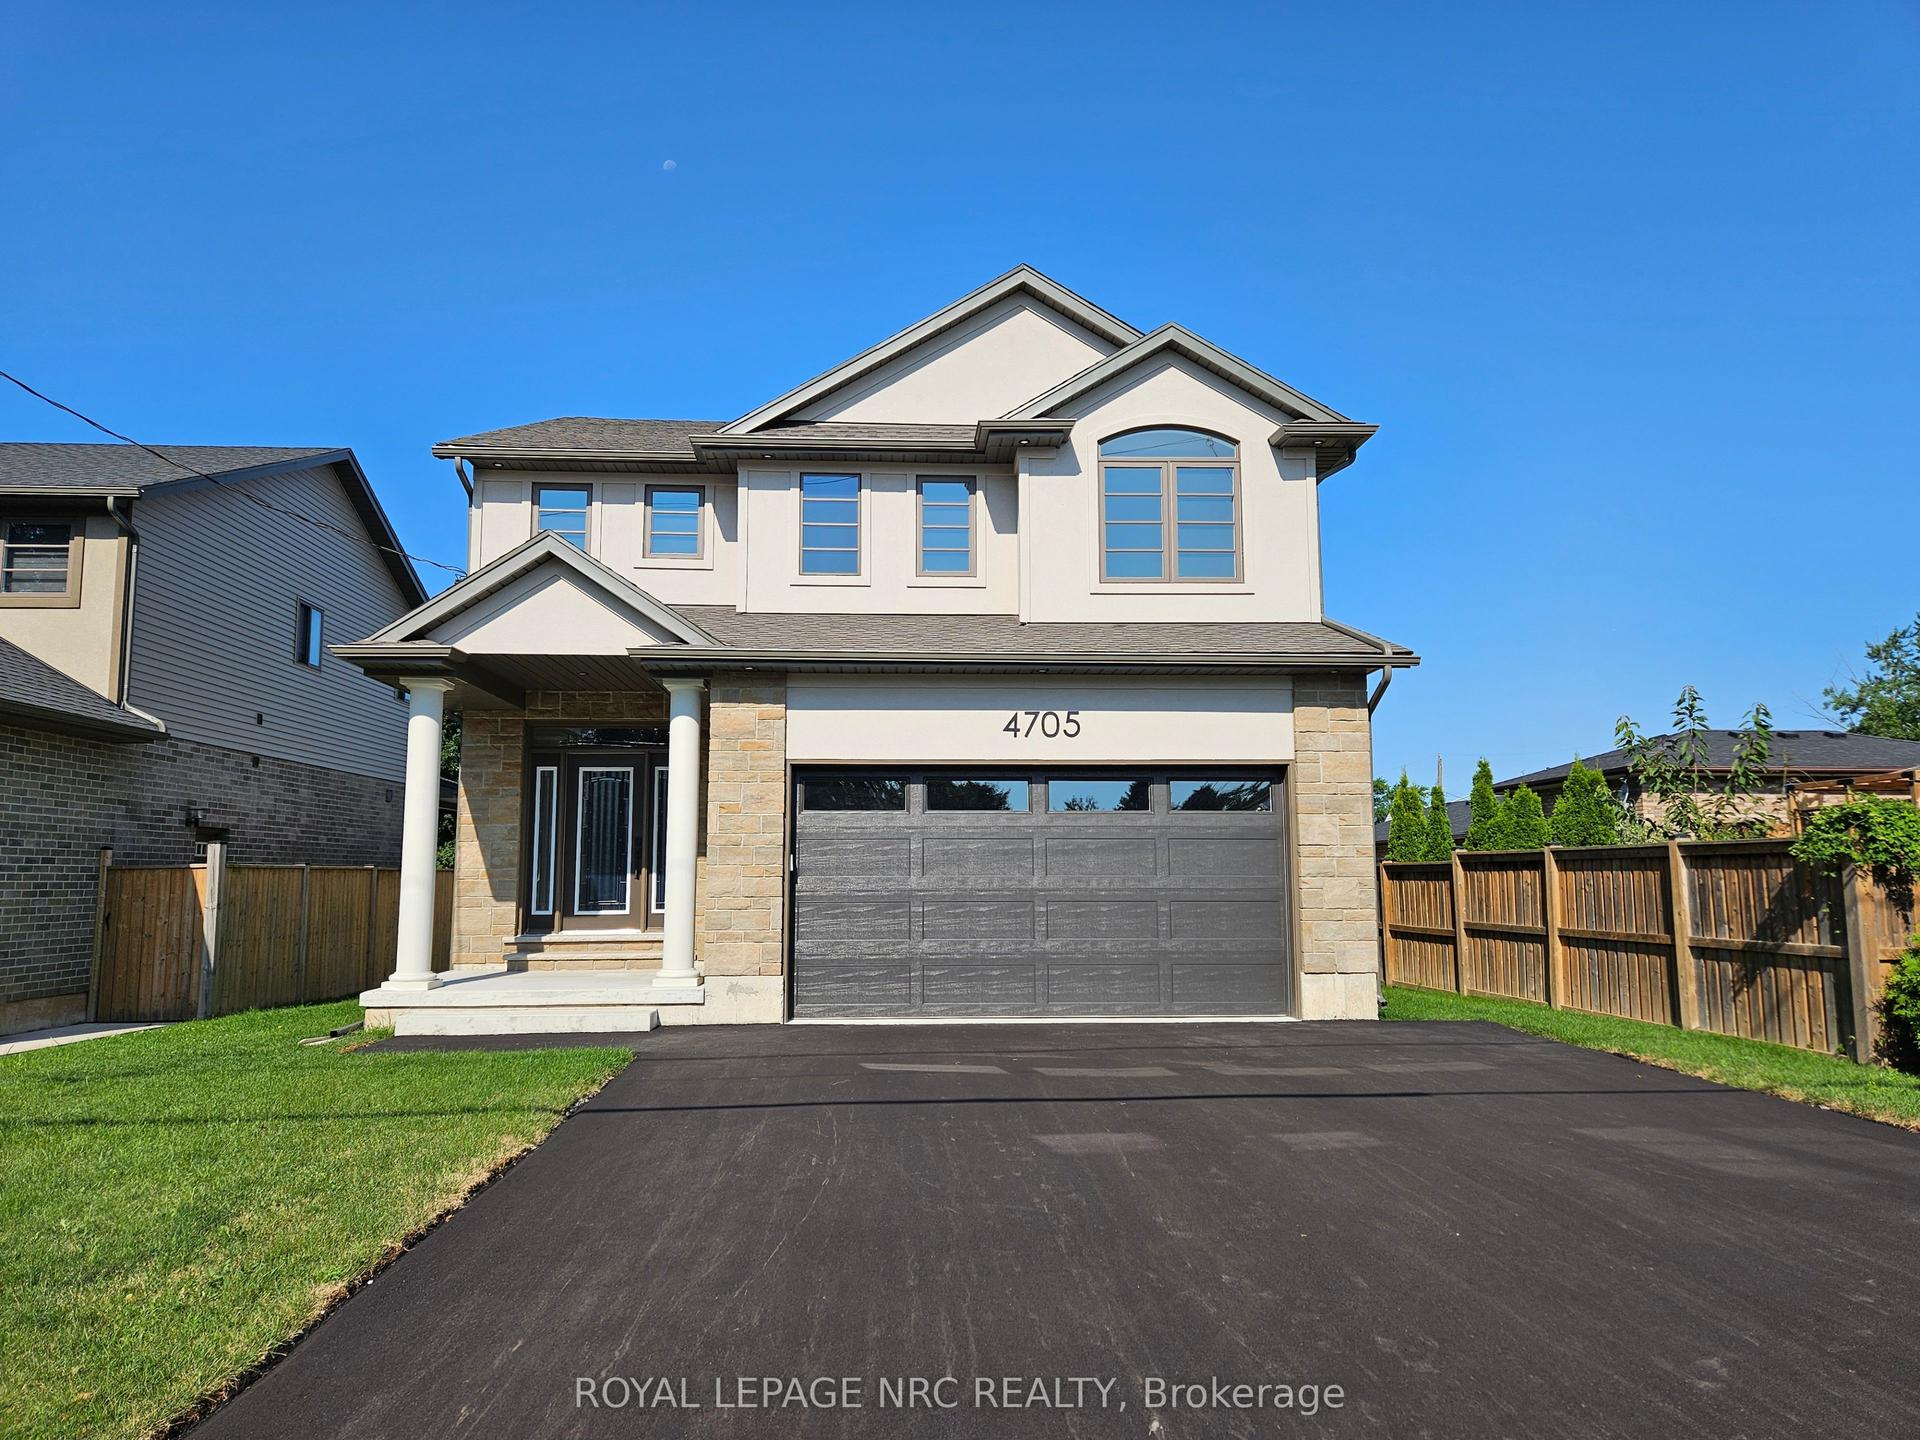
For Sale4 months ago
$948,800
Detached
est. $4,160/mo
4705 Lee Avenue, 213 - Ascot
Niagara Falls, ON
3 bd
3 ba
2,250
6
MLS# X12979020Royal Lepage Nrc Realty
WhatsApp Aman