For Sale
Just Listed
84 Selhurst Avenue
7710 - Barrhaven East, Barrhaven, ON
$549,900
3Bd
3Ba
1,750+sqft
2Parking
20.01 x 98.56 ftlot
$314/sqft
TownhouseMLS# X13668594Listed 2026-08-124 DOM
Cooling
Central Vacuum
Basement
Finished
About this home
Set on a family-friendly street, this Tamarack Homes townhome enjoys a convenient setting close to the amenities of both Barrhaven and Riverside South. The three-bedroom, three-bathroom home features hardwood flooring throughout the main level and 9-foot ceilings, with a living room highlighted by a natural gas fireplace. The kitchen connects to the breakfast nook, with access to the fenced backyard and patio. Upstairs, the primary bedroom features a walk-in closet and 4-piece ensuite with a jetted bathtub, complemented by two additional bedrooms and a family bathroom. A convenient laundry room completes the second level, while the finished lower-level recreation room provides additional living space. The surrounding neighbourhood offers parks, walking and cycling trails, the Rideau River, and Chapman Mills Conservation Area, along with convenient access to shopping, restaurants, and public transit. Some photographs have been virtually staged.
HardwoodFireplace
Rooms
Main Floor
| Foyer | 2.59 × 4.75 m | |
| Living Room | 3.29 × 4.38 m | |
| Dining Room | 3.04 × 3.17 m | |
| Kitchen | 2.24 × 2.39 m | |
| Breakfast | 2.68 × 2.16 m | |
| Bathroom | 1.05 × 2.18 m |
Second Floor
| Primary Bedroom | 3.29 × 4.37 m | |
| Bathroom | 2.23 × 2.14 m | |
| Bedroom | 2.68 × 3.52 m | |
| Bedroom | 2.85 × 5.31 m | |
| Bathroom | 2.46 × 2.57 m | |
| Laundry | 1.92 × 1.64 m |
Basement
| Recreation | 5.63 × 5.00 m |
Features
- Auto Garage Door Remote
- Central Vacuum
- Storage
- Patio
- Full
- Finished
- Central Air
- 2-Storey
Financials
Annual Taxes
$0
Estimated Rental Income
Entire property$3,200 – $4,800/mo
Basement apartment$1,800 – $2,500/mo
Rental yield7.0% – 10.5%
*Estimates based on comparable rentals in the area. Actual income may vary.
Market Data — Barrhaven
Days on market4 days
Buyer's MarketSeller's Market
Based on active listings in Barrhaven. Data updates daily.
Getting around
How walkable, bikeable, and transit-friendly this neighbourhood is.
61
/ 100
Walk Score
Somewhat Walkable
52
/ 100
Transit Score
Good Transit
51
/ 100
Bike Score
Bikeable
Scores are estimates based on neighbourhood data and are for informational purposes only.
MLS® data courtesy of the Toronto Regional Real Estate Board (TRREB).
The information provided herein must only be used by consumers that have a bona fide interest in the purchase, sale, or lease of real estate and may not be used for any commercial purpose or any other purpose. Listing information is deemed reliable but is not guaranteed accurate by the Toronto Regional Real Estate Board, the listing brokerage, or this website. The trademarks REALTOR®, REALTORS® and the REALTOR® logo are controlled by The Canadian Real Estate Association (CREA) and identify real estate professionals who are members of CREA. MLS®, Multiple Listing Service®, and the associated logos are owned by CREA. Not intended to solicit properties currently listed for sale or buyers under contract.
You may also like
More homes in Barrhaven
Hand-picked listings with a similar price range and style.
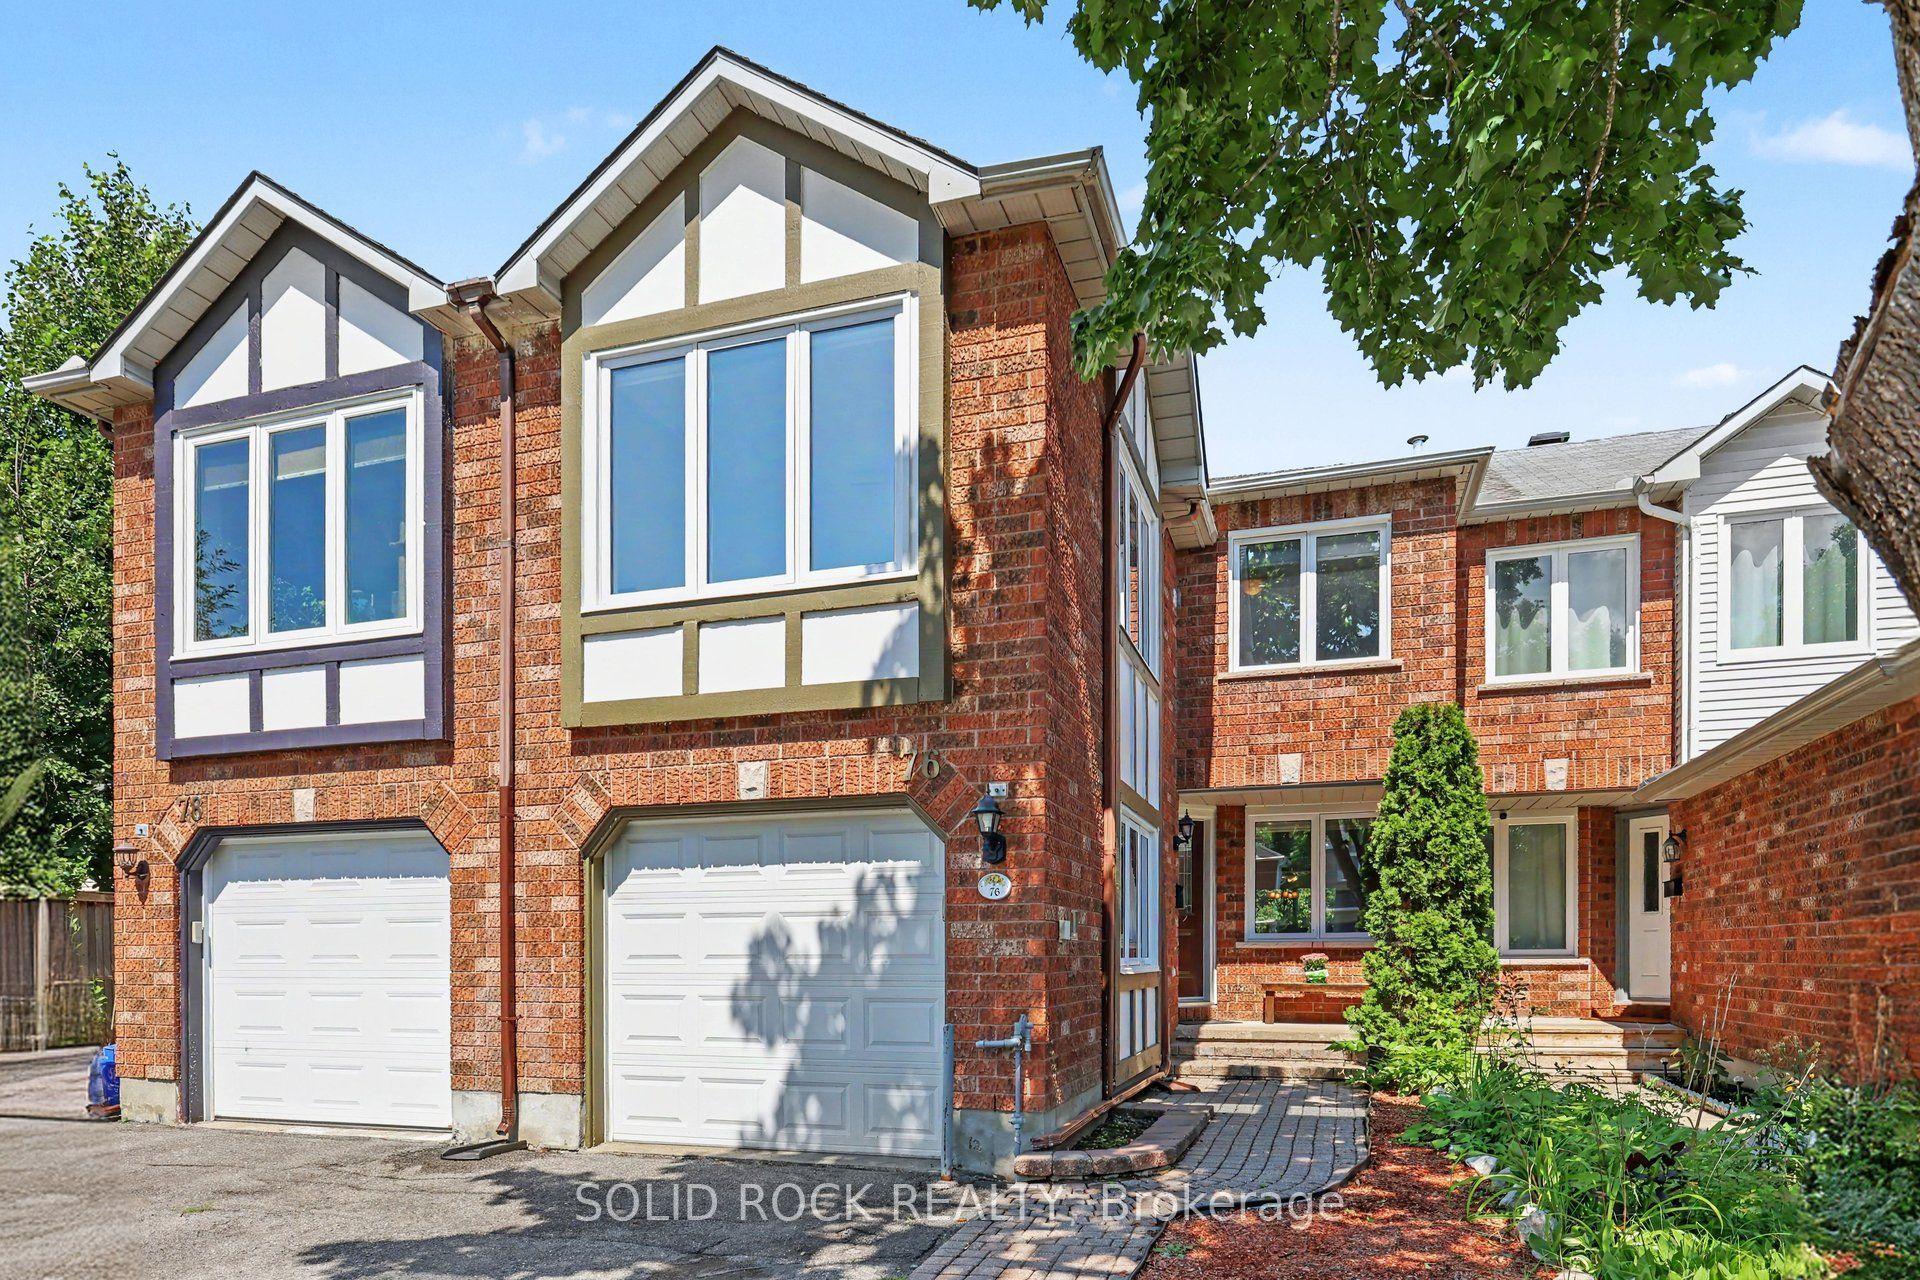
For Sale3 days ago
$635,000
Townhouse
est. $2,784/mo
76 Grenadier Way, 7706 - Barrhaven - Longfields
Barrhaven, ON
3 bd
3 ba
1,750
3
MLS# X13677060Solid Rock Realty
WhatsApp Aman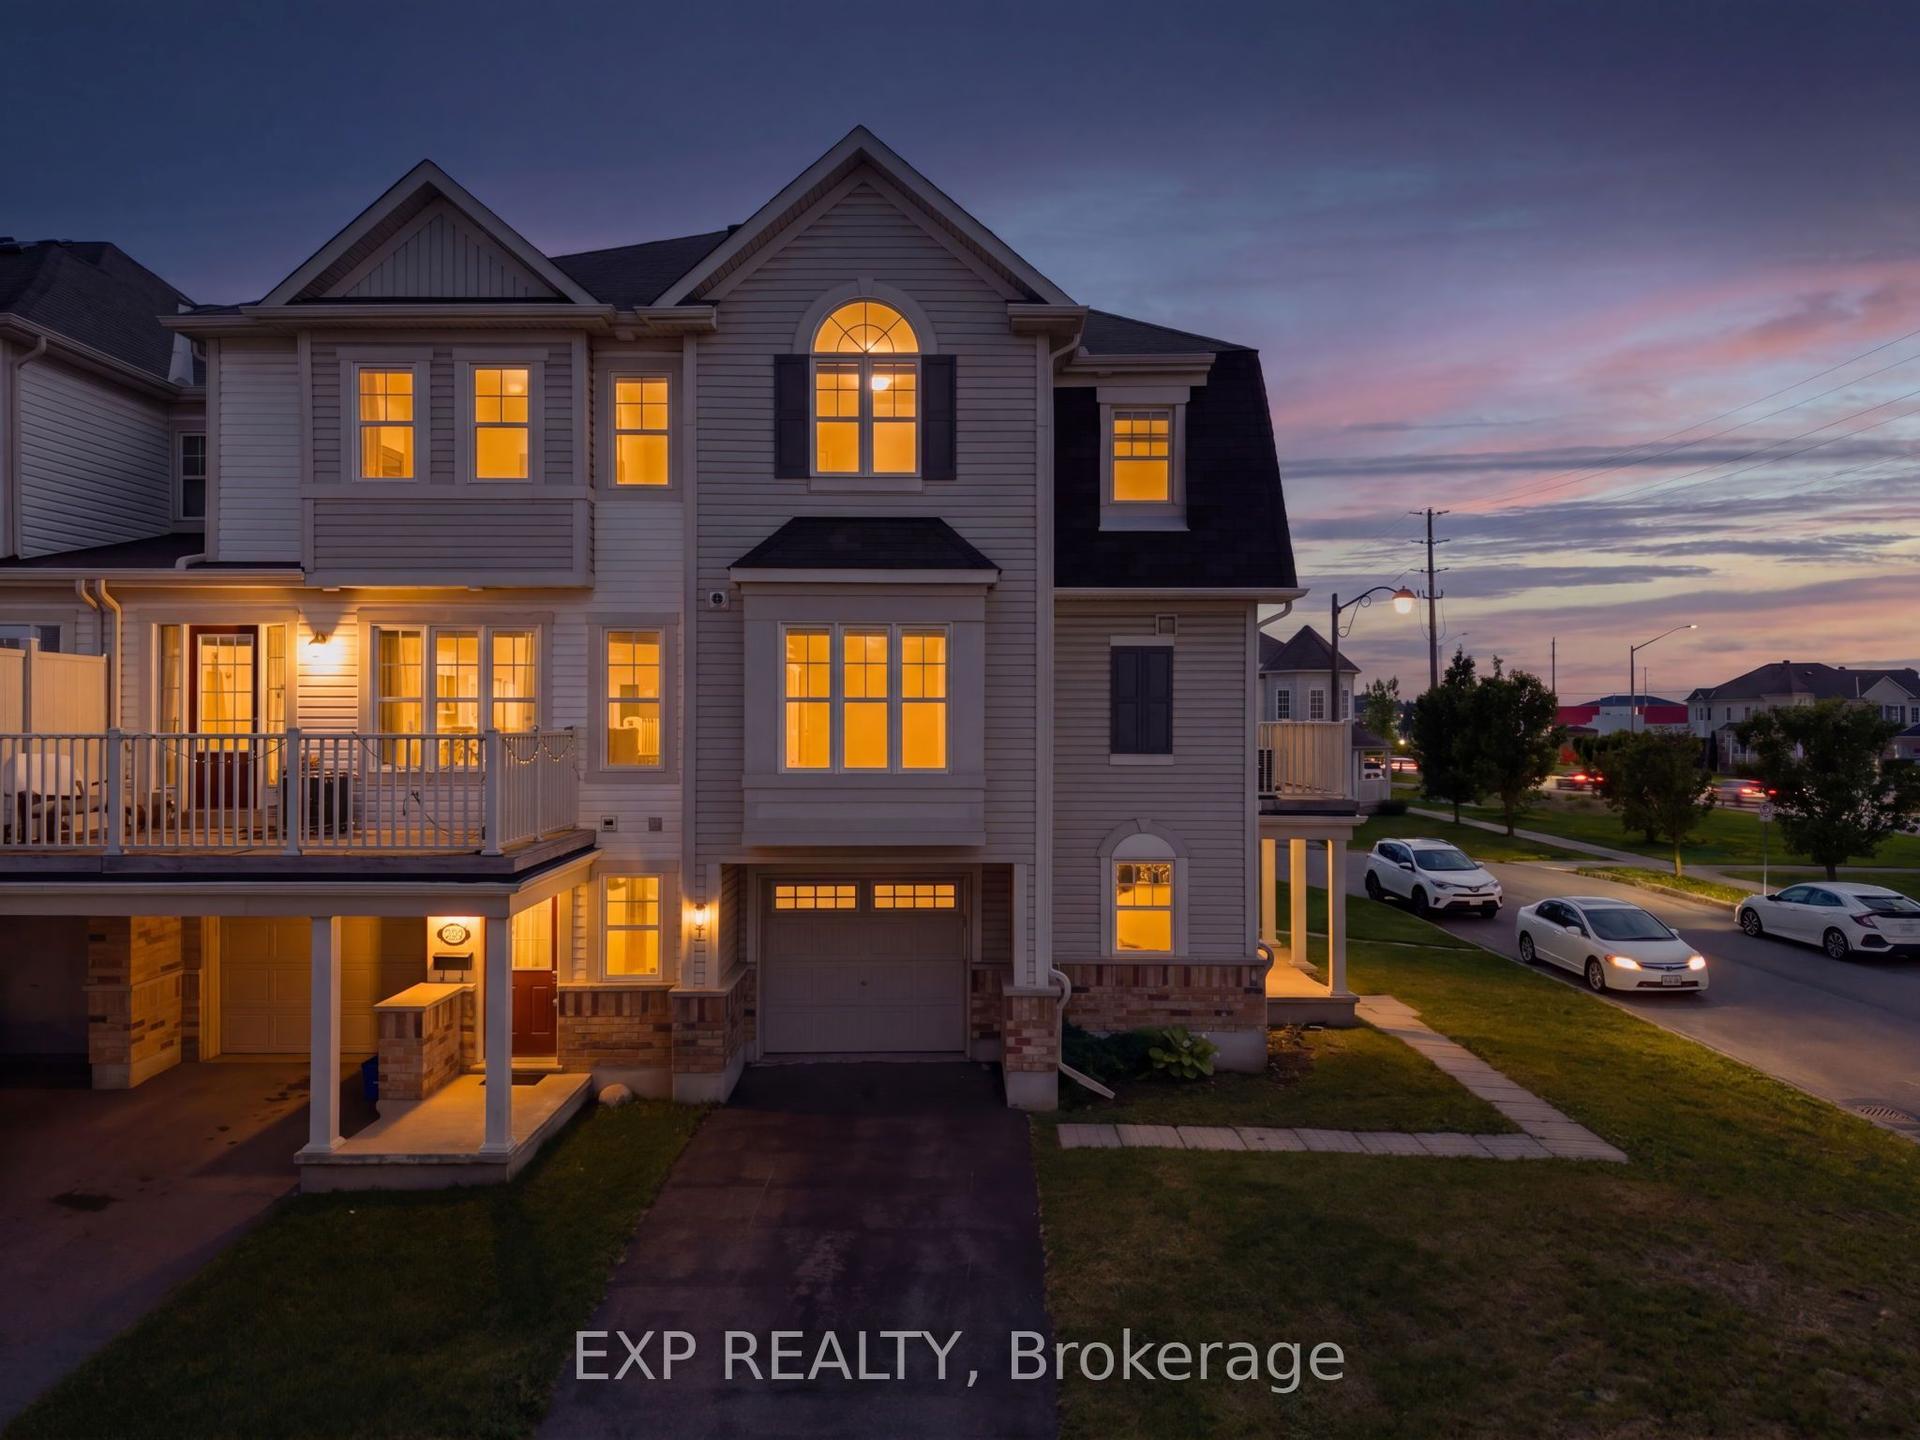
For Sale11 days ago
$474,900
Townhouse
est. $2,082/mo
2505 Nutgrove Avenue, 7711 - Barrhaven - Half Moon Bay
Barrhaven, ON
2 bd
3 ba
1,300
3
MLS# X13645690Exp Realty
WhatsApp Aman