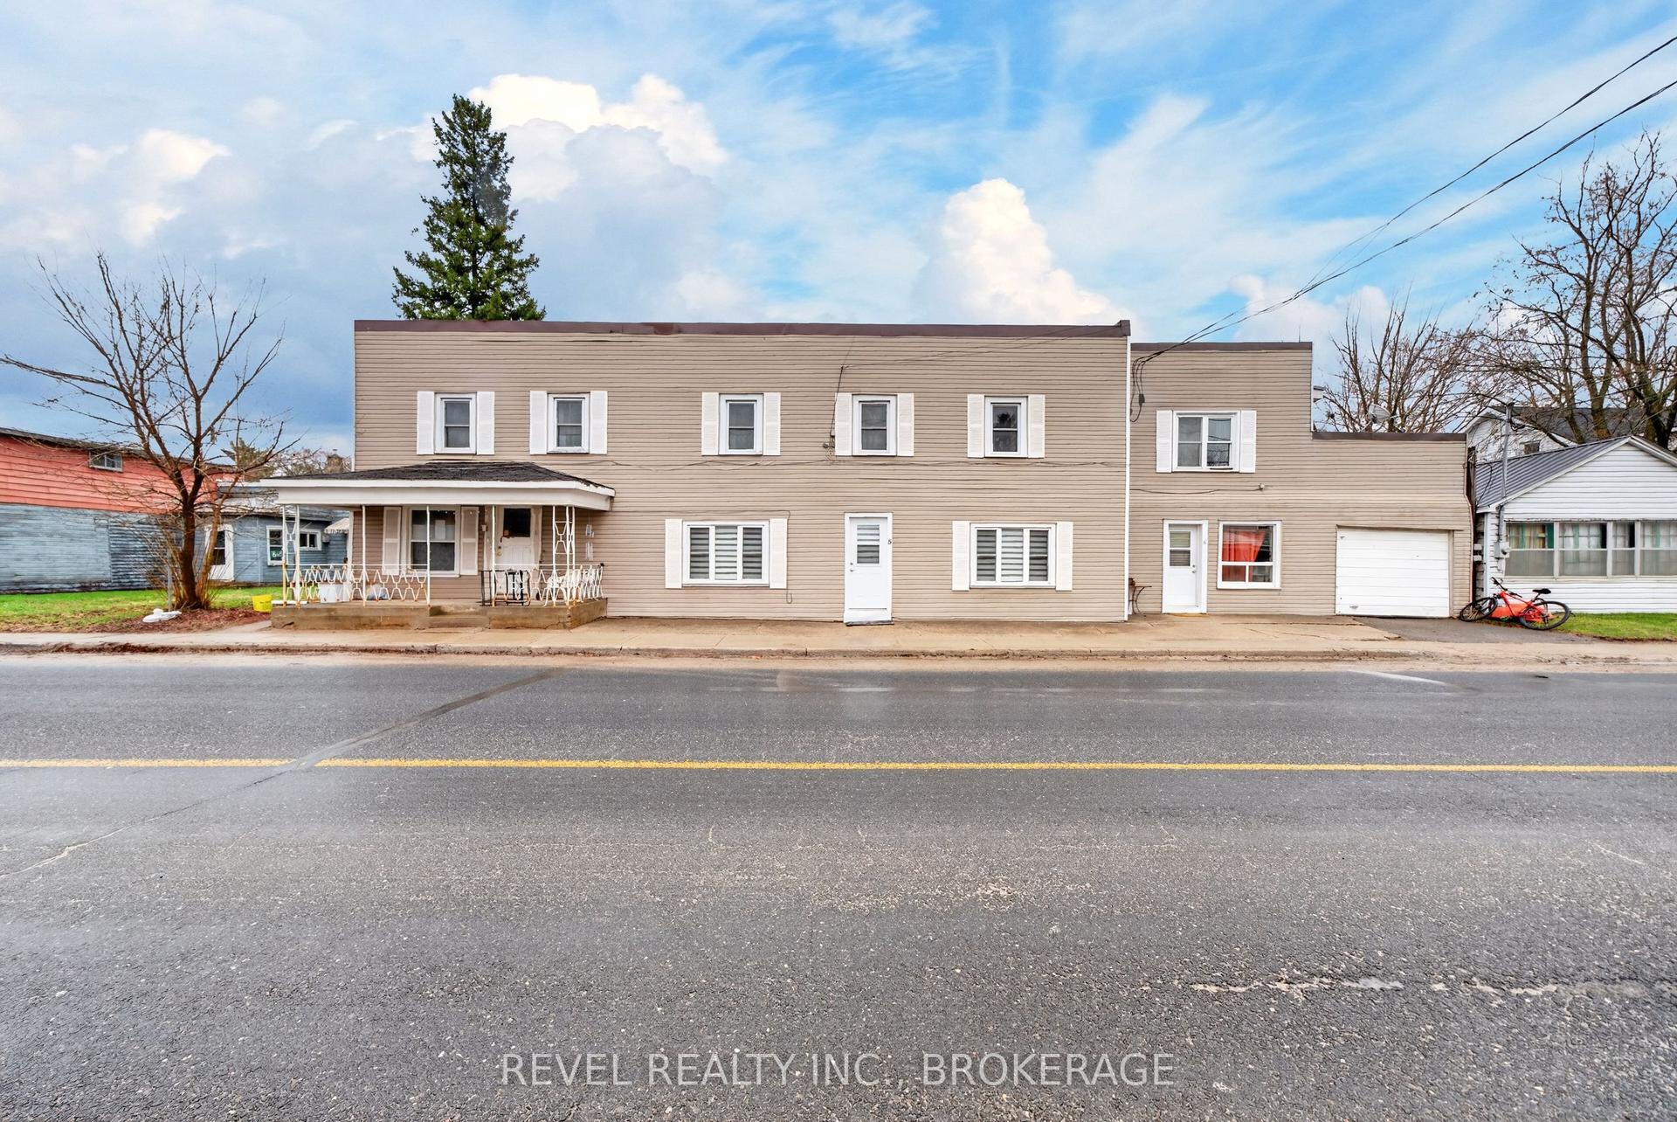
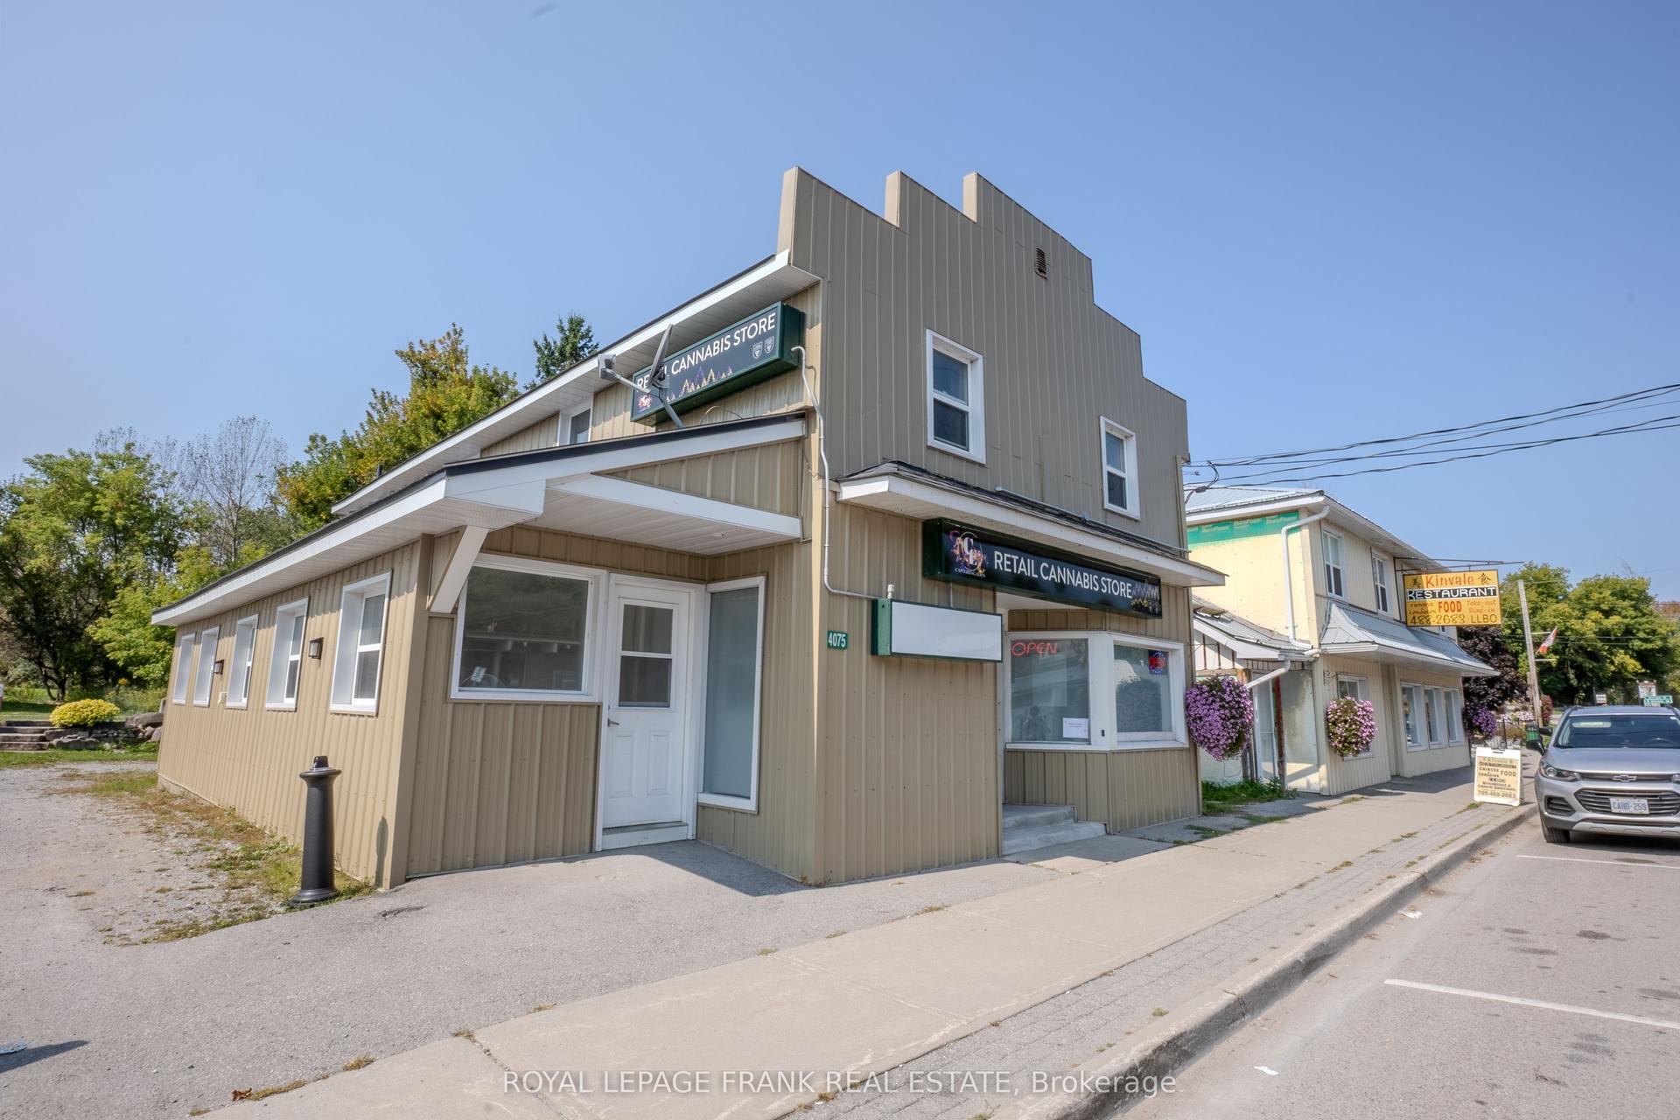
For Sale
Just Listed
276 Edward Street
Wingham, North Huron, ON
$499,000
2Bd
1Ba
900+sqft
1Parking
46 x 132 ftlot
$554/sqft
MultiplexMLS# X13668630Listed 2026-08-120 DOM
Heating
Separate Heating Controls
Just listed! New listings in North Huron often receive offers within the first week.
About this home
Attention Investors! Legal duplex fully renovated in 2022 and offering over 2,100 sq ft of updated living space. This 1-3/4 storey property features modern upgrades throughout, including new electrical panels, HVAC systems, ductwork, and appliances for both units. Each unit has its own private laundry, newly finished kitchens and bathrooms, updated flooring, ceilings, pot lights, and more. Both units are currently tenanted with great long-term tenants willing to stay, making this an ideal turnkey investment. At the list price, this property offers an impressive cap rate of over 6%.
Renovated
Rooms
Main Floor
| Kitchen | 4.54 × 3.95 m | Pot Lights W/O To Porch |
| Mud Room | 3.36 × 3.16 m | Pot Lights W/O To Porch |
| Primary Bedroom | 5.15 × 3.79 m | Pot Lights |
| Bedroom 2 | 3.89 × 3.67 m | Pot Lights |
| Living Room | 5.93 × 3.51 m | W/O To Deck Pot Lights |
| Foyer | 1.21 × 0.82 m | W/O To Deck |
Second Floor
| Living Room | 3.95 × 3.70 m | |
| Kitchen | 5.74 × 3.34 m | |
| Bedroom 2 | 4.03 × 3.49 m | |
| Primary Bedroom | 5.93 × 3.86 m | |
| Kitchen | 5.74 × 3.34 m | Pot Lights |
| Living Room | 5.93 × 3.51 m | Pot Lights |
| Bedroom 3 | 3.95 × 3.70 m | Pot Lights |
| Bedroom 4 | 4.03 × 3.48 m | Pot Lights |
Other
| Foyer | 1.83 × 1.22 m |
Features
- Carpet Free
- Separate Hydro Meter
- Separate Heating Controls
- None
- Wall Unit(s)
- 2-Storey
Financials
Annual Taxes
$2,067
Estimated Rental Income
Entire property$2,600 – $3,800/mo
Rental yield6.3% – 9.1%
*Estimates based on comparable rentals in the area. Actual income may vary.
Market Data — North Huron
Days on market0 days
Buyer's MarketSeller's Market
Based on active listings in North Huron. Data updates daily.
Getting around
How walkable, bikeable, and transit-friendly this neighbourhood is.
56
/ 100
Walk Score
Somewhat Walkable
43
/ 100
Transit Score
Some Transit
56
/ 100
Bike Score
Bikeable
Scores are estimates based on neighbourhood data and are for informational purposes only.
MLS® data courtesy of the Toronto Regional Real Estate Board (TRREB).
The information provided herein must only be used by consumers that have a bona fide interest in the purchase, sale, or lease of real estate and may not be used for any commercial purpose or any other purpose. Listing information is deemed reliable but is not guaranteed accurate by the Toronto Regional Real Estate Board, the listing brokerage, or this website. The trademarks REALTOR®, REALTORS® and the REALTOR® logo are controlled by The Canadian Real Estate Association (CREA) and identify real estate professionals who are members of CREA. MLS®, Multiple Listing Service®, and the associated logos are owned by CREA. Not intended to solicit properties currently listed for sale or buyers under contract.
You may also like
More homes in North Huron
Hand-picked listings with a similar price range and style.
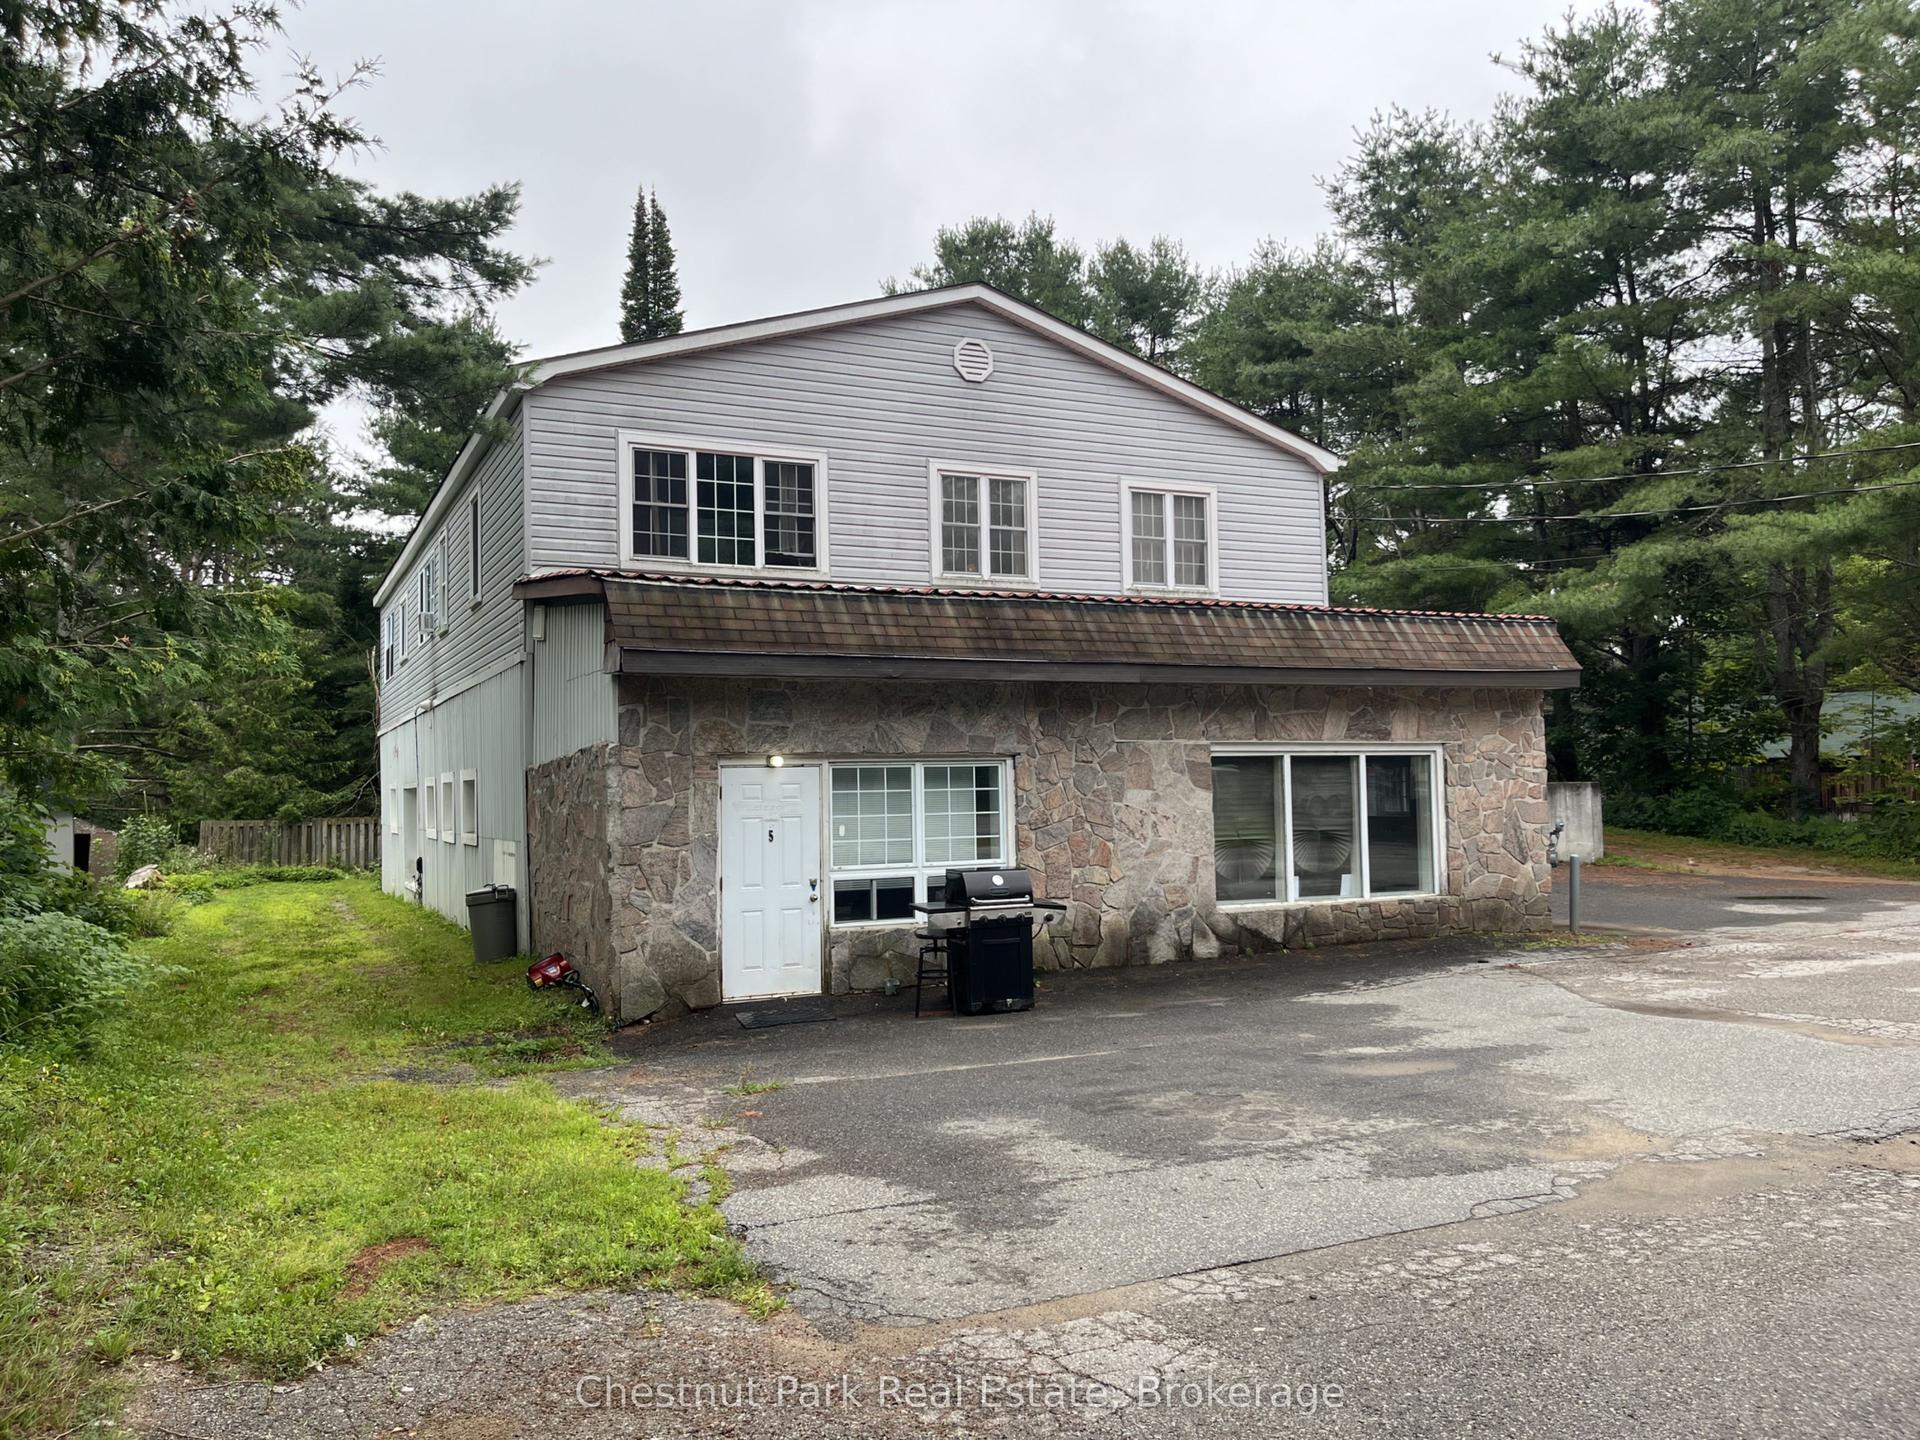
For Sale2 days ago
$499,000
Multiplex
est. $2,188/mo
368 Manitoba Street, Macaulay
Bracebridge, ON
9 bd
5 ba
4,250
20
MLS# X13656226Chestnut Park Real Estate
WhatsApp Aman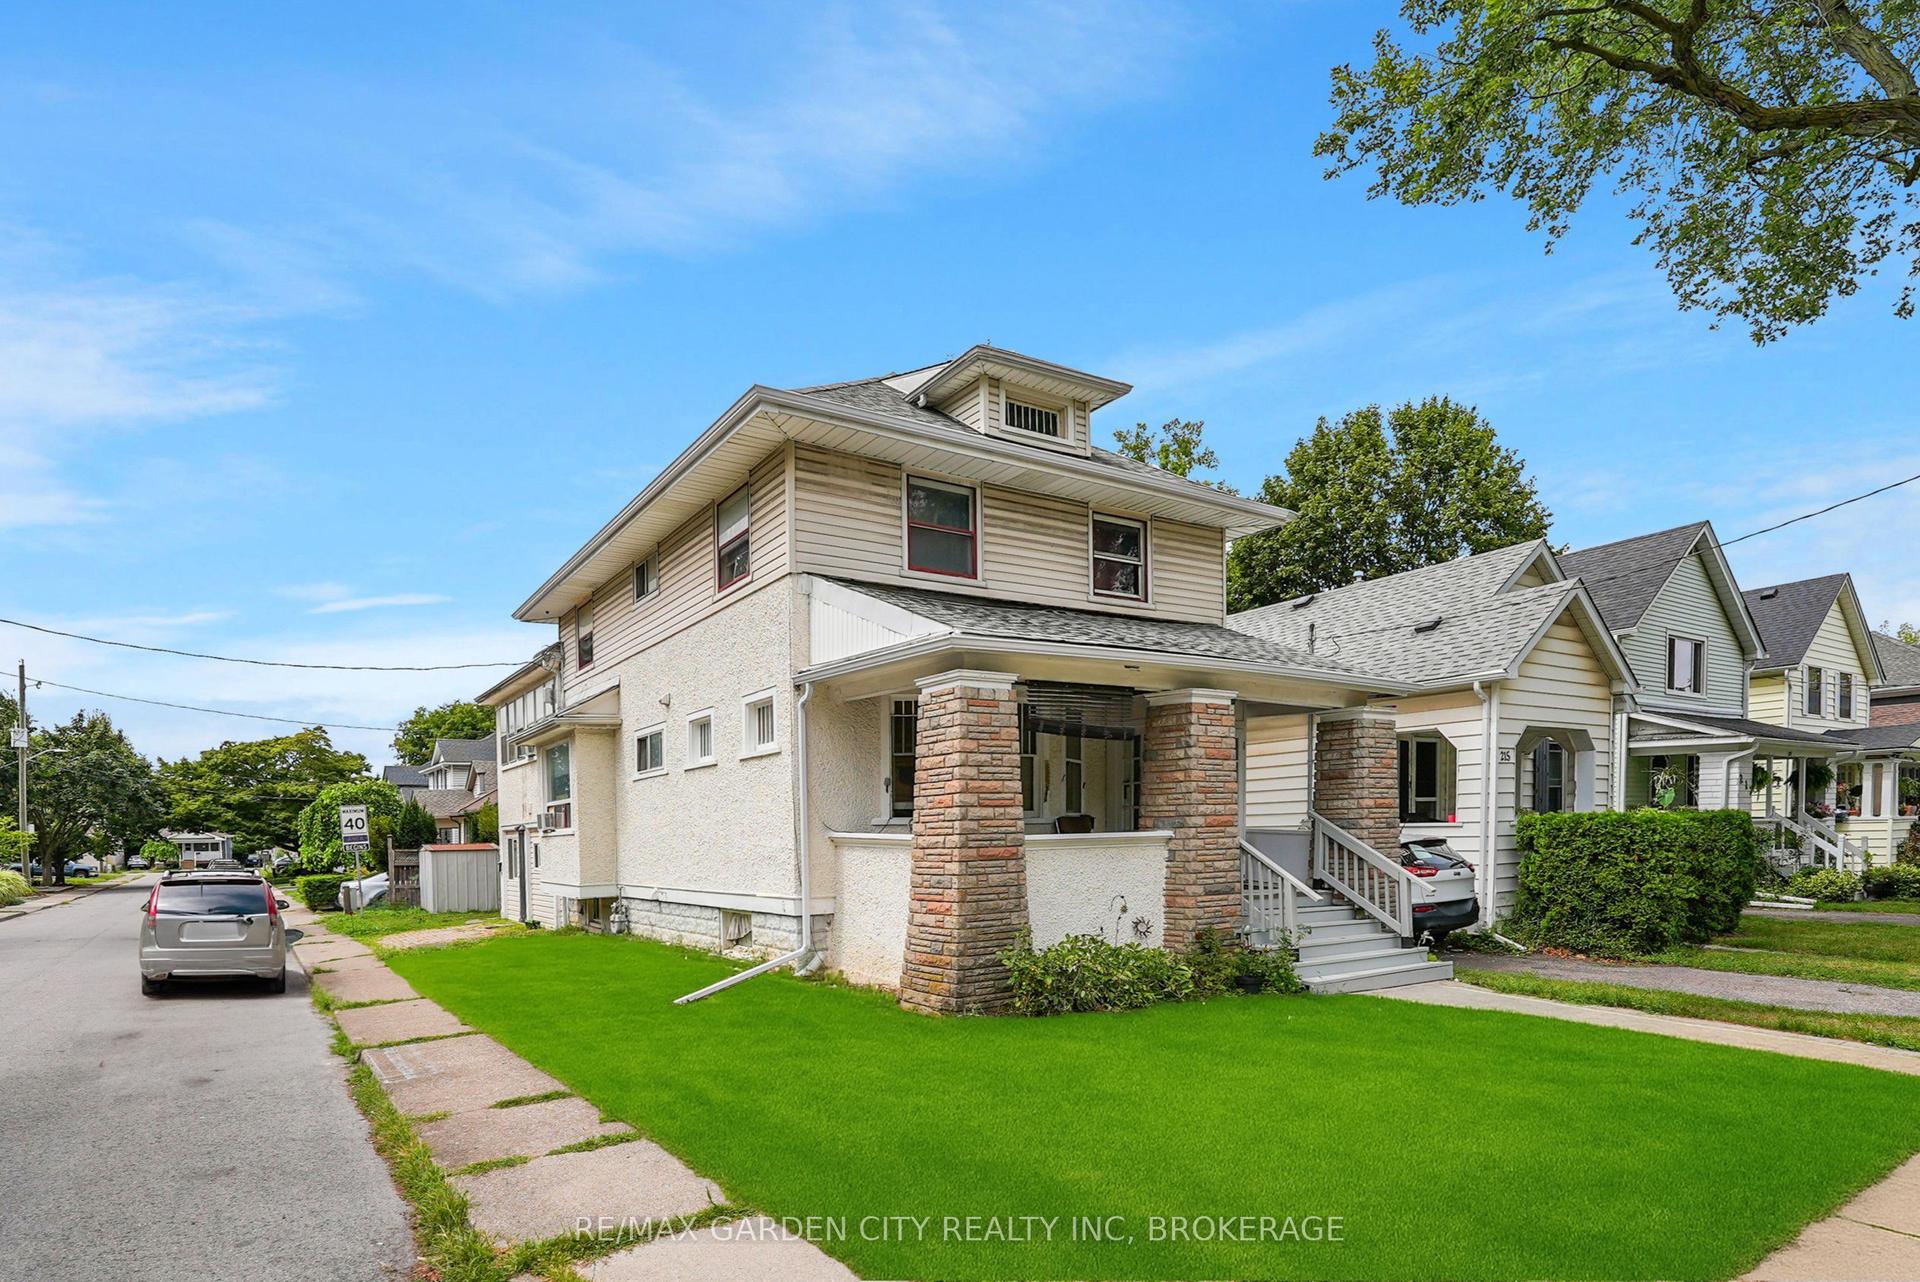
For Sale3 months ago
$450,000
Multiplex
est. $1,973/mo
213 Geneva Street, 451 - Downtown
St. Catharines, ON
7+1 bd
6 ba
2,250
2
MLS# X13140390Re/Max Garden City Realty Inc, Br…
WhatsApp Aman