For Sale
Open House Sun 18–20
90 Mary Street
101 - Town, Niagara-on-the-Lake, ON
$1,095,000
4+1Bd
4Ba
1,750+sqft
8Parking
106 x 111.8 ftlot
$626/sqft
DetachedMLS# X13668834Listed 2026-08-1213 DOM
Cooling
Central Air
Basement
Finished
About this home
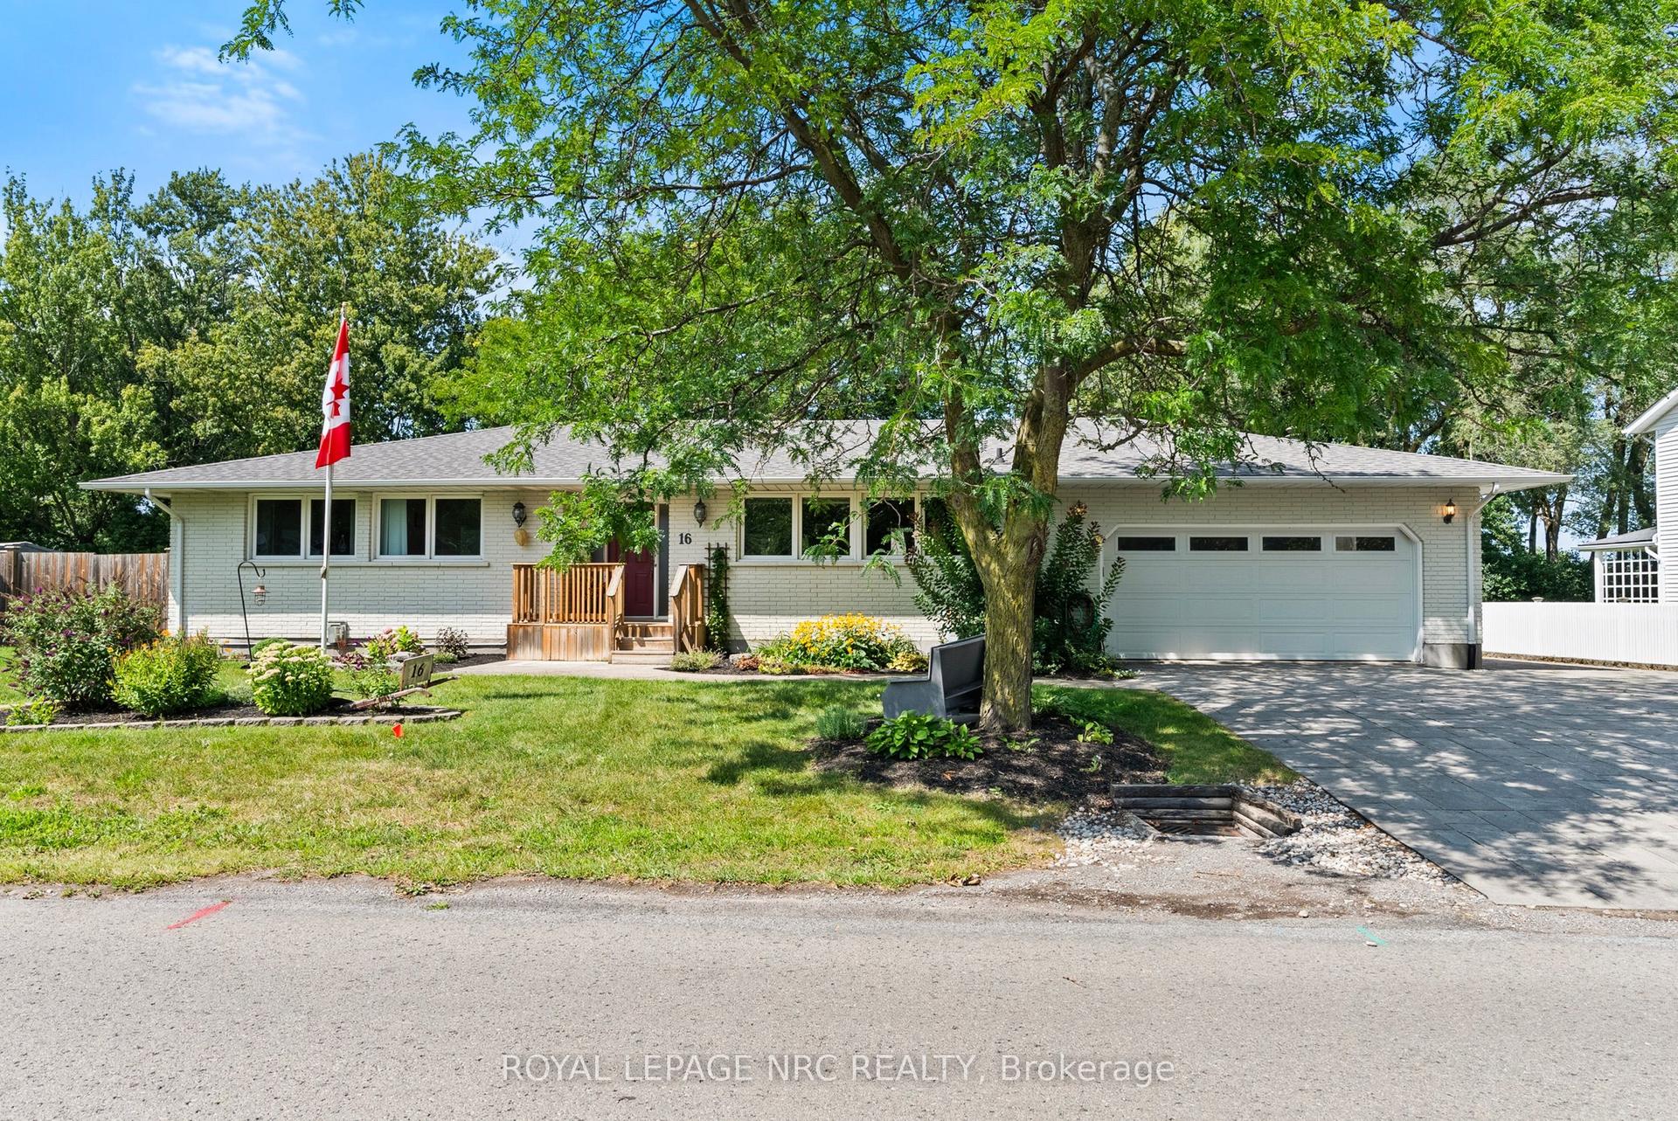
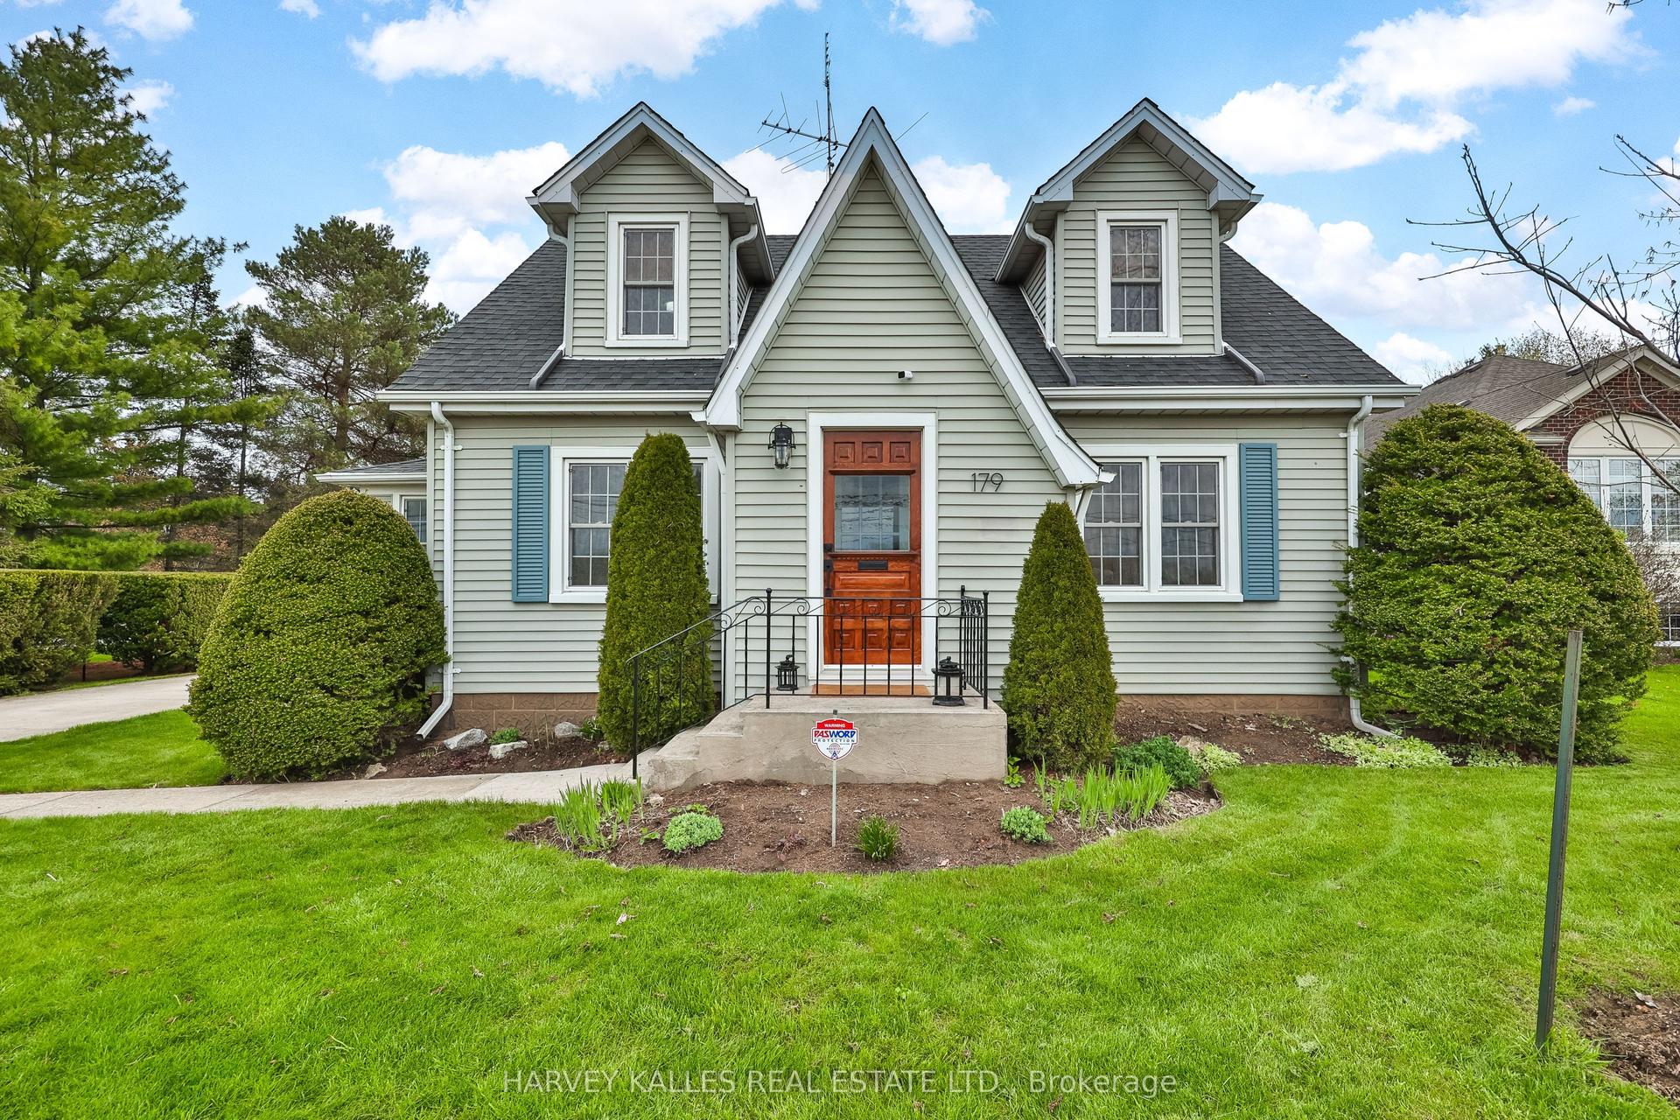
Welcome to this stunning home, ideally located in one of Niagara-on-the-Lake's most sought-after neighbourhoods. Set among mature landscaping on a large, private lot, this incredibly versatile property is perfectly suited as a spacious single-family home with separate guest quarters, a spectacular weekend retreat in one of Canada's prettiest towns, or an exciting income-generating property. With three separate entrances in addition to the main front door, the unique layout offers tremendous potential for multiple living spaces and multiple streams of income. An extra-long circular driveway provides parking for up to 8 vehicles, in addition to a double attached garage.Flooded with natural light from an abundance of windows, this carpet-free home features a spectacular main-level layout. Enjoy a spacious living room with a cozy fireplace, a formal dining area, and an open-concept kitchen complete with stainless steel appliances, quartz countertops, and ample cabinetry. A bright and inviting family room provides plenty of space for gatherings and entertaining.Upstairs, you'll find two generously sized bedrooms, each with its own private 4-piece ensuite bathroom. Just a few steps down, two additional beautifully appointed bedrooms share a 3-piece bathroom.The fully finished lower level offers even more living space, including a fifth bedroom, laundry room, and a large recreation room perfect for a home gym, media room, play area, or additional living space.Whether you're searching for a peaceful Niagara-on-the-Lake retreat, a home that can comfortably accommodate extended family and guests, or a property with exceptional income potential, 90 Mary Street offers a rare combination of location, privacy, space and opportunity.
GarageFireplace
Rooms
Main Floor
| Foyer | 3.46 × 1.78 m | Tile Floor Window |
| Foyer | 1.72 × 3.51 m | |
| Living Room | 5.23 × 3.42 m | Window Open Concept |
| Living Room | 5.21 × 3.51 m | |
| Bathroom | 1.64 × 0.95 m | 2 Pc Bath Tile Floor |
| Kitchen | 10.75 × 3.03 m | |
| Kitchen | 10.19 × 3.08 m | Open Concept Stainless Steel Appl |
| Dining Room | 3.70 × 3.71 m | |
| Dining Room | 3.70 × 3.67 m | Window Open Concept |
| Family Room | 7.04 × 3.71 m | |
| Family Room | 7.14 × 3.45 m | Fireplace Large Window Tile Floor |
Second Floor
| Primary Bedroom | 4.72 × 4.01 m | |
| Bedroom | 4.26 × 4.22 m | 4 Pc Ensuite Window Wet Bar |
| Bedroom 2 | 4.21 × 4.23 m | |
| Bathroom | 3.14 × 2.54 m | 4 Pc Ensuite Separate Shower Soaking Tub |
| Bedroom 2 | 5.45 × 4.21 m | 4 Pc Ensuite Window Wet Bar |
| Bathroom | 3.14 × 1.87 m | 4 Pc Ensuite Separate Shower Soaking Tub |
Lower
| Bedroom 3 | 4.72 × 2.82 m | |
| Bedroom 4 | 3.76 × 5.09 m | |
| Bedroom 5 | 3.35 × 2.74 m | |
| Bathroom | 2.68 × 2.00 m | 3 Pc Bath Window Tile Floor |
| Bedroom 3 | 3.43 × 2.70 m | Window |
| Bedroom 4 | 5.13 × 3.15 m | Window Fireplace |
Basement
| Bedroom | 3.69 × 3.61 m | |
| Recreation | 9.40 × 4.10 m | |
| Laundry | 4.29 × 3.51 m | |
| Laundry | 4.24 × 3.43 m | Separate Room |
| Utility Room | 2.64 × 3.51 m | |
| Recreation | 5.61 × 4.14 m | |
| Recreation | 3.77 × 2.27 m | |
| Bedroom 5 | 3.56 × 3.23 m | Window |
Features
- Bar Fridge
- In-Law Suite
- Full
- Finished
- Central Air
- Sidesplit
Financials
Annual Taxes
$7,050.33
Estimated Rental Income
Entire property$4,000 – $6,500/mo
Basement apartment$1,800 – $2,500/mo
Rental yield4.4% – 7.1%
*Estimates based on comparable rentals in the area. Actual income may vary.
Market Data — Niagara-on-the-Lake
Days on market13 days
Buyer's MarketSeller's Market
Based on active listings in Niagara-on-the-Lake. Data updates daily.
Getting around
How walkable, bikeable, and transit-friendly this neighbourhood is.
58
/ 100
Walk Score
Somewhat Walkable
43
/ 100
Transit Score
Some Transit
42
/ 100
Bike Score
Somewhat Bikeable
Scores are estimates based on neighbourhood data and are for informational purposes only.
MLS® data courtesy of the Toronto Regional Real Estate Board (TRREB).
The information provided herein must only be used by consumers that have a bona fide interest in the purchase, sale, or lease of real estate and may not be used for any commercial purpose or any other purpose. Listing information is deemed reliable but is not guaranteed accurate by the Toronto Regional Real Estate Board, the listing brokerage, or this website. The trademarks REALTOR®, REALTORS® and the REALTOR® logo are controlled by The Canadian Real Estate Association (CREA) and identify real estate professionals who are members of CREA. MLS®, Multiple Listing Service®, and the associated logos are owned by CREA. Not intended to solicit properties currently listed for sale or buyers under contract.
You may also like
More homes in Niagara-on-the-Lake
Hand-picked listings with a similar price range and style.
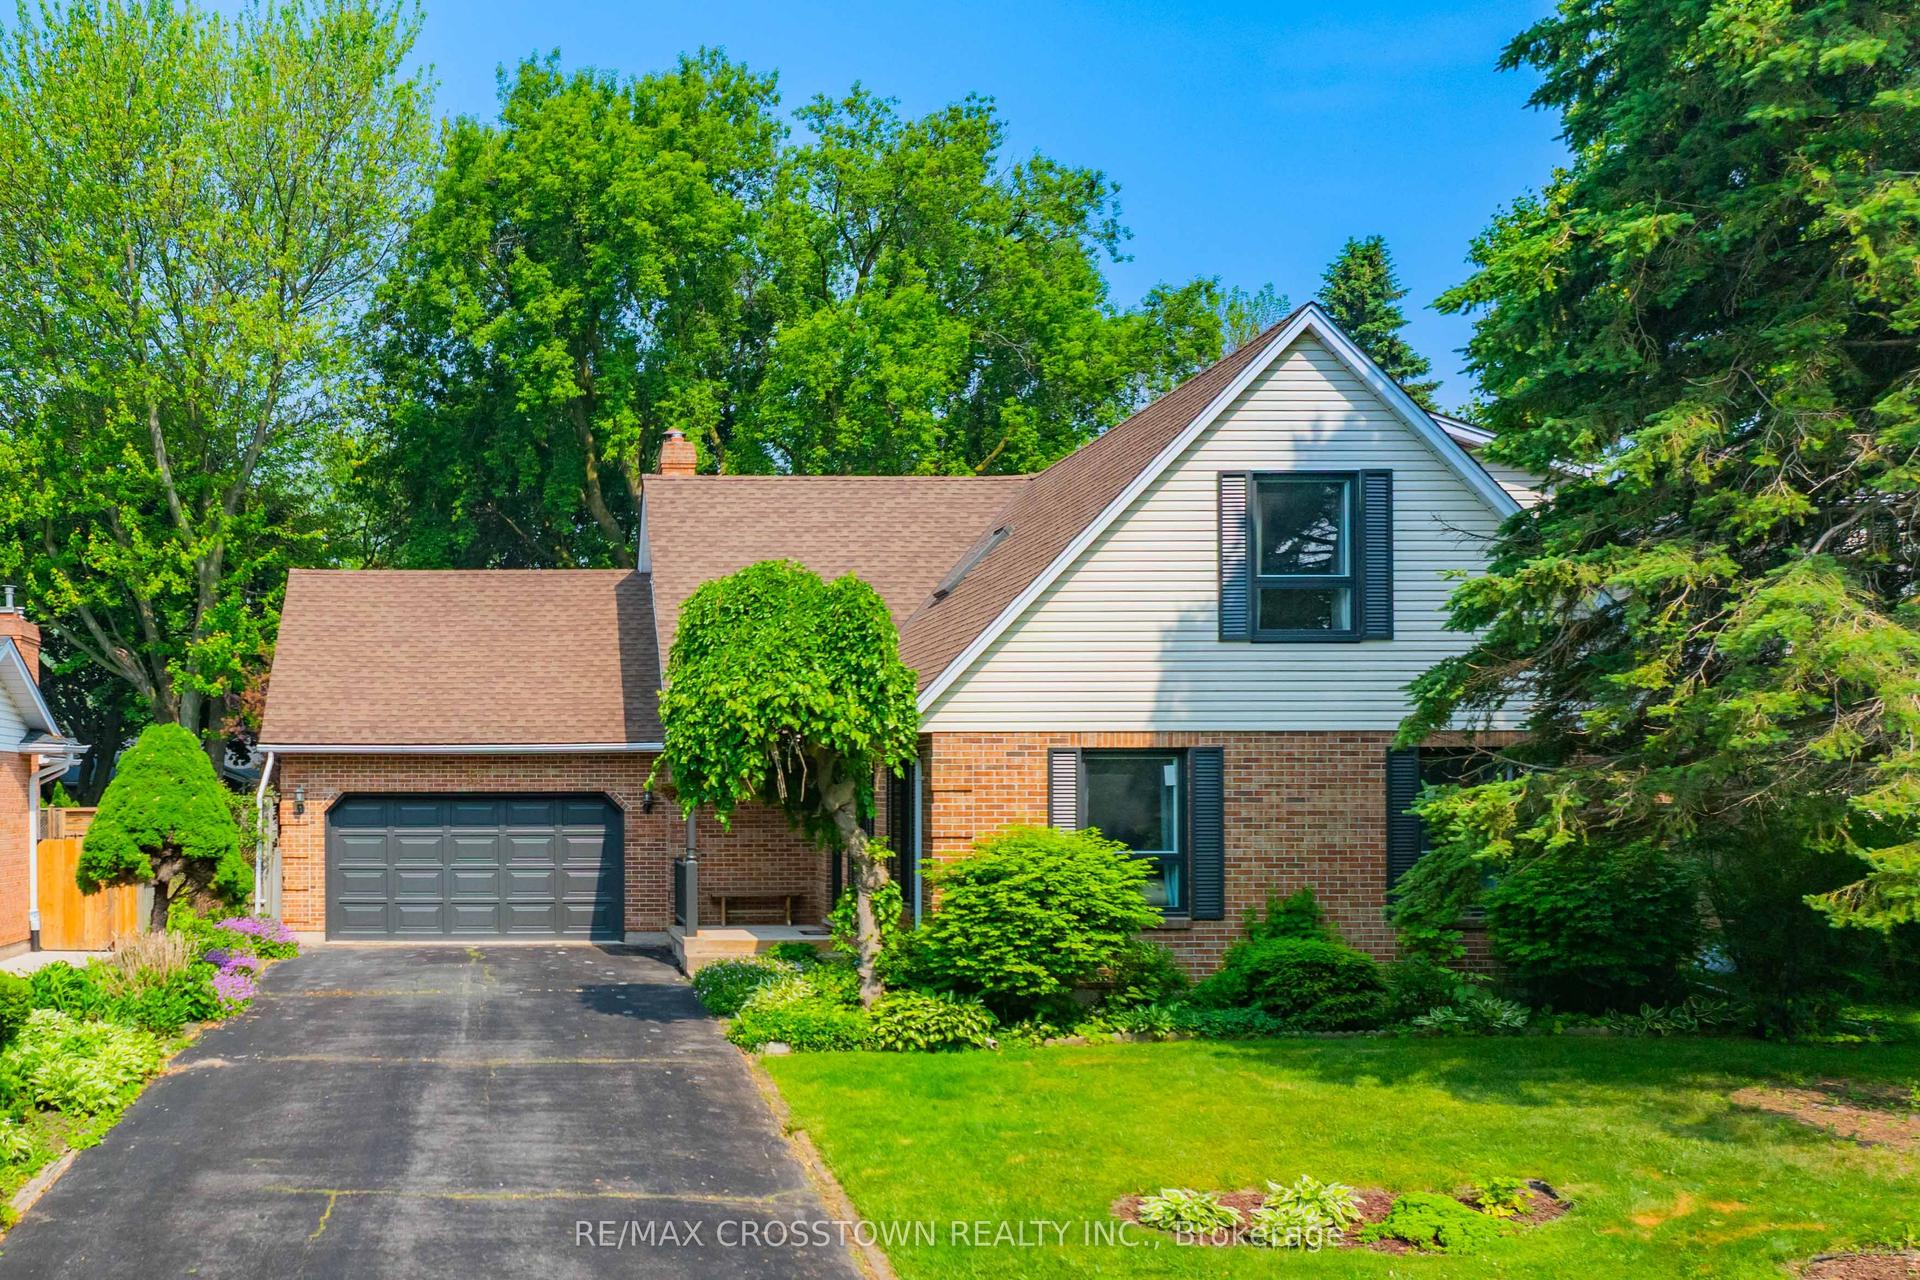
For Sale2 months ago
$1,099,000
Detached
est. $4,818/mo
17 Coach Drive, 101 - Town
Niagara-on-the-Lake, ON
3+2 bd
3 ba
2,250
10
MLS# X13473784Re/Max Crosstown Realty Inc.
WhatsApp Aman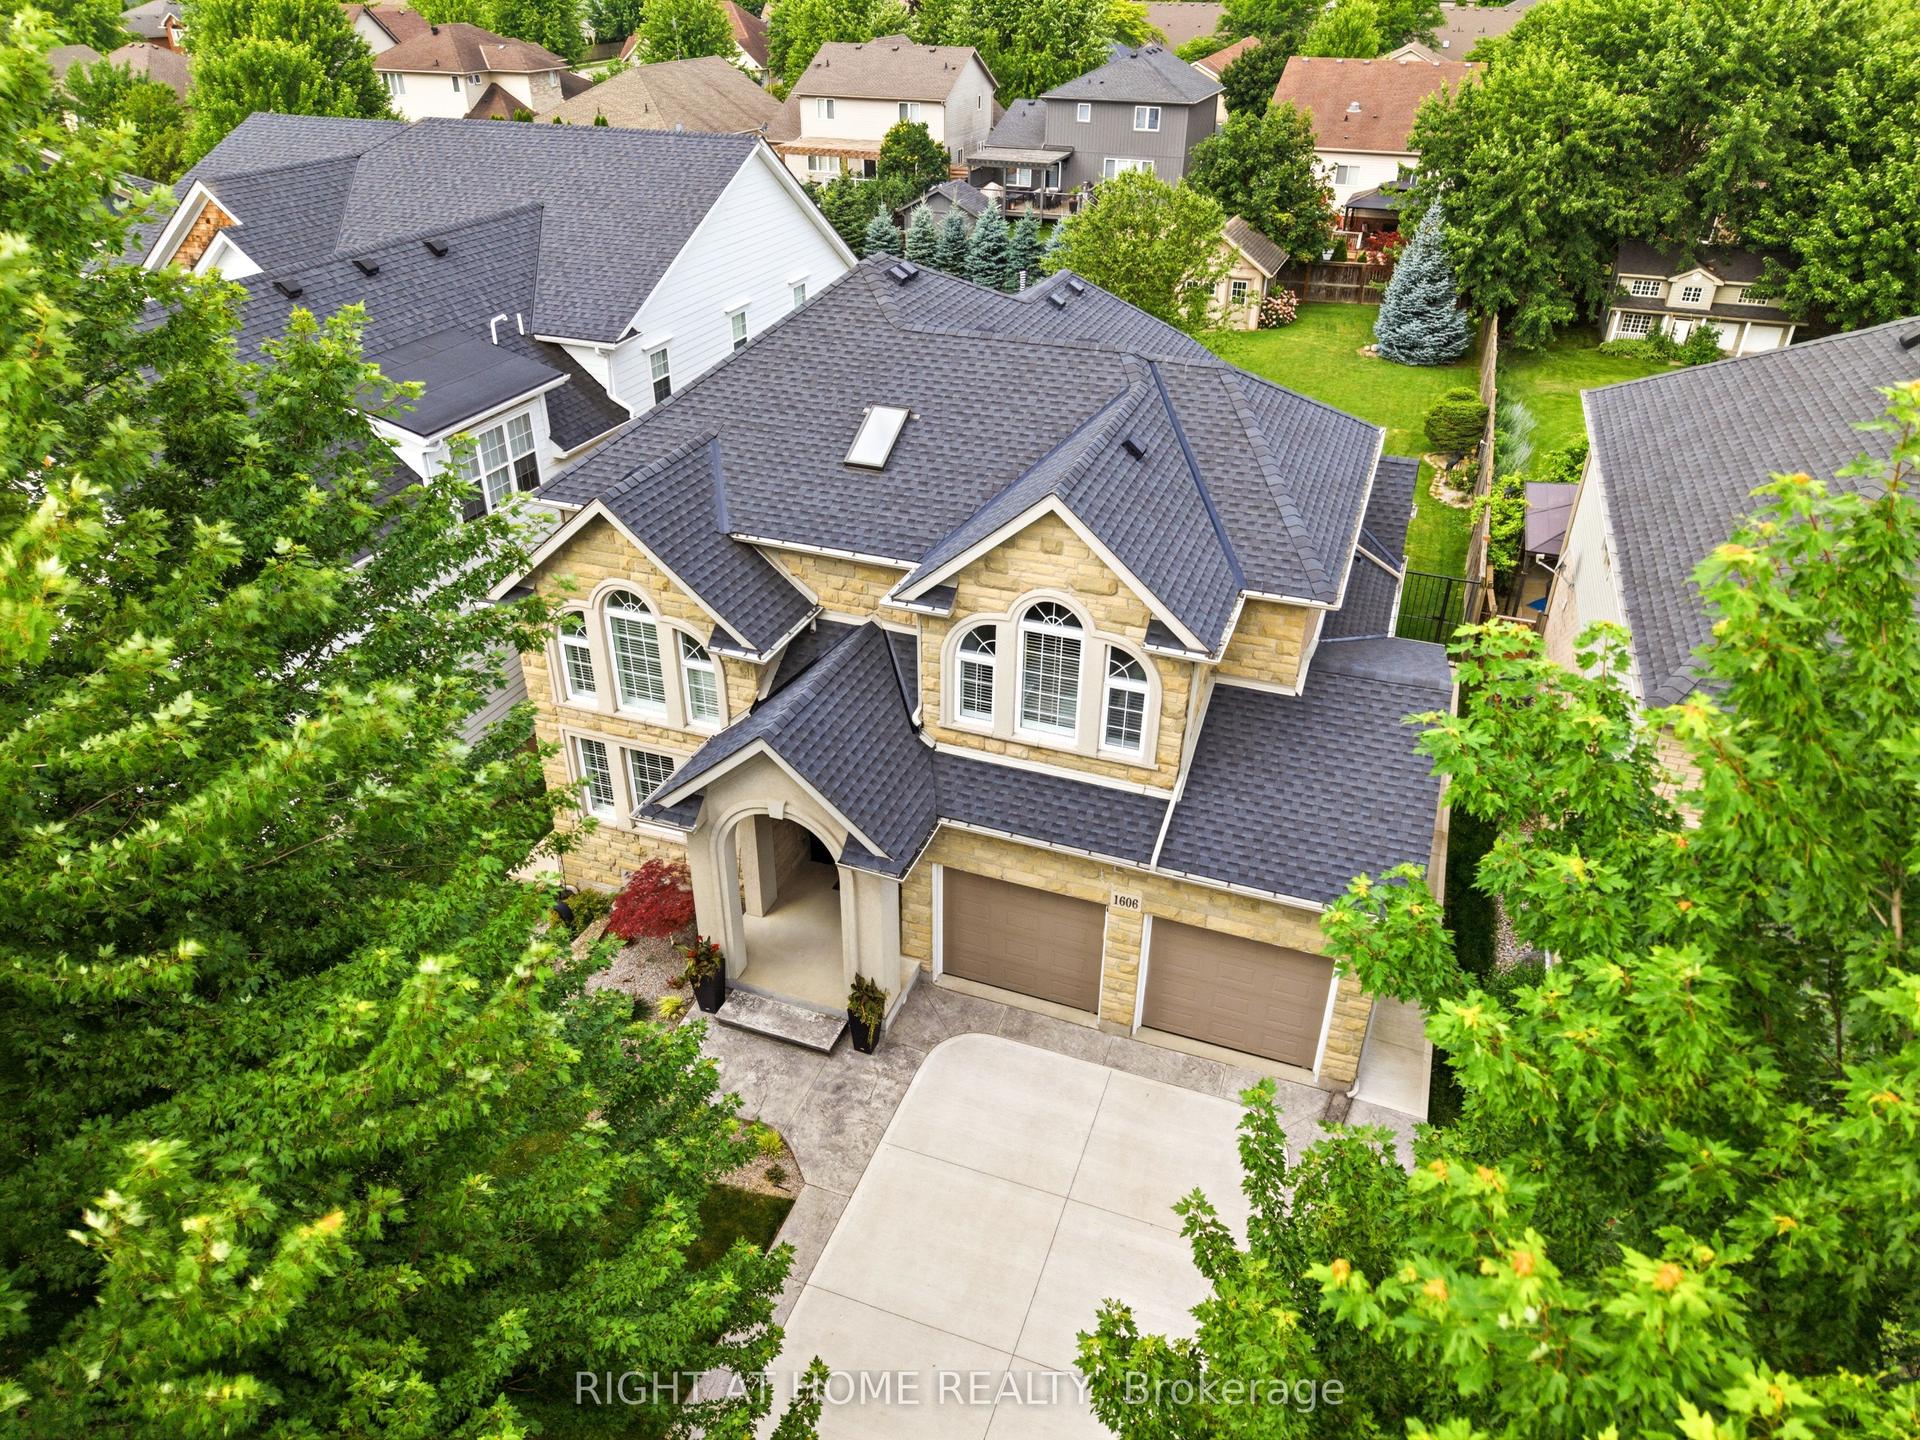
For Sale2 days ago
$1,299,000
Detached
est. $5,695/mo
1606 Concession 4 Road, 108 - Virgil
Niagara-on-the-Lake, ON
3 bd
4 ba
2,750
4
MLS# X13707588Right At Home Realty
WhatsApp Aman