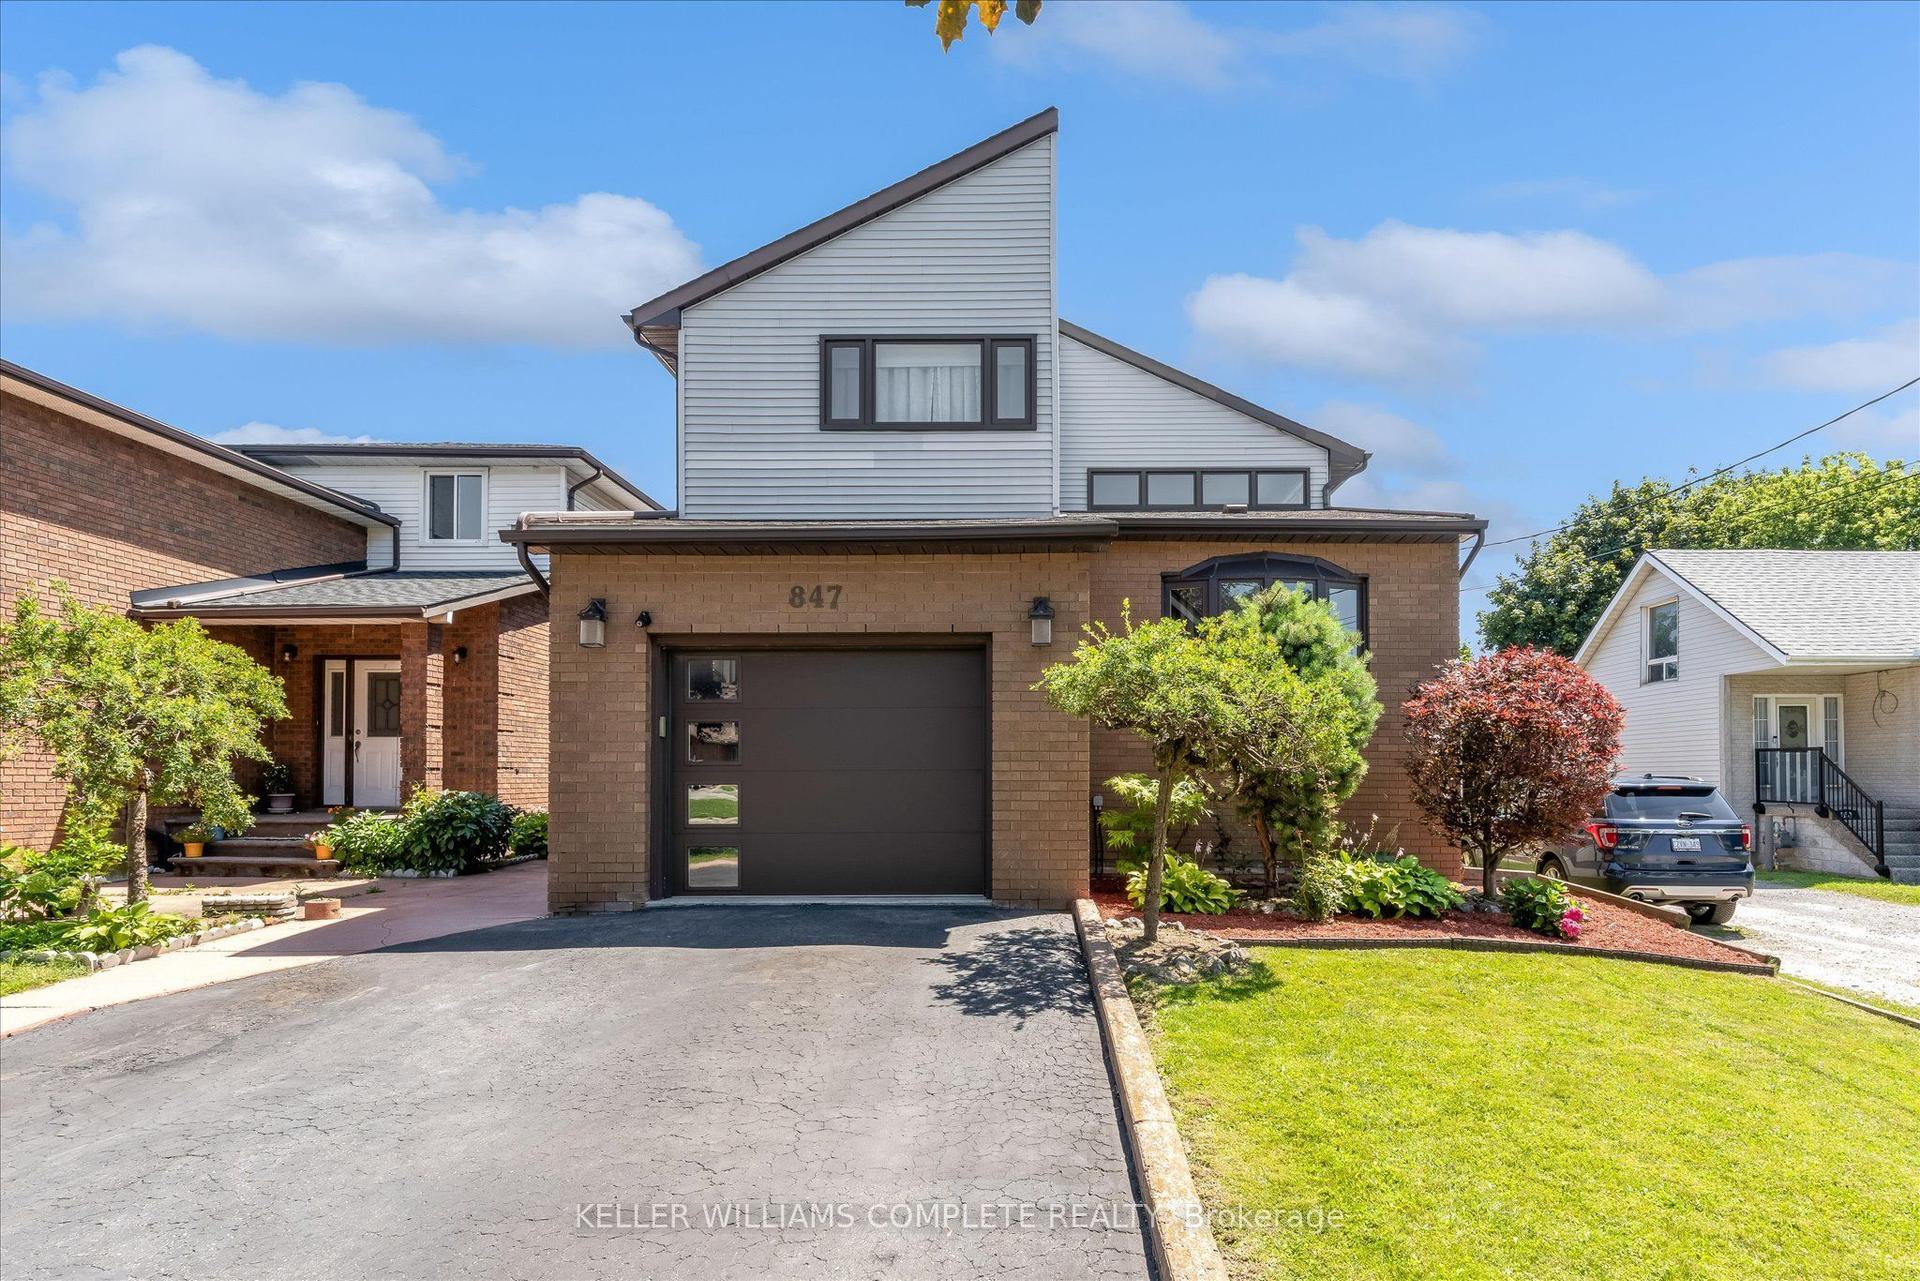
For Sale
Just Listed
266 McNeilly Road
Stoney Creek, Hamilton, ON
$1,240,000
4Bd
4Ba
2,750+sqft
4Parking
40 x 140 ftlot
$451/sqft
DetachedMLS# X13949732Listed 2026-10-130 DOM
Basement
Unfinished
Just listed! New listings in Hamilton often receive offers within the first week.
About this home
Presenting the Mulberry model at 266 McNeilly Road, an exceptional pre-construction opportunity crafted by award-winning home builder Losani Homes. Offering 2,758 sq. ft. of thoughtfully designed living space, this impressive 4-bedroom, 3.5-bathroom home combines contemporary style with everyday functionality. A striking double-height foyer creates an impressive first impression and opens to a spacious main level featuring 9-ft ceilings and a layout designed for both everyday living and entertaining. The chef-inspired kitchen is appointed with quartz countertops, extended-height upper cabinetry, under-cabinet valance moulding, a large centre island, and walk-in pantry, flowing seamlessly into the bright breakfast area with sliding doors to the backyard. Unwind in the spacious great room, beautifully finished with engineered hardwood flooring, or gather in the separate formal dining room - an elegant space designed for dinner parties, family gatherings, and special occasions. Upstairs, the luxurious primary suite features a spacious walk-in closet and spa-inspired 4-piece ensuite complete with a freestanding tub, while three additional bedrooms provide ample space for family and guests. Buyers also have the option to further expand their living space with a finished basement, with the potential for a recreation room, additional bedroom, and 3-piece bathroom. With the opportunity to personalize interior finishes and select upgrades, this home offers the chance to create a truly tailored residence in a prime Stoney Creek location.
Hardwood
Rooms
Second Floor
| Primary Bedroom | 4.42 × 5.03 m | |
| Bedroom 2 | 3.51 × 3.43 m | |
| Bedroom 3 | 3.66 × 3.43 m | |
| Bedroom 4 | 4.65 × 3.66 m |
Other
| Kitchen | 4.72 × 3.68 m | |
| Breakfast | 3.48 × 3.68 m | |
| Great Room | 4.29 × 5.21 m | |
| Dining Room | 3.58 × 3.66 m |
Features
- ERV/HRV
- Full
- Unfinished
- None
- 2-Storey
Financials
Annual Taxes
$0
Estimated Rental Income
Entire property$4,000 – $6,500/mo
Rental yield3.9% – 6.3%
*Estimates based on comparable rentals in the area. Actual income may vary.
Market Data — Hamilton
Days on market0 days
Buyer's MarketSeller's Market
Based on active listings in Hamilton. Data updates daily.
Demographics — Hamilton
Population
569,353
Avg Household Income
$90,000
Age Distribution
0-19
20%
20-34
21%
35-49
19%
50-64
20%
65+
20%
Ownership65% own · 35% rent
EnglishFrenchArabicItalianTagalog
Getting around
How walkable, bikeable, and transit-friendly this neighbourhood is.
67
/ 100
Walk Score
Somewhat Walkable
69
/ 100
Transit Score
Good Transit
67
/ 100
Bike Score
Bikeable
Scores are estimates based on neighbourhood data and are for informational purposes only.
MLS® data courtesy of the Toronto Regional Real Estate Board (TRREB).
The information provided herein must only be used by consumers that have a bona fide interest in the purchase, sale, or lease of real estate and may not be used for any commercial purpose or any other purpose. Listing information is deemed reliable but is not guaranteed accurate by the Toronto Regional Real Estate Board, the listing brokerage, or this website. The trademarks REALTOR®, REALTORS® and the REALTOR® logo are controlled by The Canadian Real Estate Association (CREA) and identify real estate professionals who are members of CREA. MLS®, Multiple Listing Service®, and the associated logos are owned by CREA. Not intended to solicit properties currently listed for sale or buyers under contract.
You may also like
More homes in Hamilton
Hand-picked listings with a similar price range and style.
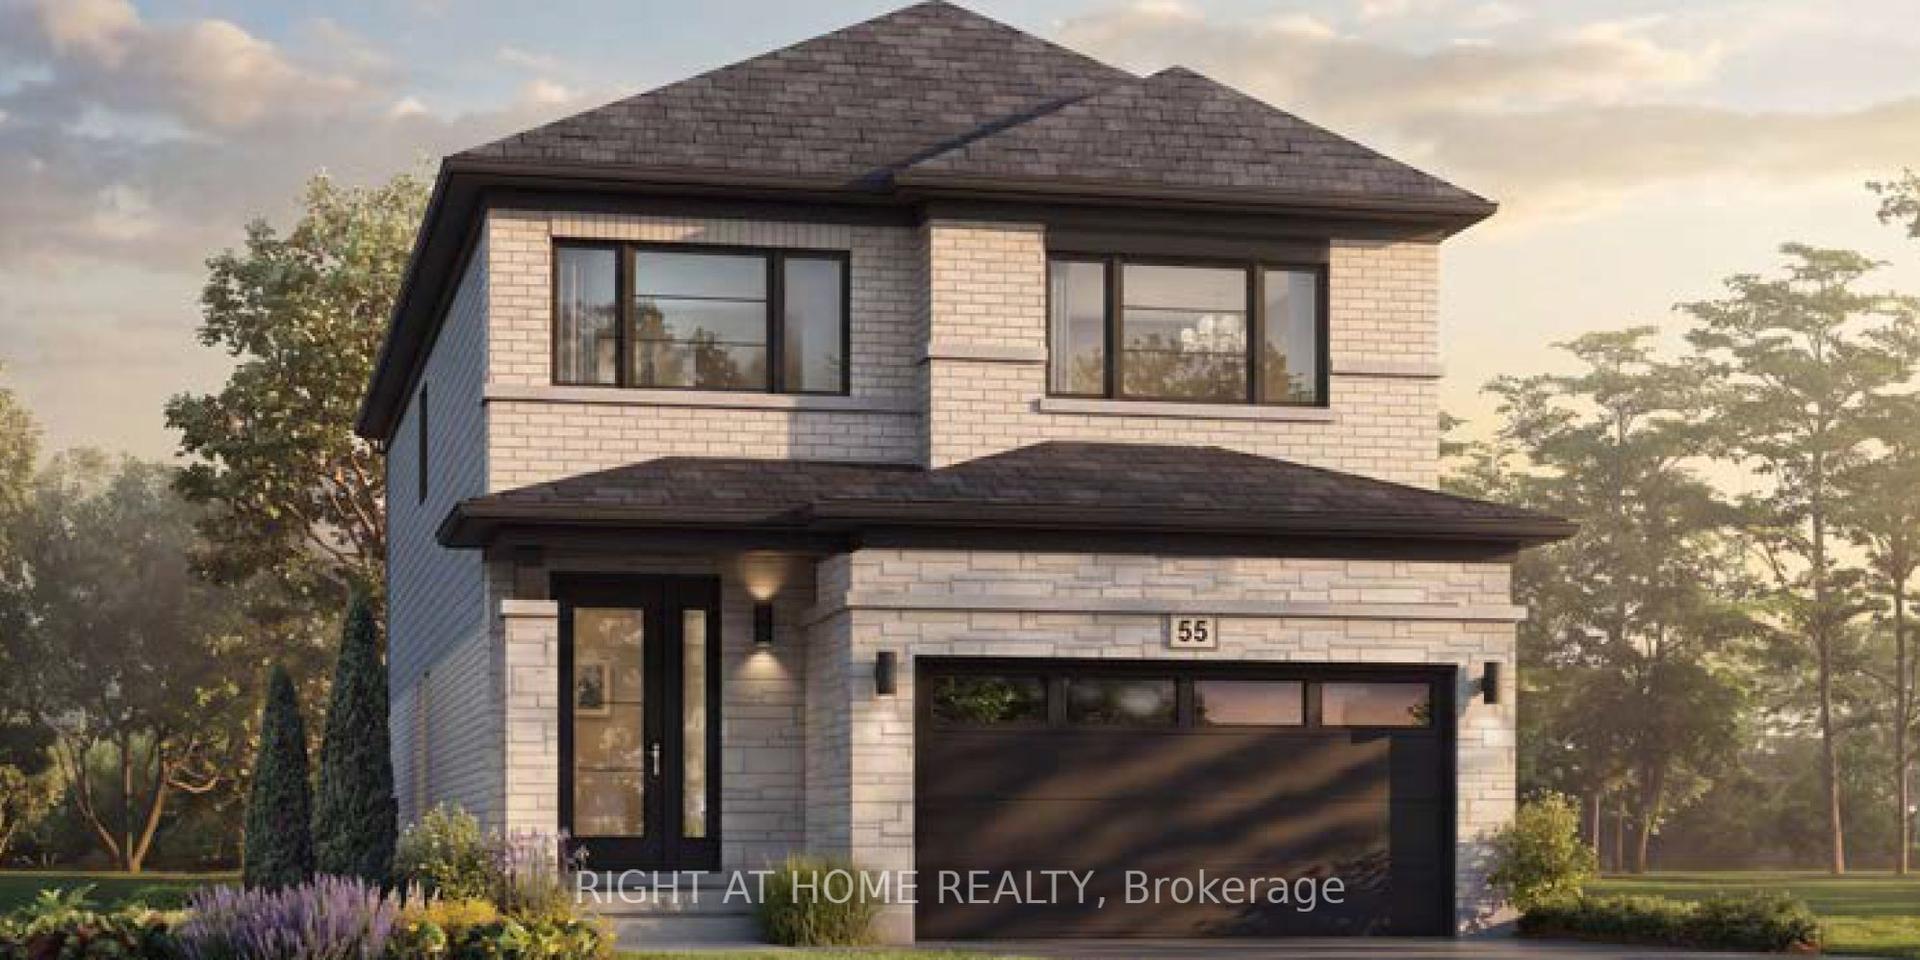
For Sale2 months ago
$1,045,900
Detached
est. $4,585/mo
67 Carlson Street, Stoney Creek
Hamilton, ON
4 bd
3 ba
2,250
4
MLS# X13669336Right At Home Realty
WhatsApp Aman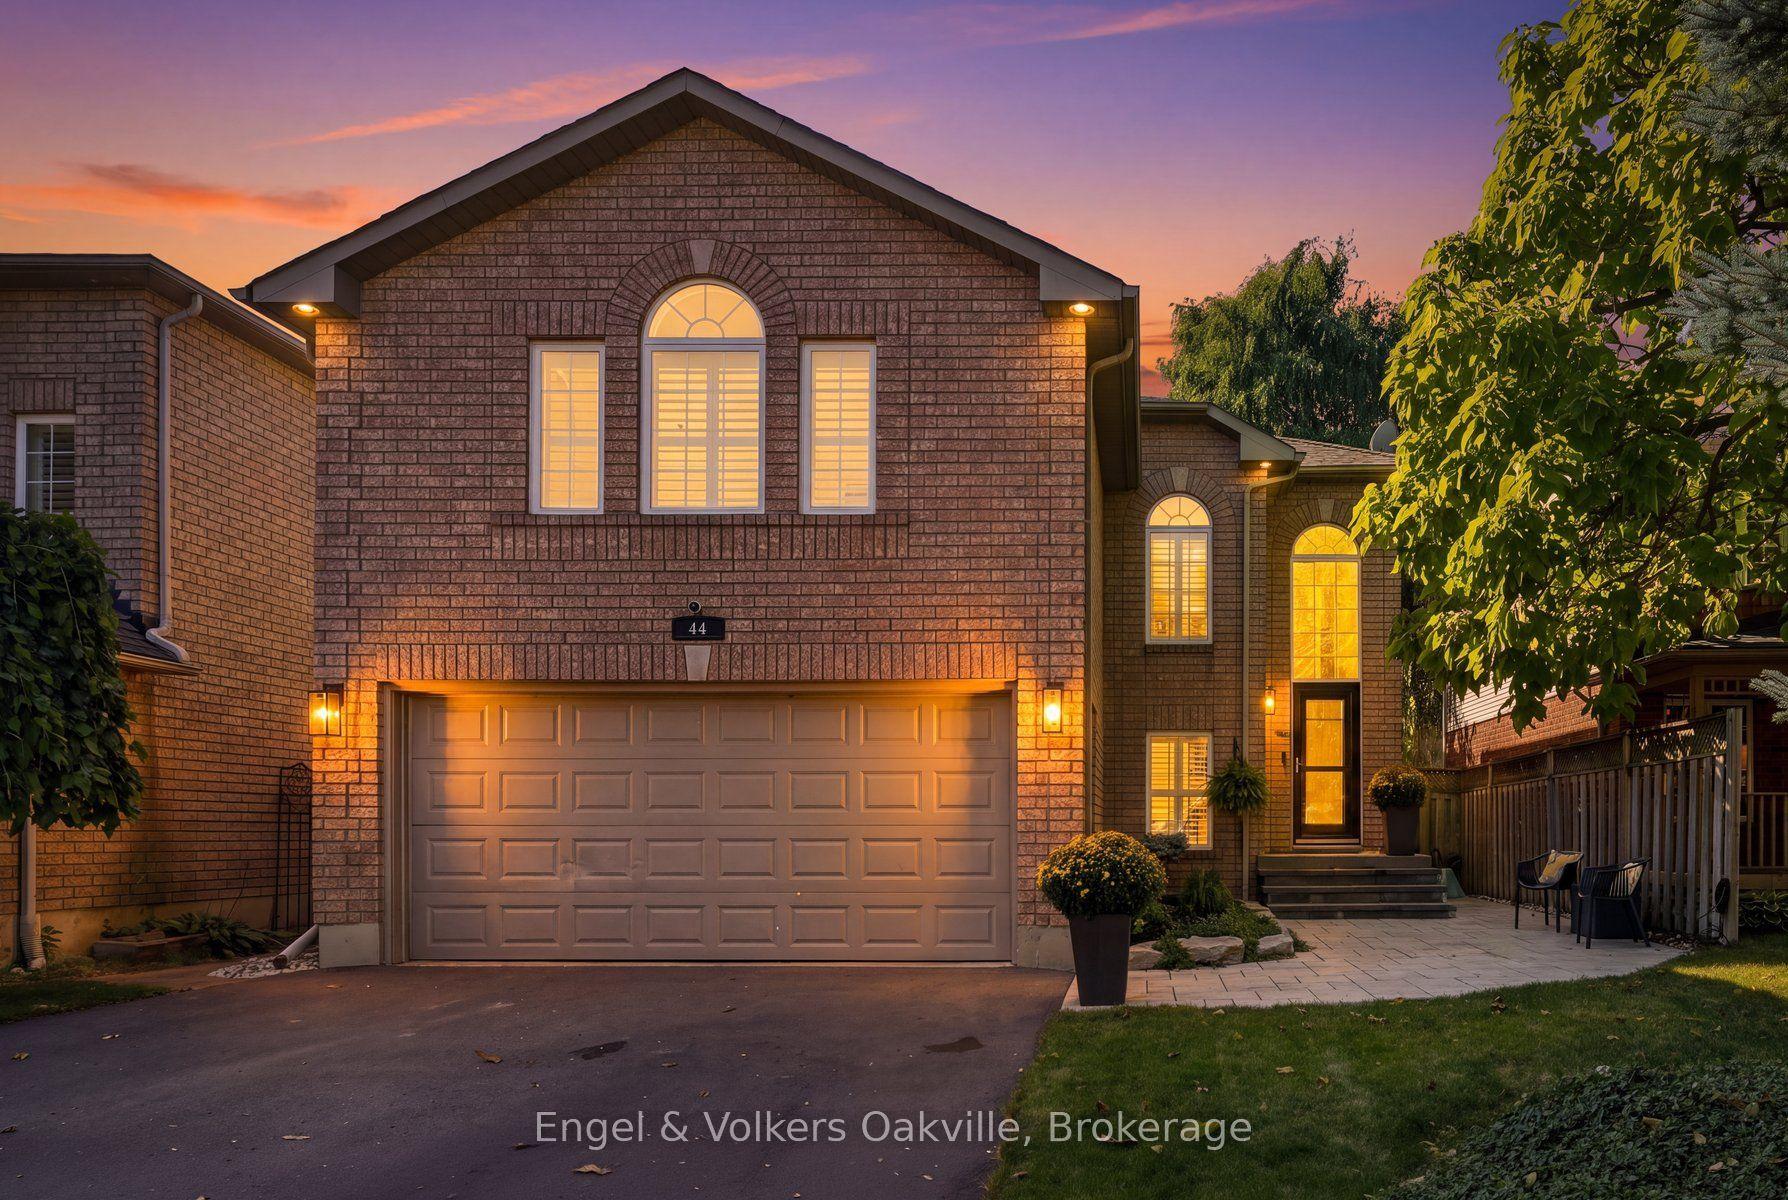
For Sale7 days ago
$1,239,900
Detached
est. $5,436/mo
44 Keewaydin Street, Waterdown
Hamilton, ON
4+1 bd
4 ba
2,250
4
MLS# X13865282Engel & Volkers Oakville
WhatsApp Aman