For Sale
11523 Harvey Road
809 - Augusta Twp, Augusta, ON
$650,000
3Bd
2Ba
1,750+sqft
10Parking
144 x 250.5 ftlot
$371/sqft
DetachedMLS# X13610722Listed 2026-07-2715 DOM
Cooling
Central Air
Basement
Unfinished
About this home
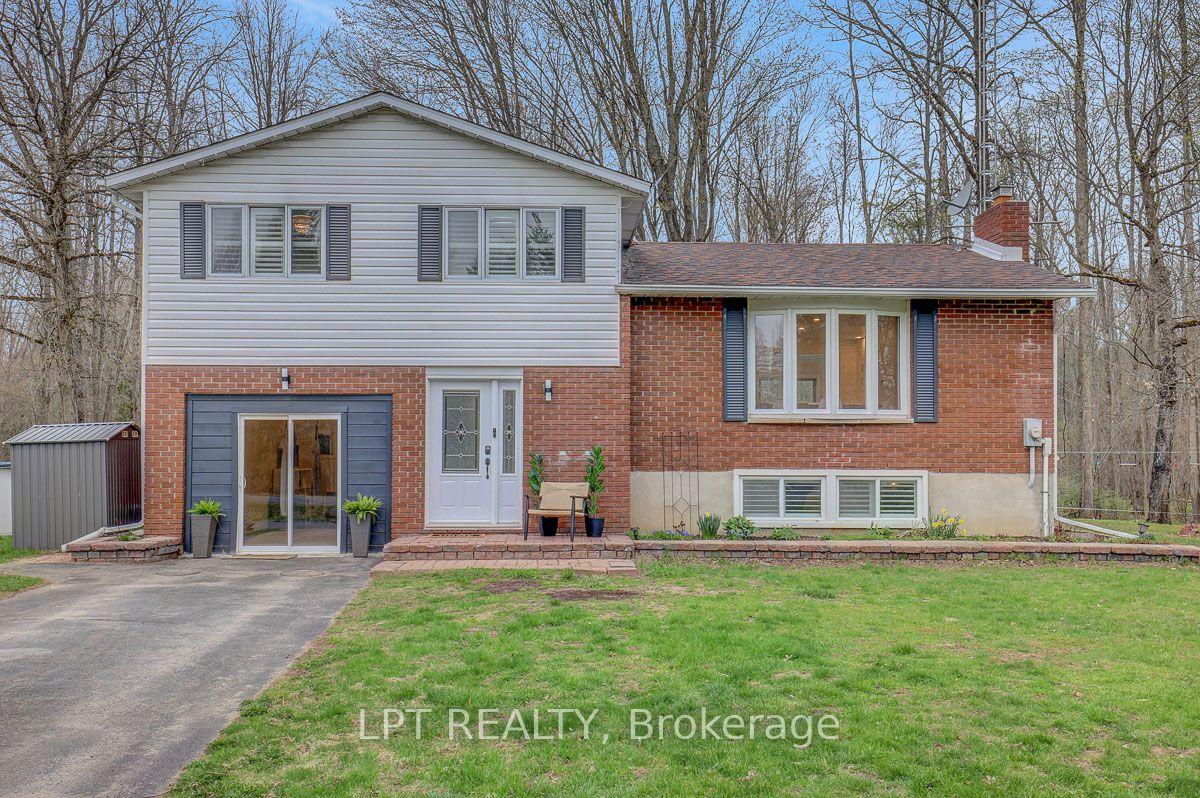
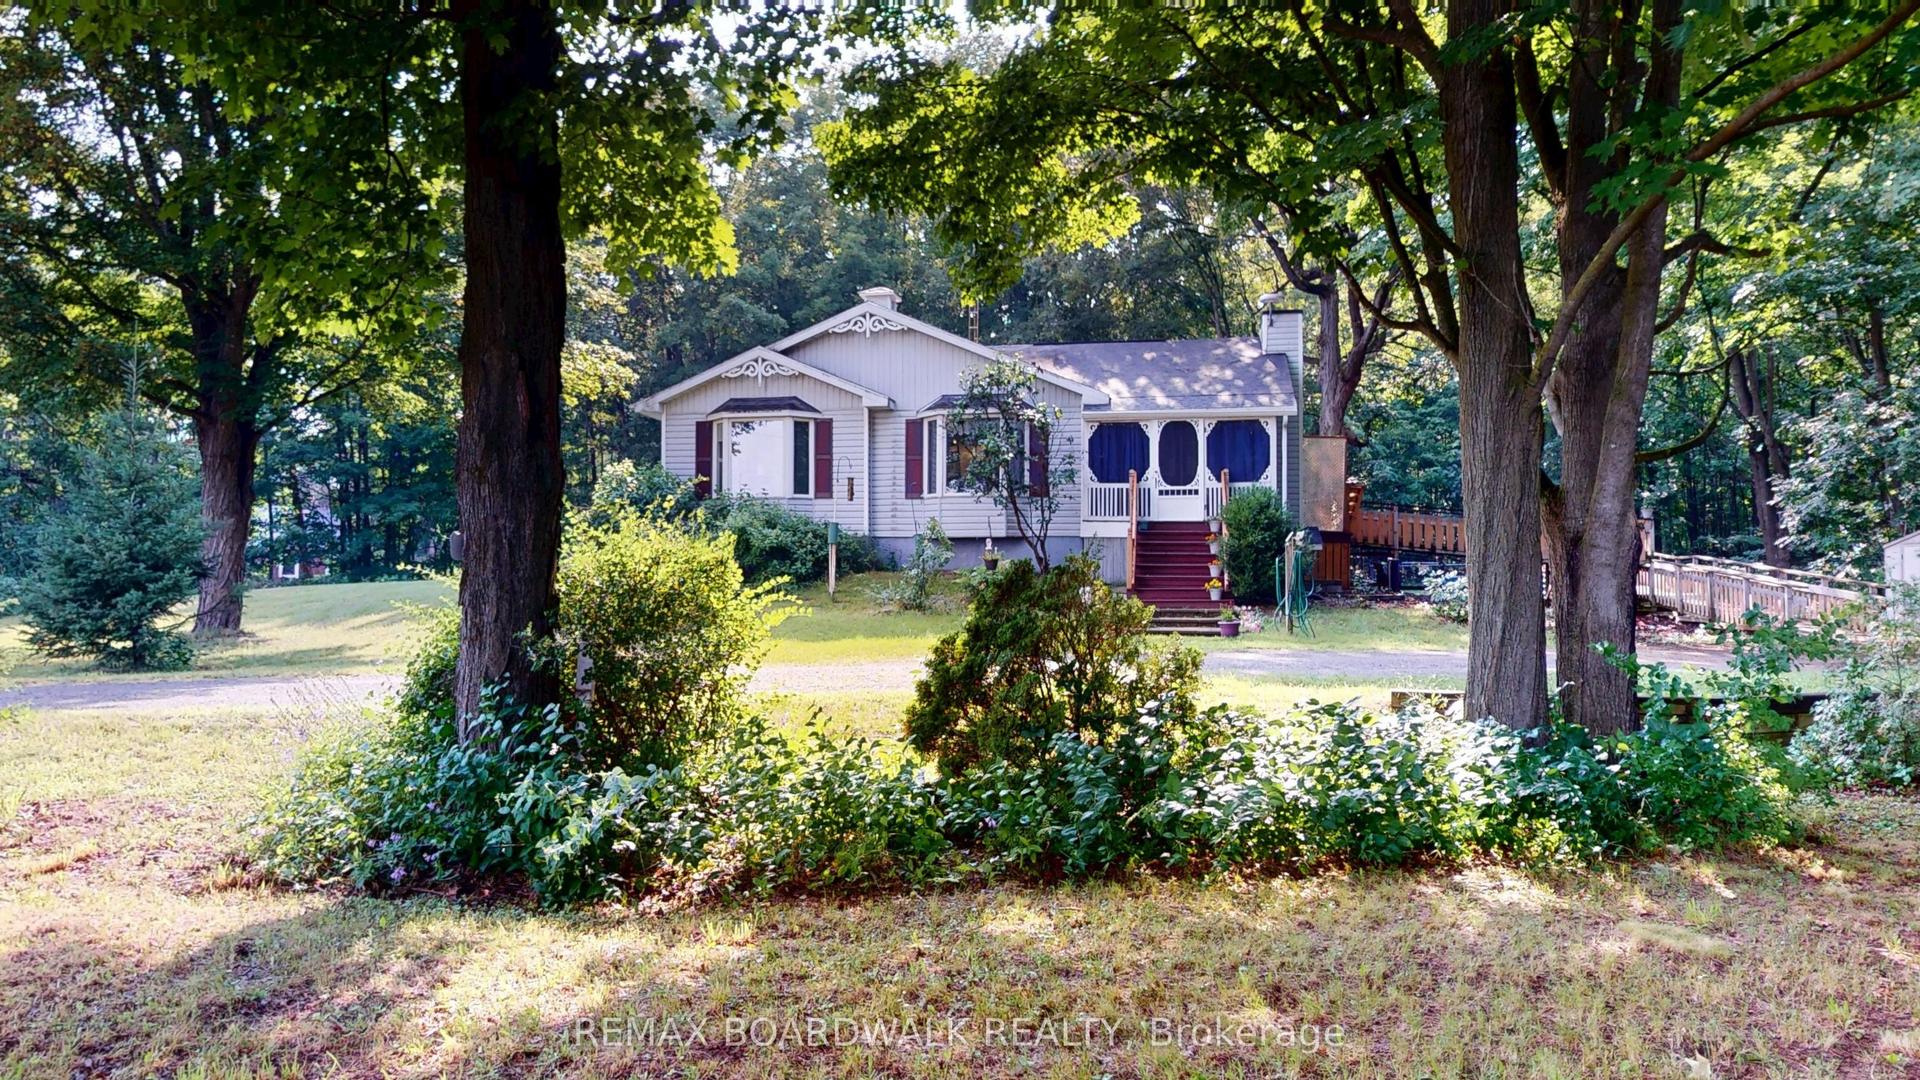
Welcome home to this custom-built, all-brick bungalow, nestled on a nearly one-acre lot at the unique crossroads of Augusta, Merrickville-Wolford, and North Grenville townships - the perfect escape for those seeking the best of rural living. A welcoming, covered front porch extending the full length of the home is the perfect spot to sip your morning coffee and soak in the peaceful country surroundings. Inside, the bright and cheery living room flows seamlessly into an open-concept kitchen and dining area, complete with solid wood cabinetry, granite countertops, and a breakfast bar perfect for those quick meals. The dining area extends to a covered deck with pot-lights overlooking the beautifully treed backyard, ideal for enjoying the peace and privacy of country life. The primary suite offers a 4-piece ensuite and walk-in closet, while two additional bedrooms share a 4pc bathroom providing plenty of space for family or guests. A practical mudroom with laundry, a large closet and direct garage access adds everyday convenience. The lower level - also accessible from the garage - is a blank canvas ready for your personal touch. A rare find that blends comfortable country living with endless potential. Custom builds like this are a rare find - coupled with the peace and tranquility is perfection! Book your showing today.
Garage
Rooms
Main Floor
| Living Room | 7.50 × 4.30 m | |
| Kitchen | 3.90 × 3.70 m | Centre Island |
| Dining Room | 3.90 × 2.50 m | |
| Mud Room | 2.60 × 2.10 m | |
| Primary Bedroom | 3.90 × 3.80 m | |
| Bathroom | 3.00 × 1.60 m | 4 Pc Ensuite Walk-In Closet(s) |
| Bedroom 2 | 3.40 × 3.20 m | |
| Bedroom 3 | 3.20 × 3.10 m | |
| Bathroom | 3.80 × 1.90 m | 4 Pc Bath |
Lower
| Other | 16.00 × 8.00 m |
Features
- Auto Garage Door Remote
- Bar Fridge
- Carpet Free
- ERV/HRV
- Sump Pump
- Generator - Partial
- Deck
- Privacy
- Full
- Unfinished
- Central Air
- Bungalow
Financials
Annual Taxes
$3,896
Estimated Rental Income
Entire property$3,200 – $4,800/mo
Rental yield5.9% – 8.9%
*Estimates based on comparable rentals in the area. Actual income may vary.
Market Data — Augusta
Days on market15 days
Buyer's MarketSeller's Market
Based on active listings in Augusta. Data updates daily.
Getting around
How walkable, bikeable, and transit-friendly this neighbourhood is.
51
/ 100
Walk Score
Somewhat Walkable
48
/ 100
Transit Score
Some Transit
45
/ 100
Bike Score
Somewhat Bikeable
Scores are estimates based on neighbourhood data and are for informational purposes only.
MLS® data courtesy of the Toronto Regional Real Estate Board (TRREB).
The information provided herein must only be used by consumers that have a bona fide interest in the purchase, sale, or lease of real estate and may not be used for any commercial purpose or any other purpose. Listing information is deemed reliable but is not guaranteed accurate by the Toronto Regional Real Estate Board, the listing brokerage, or this website. The trademarks REALTOR®, REALTORS® and the REALTOR® logo are controlled by The Canadian Real Estate Association (CREA) and identify real estate professionals who are members of CREA. MLS®, Multiple Listing Service®, and the associated logos are owned by CREA. Not intended to solicit properties currently listed for sale or buyers under contract.
You may also like
More homes in Augusta
Hand-picked listings with a similar price range and style.

For Sale8 days ago
$499,900
Detached
est. $2,192/mo
3201 Rocky Road, 809 - Augusta Twp
Augusta, ON
4 bd
2 ba
1,300
11
MLS# X13633306Royal Lepage Proalliance Realty
WhatsApp Aman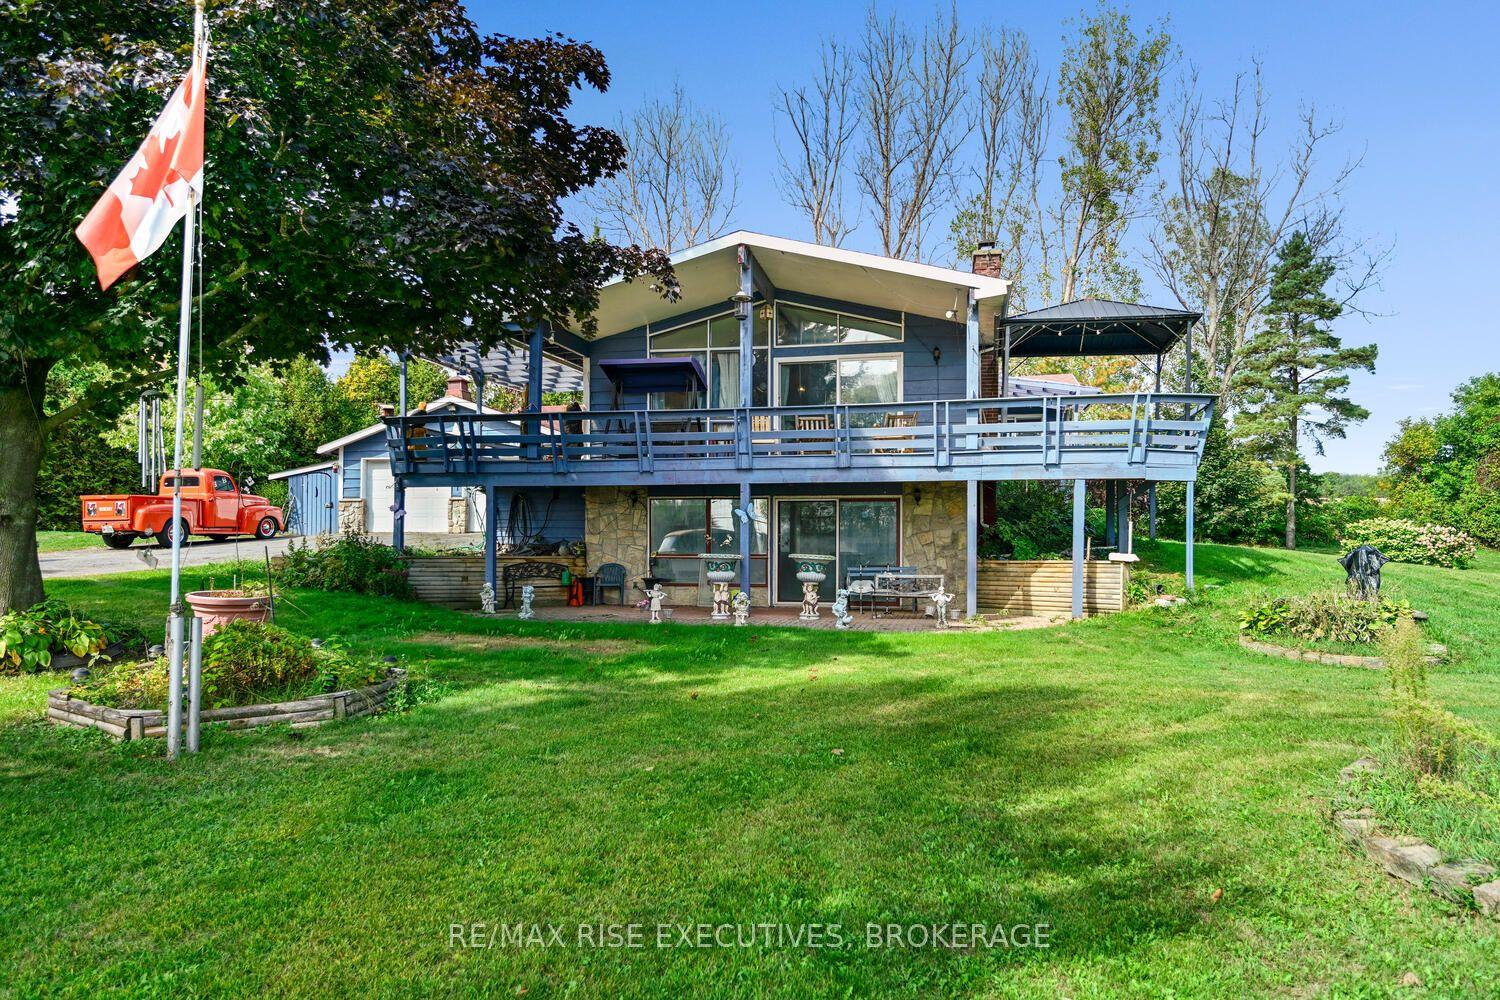
For Sale1 month ago
$499,000
Detached
est. $2,188/mo
1578 County Road 2, 809 - Augusta Twp
Augusta, ON
3 bd
2 ba
2,250
8
MLS# X13517626Re/Max Rise Executives, Brokerage
WhatsApp Aman