For Sale
Just Listed
79 Moorland Crescent
Meadowlands, Hamilton, ON
$1,349,900
3+1Bd
4Ba
2,750+sqft
4Parking
73.59 x 115 ftlot
$491/sqft
DetachedMLS# X13671808Listed 2026-08-130 DOM
Cooling
Central Air
Basement
Finished
Just listed! New listings in Hamilton often receive offers within the first week.
About this home
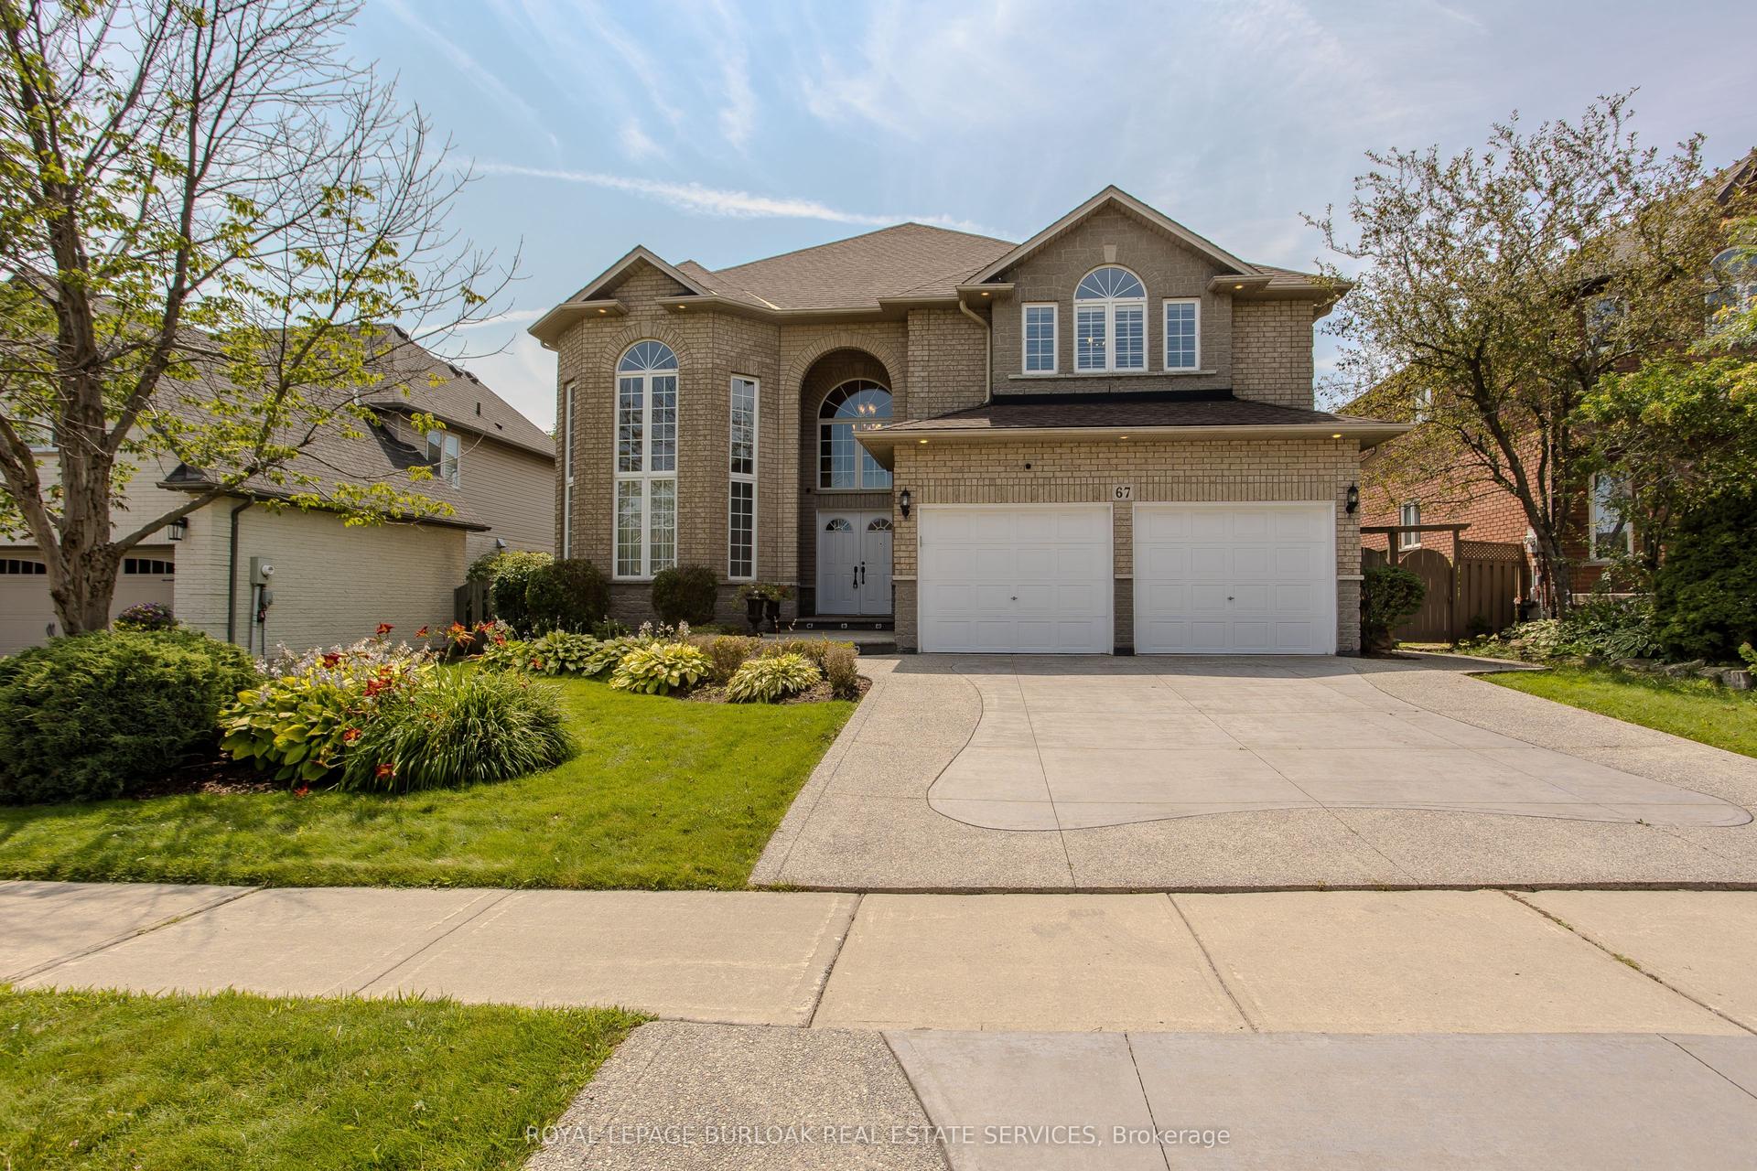
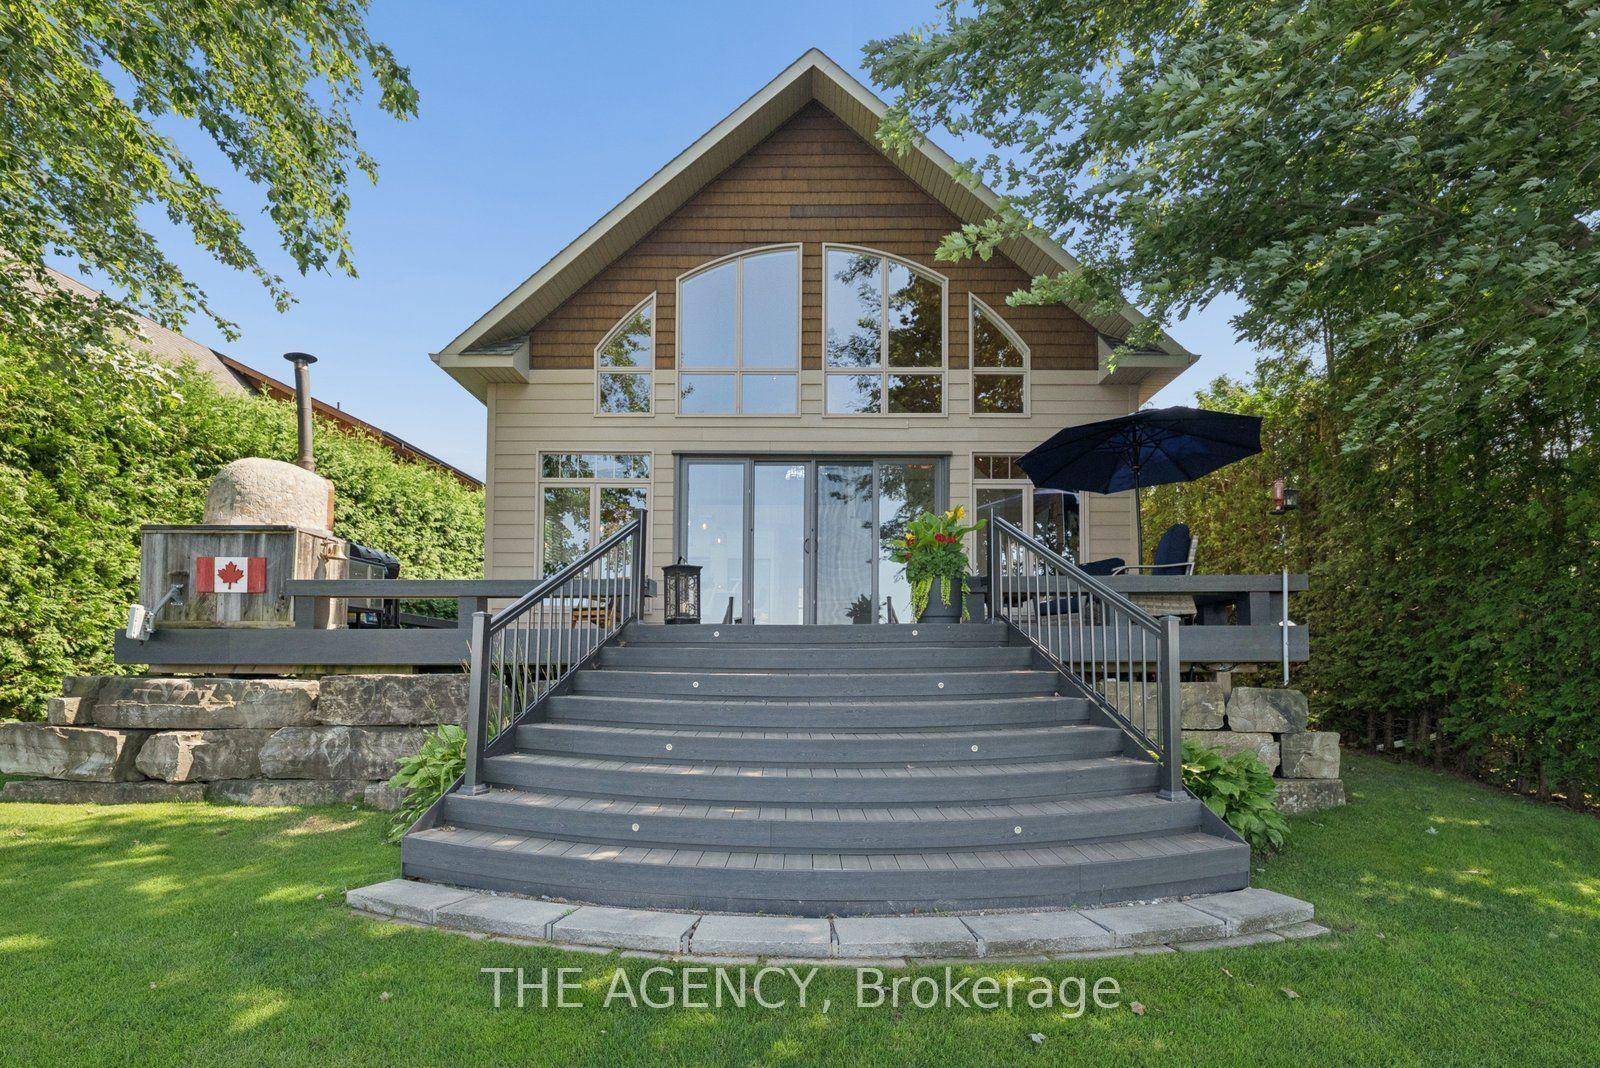
Stunning home offering approximately 2,845 sq. ft. of luxurious living space with exceptional upgrades throughout. This beautifully maintained 2 storey home features 3+1 bedrooms, 3.5 bathrooms, and an impressive open concept layout designed for both comfort and entertaining. A grand two storey foyer welcomes you into the home, highlighted by soaring 10 ft ceilings on the main level, pot lighting, and rich hardwood flooring throughout the dining room, great room, upper landing, loft, and finished basement. The chef inspired kitchen is absolutely gorgeous, featuring solid maple raised panel cabinetry, granite countertops, breakfast bar, and ample workspace, all overlooking the spacious living area with a cozy gas fireplace. The upper level offers three generously sized bedrooms, a loft area overlooking the foyer, a luxurious 5 piece ensuite, and an additional 3 piece bathroom. The fully finished basement provides additional living space with hardwood flooring, pot lighting, an extra bedroom, office or den, and a 4 piece bathroom with bubble jet tub. The exterior showcases meticulous landscaping, a rich Stone, stucco and brick combination, aggregate driveway and rear patio, as well as a side porch with direct gas BBQ hookup.
HardwoodFireplace
Rooms
Main Floor
| Family Room | 5.49 × 4.88 m | |
| Dining Room | 3.96 × 3.66 m | |
| Bathroom | 0.00 × 0.00 m | 2 Pc Bath |
| Kitchen | 7.32 × 3.81 m | Eat-in Kitchen |
Second Floor
| Bedroom | 3.96 × 3.66 m | |
| Bathroom | 0.00 × 0.00 m | 5 Pc Bath |
| Loft | 5.18 × 3.71 m | |
| Bedroom | 4.88 × 3.66 m | |
| Bathroom | 0.00 × 0.00 m | 3 Pc Bath |
| Primary Bedroom | 5.59 × 5.03 m |
Basement
| Bedroom | 4.85 × 3.76 m | |
| Recreation | 9.60 × 4.78 m | |
| Bathroom | 0.00 × 0.00 m | 4 Pc Bath |
| Other | 0.00 × 0.00 m |
Features
- Auto Garage Door Remote
- In-Law Capability
- Finished
- Central Air
- 2-Storey
Financials
Annual Taxes
$9,797
Estimated Rental Income
Entire property$3,200 – $4,800/mo
Basement apartment$1,800 – $2,500/mo
Rental yield2.8% – 4.3%
*Estimates based on comparable rentals in the area. Actual income may vary.
Market Data — Hamilton
Days on market0 days
Buyer's MarketSeller's Market
Based on active listings in Hamilton. Data updates daily.
Demographics — Hamilton
Population
569,353
Avg Household Income
$90,000
Age Distribution
0-19
20%
20-34
21%
35-49
19%
50-64
20%
65+
20%
Ownership65% own · 35% rent
EnglishFrenchArabicItalianTagalog
Getting around
How walkable, bikeable, and transit-friendly this neighbourhood is.
65
/ 100
Walk Score
Somewhat Walkable
65
/ 100
Transit Score
Good Transit
59
/ 100
Bike Score
Bikeable
Scores are estimates based on neighbourhood data and are for informational purposes only.
MLS® data courtesy of the Toronto Regional Real Estate Board (TRREB).
The information provided herein must only be used by consumers that have a bona fide interest in the purchase, sale, or lease of real estate and may not be used for any commercial purpose or any other purpose. Listing information is deemed reliable but is not guaranteed accurate by the Toronto Regional Real Estate Board, the listing brokerage, or this website. The trademarks REALTOR®, REALTORS® and the REALTOR® logo are controlled by The Canadian Real Estate Association (CREA) and identify real estate professionals who are members of CREA. MLS®, Multiple Listing Service®, and the associated logos are owned by CREA. Not intended to solicit properties currently listed for sale or buyers under contract.
You may also like
More homes in Hamilton
Hand-picked listings with a similar price range and style.
For SaleJust listed
$1,424,900
Detached
est. $6,247/mo
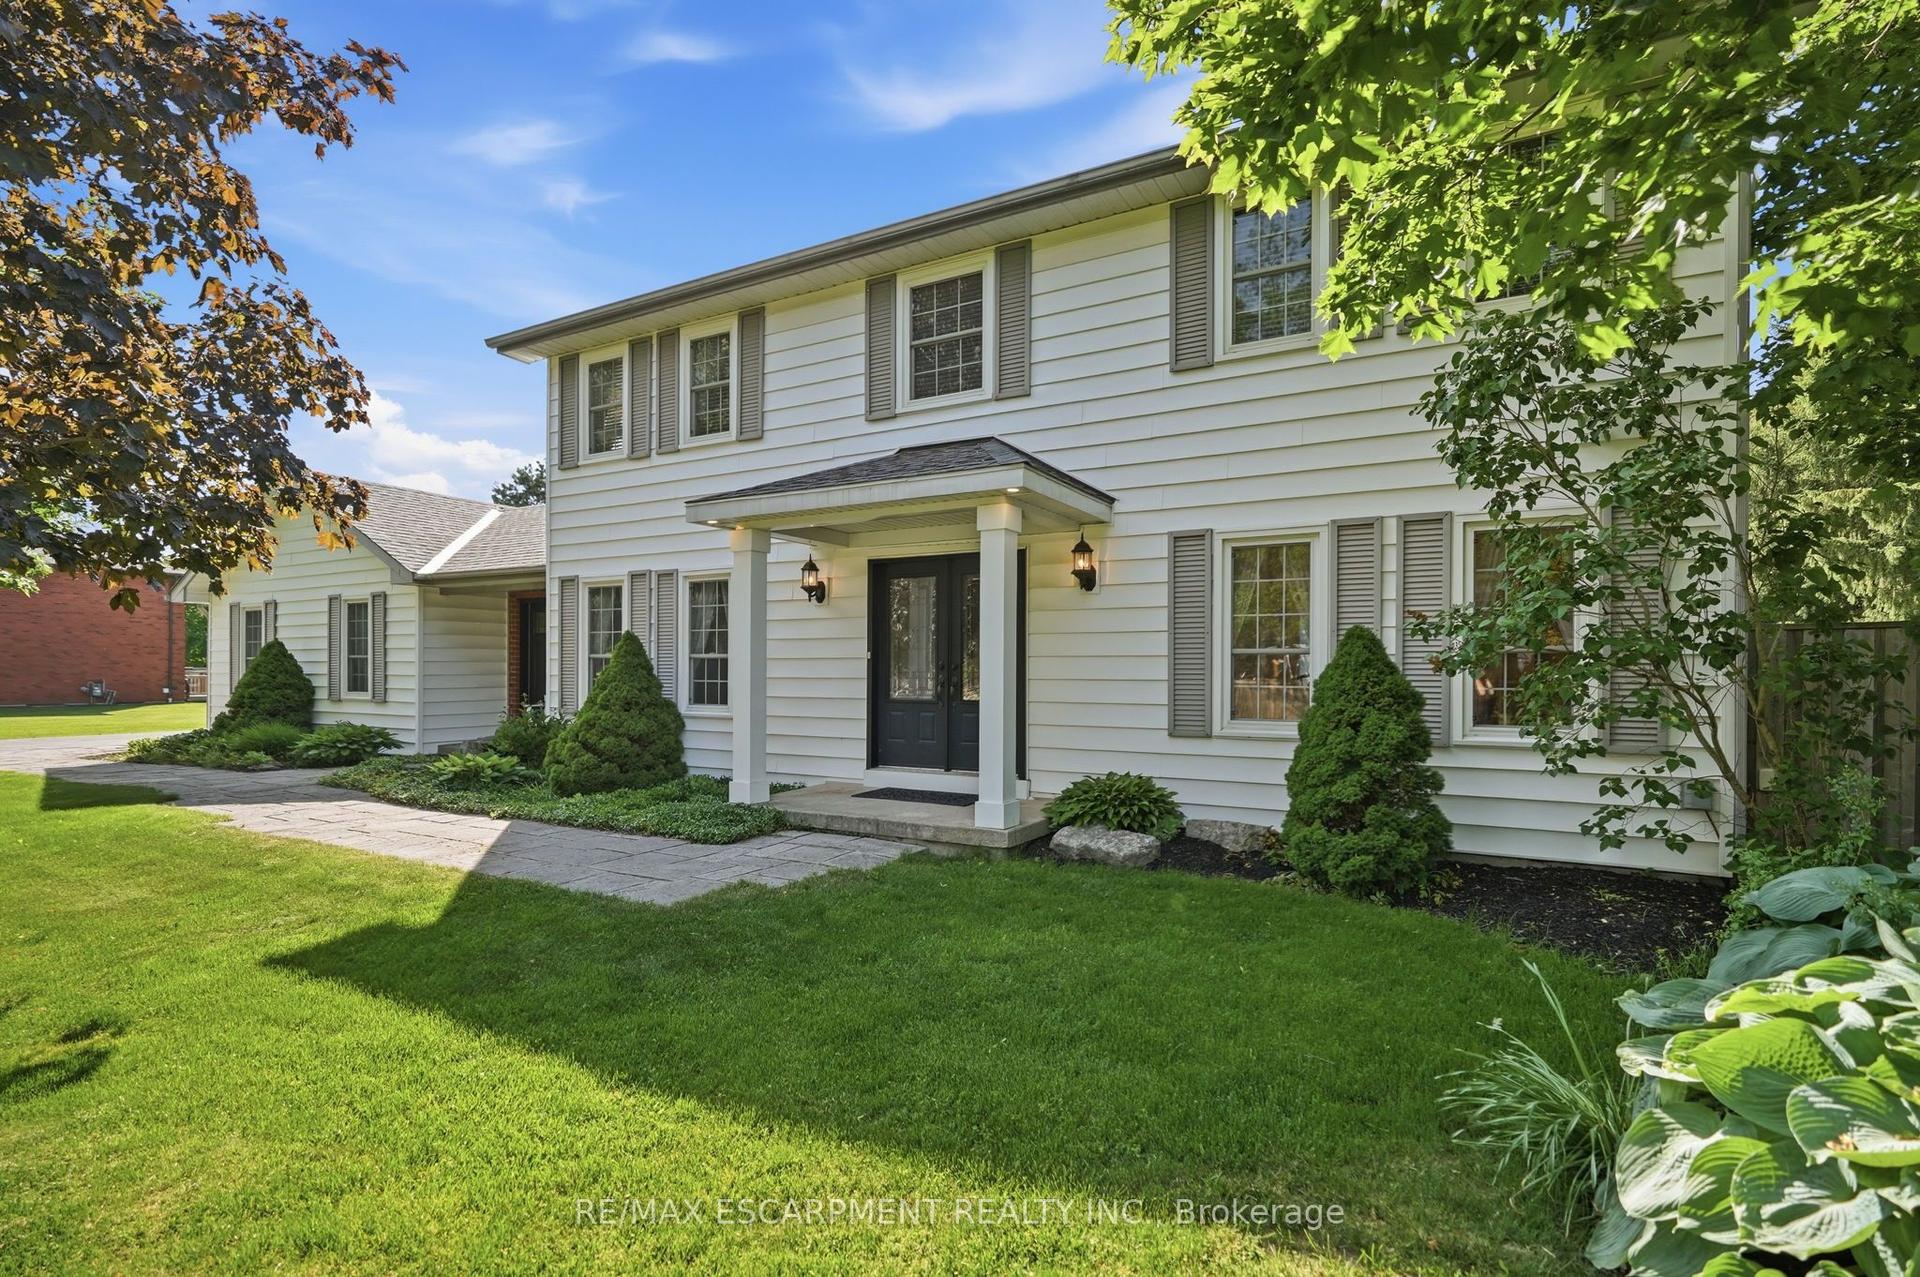
1 Meander Close, Carlisle
Hamilton, ON
4+1 bd
3 ba
2,250
12
MLS# X13673980Re/Max Escarpment Realty Inc.
WhatsApp Aman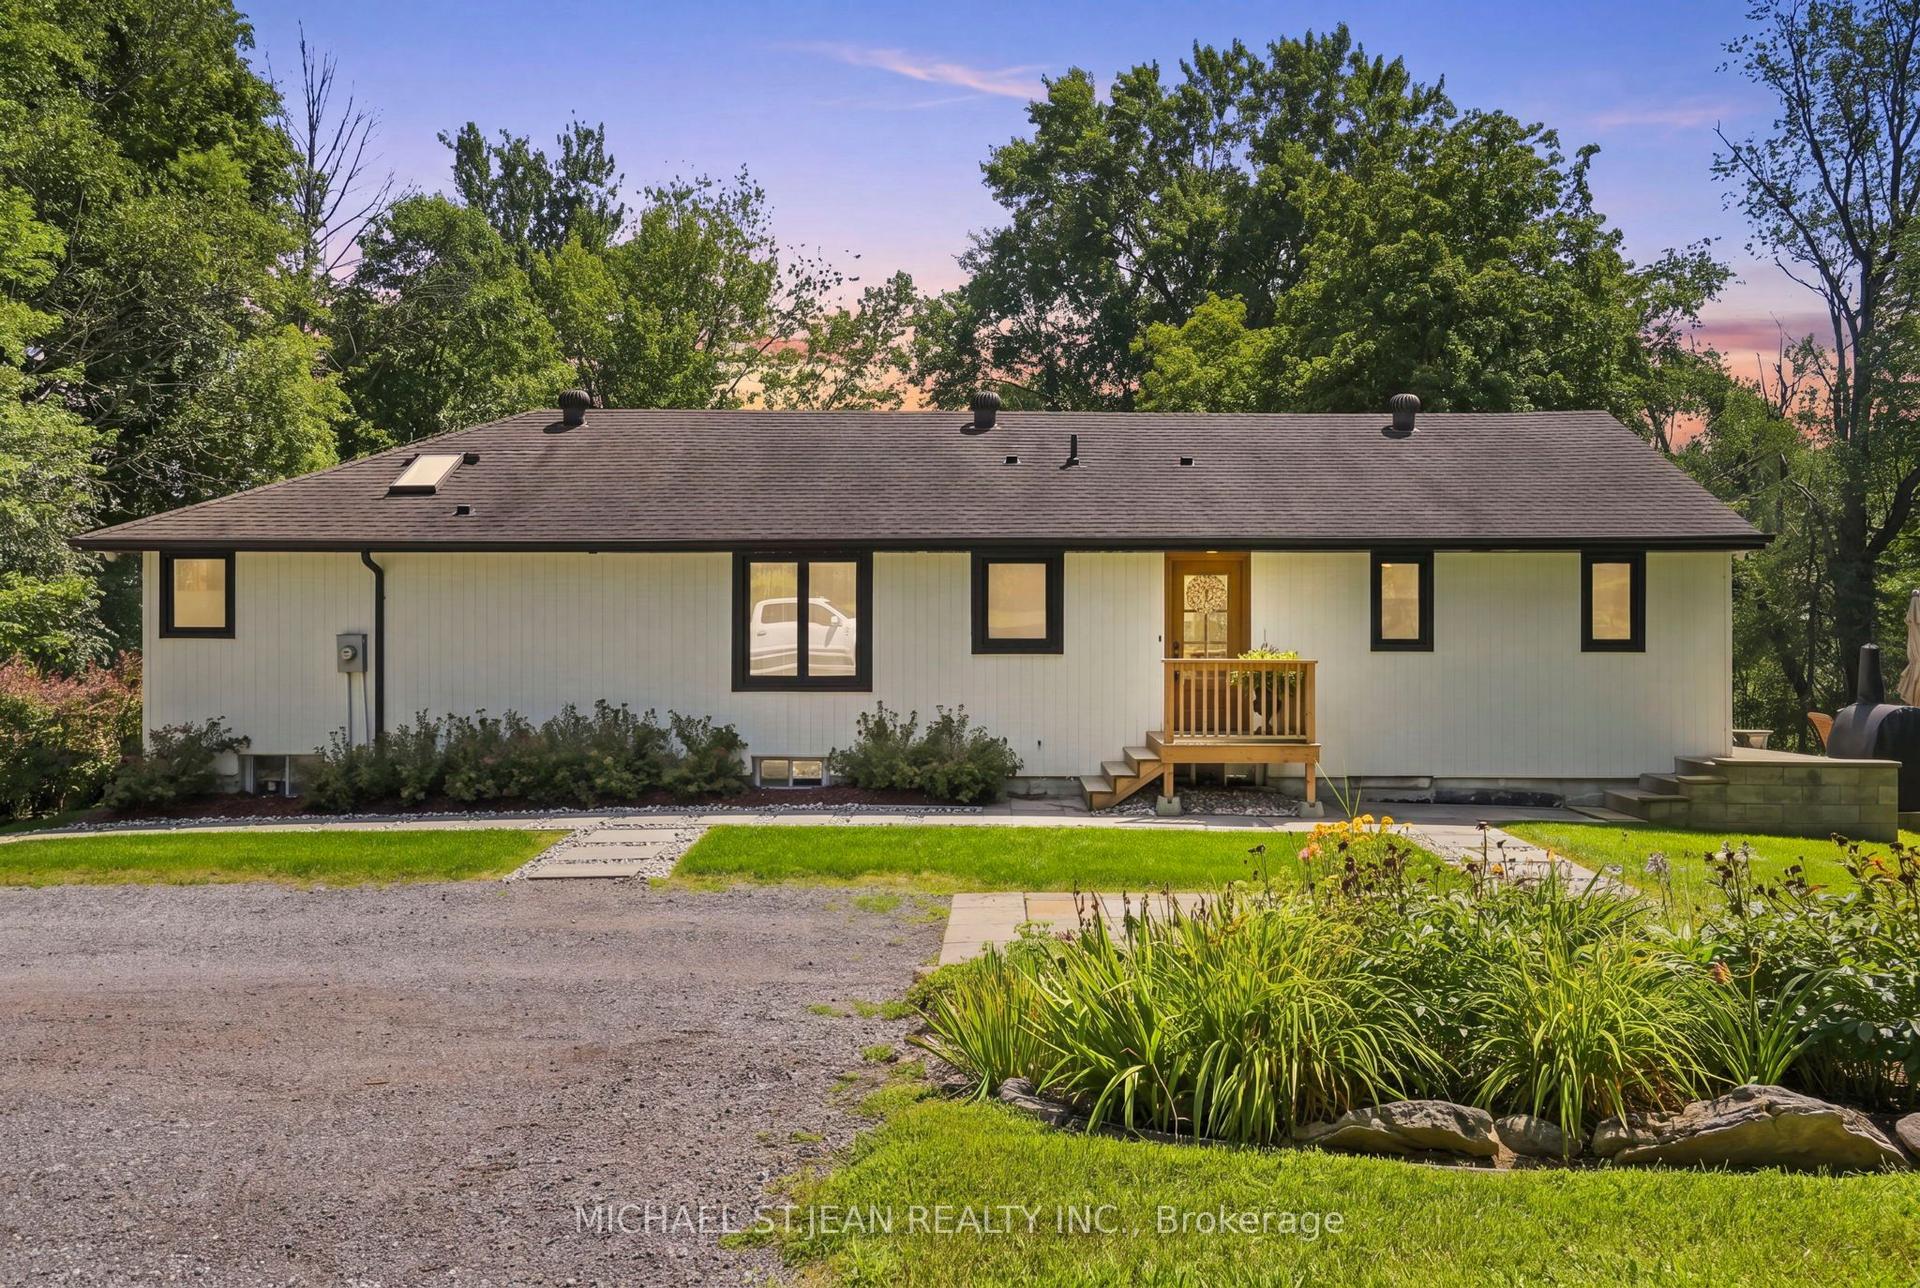
For Sale14 days ago
$1,490,000
Detached
est. $6,532/mo
1095 Governors Road, Rural Dundas
Hamilton, ON
3 bd
3 ba
1,750
12
MLS# X13625538Michael St.Jean Realty Inc.
WhatsApp Aman