For Sale
Just Listed
337 EUCLID Avenue
Ashburnham Ward 4, Peterborough, ON
$559,900
3Bd
2Ba
1,750+sqft
0Parking
63.4 x 101.7 ftlot
$320/sqft
DetachedMLS# X13669718Listed 2026-08-136 DOM
Cooling
Central Air
About this home
Welcome Home to East City! Charming, modern and beautifully updated, 337 Euclid Avenue is the perfect opportunity for the first-time home buyer looking for style, space and an exceptional Peterborough location. Situated in the sought-after East City area, this home offers the perfect blend of modern updates, comfortable living and neighbourhood charm.Step inside to discover newer hardwood flooring throughout the main floor (2022)** and an updated kitchen (2023), creating a fresh and welcoming space for everyday living and entertaining. The spacious family room is a true highlight, featuring a vaulted ceiling that creates an airy, open feel. The generous primary bedroom offers a peaceful retreat complete with its own ensuite and soaker tub The upper bathroom was upgraded in 2020, adding to the home's move-in-ready appeal. Outside, the large, mostly backyard provides plenty of room for children, pets, gardening, entertaining or simply enjoying your own private outdoor space. A new furnace and air conditioning system (2026) provide valuable peace of mind and make this home an easy choice for today's buyer. Then there's the location - East City. One of Peterborough's most sought-after areas, East City is known for its established residential streets, character, community feel and wonderful access to the Otonabee River and Trent-Severn Waterway. Enjoy the convenience of Hunter Street East with its local shops, cafés, restaurants and services, while being just minutes from downtown Peterborough.Outdoor lovers will appreciate the nearby parks, trails, waterfront and iconic Peterborough Lift Lock, while commuters will love the easy access to the rest of the city.A beautifully updated home, a large mostly fenced yard and an East City address - 337 Euclid Avenue offers the lifestyle, location and value you've been looking for. Just move in and enjoy!
WaterfrontHardwood
Rooms
Main Floor
| Living Room | 6.17 × 5.13 m | |
| Dining Room | 2.76 × 2.56 m | |
| Kitchen | 3.37 × 2.76 m | |
| Bathroom | 1.70 × 2.47 m |
Second Floor
| Primary Bedroom | 4.08 × 3.27 m | |
| Bedroom | 3.14 × 3.12 m | |
| Bedroom | 3.04 × 3.12 m | |
| Bathroom | 3.49 × 2.95 m |
Basement
| Room | 7.67 × 5.96 m |
Features
- None
- Deck
- Landscaped
- Patio
- Privacy
- Full
- Central Air
- 2-Storey
Financials
Annual Taxes
$4,617
Estimated Rental Income
Entire property$3,200 – $4,800/mo
Basement apartment$1,800 – $2,500/mo
Rental yield6.9% – 10.3%
*Estimates based on comparable rentals in the area. Actual income may vary.
Market Data — Peterborough
Days on market6 days
Buyer's MarketSeller's Market
Based on active listings in Peterborough. Data updates daily.
Getting around
How walkable, bikeable, and transit-friendly this neighbourhood is.
64
/ 100
Walk Score
Somewhat Walkable
41
/ 100
Transit Score
Some Transit
54
/ 100
Bike Score
Bikeable
Scores are estimates based on neighbourhood data and are for informational purposes only.
MLS® data courtesy of the Toronto Regional Real Estate Board (TRREB).
The information provided herein must only be used by consumers that have a bona fide interest in the purchase, sale, or lease of real estate and may not be used for any commercial purpose or any other purpose. Listing information is deemed reliable but is not guaranteed accurate by the Toronto Regional Real Estate Board, the listing brokerage, or this website. The trademarks REALTOR®, REALTORS® and the REALTOR® logo are controlled by The Canadian Real Estate Association (CREA) and identify real estate professionals who are members of CREA. MLS®, Multiple Listing Service®, and the associated logos are owned by CREA. Not intended to solicit properties currently listed for sale or buyers under contract.
You may also like
More homes in Peterborough
Hand-picked listings with a similar price range and style.
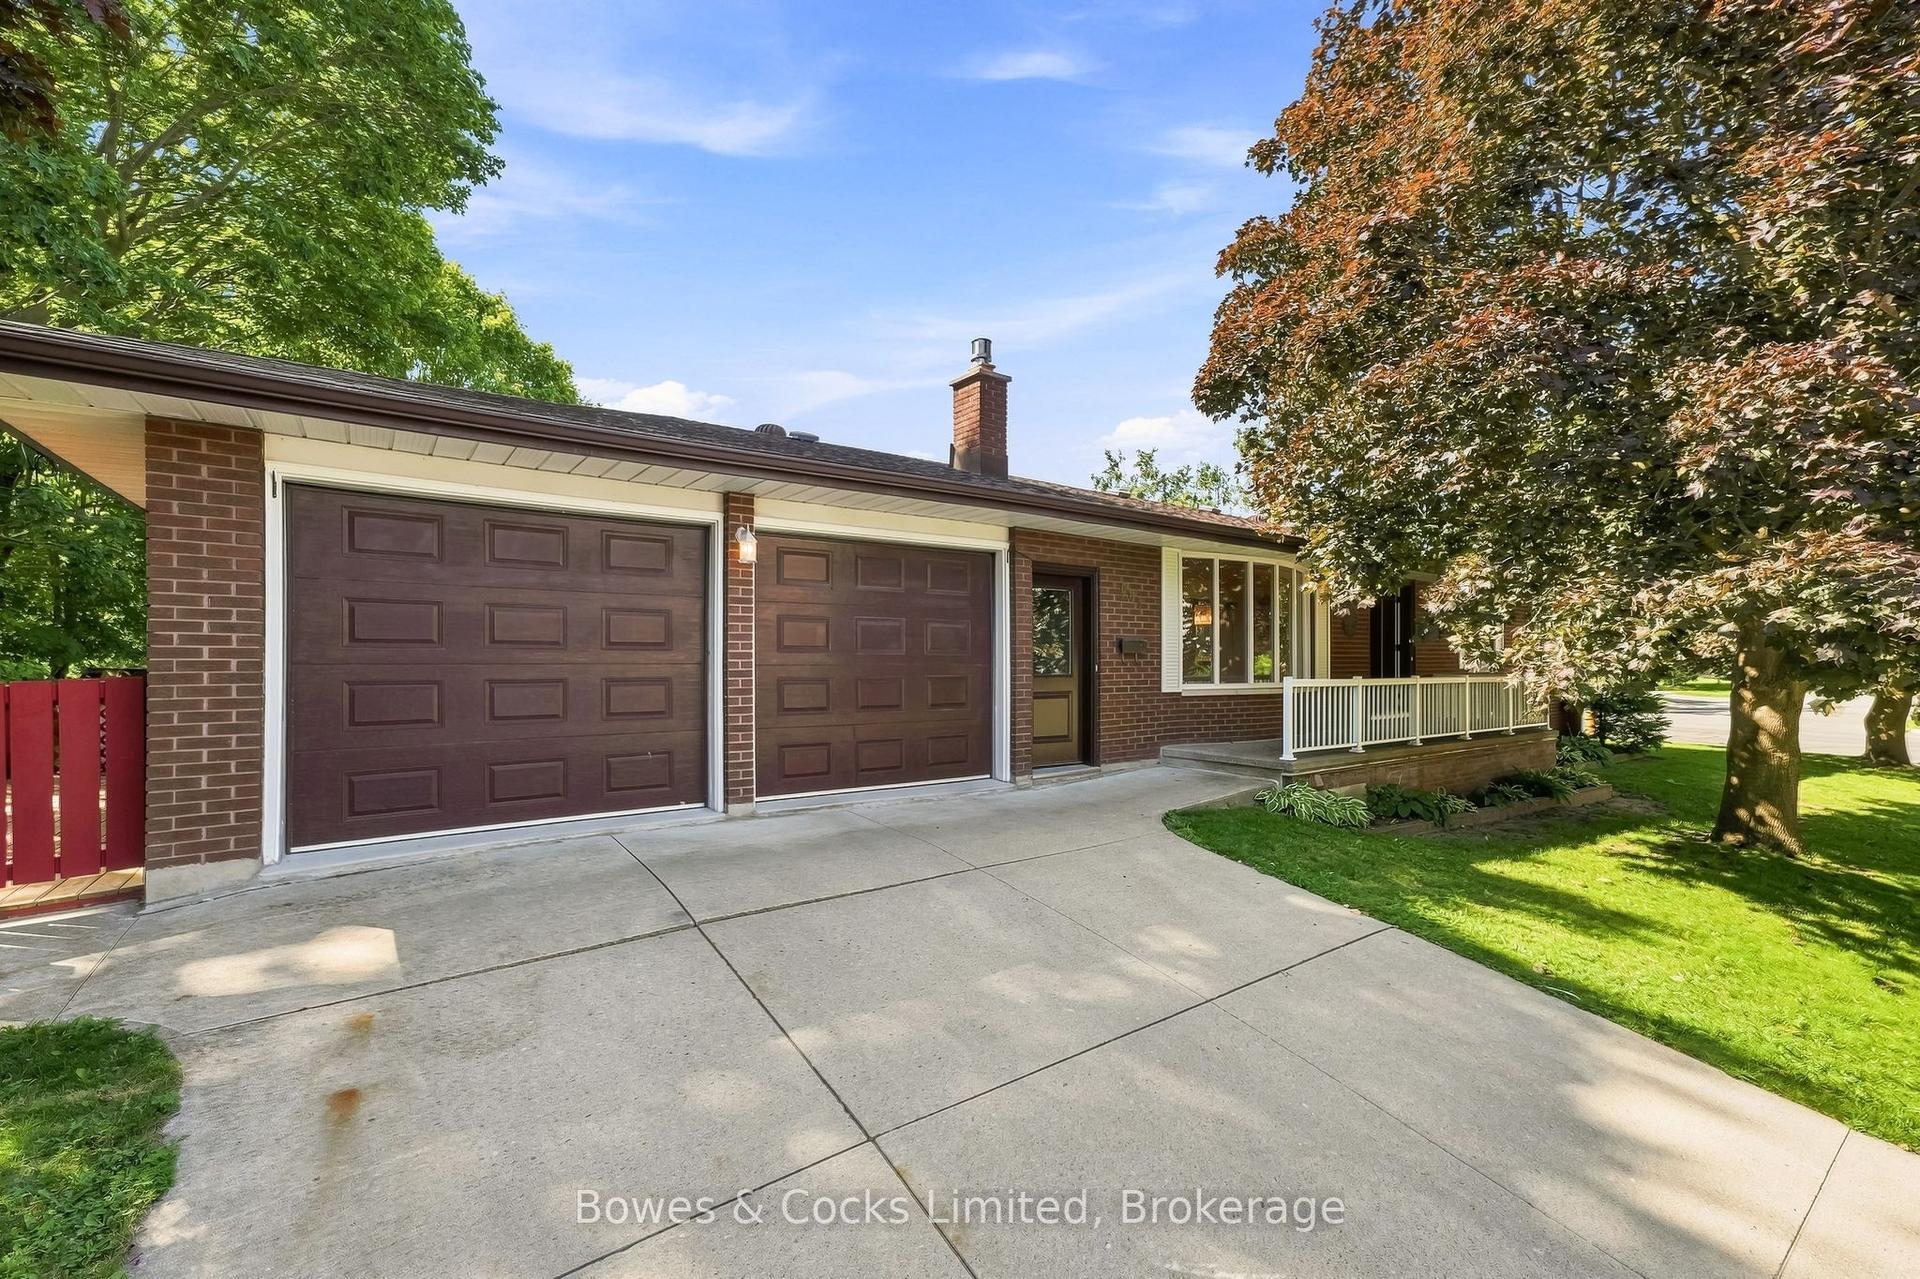
For Sale1 day ago
$549,900
Detached
est. $2,411/mo
687 Lundy's Lane, Otonabee Ward 1
Peterborough, ON
2 bd
2 ba
1,300
4
MLS# X13686336Bowes & Cocks Limited
WhatsApp Aman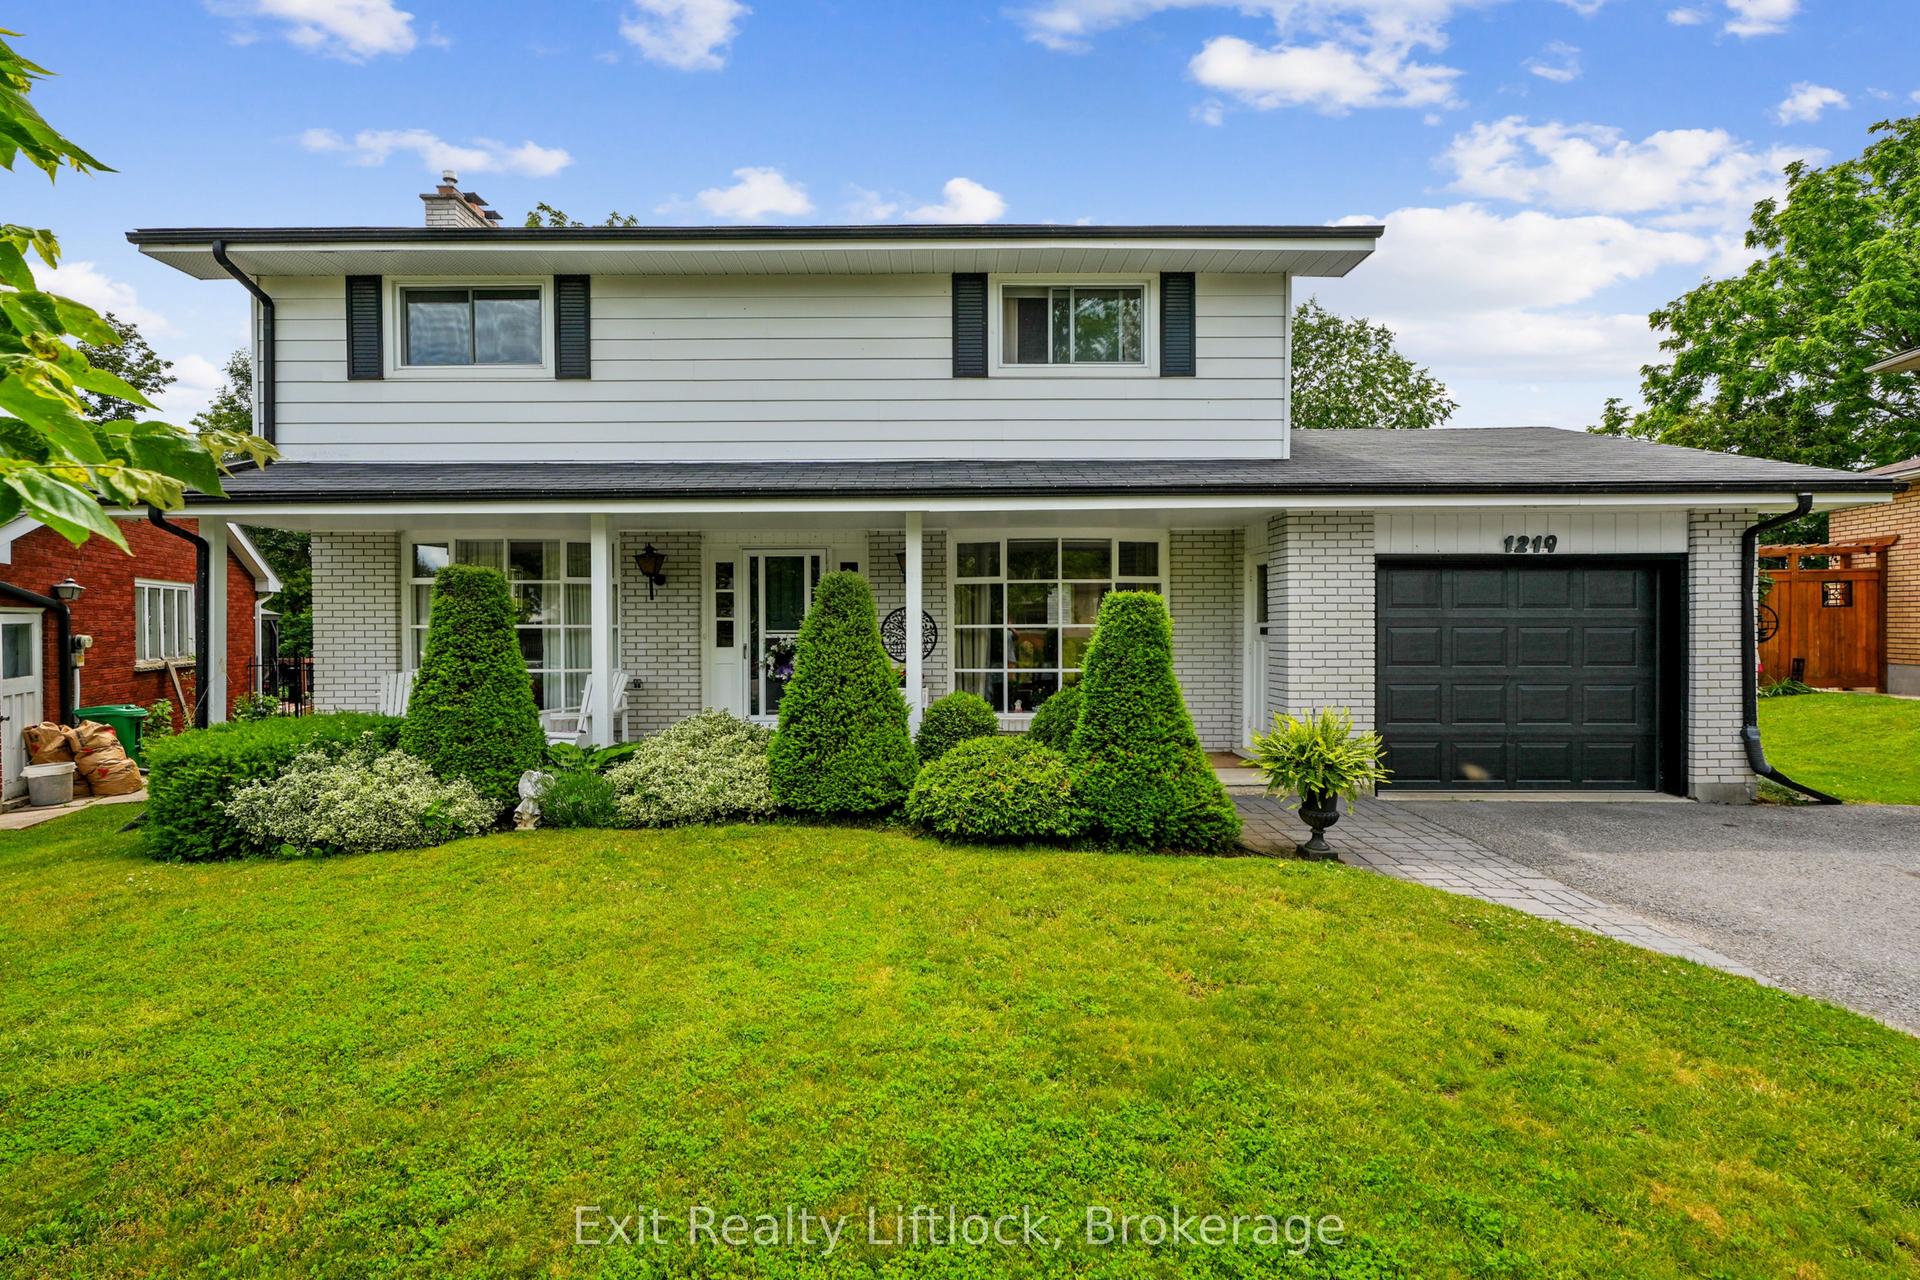
For Sale2 months ago
$575,000
Detached
est. $2,521/mo
1219 Edmison Drive, Northcrest Ward 5
Peterborough, ON
4 bd
2 ba
1,750
4
MLS# X13488234Exit Realty Liftlock
WhatsApp Aman
