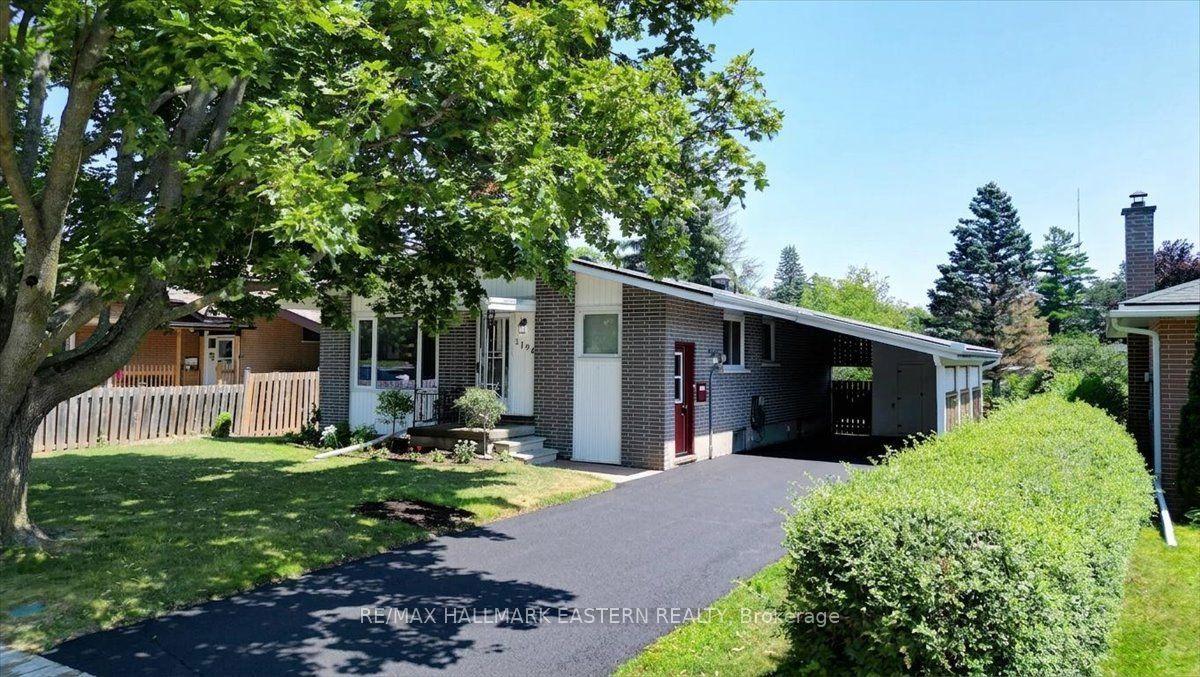
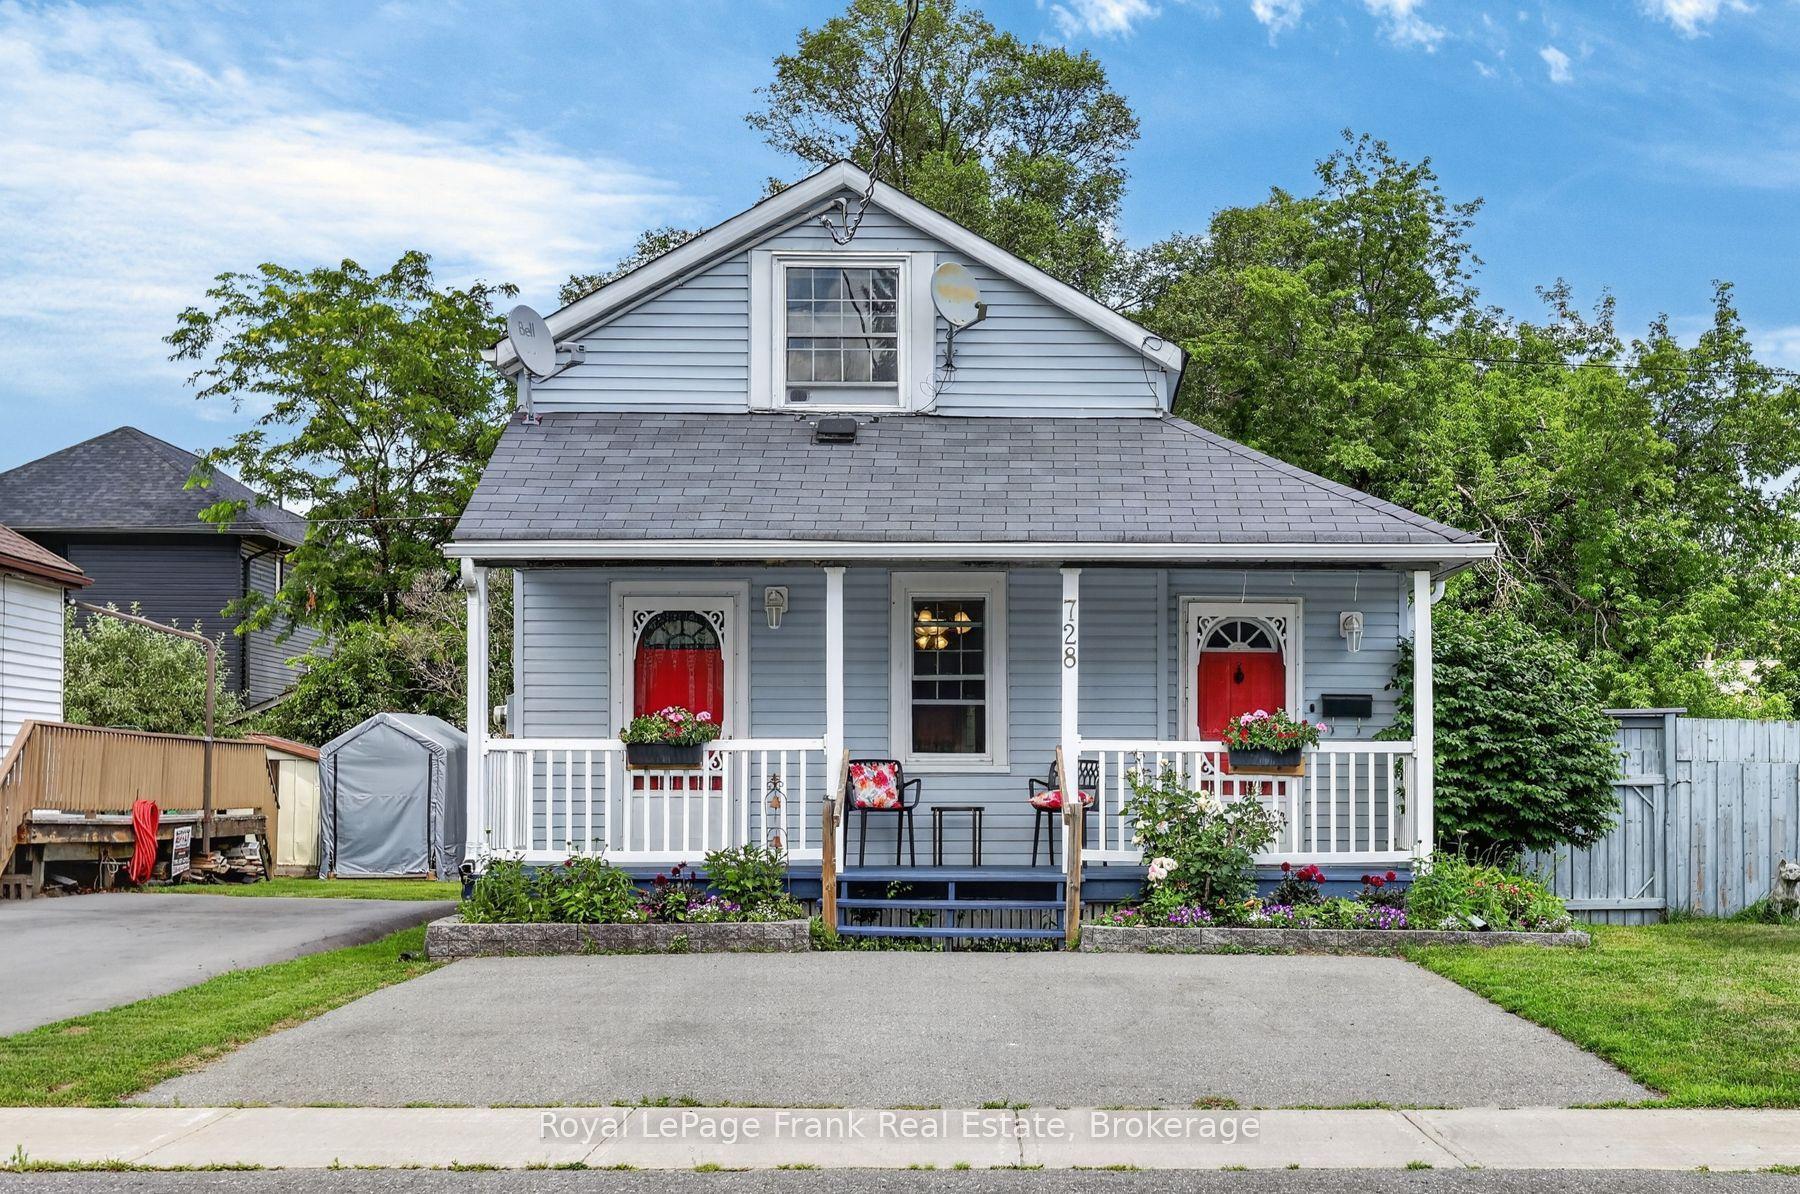
For Sale
Just Listed
802 Mountain Ash Road
Otonabee Ward 1, Peterborough, ON
$450,000
3+1Bd
2Ba
900+sqft
3Parking
30 x 100 ftlot
$500/sqft
DetachedMLS# X13681654Listed 2026-08-172 DOM
Cooling
Central Air
Basement
Finished
Just listed! New listings in Peterborough often receive offers within the first week.
About this home
This well-maintained brick bungalow has a legal accessory apartment, offering an exceptional opportunity for investors, multi-generational living, or owner-occupiers looking for mortgage support. Conveniently situated near the bike path, Costco Wholesale, Highway 115 access, and all the shopping, dining, and amenities of Lansdowne Street, this location is ideal for commuters and families alike. The upper unit is bright and spacious with three bedrooms and a walkout to the back deck and fully fenced rear yard- perfect for entertaining, relaxing or letting kids and pets play safely. There is excellent natural light. The lower unit is also open concept with one bedroom. Additional highlights include three parking spaces, open-concept living in both units, pride of ownership throughout, and a fantastic location close to trails, shopping, restaurants, schools, and major commuter routes. Turnkey opportunities in this condition and location are hard to find.
Walkout
Rooms
Upper
| Living Room | 4.01 × 3.75 m | |
| Dining Room | 3.71 × 2.70 m | |
| Kitchen | 2.40 × 3.11 m | |
| Bedroom | 2.66 × 2.65 m | |
| Bedroom | 3.30 × 3.90 m | |
| Bedroom | 2.69 × 3.90 m |
Lower
| Living Room | 6.40 × 2.66 m | Combined w/Dining |
| Bedroom | 3.04 × 2.43 m | |
| Laundry | 2.79 × 2.28 m |
Features
- Accessory Apartment
- Storage
- Deck
- Finished
- Apartment
- Central Air
- Bungalow-Raised
Financials
Annual Taxes
$3,804
Estimated Rental Income
Entire property$3,200 – $4,800/mo
Rental yield8.5% – 12.8%
*Estimates based on comparable rentals in the area. Actual income may vary.
Market Data — Peterborough
Days on market2 days
Buyer's MarketSeller's Market
Based on active listings in Peterborough. Data updates daily.
Getting around
How walkable, bikeable, and transit-friendly this neighbourhood is.
57
/ 100
Walk Score
Somewhat Walkable
36
/ 100
Transit Score
Some Transit
55
/ 100
Bike Score
Bikeable
Scores are estimates based on neighbourhood data and are for informational purposes only.
MLS® data courtesy of the Toronto Regional Real Estate Board (TRREB).
The information provided herein must only be used by consumers that have a bona fide interest in the purchase, sale, or lease of real estate and may not be used for any commercial purpose or any other purpose. Listing information is deemed reliable but is not guaranteed accurate by the Toronto Regional Real Estate Board, the listing brokerage, or this website. The trademarks REALTOR®, REALTORS® and the REALTOR® logo are controlled by The Canadian Real Estate Association (CREA) and identify real estate professionals who are members of CREA. MLS®, Multiple Listing Service®, and the associated logos are owned by CREA. Not intended to solicit properties currently listed for sale or buyers under contract.
You may also like
More homes in Peterborough
Hand-picked listings with a similar price range and style.
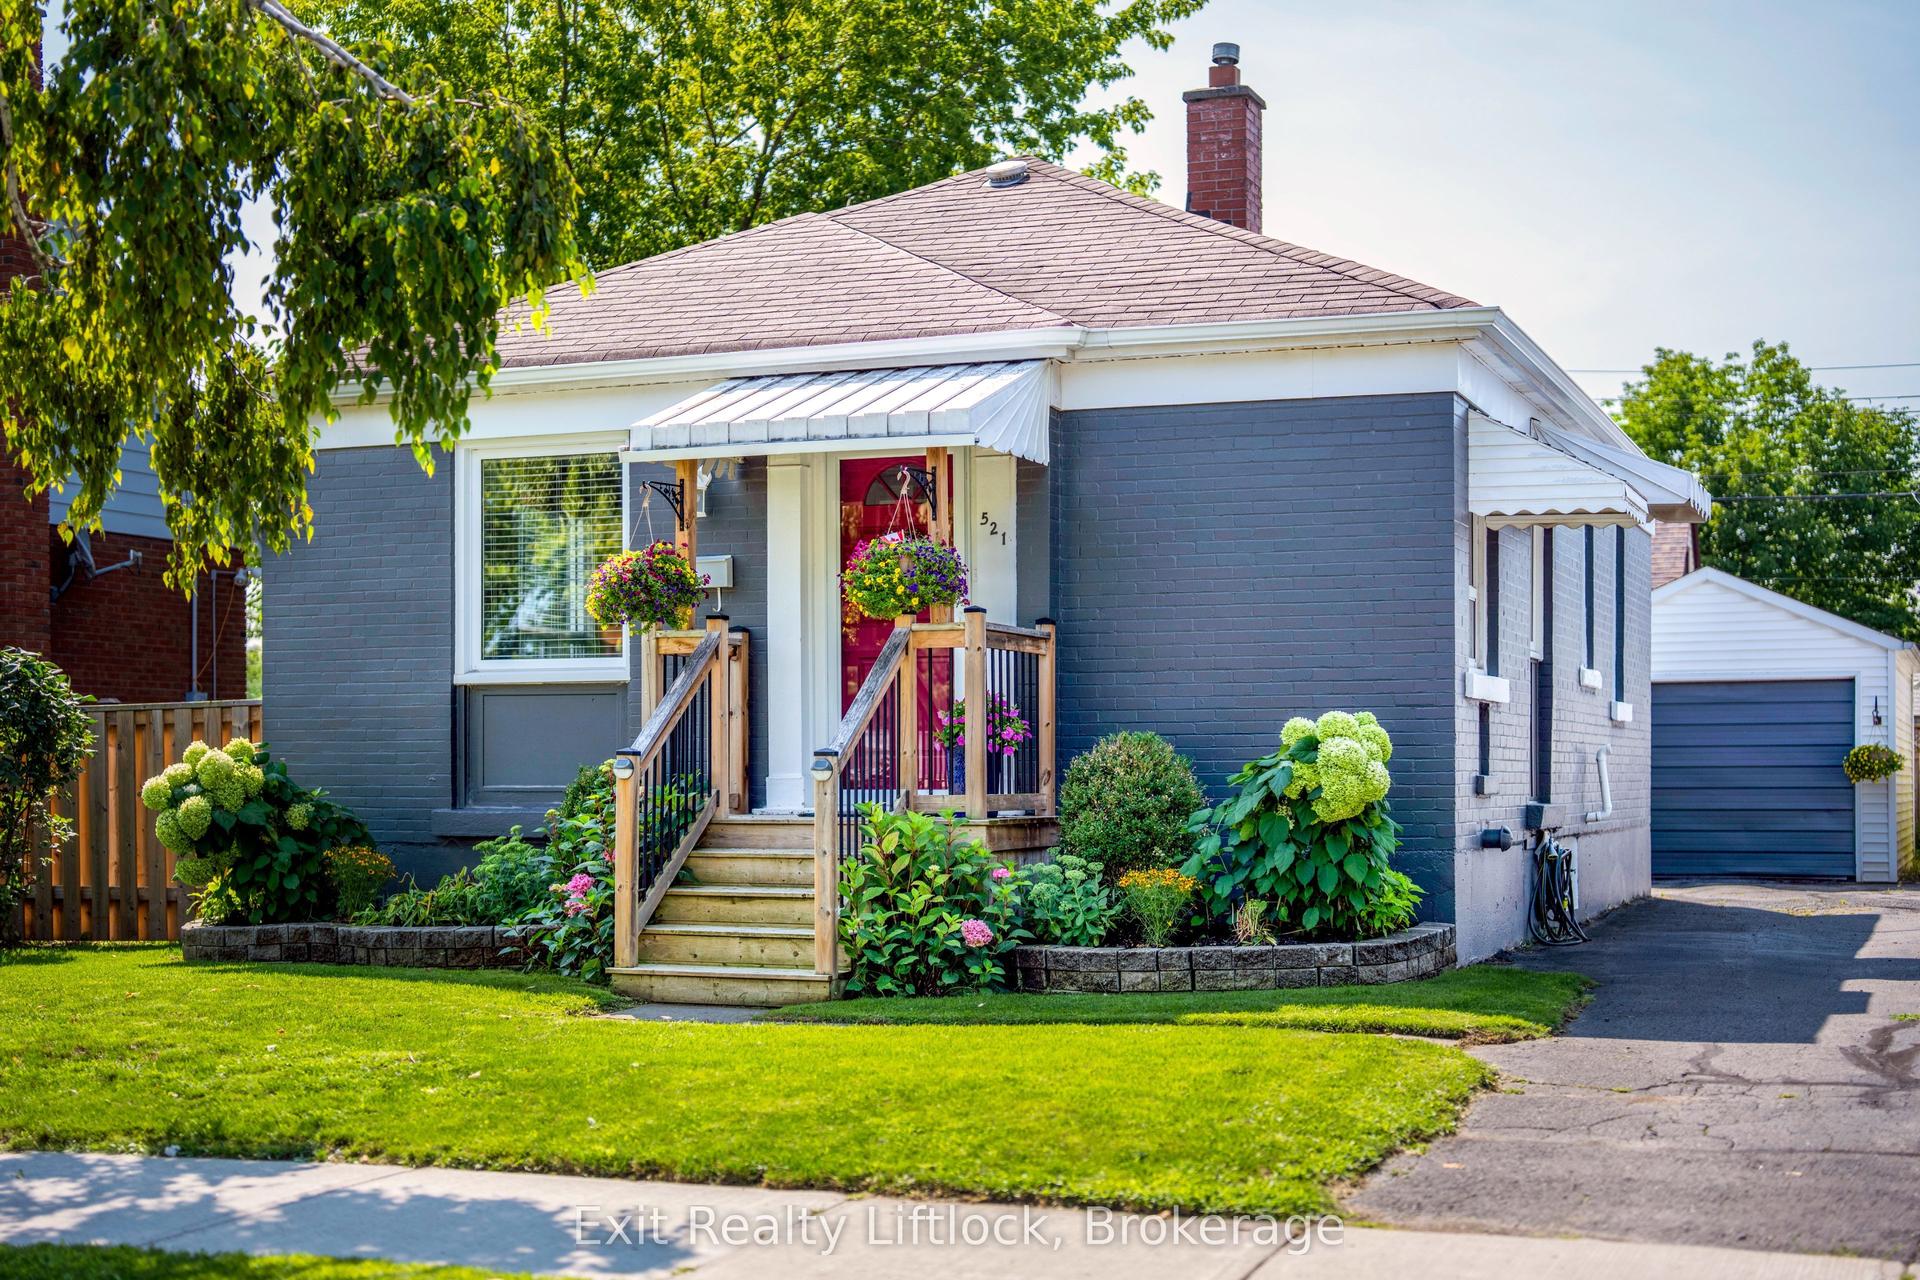
For Sale9 days ago
$499,999
Detached
est. $2,192/mo
521 Mckellar Street, Otonabee Ward 1
Peterborough, ON
2 bd
1 ba
900
2
MLS# X13657326Exit Realty Liftlock
WhatsApp Aman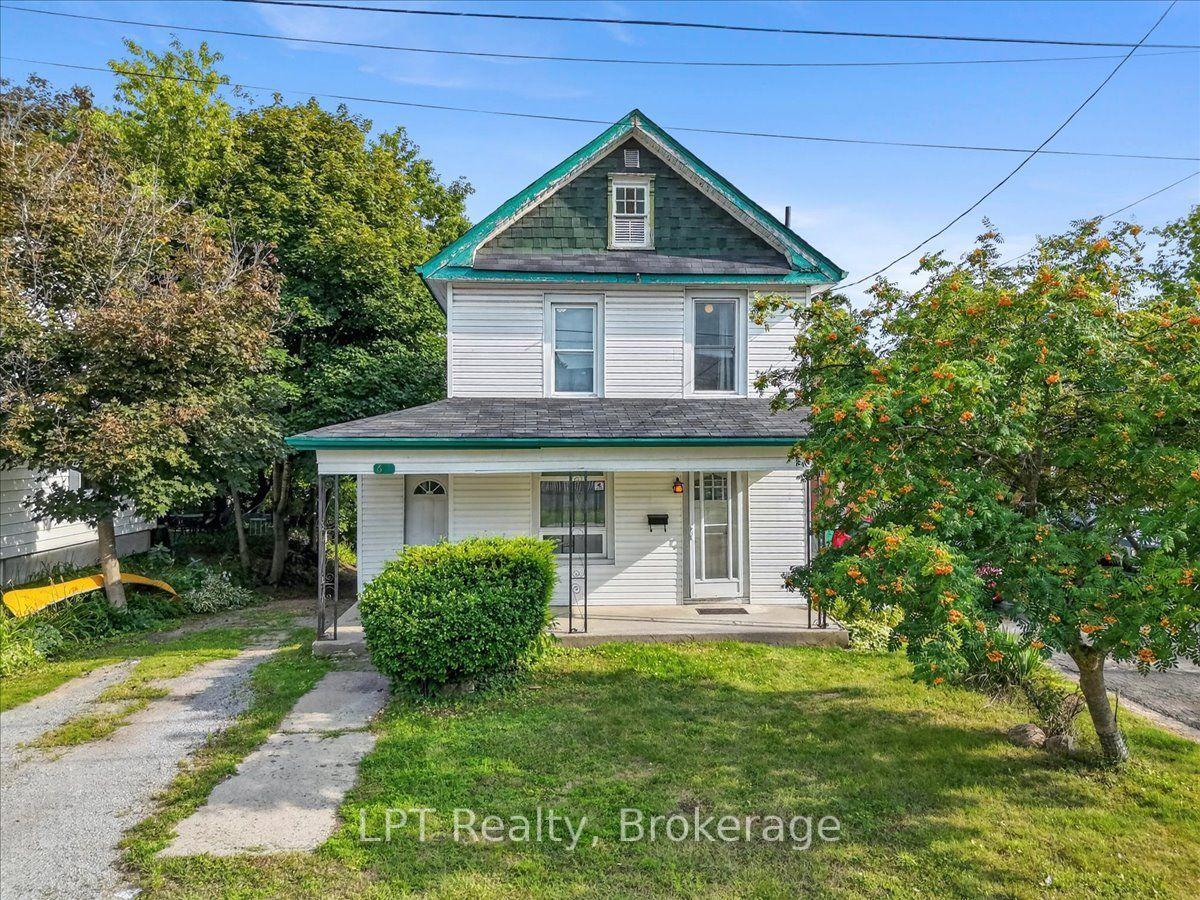
For Sale22 days ago
$459,999
Detached
est. $2,017/mo
611 Romaine Street, Otonabee Ward 1
Peterborough, ON
3 bd
2 ba
1,750
3
MLS# X13613612LPT Realty
WhatsApp Aman