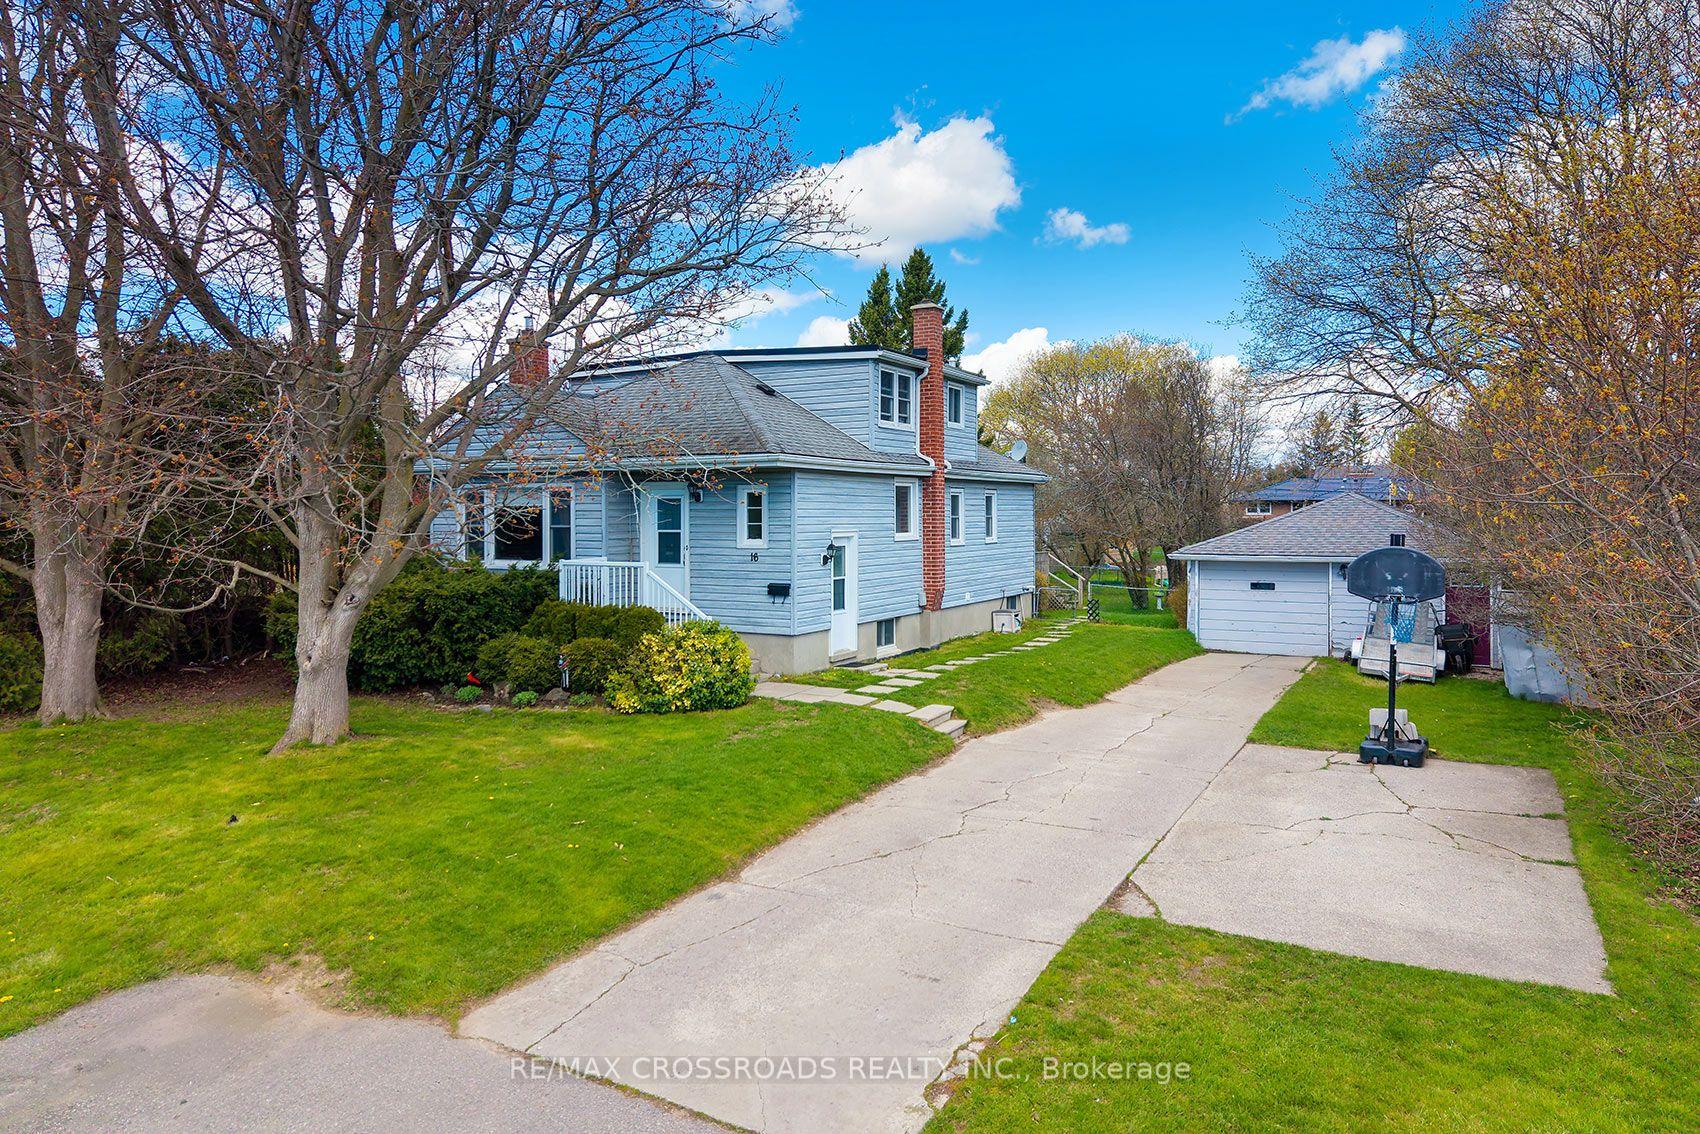
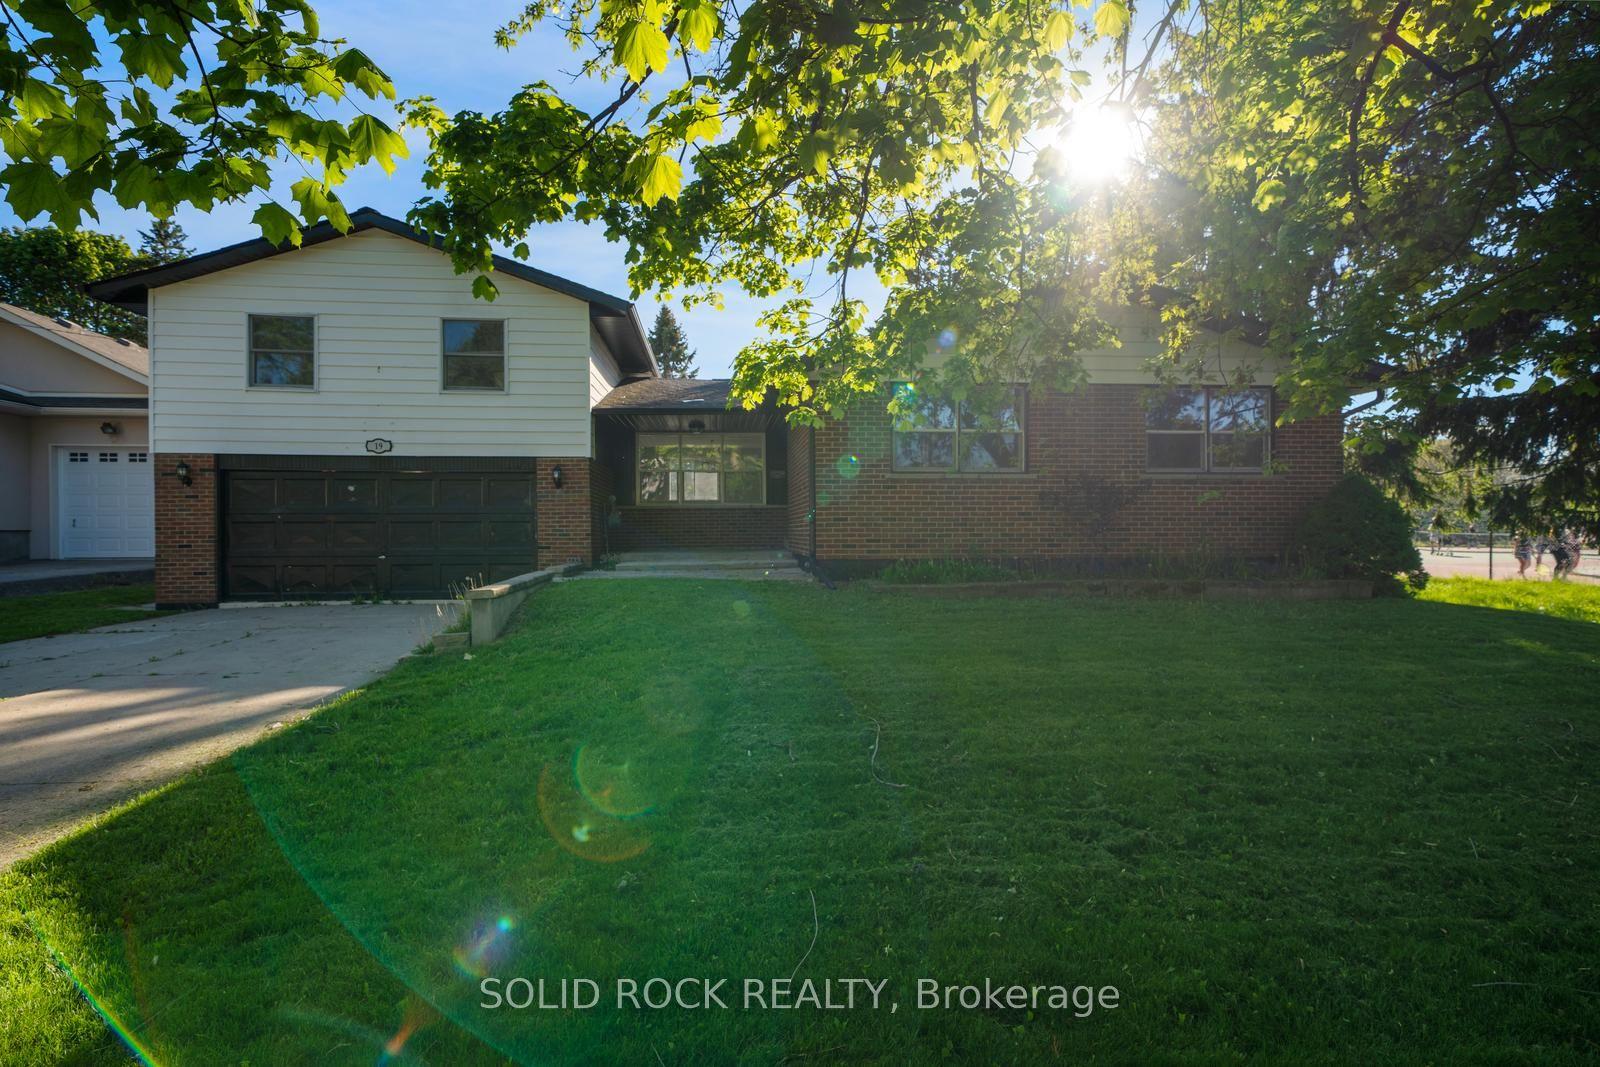
For Sale
Open House Sat 18–20
208 Albert Street
Cobourg, Cobourg, ON
$825,000
3Bd
4Ba
1,750+sqft
1Parking
66.96 x 70.76 ftlot
$471/sqft
DetachedMLS# X13669880Listed 2026-08-1312 DOM
Heating
Water Heater
Cooling
Central Air
Basement
Partially Finished
About this home
Warm & welcoming two-storey home nestled in one of Cobourg's most sought-after neighbourhoods, just a short stroll to the shores of Lake Ontario, vibrant downtown Cobourg, and the public library. Rich in character, this inviting home blends original features with updated and modern finishes including original hardwood flooring, elegant crown moulding, and sun-filled living spaces throughout. The welcoming living room, complete with a cozy fireplace, flows seamlessly into the formal dining room-ideal for both everyday living and entertaining. The thoughtfully designed kitchen features durable cork flooring, granite countertops, and ample workspace. A convenient 2-piece powder room completes the main level. At the rear of the home, a spacious family room with a second fireplace overlooks and opens onto a beautifully landscaped, fully fenced backyard, creating the perfect setting for relaxing or hosting family and friends. A covered carport adds everyday convenience. Upstairs, the generous primary bedroom offers a private 3-piece ensuite, while two additional bedrooms and a well-appointed 4-piece bathroom provide comfortable accommodations for family or guests. The partly finished basement extends the living space with a recreation room, laundry area, and an additional 2-piece bathroom, offering flexibility for hobbies, a home office, or growing families. Full of warmth, charm, and timeless appeal, this delightful property combines classic character with an exceptional location. Don't miss the opportunity to make it your own!
HardwoodFireplace
Rooms
Main Floor
| Living Room | 7.12 × 4.68 m | |
| Dining Room | 3.70 × 4.02 m | |
| Living Room | 4.29 × 4.96 m | |
| Kitchen | 3.35 × 5.67 m | |
| Foyer | 2.76 × 3.34 m | |
| Bathroom | 0.99 × 1.58 m |
Upper
| Primary Bedroom | 6.01 × 3.35 m | |
| Bathroom | 1.60 × 1.97 m | |
| Bedroom | 3.13 × 4.57 m | |
| Bedroom | 3.93 × 3.40 m | |
| Bathroom | 2.76 × 1.92 m |
Lower
| Laundry | 3.35 × 3.66 m | |
| Bathroom | 1.68 × 1.55 m | |
| Utility Room | 4.07 × 2.48 m |
Features
- Storage
- Water Heater
- Carpet Free
- Full
- Partially Finished
- Central Air
- 2-Storey
Financials
Annual Taxes
$5,021
Estimated Rental Income
Entire property$3,200 – $4,800/mo
Rental yield4.7% – 7.0%
*Estimates based on comparable rentals in the area. Actual income may vary.
Market Data — Cobourg
Days on market12 days
Buyer's MarketSeller's Market
Based on active listings in Cobourg. Data updates daily.
Getting around
How walkable, bikeable, and transit-friendly this neighbourhood is.
58
/ 100
Walk Score
Somewhat Walkable
35
/ 100
Transit Score
Some Transit
52
/ 100
Bike Score
Bikeable
Scores are estimates based on neighbourhood data and are for informational purposes only.
MLS® data courtesy of the Toronto Regional Real Estate Board (TRREB).
The information provided herein must only be used by consumers that have a bona fide interest in the purchase, sale, or lease of real estate and may not be used for any commercial purpose or any other purpose. Listing information is deemed reliable but is not guaranteed accurate by the Toronto Regional Real Estate Board, the listing brokerage, or this website. The trademarks REALTOR®, REALTORS® and the REALTOR® logo are controlled by The Canadian Real Estate Association (CREA) and identify real estate professionals who are members of CREA. MLS®, Multiple Listing Service®, and the associated logos are owned by CREA. Not intended to solicit properties currently listed for sale or buyers under contract.
You may also like
More homes in Cobourg
Hand-picked listings with a similar price range and style.
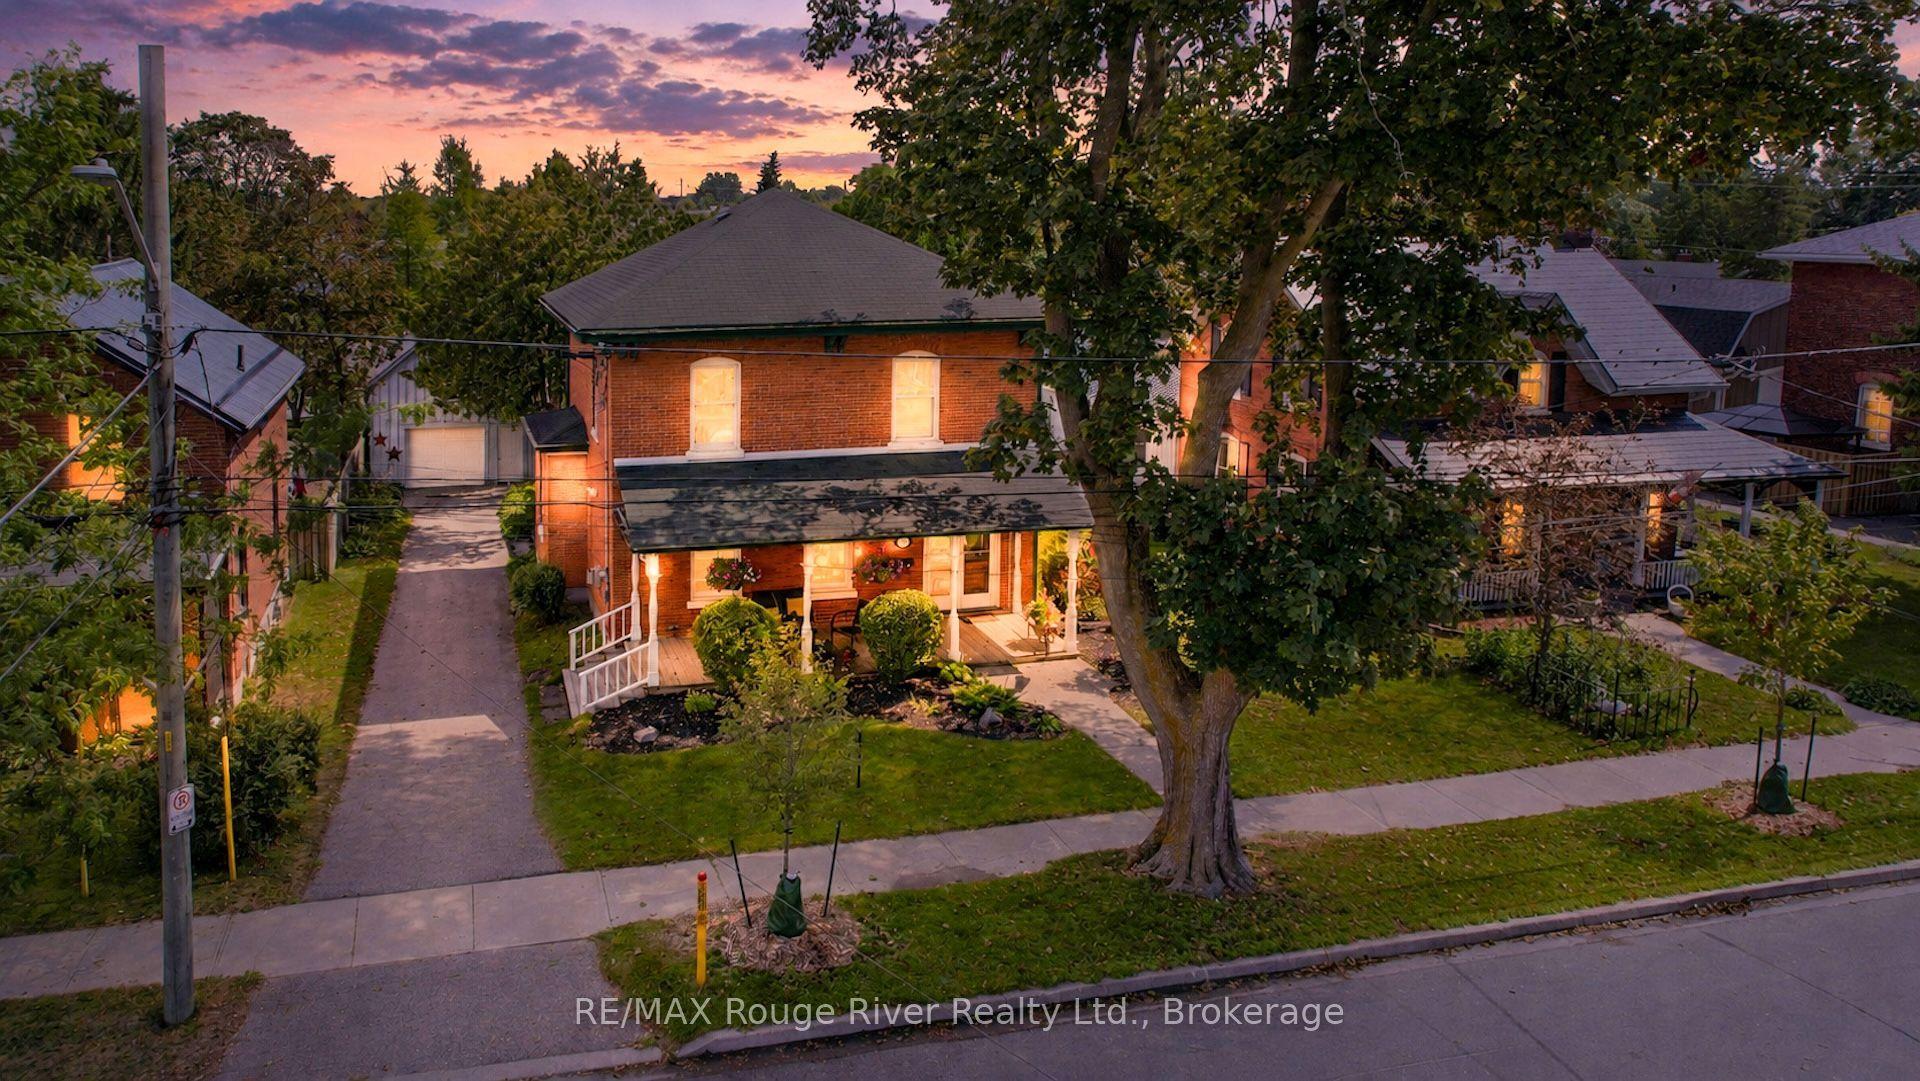
For Sale5 days ago
$925,000
Detached
est. $4,055/mo
522 George Street, Cobourg
Cobourg, ON
4 bd
3 ba
2,250
6
MLS# X13696004RE/MAX Rouge River Realty Ltd.
WhatsApp Aman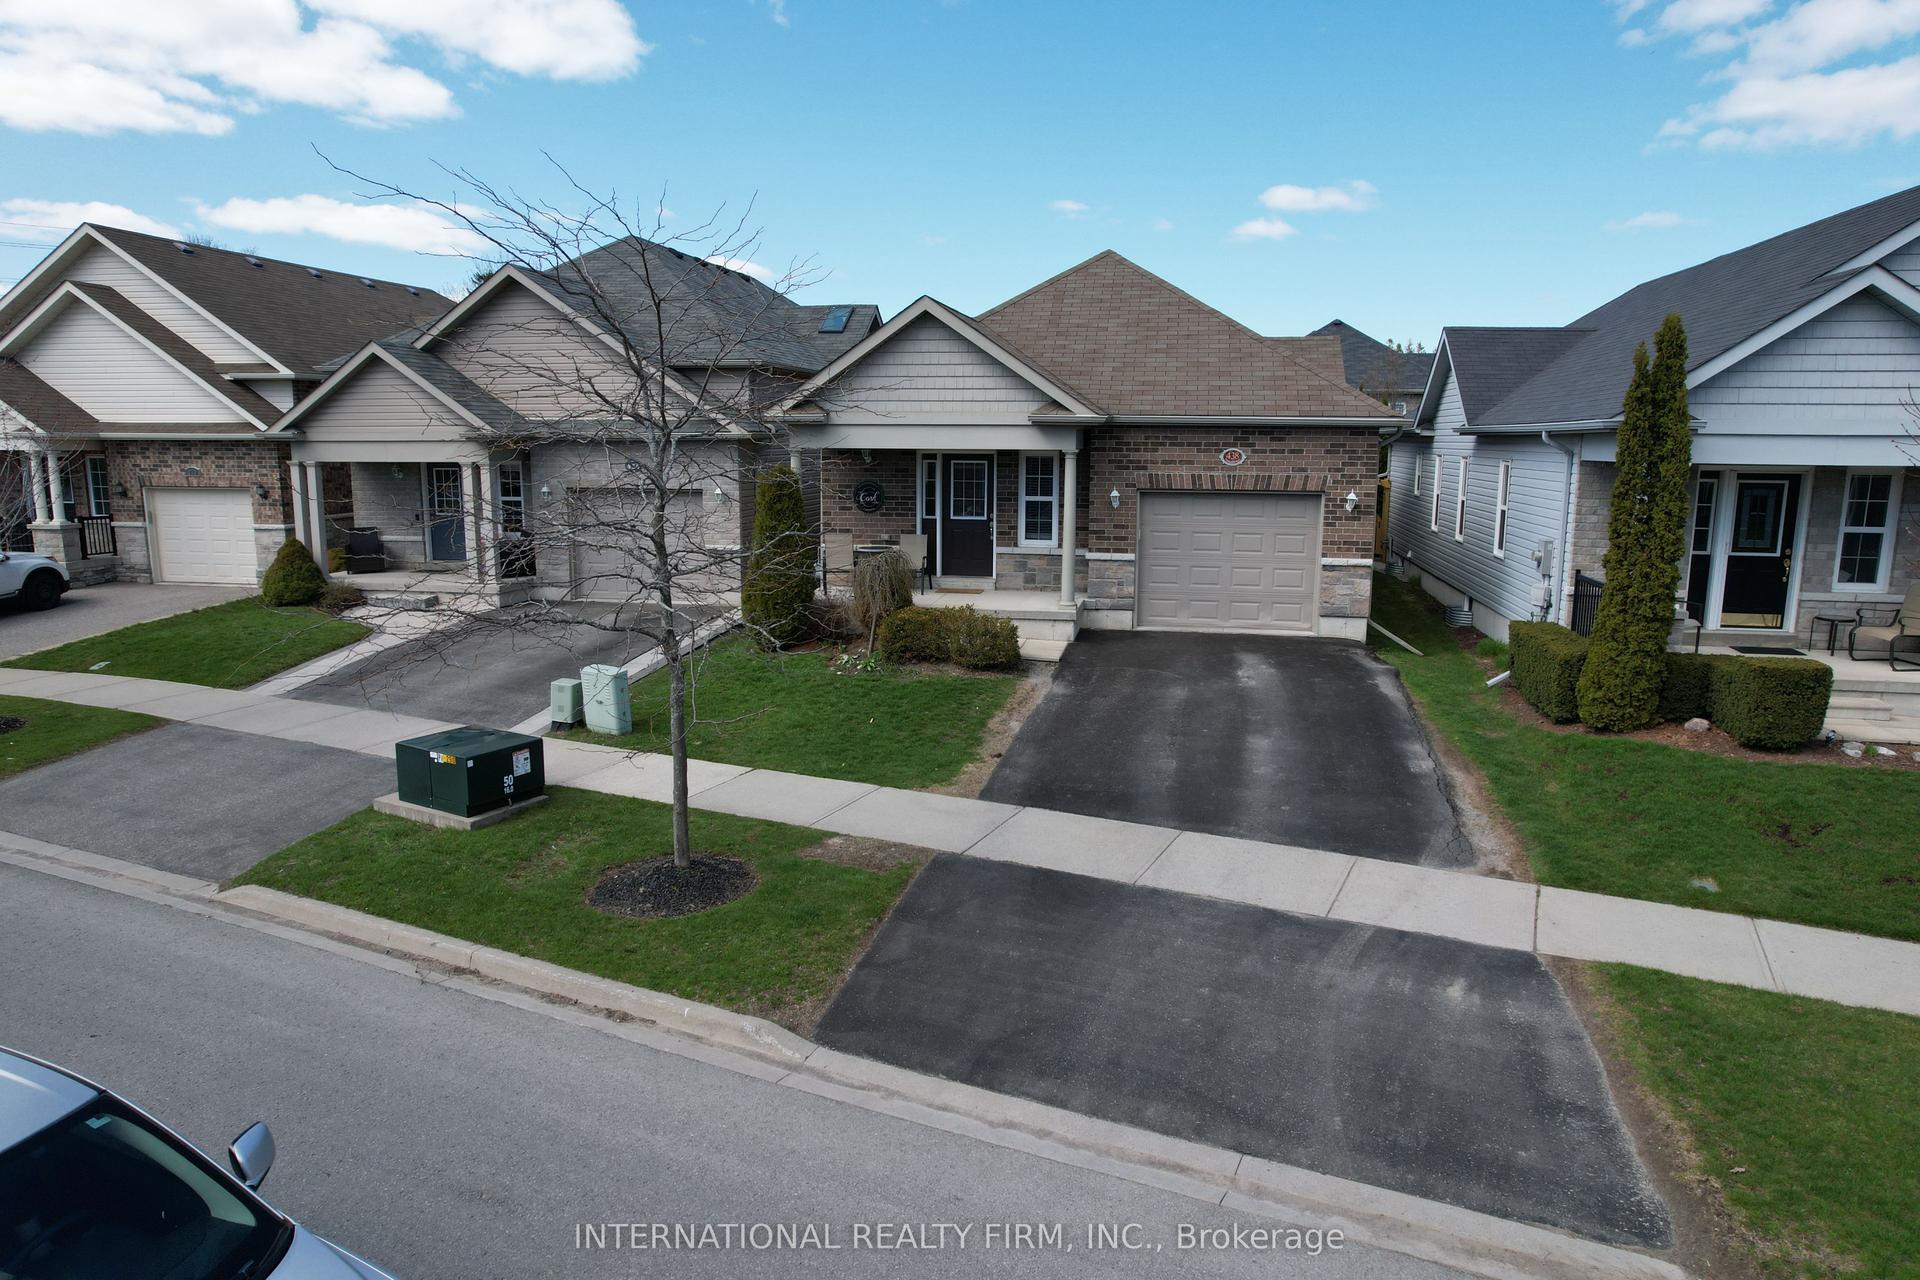
For Sale4 months ago
$749,900
Detached
est. $3,288/mo
438 Stirling Way, Cobourg
Cobourg, ON
2+2 bd
3 ba
1,300
2
MLS# X13027514International Realty Firm, Inc.
WhatsApp Aman