For Lease
Just Listed
264384 Southgate 26 Road
Southgate, Southgate, ON
$2,500
3Bd
2Ba
1,750+sqft
22Parking
$1/sqft
DetachedMLS# X13669924Listed 2026-08-131 DOM
Basement
Unfinished
Just listed! New listings in Southgate often receive offers within the first week.
About this home
For Lease available immediately- Home/Garage & 10+ acres of forest. Charming 1890s 2-storey brick home located on a private farm and forested property. The main floor features a 16x30 living/dining great room addition and a 12x18 screened porch to soak in the countryside views. Also on this level: a well-sized kitchen, laundry/2 piece bathroom, mudroom, and den complete with wood stove. The second floor includes a main bathroom and 3 bedrooms - 2 standard bedrooms plus a third ideal for an office or guest room. Additional features: 24x24 detached garage built 2019. The property boasts mature gardens, fruit trees, an outdoor shower, and professionally landscaped grounds.
Garage
Rooms
Main Floor
| Den | 2.74 × 4.27 m | Wood Stove |
| Kitchen | 3.96 × 5.23 m | |
| Family Room | 4.62 × 8.89 m | W/O To Porch |
| Mud Room | 3.66 × 5.08 m | |
| Bathroom | 1.52 × 2.74 m | 2 Pc Bath Combined w/Laundry |
Second Floor
| Bathroom | 3.05 × 3.05 m | 4 Pc Bath |
| Bedroom | 3.00 × 3.28 m | |
| Primary Bedroom | 3.68 × 4.32 m | |
| Bedroom 2 | 2.90 × 3.63 m |
Features
- Carpet Free
- Water Treatment
- Full
- Unfinished
- None
- 2-Storey
Financials
Estimated Rental Income
Entire property$3,200 – $4,800/mo
Rental yield1536.0% – 2304.0%
*Estimates based on comparable rentals in the area. Actual income may vary.
Market Data — Southgate
Days on market1 days
Buyer's MarketSeller's Market
Based on active listings in Southgate. Data updates daily.
Other rentals like this
Similar rentals in Southgate
Same property type, similar price, similar size — currently for rent.
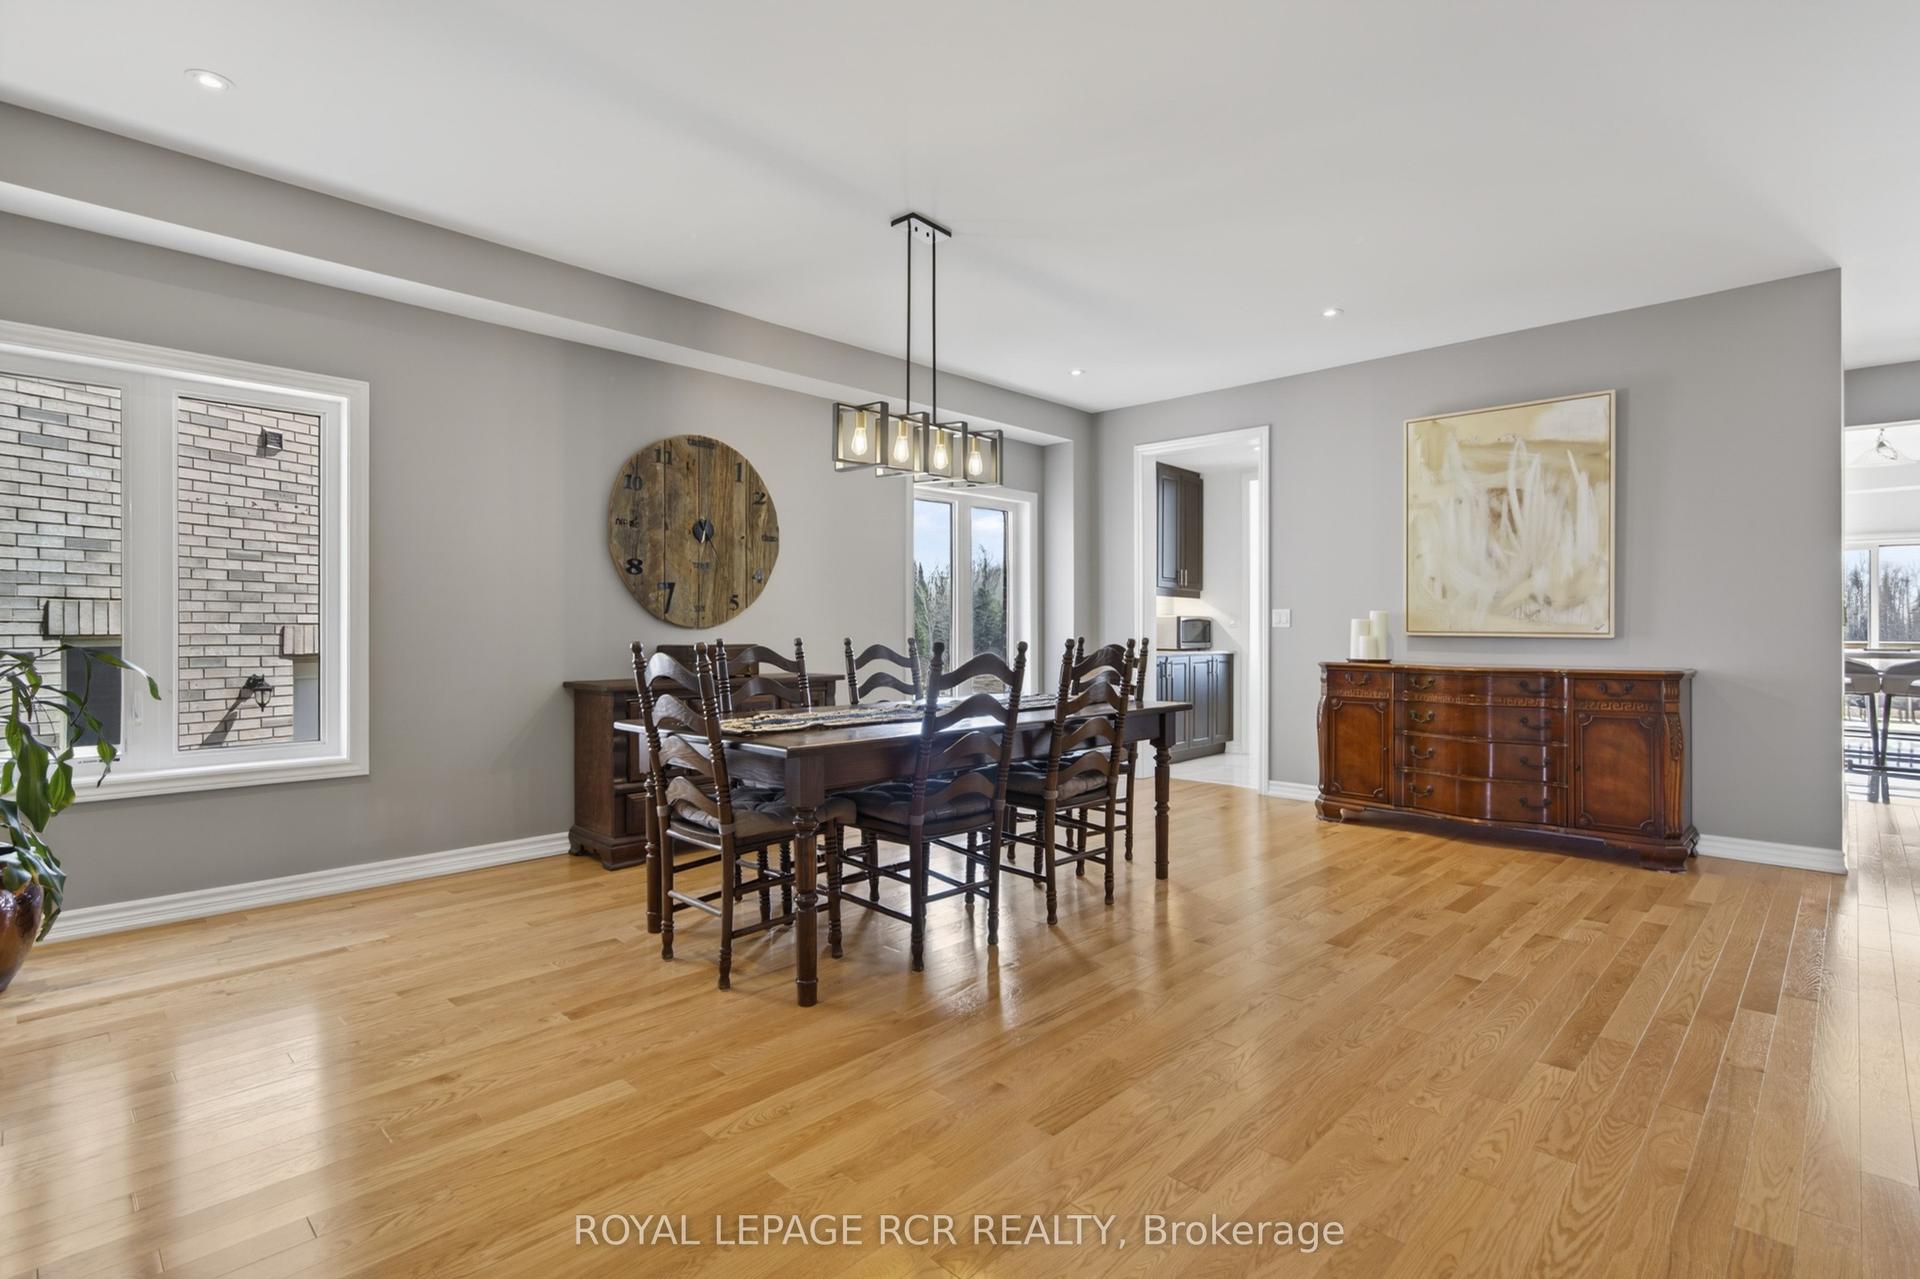
For Lease1 month ago
$3,000
Detached
375 Russell Street, Southgate
Southgate, ON
5 bd
5 ba
4,250
3
MLS# X13563632Royal Lepage Rcr Realty
WhatsApp Aman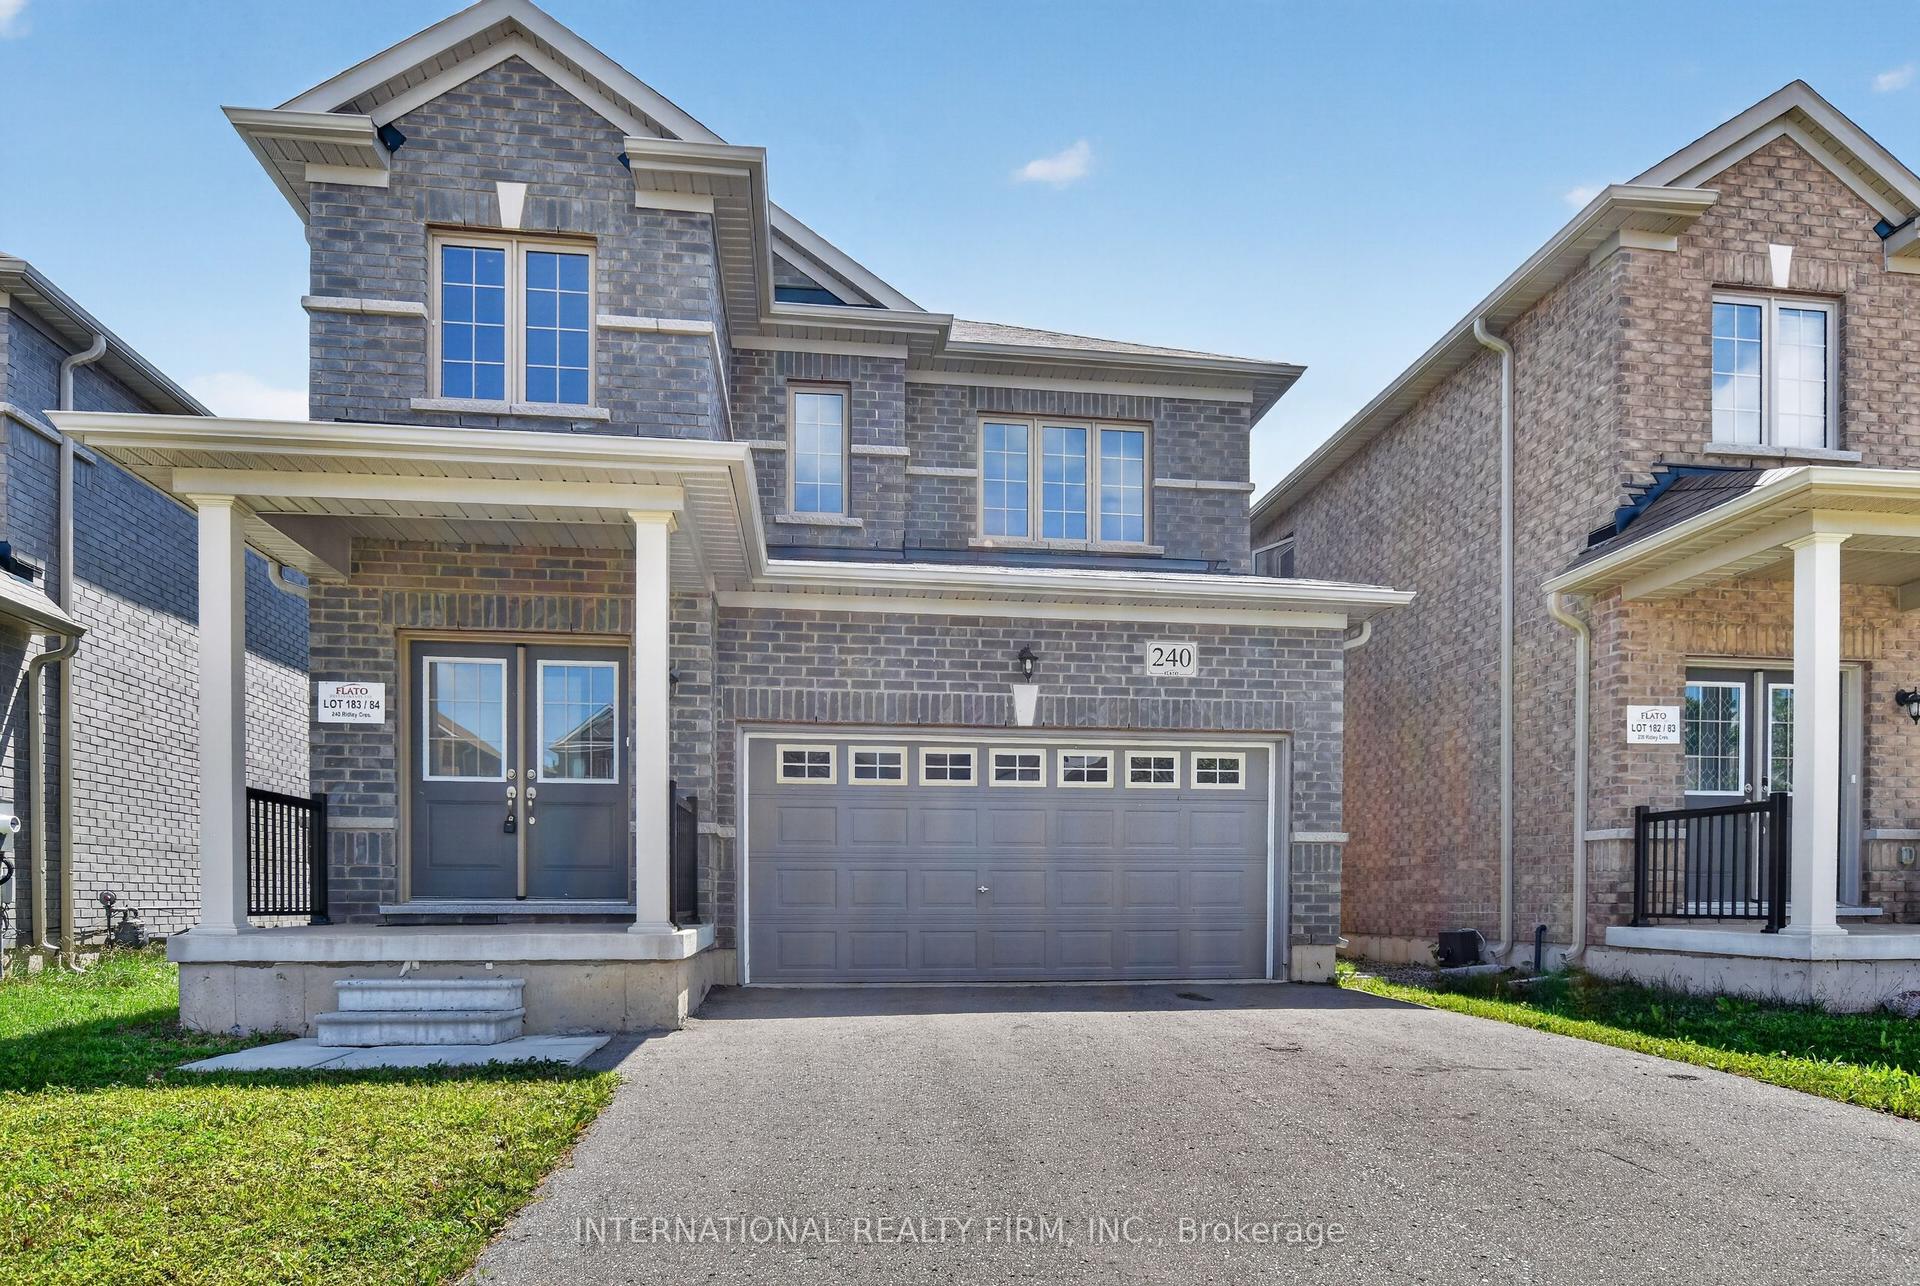
For Lease4 months ago
$2,500
Detached
240 Ridley Crescent, Southgate
Southgate, ON
3 bd
4 ba
1,750
6
MLS# X13042222International Realty Firm, Inc.
WhatsApp Aman
Getting around
How walkable, bikeable, and transit-friendly this neighbourhood is.
63
/ 100
Walk Score
Somewhat Walkable
46
/ 100
Transit Score
Some Transit
51
/ 100
Bike Score
Bikeable
Scores are estimates based on neighbourhood data and are for informational purposes only.
MLS® data courtesy of the Toronto Regional Real Estate Board (TRREB).
The information provided herein must only be used by consumers that have a bona fide interest in the purchase, sale, or lease of real estate and may not be used for any commercial purpose or any other purpose. Listing information is deemed reliable but is not guaranteed accurate by the Toronto Regional Real Estate Board, the listing brokerage, or this website. The trademarks REALTOR®, REALTORS® and the REALTOR® logo are controlled by The Canadian Real Estate Association (CREA) and identify real estate professionals who are members of CREA. MLS®, Multiple Listing Service®, and the associated logos are owned by CREA. Not intended to solicit properties currently listed for sale or buyers under contract.