For Sale
31 Woodvale Green Street D #D
7604 - Craig Henry/Woodvale, South of Baseline to Knoxdale, ON
$310,000
2+1Bd
2Ba
950+sqft
1Parking
$326/sqft
Condo TownMLS# X13670066Listed 2026-08-1311 DOM
Cooling
Central Air
Basement
Partially Finished
About this home
Stop the Car! Welcome to this 2-storey condo townhome located in the family-friendly community of Woodvale Green. Nestled in a quiet, mature enclave with minimal traffic, offering a peaceful suburban feel while remaining close to the heart of the city. Surrounded by parks, local playgrounds, and excellent recreation facilities. Perfect for first-time home buyers, growing families, or investors.The upper level features two spacious bedrooms filled with natural light and a 4pc bathroom. On the main level, you'll find inviting and bright living spaces perfect for relaxing. The lower level adds functional space, a third good-sized bedroom and a convenient powder room, making it ideal for guests, teenagers, or a private home office. Unlike many homes in the area, this property stands out with natural gas heating and central air conditioning, ensuring optimal comfort all year round. Just a short drive or bus ride to Algonquin College, the transitway, grocery stores, and local restaurants. Close to all daily necessities including highly-rated schools, extensive shopping options, and the Department of National Defence.
Rooms
Main Floor
| Kitchen | 2.36 × 2.31 m | |
| Dining Room | 2.57 × 2.46 m | |
| Living Room | 4.22 × 3.78 m |
Second Floor
| Bedroom 2 | 3.42 × 2.51 m | |
| Primary Bedroom | 3.81 × 3.42 m | |
| Bathroom | 0.00 × 0.00 m | 4 Pc Bath |
Basement
| Bedroom 3 | 3.25 × 2.97 m | |
| Bathroom | 0.00 × 0.00 m | 2 Pc Bath |
| Laundry | 0.00 × 0.00 m |
Features
- Floor Drain
- Partially Finished
- Central Air
- 2-Storey
Financials
Annual Taxes
$2,480
Estimated Rental Income
Entire property$2,600 – $3,500/mo
Rental yield10.1% – 13.5%
*Estimates based on comparable rentals in the area. Actual income may vary.
Market Data — South of Baseline to Knoxdale
Days on market11 days
Buyer's MarketSeller's Market
Based on active listings in South of Baseline to Knoxdale. Data updates daily.
Getting around
How walkable, bikeable, and transit-friendly this neighbourhood is.
79
/ 100
Walk Score
Very Walkable
50
/ 100
Transit Score
Good Transit
40
/ 100
Bike Score
Somewhat Bikeable
Scores are estimates based on neighbourhood data and are for informational purposes only.
MLS® data courtesy of the Toronto Regional Real Estate Board (TRREB).
The information provided herein must only be used by consumers that have a bona fide interest in the purchase, sale, or lease of real estate and may not be used for any commercial purpose or any other purpose. Listing information is deemed reliable but is not guaranteed accurate by the Toronto Regional Real Estate Board, the listing brokerage, or this website. The trademarks REALTOR®, REALTORS® and the REALTOR® logo are controlled by The Canadian Real Estate Association (CREA) and identify real estate professionals who are members of CREA. MLS®, Multiple Listing Service®, and the associated logos are owned by CREA. Not intended to solicit properties currently listed for sale or buyers under contract.
You may also like
More homes in South of Baseline to Knoxdale
Hand-picked listings with a similar price range and style.
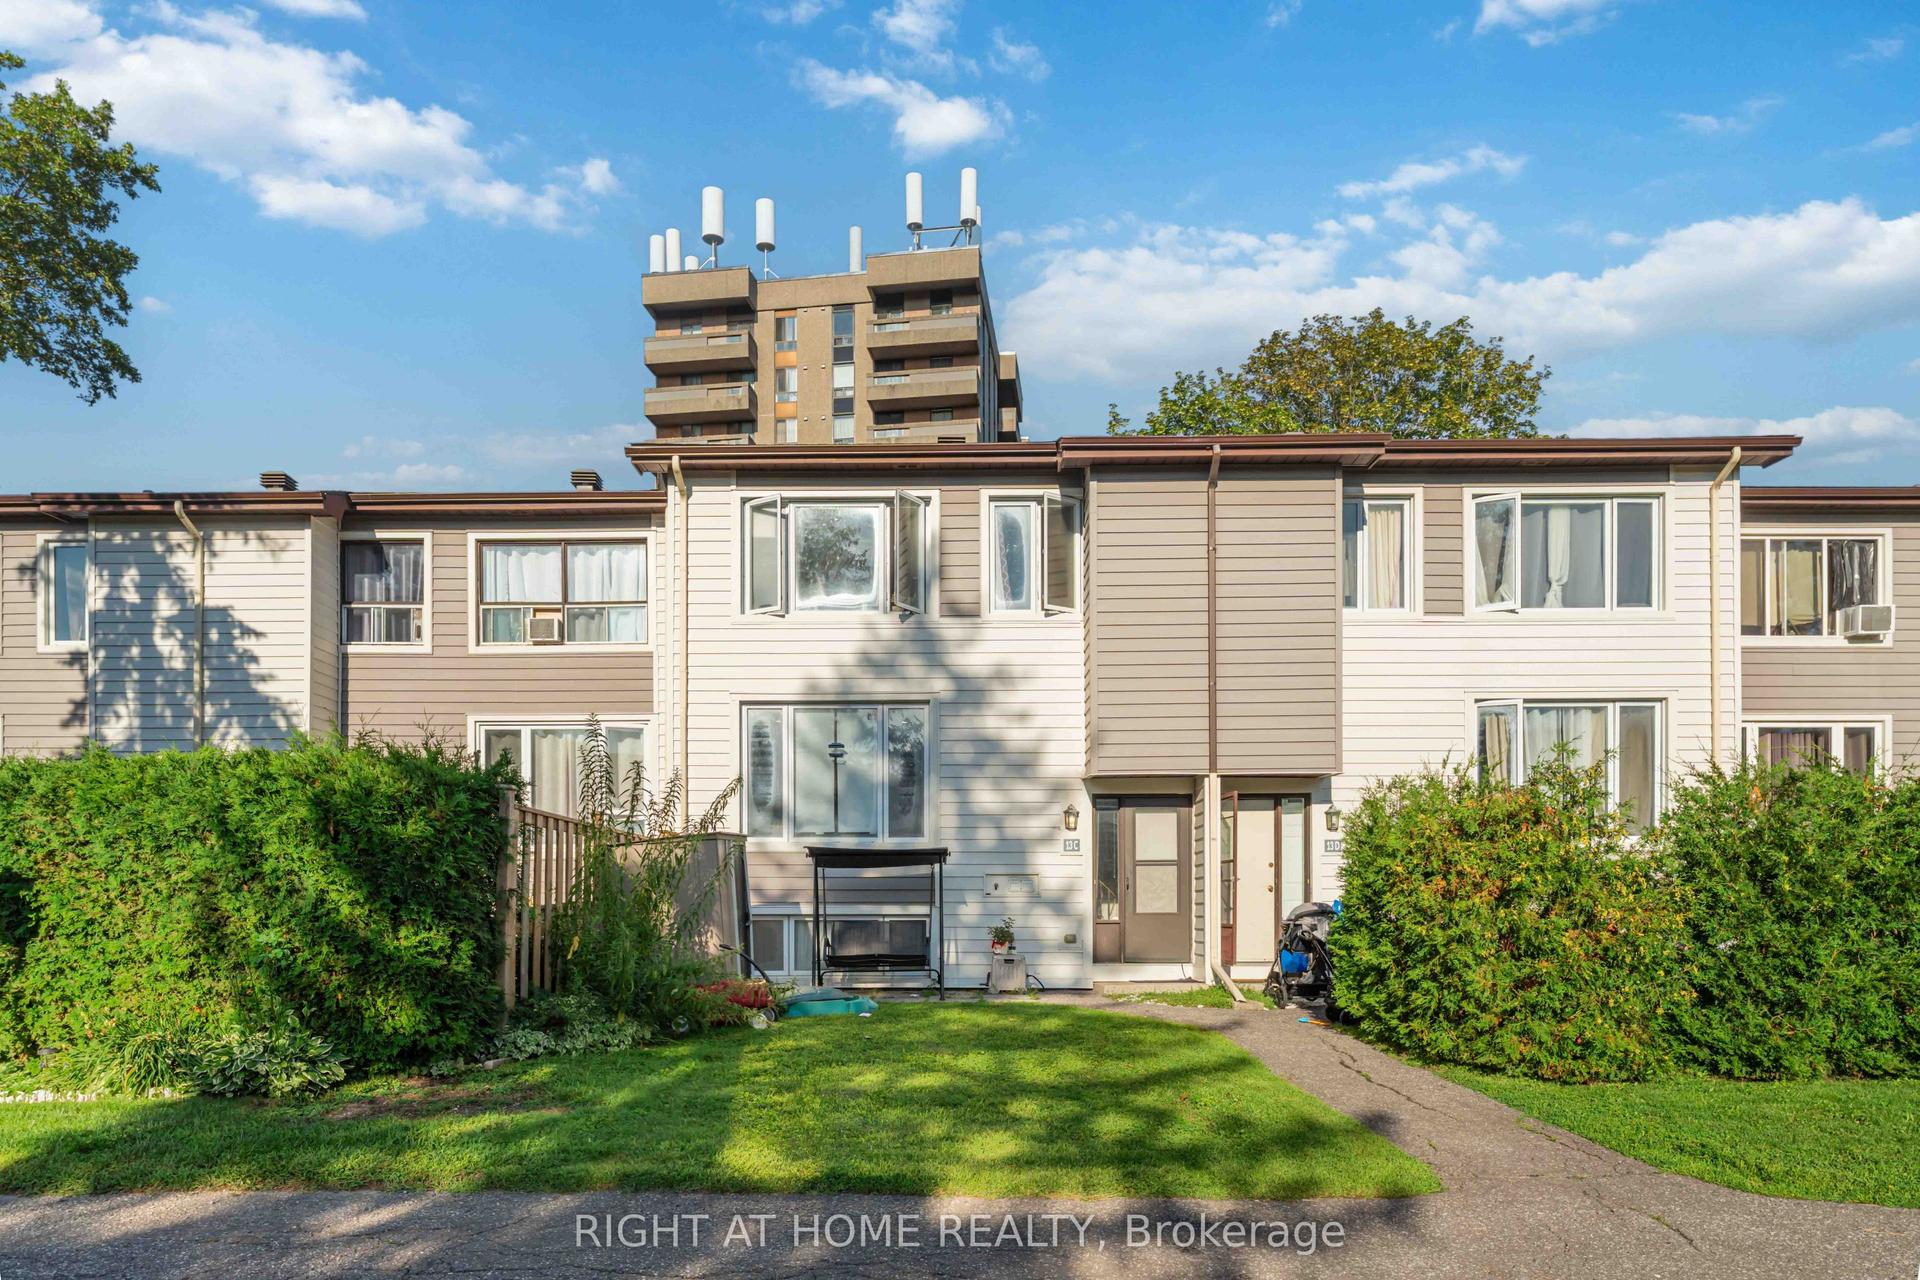
For Sale4 days ago
$349,990
Condo Town
est. $1,534/mo
13 BANNER Road C #C, 7603 - Sheahan Estates/Trend Village
South of Baseline to Knoxdale, ON
2+1 bd
2 ba
1,100
1
MLS# X13696294Right At Home Realty
WhatsApp Aman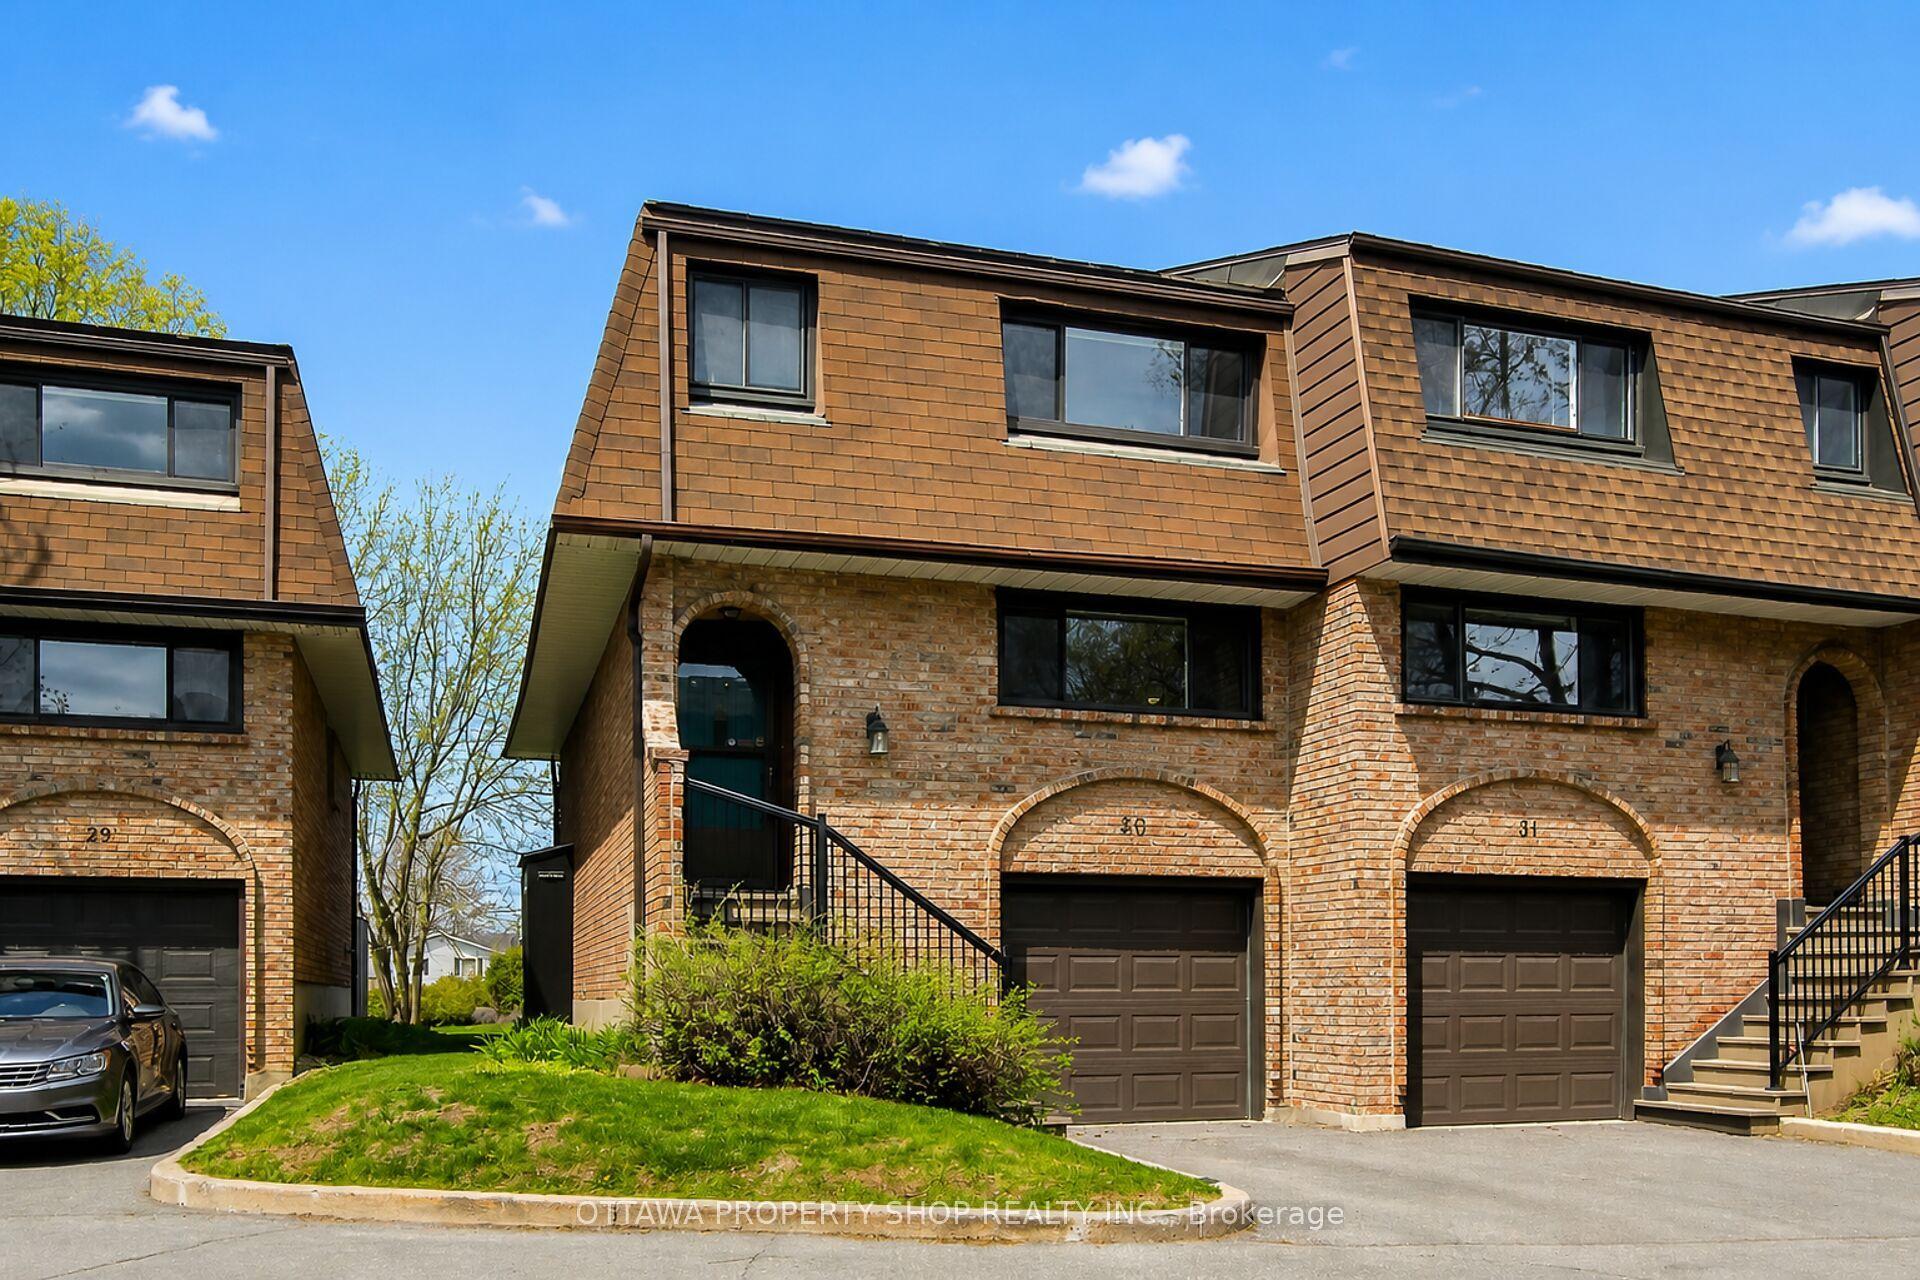
For Sale14 days ago
$385,000
Condo Town
est. $1,688/mo
2 Bertona Street #30 ##30, 7606 - Manordale
South of Baseline to Knoxdale, ON
3 bd
3 ba
1,300
2
MLS# X13658852Ottawa Property Shop Realty Inc.
WhatsApp Aman
