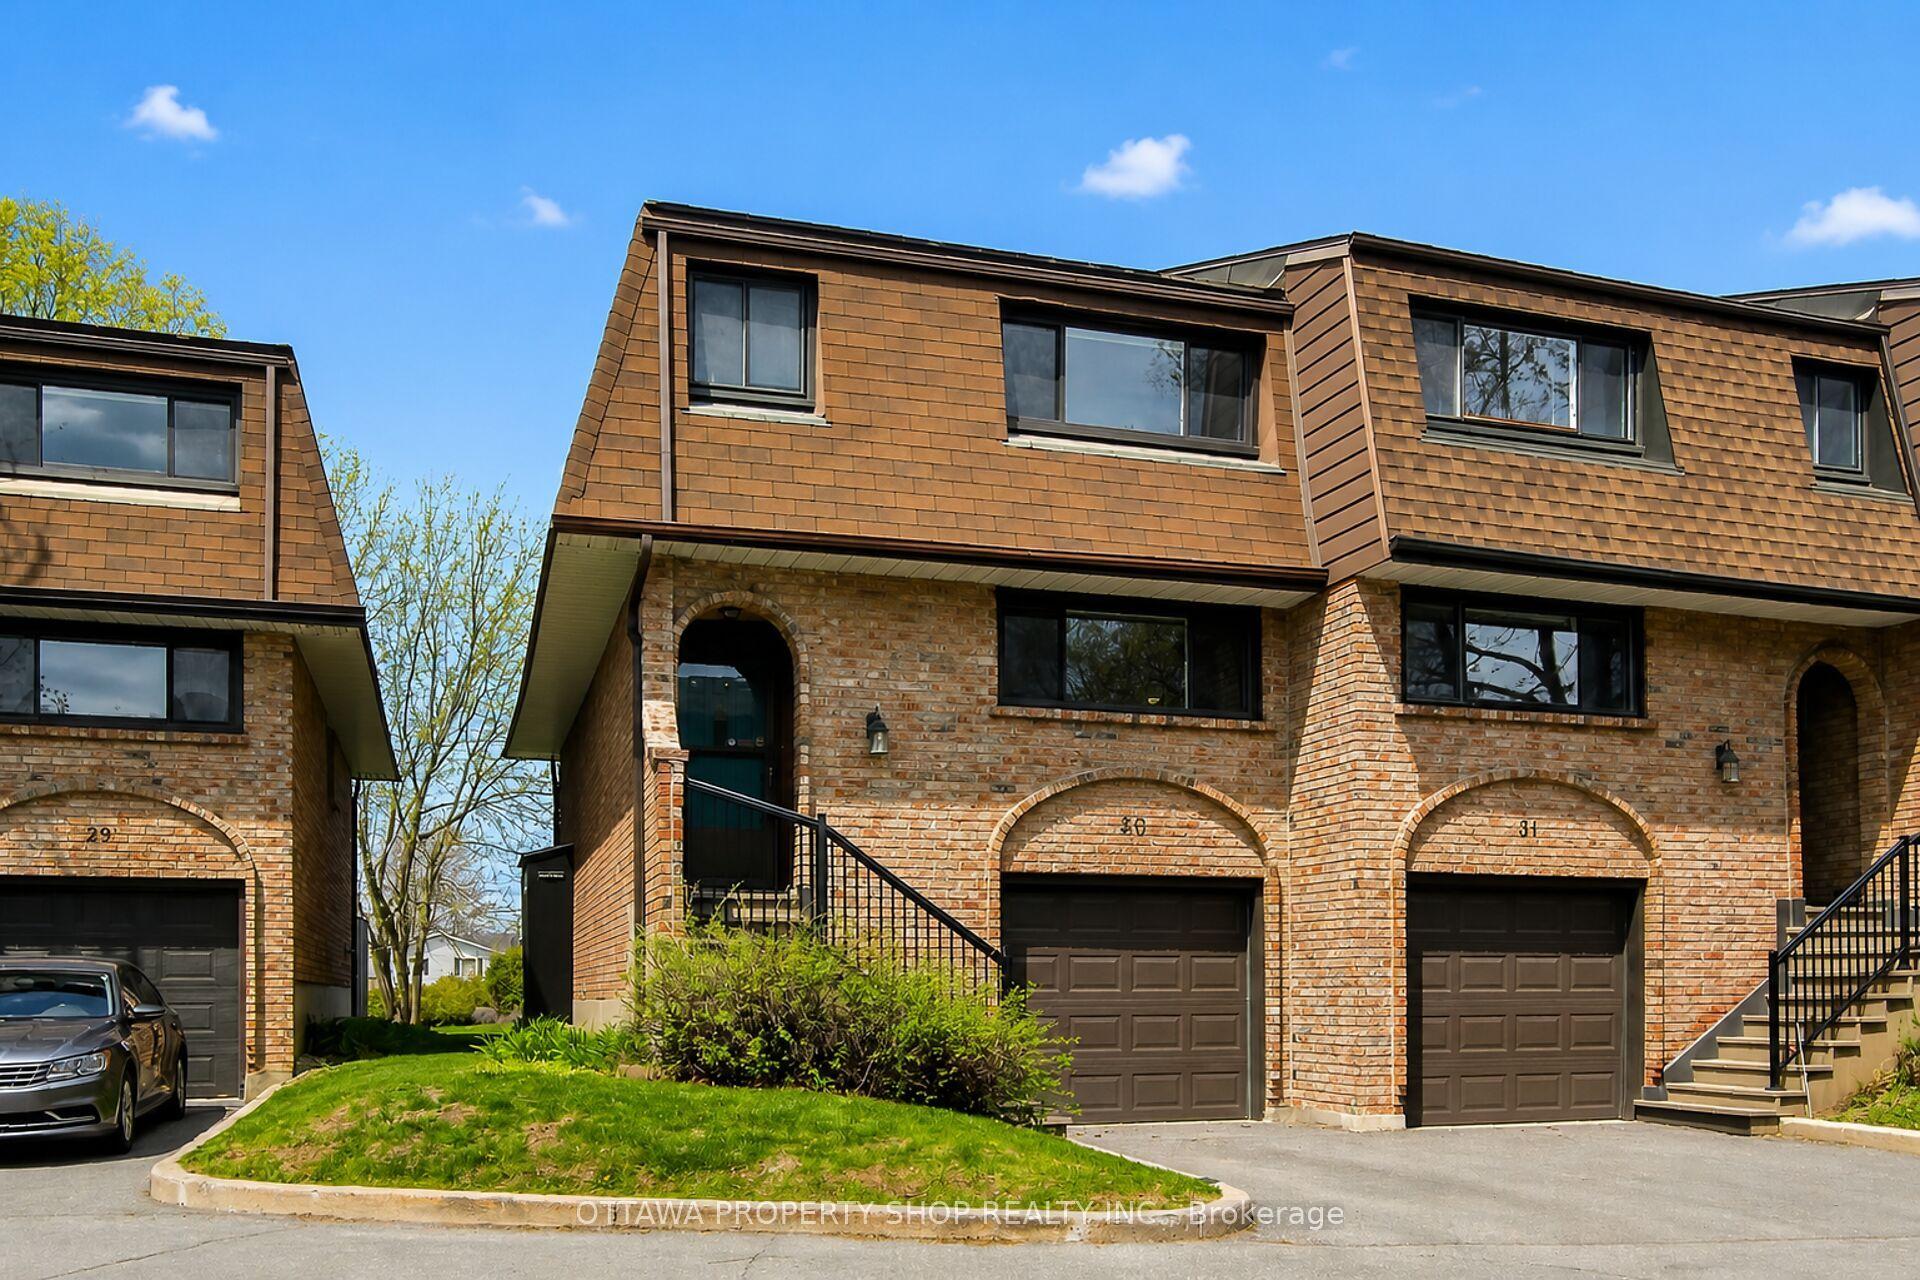
For Sale
Just Listed
13 BANNER Road C #C
7603 - Sheahan Estates/Trend Village, South of Baseline to Knoxdale, ON
$349,990
2+1Bd
2Ba
1,100+sqft
1Parking
$318/sqft
Condo TownMLS# X13696294Listed 2026-08-204 DOM
Basement
Finished
About this home
Welcome to Sheahan Estates! This beautiful 3-bedroom, 2-bathroom condo townhome offers stylish, low-maintenance living in one of Nepean's most convenient locations. Featuring newer laminate flooring throughout all three levels, this bright and inviting home showcases a spacious open-concept living (with pot lights) and dining area with large east-facing windows overlooking a private, treed front yard. The updated kitchen offers modern cabinetry, ample counter space, and a convenient pantry for additional storage. Upstairs, you'll find two generously sized bedrooms and a renovated full bathroom. The fully finished lower level adds valuable living space with a large third bedroom, a 2-piece bathroom, laundry area, and a versatile recreation room perfect for a family room, home office, gym, or guest space. Condo fees include water, parking, snow removal, landscaping, and more for truly stress-free living. Ideally located close to schools, parks, bike paths, shopping, restaurants, Algonquin College, LRT, and quick access to Hwy 417. Some photos have been virtually satged. Move-in ready and priced to sell!
Renovated
Rooms
Main Floor
| Living Room | 4.41 × 3.88 m | |
| Dining Room | 3.65 × 2.81 m | |
| Kitchen | 2.46 × 2.43 m |
Second Floor
| Primary Bedroom | 4.26 × 3.37 m | |
| Bedroom | 4.26 × 2.74 m | |
| Bathroom | 3.40 × 1.50 m |
Lower
| Bedroom | 3.42 × 2.74 m | |
| Recreation | 4.00 × 3.10 m | |
| Bathroom | 2.40 × 1.50 m |
Features
- Carpet Free
- Full
- Finished
- None
- 2-Storey
Financials
Annual Taxes
$2,544.68
Estimated Rental Income
Entire property$2,600 – $3,500/mo
Rental yield8.9% – 12.0%
*Estimates based on comparable rentals in the area. Actual income may vary.
Market Data — South of Baseline to Knoxdale
Days on market4 days
Buyer's MarketSeller's Market
Based on active listings in South of Baseline to Knoxdale. Data updates daily.
Getting around
How walkable, bikeable, and transit-friendly this neighbourhood is.
68
/ 100
Walk Score
Somewhat Walkable
61
/ 100
Transit Score
Good Transit
55
/ 100
Bike Score
Bikeable
Scores are estimates based on neighbourhood data and are for informational purposes only.
MLS® data courtesy of the Toronto Regional Real Estate Board (TRREB).
The information provided herein must only be used by consumers that have a bona fide interest in the purchase, sale, or lease of real estate and may not be used for any commercial purpose or any other purpose. Listing information is deemed reliable but is not guaranteed accurate by the Toronto Regional Real Estate Board, the listing brokerage, or this website. The trademarks REALTOR®, REALTORS® and the REALTOR® logo are controlled by The Canadian Real Estate Association (CREA) and identify real estate professionals who are members of CREA. MLS®, Multiple Listing Service®, and the associated logos are owned by CREA. Not intended to solicit properties currently listed for sale or buyers under contract.
You may also like
More homes in South of Baseline to Knoxdale
Hand-picked listings with a similar price range and style.

For Sale13 days ago
$399,900
Condo Town
est. $1,753/mo
201 Paseo Private 14 #14, 7607 - Centrepointe
South of Baseline to Knoxdale, ON
2 bd
3 ba
1,300
1
MLS# X13660634Exp Realty
WhatsApp Aman
For Sale11 days ago
$310,000
Condo Town
est. $1,360/mo
31 Woodvale Green Street D #D, 7604 - Craig Henry/Woodvale
South of Baseline to Knoxdale, ON
2+1 bd
2 ba
950
1
MLS# X13670066Royal Lepage Team Realty
WhatsApp Aman