For Sale
24 STOVER Street S
Norwich Town, Norwich, ON
$449,500
1Bd
1Ba
1,750+sqft
5Parking
64.93 x 132.72 ftlot
$257/sqft
DetachedMLS# X13670216Listed 2026-08-1383 DOM
Basement
Unfinished
On the market for 83 days — longer than average. The seller may be open to negotiation.
About this home
Full of character and opportunity, this charming 1.5-storey century home offers just over 1,600 sq. ft. of living space with an inviting open-concept layout and generously sized rooms throughout. The spacious main floor offers a flexible layout, making this home a great option for a variety of buyers. Whether you're a first-time homebuyer, downsizer or investor, this property offers plenty of room to make it your own. The existing layout provides the opportunity to add additional bedrooms, while the generous rooms create an excellent canvas for updating, redesigning or renovating to suit your needs and style. Investors will appreciate the potential for future development, including the possibility of a secondary dwelling, subject to applicable approvals. Step outside and enjoy the large, cottage-style backyard, offering plenty of space to relax, entertain or create your own private garden retreat. A rustic garden adds to the charm, while the vintage carriage house provides valuable additional space currently used as a garage and workshop. With its character and generous footprint, the carriage house offers exciting possibilities for future use (subject to approvals). Located within walking distance of Norwich's shops, restaurants and amenities, this home also offers convenient access to both the 401 and 403, making it an ideal location for commuters. This character-filled home with space, flexibility and endless possibilities is ready for its next chapter - with you!
Garage
Rooms
Main Floor
| Kitchen | 6.10 × 4.57 m | |
| Living Room | 6.40 × 5.18 m | |
| Dining Room | 6.40 × 4.57 m | |
| Bathroom | 3.45 × 3.28 m | Combined w/Laundry |
Second Floor
| Primary Bedroom | 6.40 × 4.57 m |
Features
- Upgraded Insulation
- Deck
- Porch Enclosed
- Unfinished
- Crawl Space
- Window Unit(s)
- 1 1/2 Storey
Financials
Annual Taxes
$2,721.42
Estimated Rental Income
Entire property$2,000 – $3,000/mo
Rental yield5.3% – 8.0%
*Estimates based on comparable rentals in the area. Actual income may vary.
Market Data — Norwich
Days on market83 days
Buyer's MarketSeller's Market
Based on active listings in Norwich. Data updates daily.
Getting around
How walkable, bikeable, and transit-friendly this neighbourhood is.
55
/ 100
Walk Score
Somewhat Walkable
46
/ 100
Transit Score
Some Transit
45
/ 100
Bike Score
Somewhat Bikeable
Scores are estimates based on neighbourhood data and are for informational purposes only.
MLS® data courtesy of the Toronto Regional Real Estate Board (TRREB).
The information provided herein must only be used by consumers that have a bona fide interest in the purchase, sale, or lease of real estate and may not be used for any commercial purpose or any other purpose. Listing information is deemed reliable but is not guaranteed accurate by the Toronto Regional Real Estate Board, the listing brokerage, or this website. The trademarks REALTOR®, REALTORS® and the REALTOR® logo are controlled by The Canadian Real Estate Association (CREA) and identify real estate professionals who are members of CREA. MLS®, Multiple Listing Service®, and the associated logos are owned by CREA. Not intended to solicit properties currently listed for sale or buyers under contract.
You may also like
More homes in Norwich
Hand-picked listings with a similar price range and style.
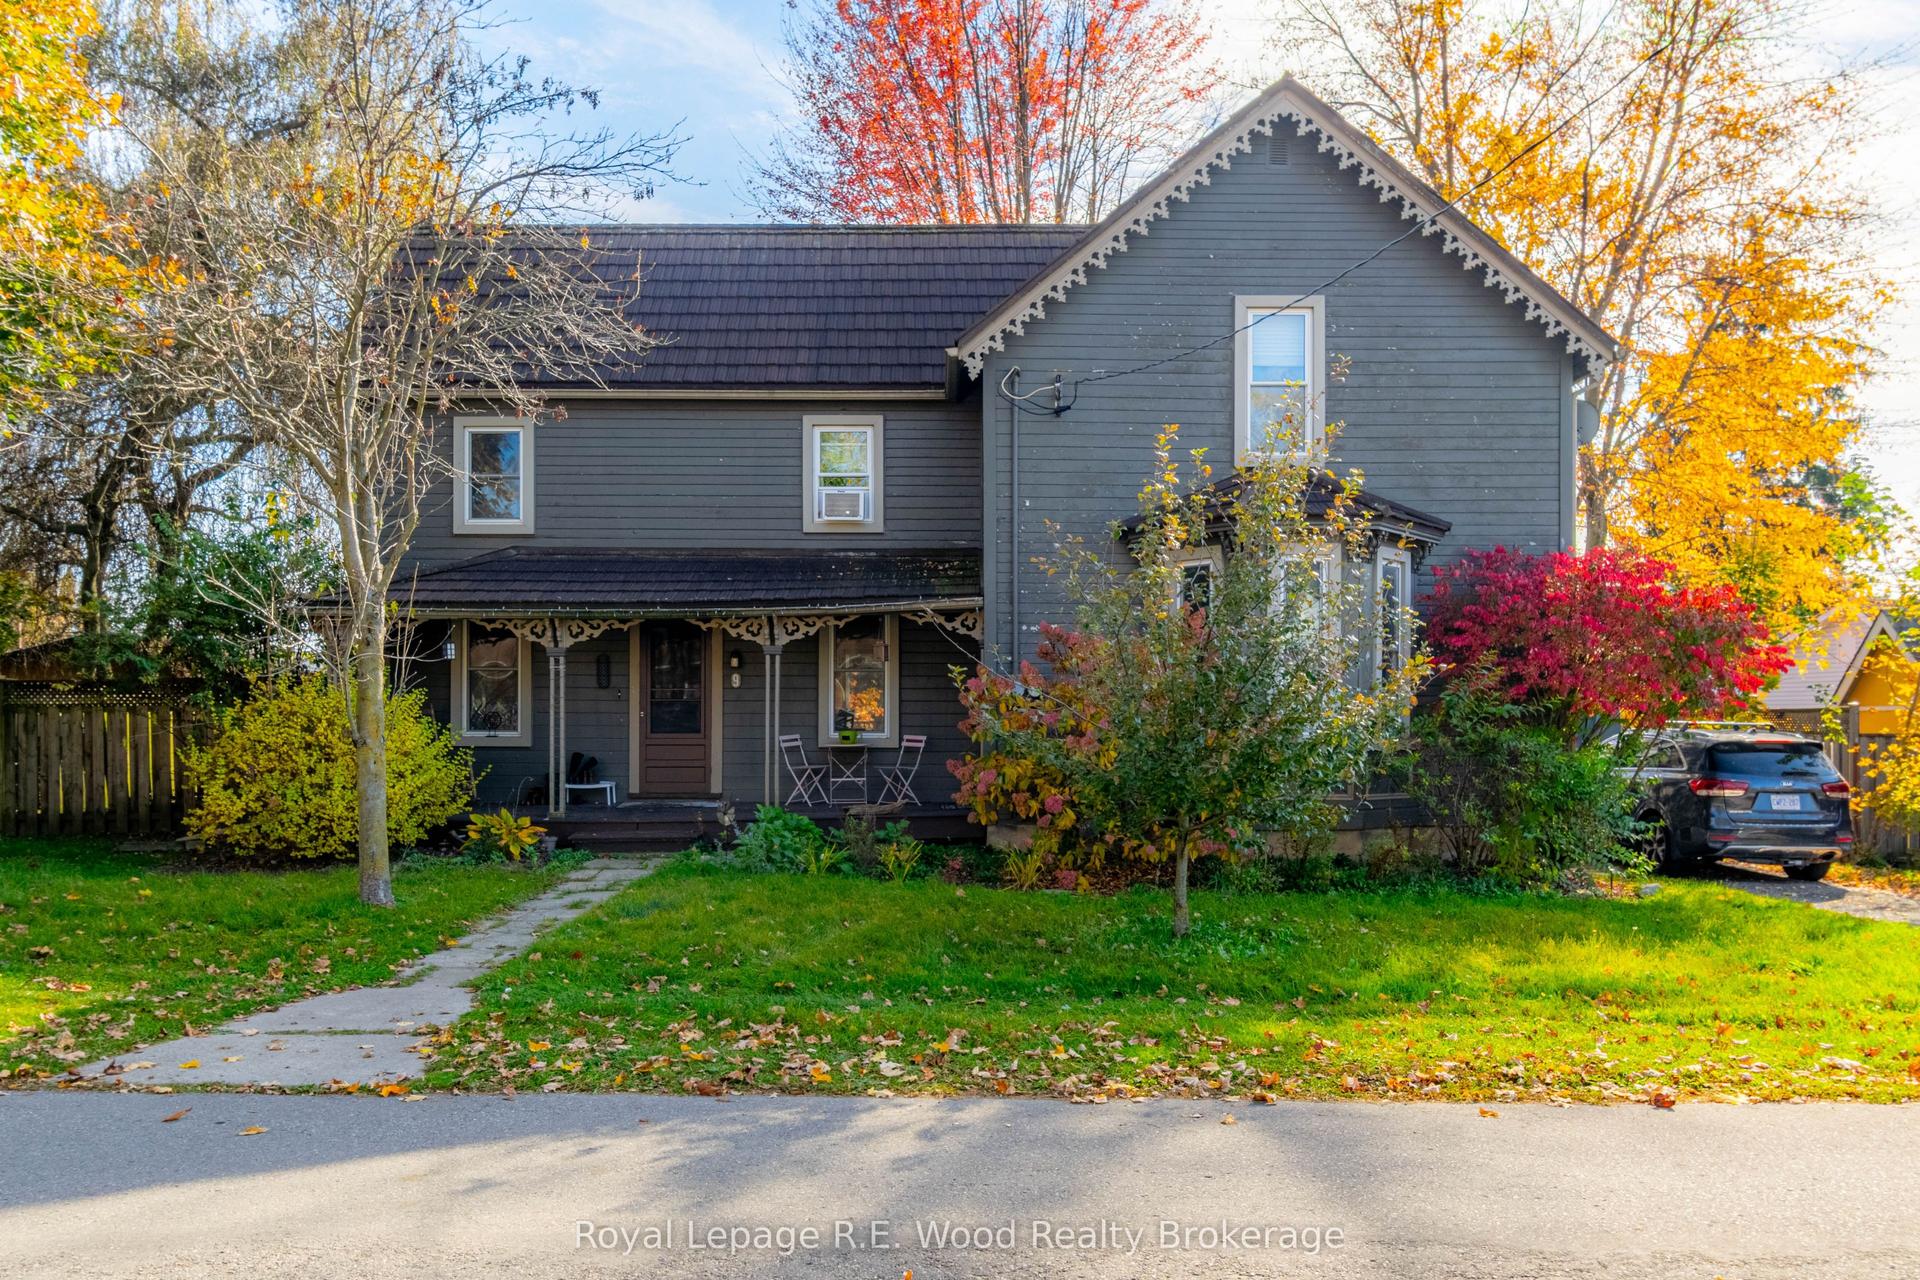
For Sale6 days ago
$499,500
Detached
est. $2,190/mo
9 NORTH COURT Street W, Norwich Town
Norwich, ON
4 bd
2 ba
1,750
3
MLS# X14133148Royal Lepage R.E. Wood Realty Bro…
WhatsApp Aman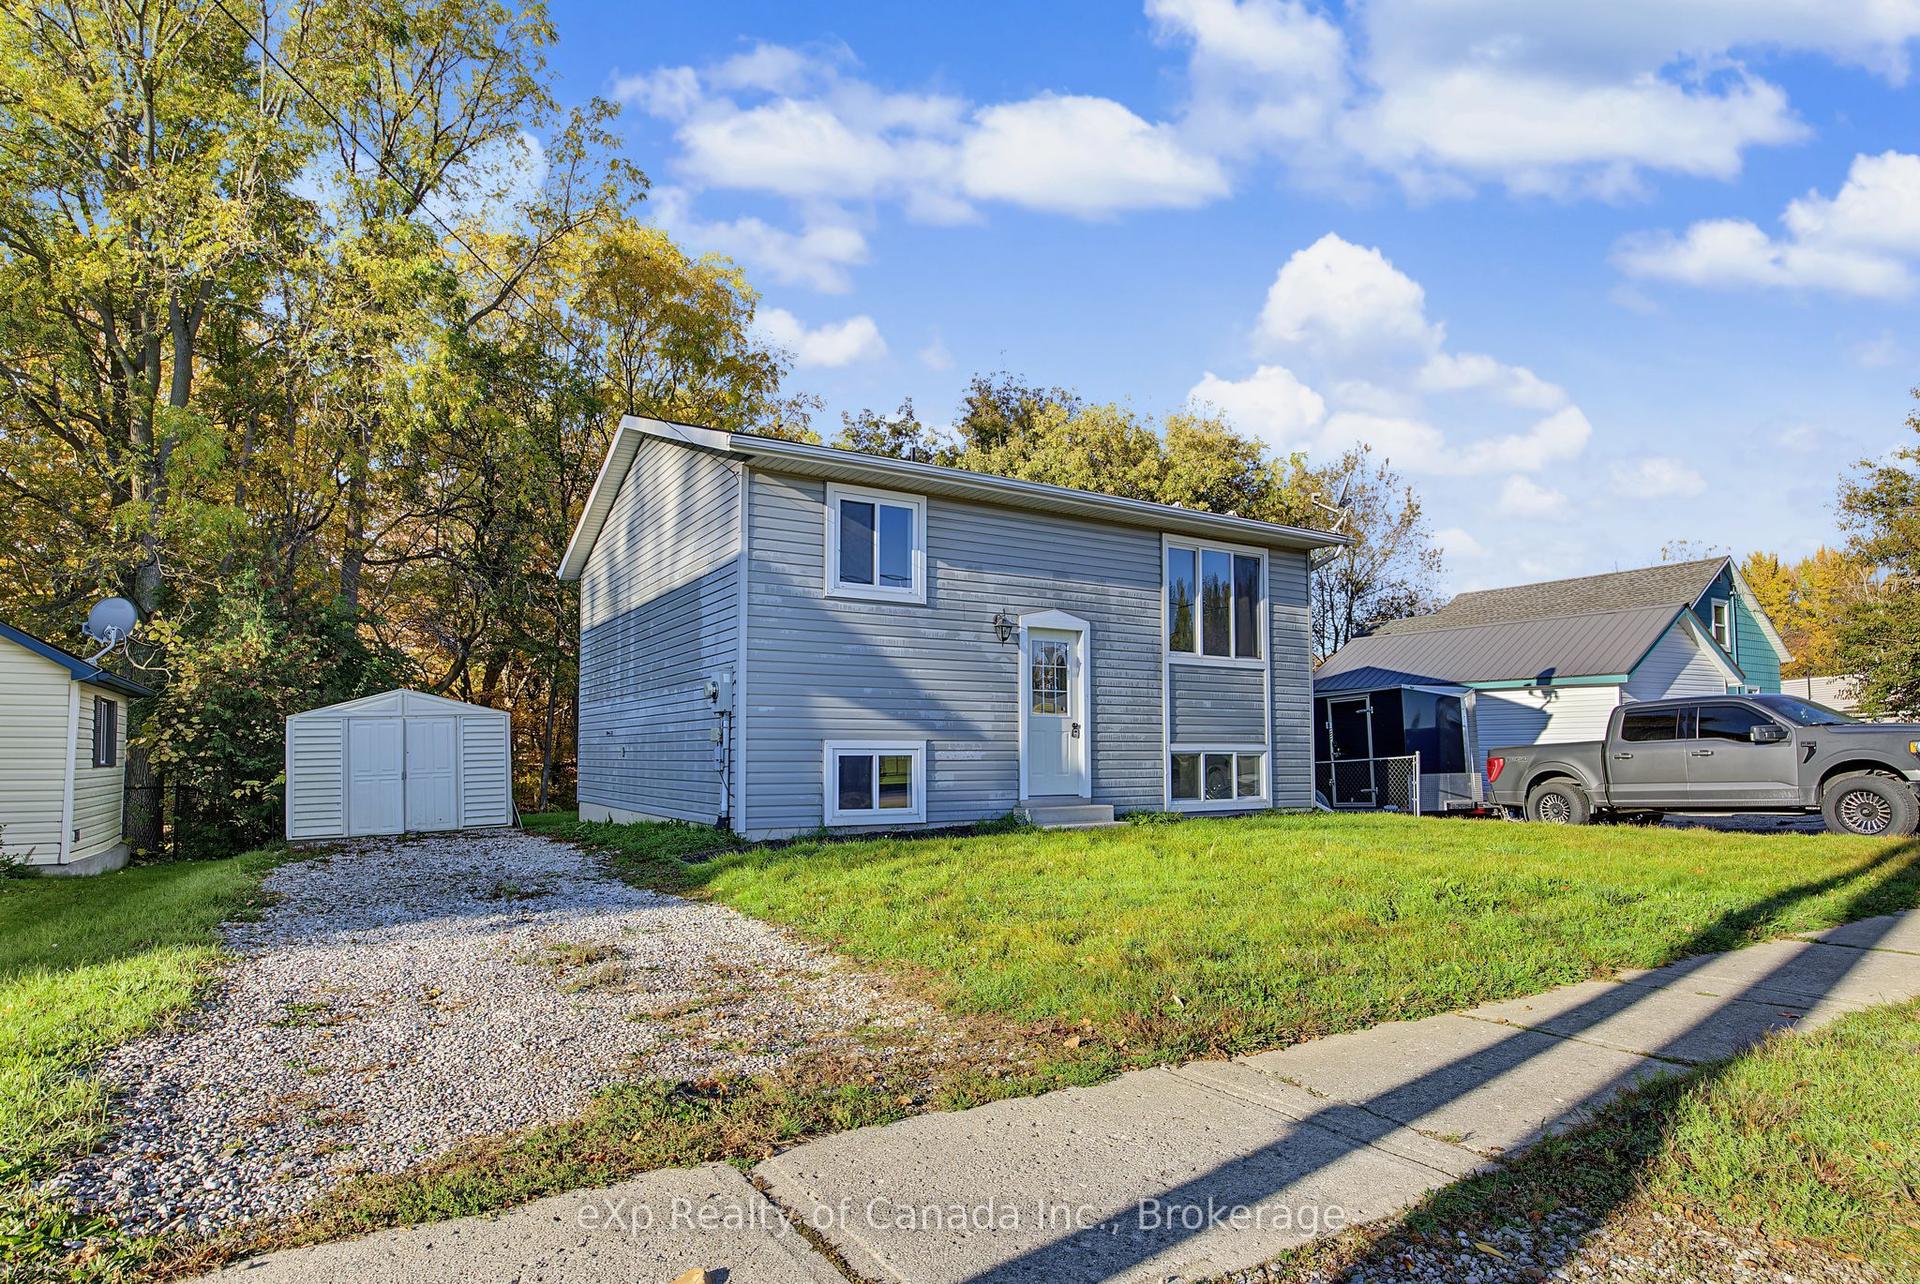
For Sale10 days ago
$478,000
Detached
est. $2,096/mo
70 Dover Street, Otterville
Norwich, ON
2+1 bd
1 ba
—
2
MLS# X14118526eXp Realty of Canada Inc.
WhatsApp Aman
