For Sale
Just Listed
9 NORTH COURT Street W
Norwich Town, Norwich, ON
$499,500
4Bd
2Ba
1,750+sqft
3Parking
76.36 x 112.43 ftlot
$285/sqft
DetachedMLS# X14133148Listed 2026-10-305 DOM
Basement
Unfinished
About this home
Welcome to the beautiful town of Norwich. This spacious 2 storey century home offers potential for a buyer thats need lots of space! Numerous updates have been done including electrical, new water softener, new washer and dryer. The upstairs level features 3 bedrooms and a large open area that could be used for a play room, work area etc. The main floor has a galley style kitchen with a large living room, an additional family room and office area. Plenty of space for a growing family. The 1.5 detached garage is in need of work but has great potential. Yard is private and has plenty of space. Excellent location right next to the splash park and is only a short walk to all the downtown shops that make Norwich unique. Only a 20 minute drive to 401, Woodstock, 30 Minutes to Brantford.
Garage
Rooms
Main Floor
| Office | 2.89 × 2.85 m | |
| Dining Room | 4.32 × 4.87 m | |
| Living Room | 5.70 × 4.33 m | |
| Family Room | 3.68 × 3.39 m | |
| Laundry | 3.66 × 3.75 m | |
| Kitchen | 5.70 × 2.75 m |
Second Floor
| Primary Bedroom | 5.69 × 3.26 m | |
| Family Room | 5.68 × 2.61 m | |
| Bedroom 2 | 4.08 × 2.64 m | |
| Bedroom 3 | 2.47 × 3.59 m | |
| Other | 5.69 × 3.77 m | Open Stairs |
Basement
| Utility Room | 9.58 × 5.78 m | Unfinished |
Features
- Water Softener
- Privacy
- Full
- Unfinished
- Window Unit(s)
- 2-Storey
Financials
Annual Taxes
$2,995
Estimated Rental Income
Entire property$4,000 – $6,500/mo
Basement apartment$1,800 – $2,500/mo
Rental yield9.6% – 15.6%
*Estimates based on comparable rentals in the area. Actual income may vary.
Market Data — Norwich
Days on market5 days
Buyer's MarketSeller's Market
Based on active listings in Norwich. Data updates daily.
Getting around
How walkable, bikeable, and transit-friendly this neighbourhood is.
62
/ 100
Walk Score
Somewhat Walkable
39
/ 100
Transit Score
Some Transit
50
/ 100
Bike Score
Bikeable
Scores are estimates based on neighbourhood data and are for informational purposes only.
MLS® data courtesy of the Toronto Regional Real Estate Board (TRREB).
The information provided herein must only be used by consumers that have a bona fide interest in the purchase, sale, or lease of real estate and may not be used for any commercial purpose or any other purpose. Listing information is deemed reliable but is not guaranteed accurate by the Toronto Regional Real Estate Board, the listing brokerage, or this website. The trademarks REALTOR®, REALTORS® and the REALTOR® logo are controlled by The Canadian Real Estate Association (CREA) and identify real estate professionals who are members of CREA. MLS®, Multiple Listing Service®, and the associated logos are owned by CREA. Not intended to solicit properties currently listed for sale or buyers under contract.
You may also like
More homes in Norwich
Hand-picked listings with a similar price range and style.
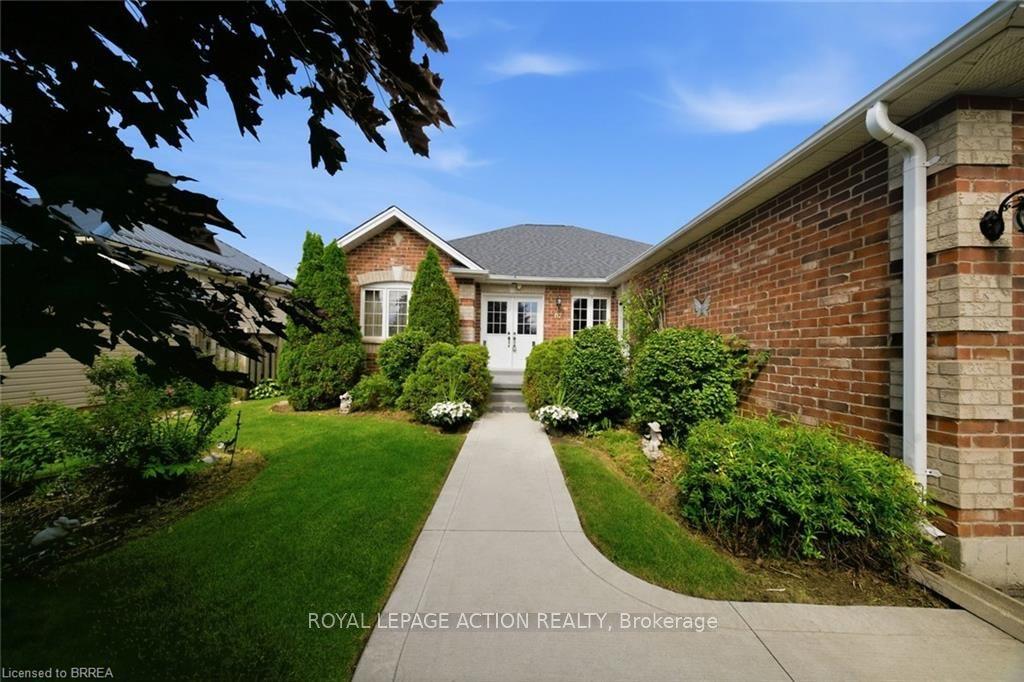
For Sale3 months ago
$599,900
Detached
est. $2,630/mo
67 Delong Drive, Norwich Town
Norwich, ON
3 bd
3 ba
1,300
4
MLS# X13699866Royal Lepage Action Realty
WhatsApp Aman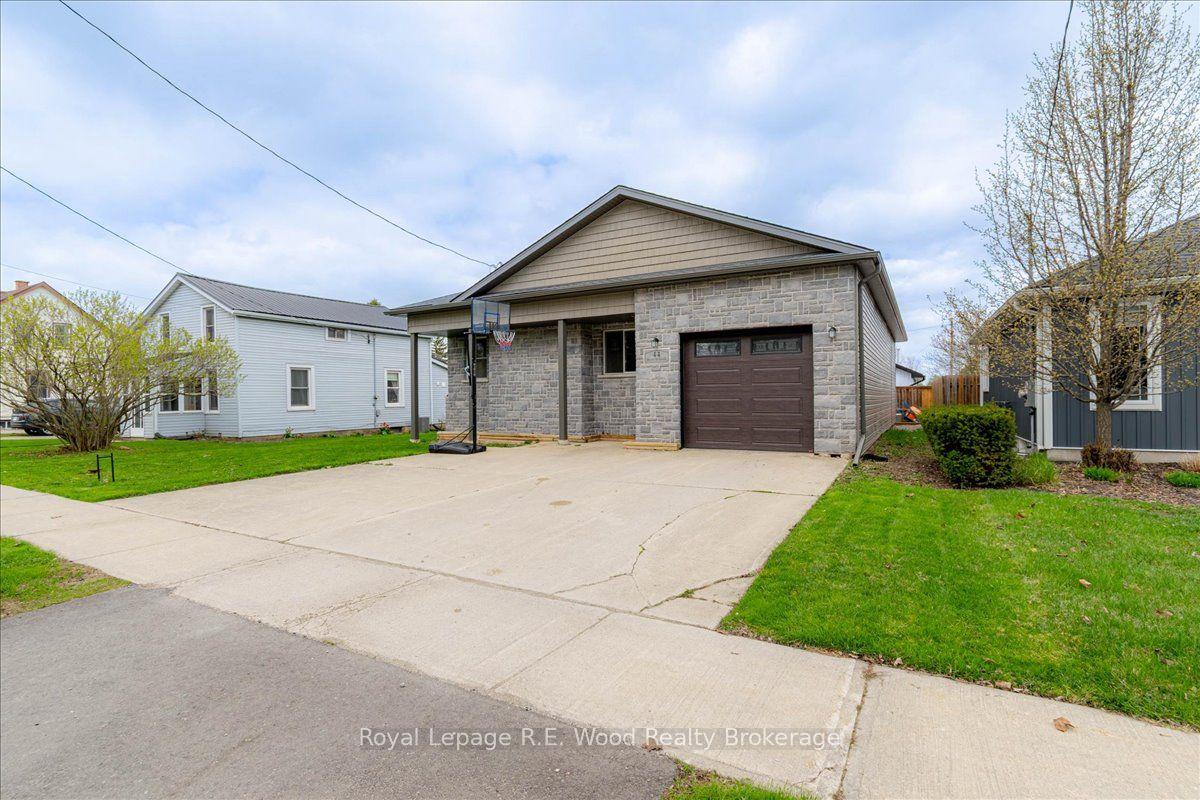
For Sale14 h ago
$410,000
Detached
est. $1,797/mo
44 Stover Street N, Norwich Town
Norwich, ON
3 bd
1 ba
1,300
3
MLS# X14148050Royal Lepage R.E. Wood Realty Bro…
WhatsApp Aman