For Lease
133 Caroline Street
773 - Lincoln/Crowland, Welland, ON
$2,700
4Bd
3Ba
1,750+sqft
3Parking
$2/sqft
DetachedMLS# X13670522Listed 2026-08-138 DOM
Cooling
Central Air
Basement
Unfinished
About this home
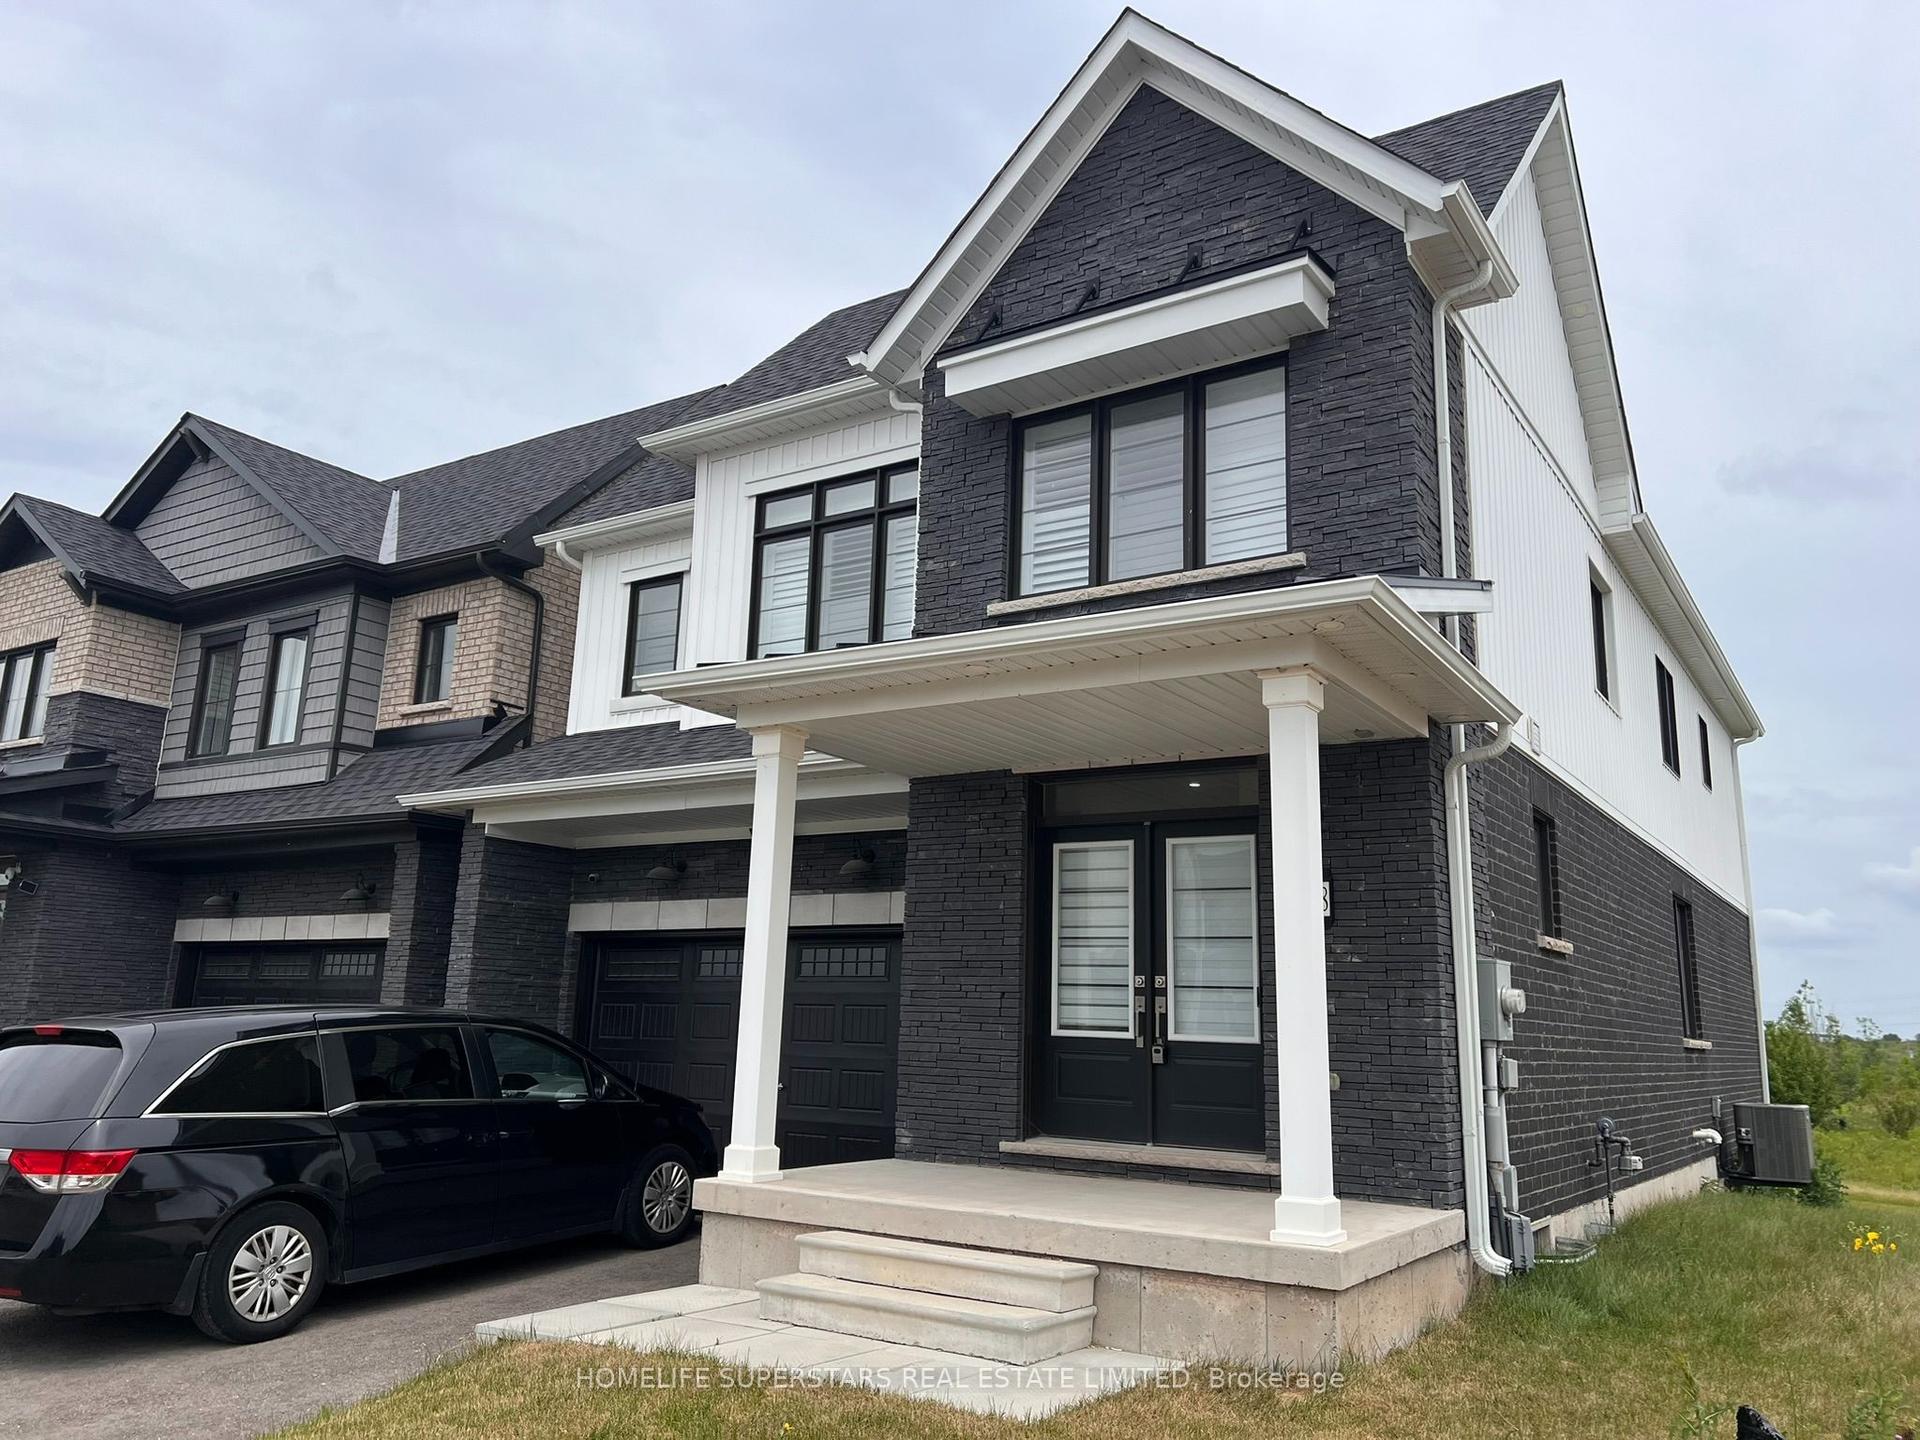
Discover modern sophistication in this beautifully designed, 2023-built detached home nestled in the sought-after Waterway Commons Community. Utilities included in rent price! Offering 4 bedrooms, 2.5 bathrooms, and a 1.5-car garage, this exceptional residence is perfectly suited for families and professionals alike.The bright, open-concept main floor features a contemporary, state-of-the-art kitchen, 9-foot ceilings, and a seamless layout designed for both everyday living and entertaining. The spacious upper level offers generously sized bedrooms, including a private primary suite complete with its own ensuite bathroom. An expansive unfinished basement provides excellent potential for future living space, a home gym, office, or recreation area. Essential appliances are also included for added convenience.Enjoy an outstanding location just steps from Memorial Park and within easy reach of major attractions and amenities. The Welland International Flatwater Centre is only a 5-minute drive away, while Niagara College Welland Campus and Seaway Mall are approximately 13 minutes away. Niagara Falls is just 27 minutes away, with Port Colborne approximately 16 minutes, Fort Erie 28 minutes, and the US-Buffalo border only 30 minutes from your doorstep.With top-rated schools nearby and an abundance of recreational, shopping, and commuting options, this exceptional home combines contemporary comfort, convenience, and future potential in one of Welland's desirable communities.
Garage
Rooms
Second Floor
| Primary Bedroom | 14.00 × 13.40 m | |
| Bathroom | — | 4 Pc Ensuite |
| Bedroom | 10.00 × 10.00 m | |
| Bedroom | 11.30 × 11.40 m | |
| Bedroom | 10.00 × 11.00 m | |
| Bathroom | — | 3 Pc Bath |
Other
| Living Room | 12.00 × 11.50 m | |
| Kitchen | 21.50 × 11.00 m | |
| Great Room | 14.50 × 11.00 m | |
| Powder Room | 0.00 × 0.00 m | 2 Pc Bath |
| Foyer | — |
Features
- None
- Full
- Unfinished
- Central Air
- 2-Storey
Financials
Estimated Rental Income
Entire property$4,000 – $6,500/mo
Rental yield1777.8% – 2888.9%
*Estimates based on comparable rentals in the area. Actual income may vary.
Market Data — Welland
Days on market8 days
Buyer's MarketSeller's Market
Based on active listings in Welland. Data updates daily.
Other rentals like this
Similar rentals in Welland
Same property type, similar price, similar size — currently for rent.
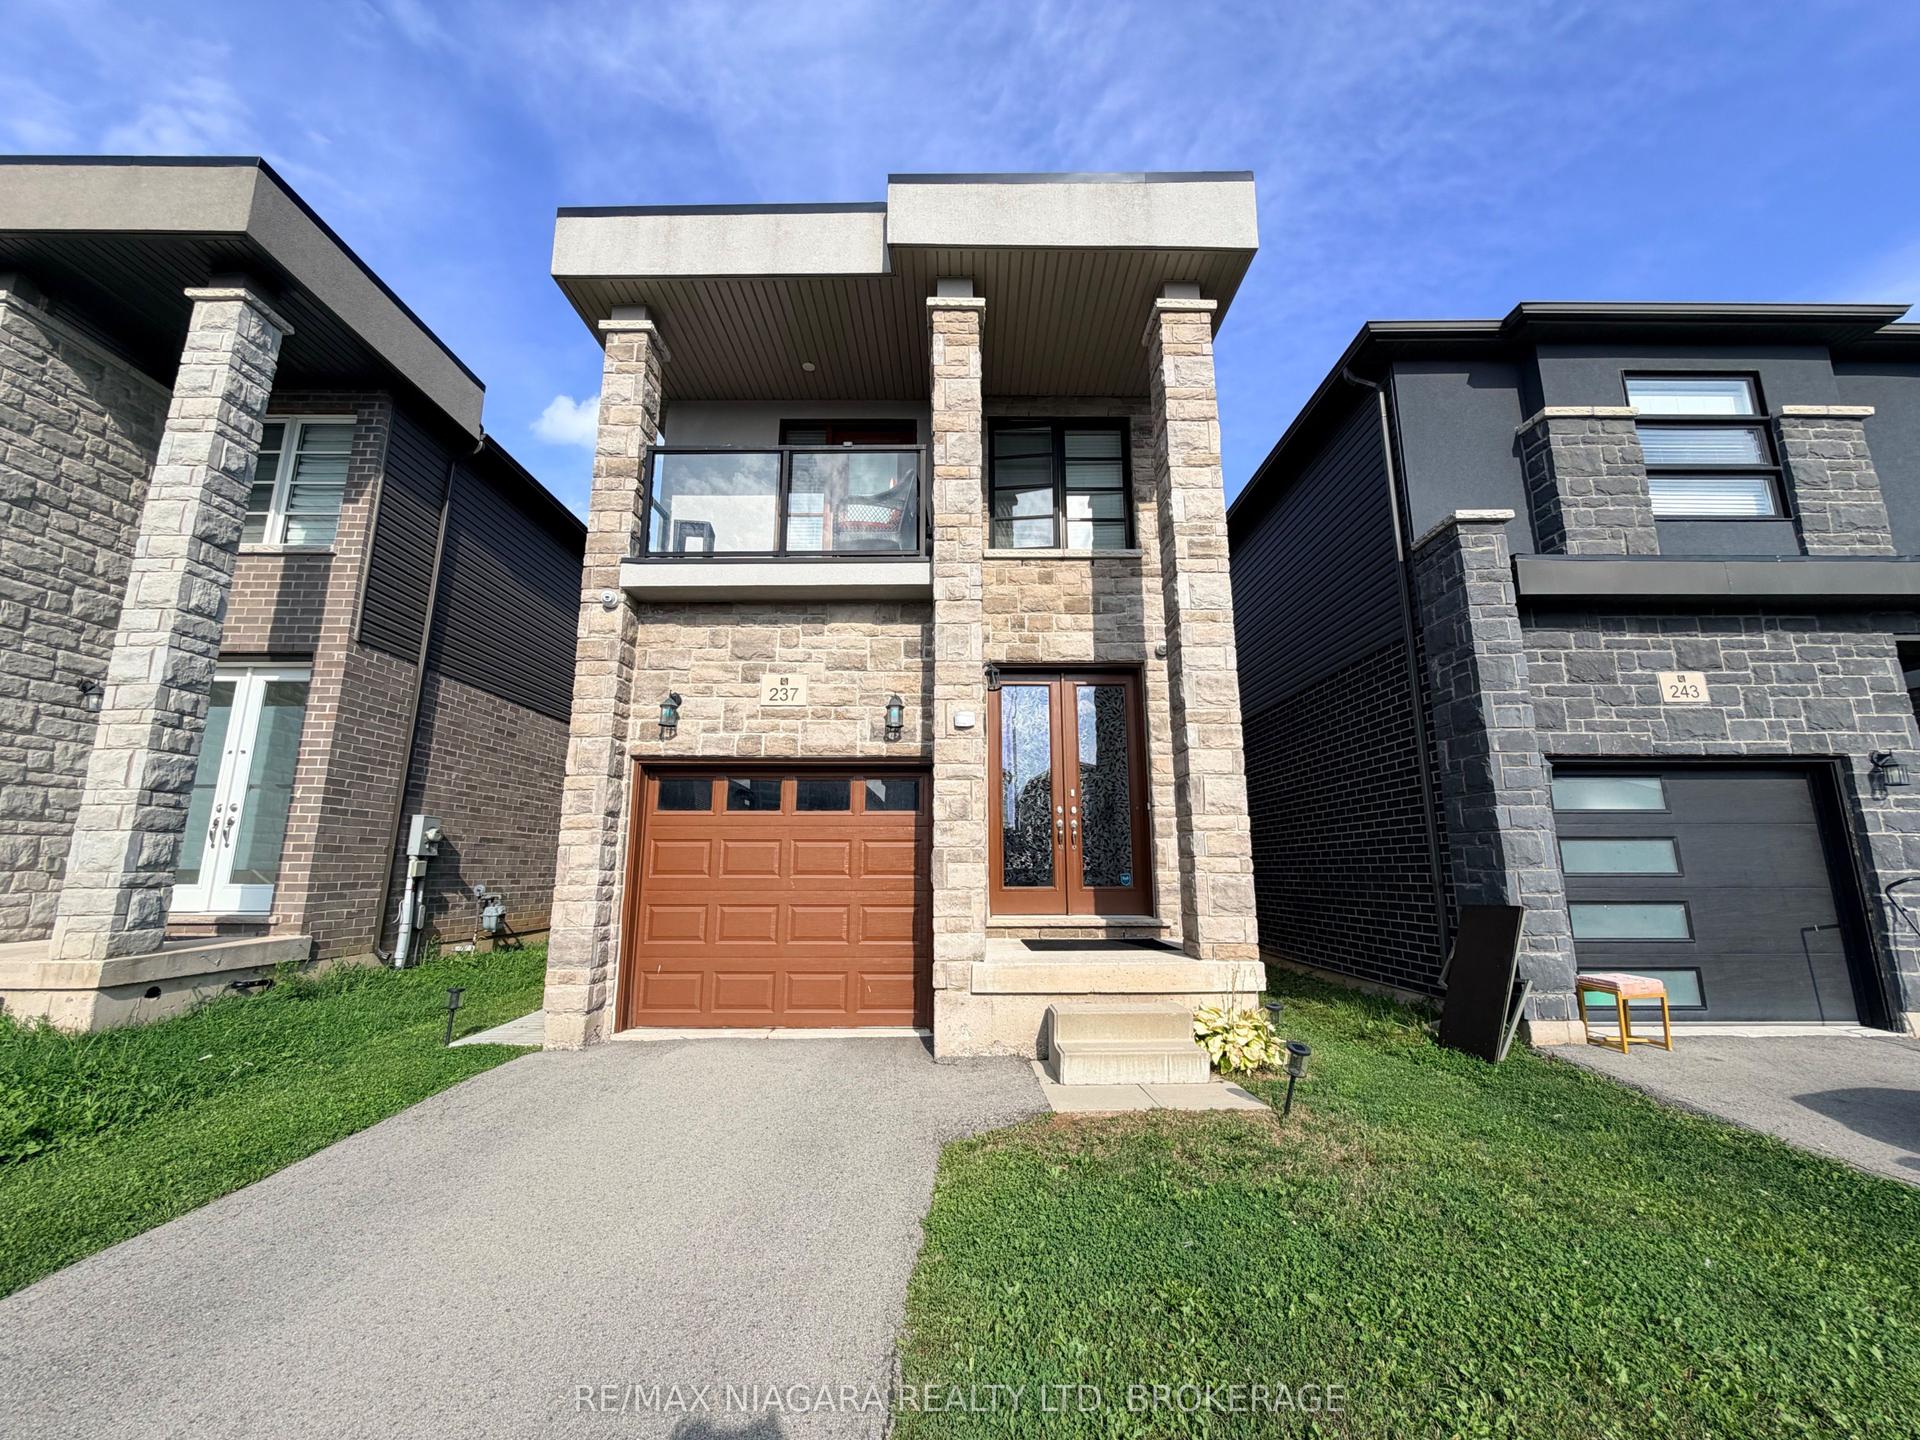
For LeaseJust listed
$2,350
Detached
237 Louise Street Main #Main, 773 - Lincoln/Crowland
Welland, ON
4 bd
3 ba
1,750
3
MLS# X13698920Re/Max Niagara Realty Ltd, Broker…
WhatsApp Aman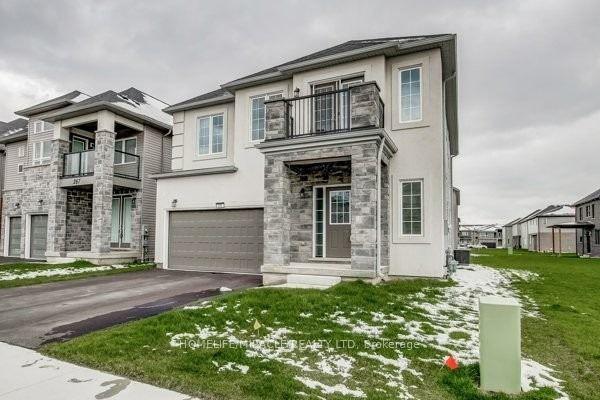
For Lease6 days ago
$2,499
Detached
275 Bethune Avenue, 773 - Lincoln/Crowland
Welland, ON
4 bd
4 ba
2,250
3
MLS# X13680046Homelife/Miracle Realty Ltd
WhatsApp Aman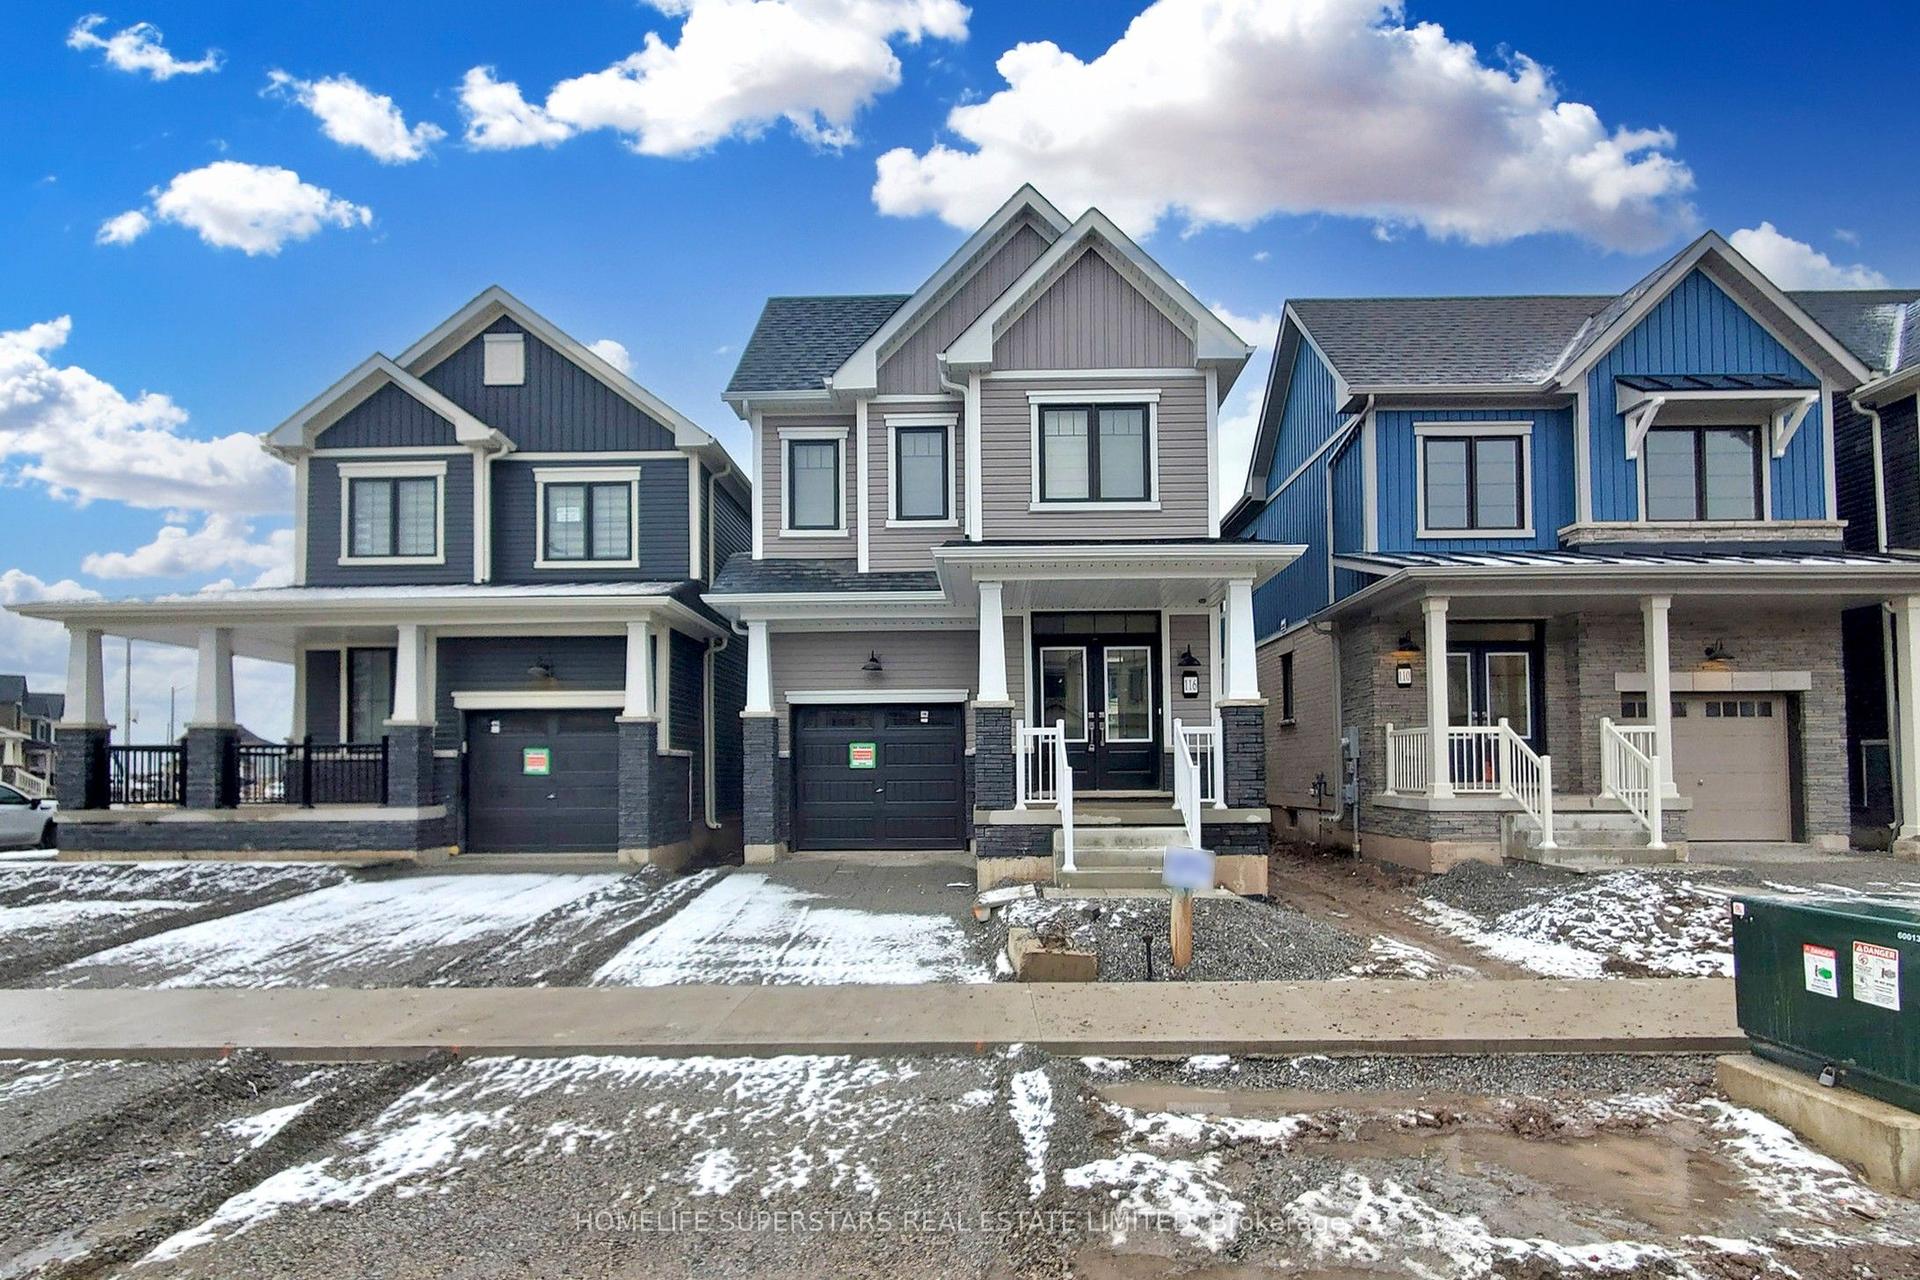
Getting around
How walkable, bikeable, and transit-friendly this neighbourhood is.
61
/ 100
Walk Score
Somewhat Walkable
40
/ 100
Transit Score
Some Transit
41
/ 100
Bike Score
Somewhat Bikeable
Scores are estimates based on neighbourhood data and are for informational purposes only.
MLS® data courtesy of the Toronto Regional Real Estate Board (TRREB).
The information provided herein must only be used by consumers that have a bona fide interest in the purchase, sale, or lease of real estate and may not be used for any commercial purpose or any other purpose. Listing information is deemed reliable but is not guaranteed accurate by the Toronto Regional Real Estate Board, the listing brokerage, or this website. The trademarks REALTOR®, REALTORS® and the REALTOR® logo are controlled by The Canadian Real Estate Association (CREA) and identify real estate professionals who are members of CREA. MLS®, Multiple Listing Service®, and the associated logos are owned by CREA. Not intended to solicit properties currently listed for sale or buyers under contract.