For Lease
Just Listed
275 Bethune Avenue
773 - Lincoln/Crowland, Welland, ON
$2,499
4Bd
4Ba
2,250+sqft
3Parking
$1/sqft
DetachedMLS# X13680046Listed 2026-08-156 DOM
Cooling
Central Air
About this home
Beautiful 4-bedroom, 3.5-bathroom detached home with a practical layout. Enjoy the openconcept design featuring hardwood, tile, and carpet flooring throughout. Convenient laundryfacilities are located on the upper level. Bedroom 4 includes an attached bathroom for addedconvenience. Large windows invite ample natural light into the home. Located within walkingdistance to a bus stop and easily commutable to Niagara College Welland Campus. Proximity toShoppers, grocery stores, and restaurants
Hardwood
Rooms
Main Floor
| Kitchen | 4.69 × 3.78 m | |
| Family Room | 4.44 × 3.60 m | |
| Bathroom | 2.36 × 1.06 m | |
| Great Room | 4.44 × 3.47 m |
Second Floor
| Bedroom | 4.41 × 3.22 m | Closet |
| Bedroom | 3.17 × 4.06 m | Closet |
| Bedroom | 3.73 × 3.20 m | Walk-In Closet(s) |
| Primary Bedroom | 4.44 × 4.87 m | |
| Bathroom | 2.76 × 1.82 m | |
| Bathroom | 2.43 × 2.56 m | |
| Bathroom | 4.52 × 2.38 m |
Upper
| Laundry | 3.04 × 2.05 m |
Features
- Other
- Central Air
- 2-Storey
Financials
Estimated Rental Income
Entire property$4,000 – $6,500/mo
Rental yield1920.8% – 3121.2%
*Estimates based on comparable rentals in the area. Actual income may vary.
Market Data — Welland
Days on market6 days
Buyer's MarketSeller's Market
Based on active listings in Welland. Data updates daily.
Other rentals like this
Similar rentals in Welland
Same property type, similar price, similar size — currently for rent.
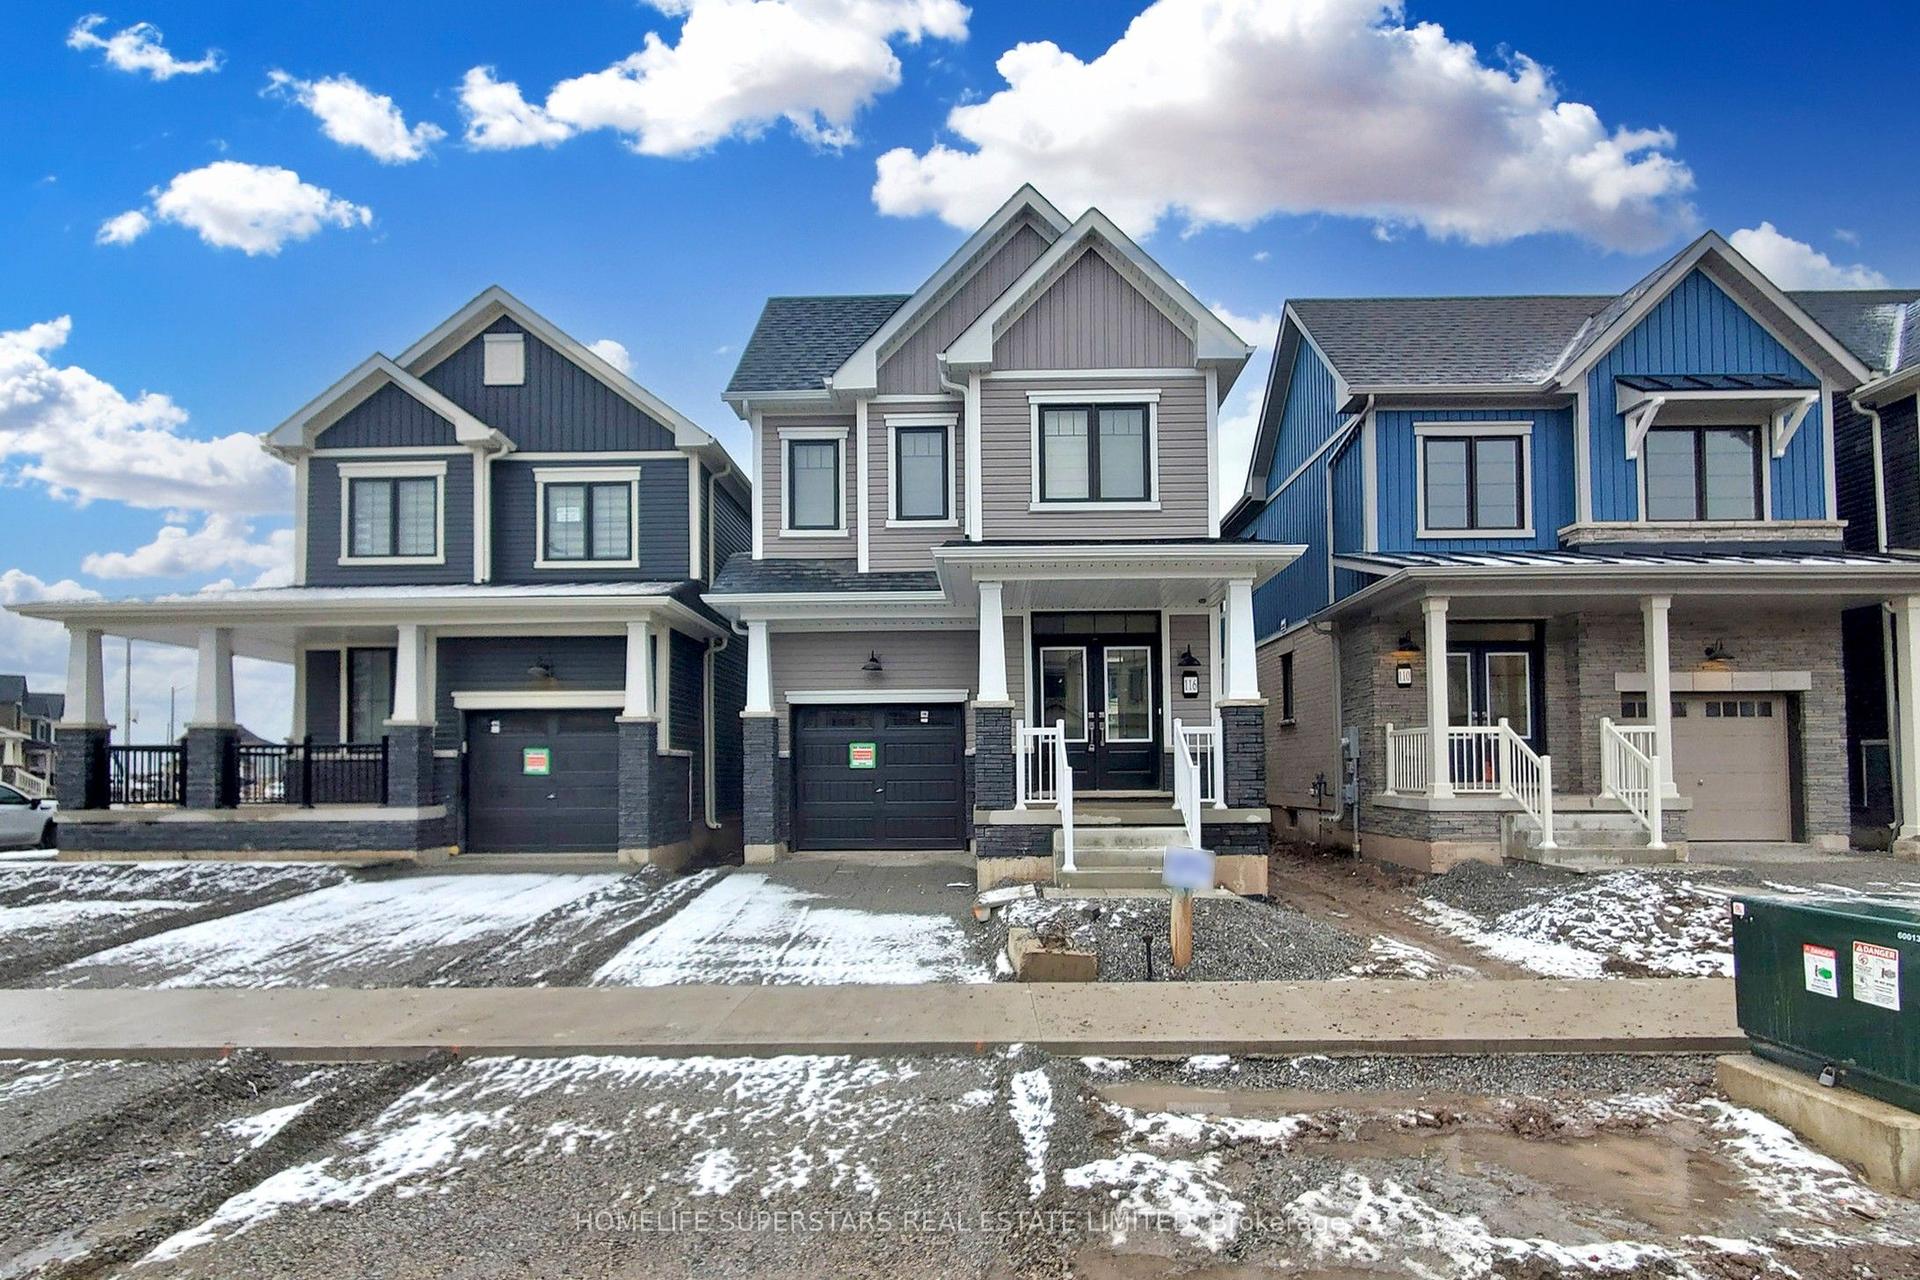
For Lease12 days ago
$2,400
Detached
116 KEELSAN ST Street, 768 - Welland Downtown
Welland, ON
4 bd
3 ba
1,750
3
MLS# X13655464Homelife Superstars Real Estate L…
WhatsApp Aman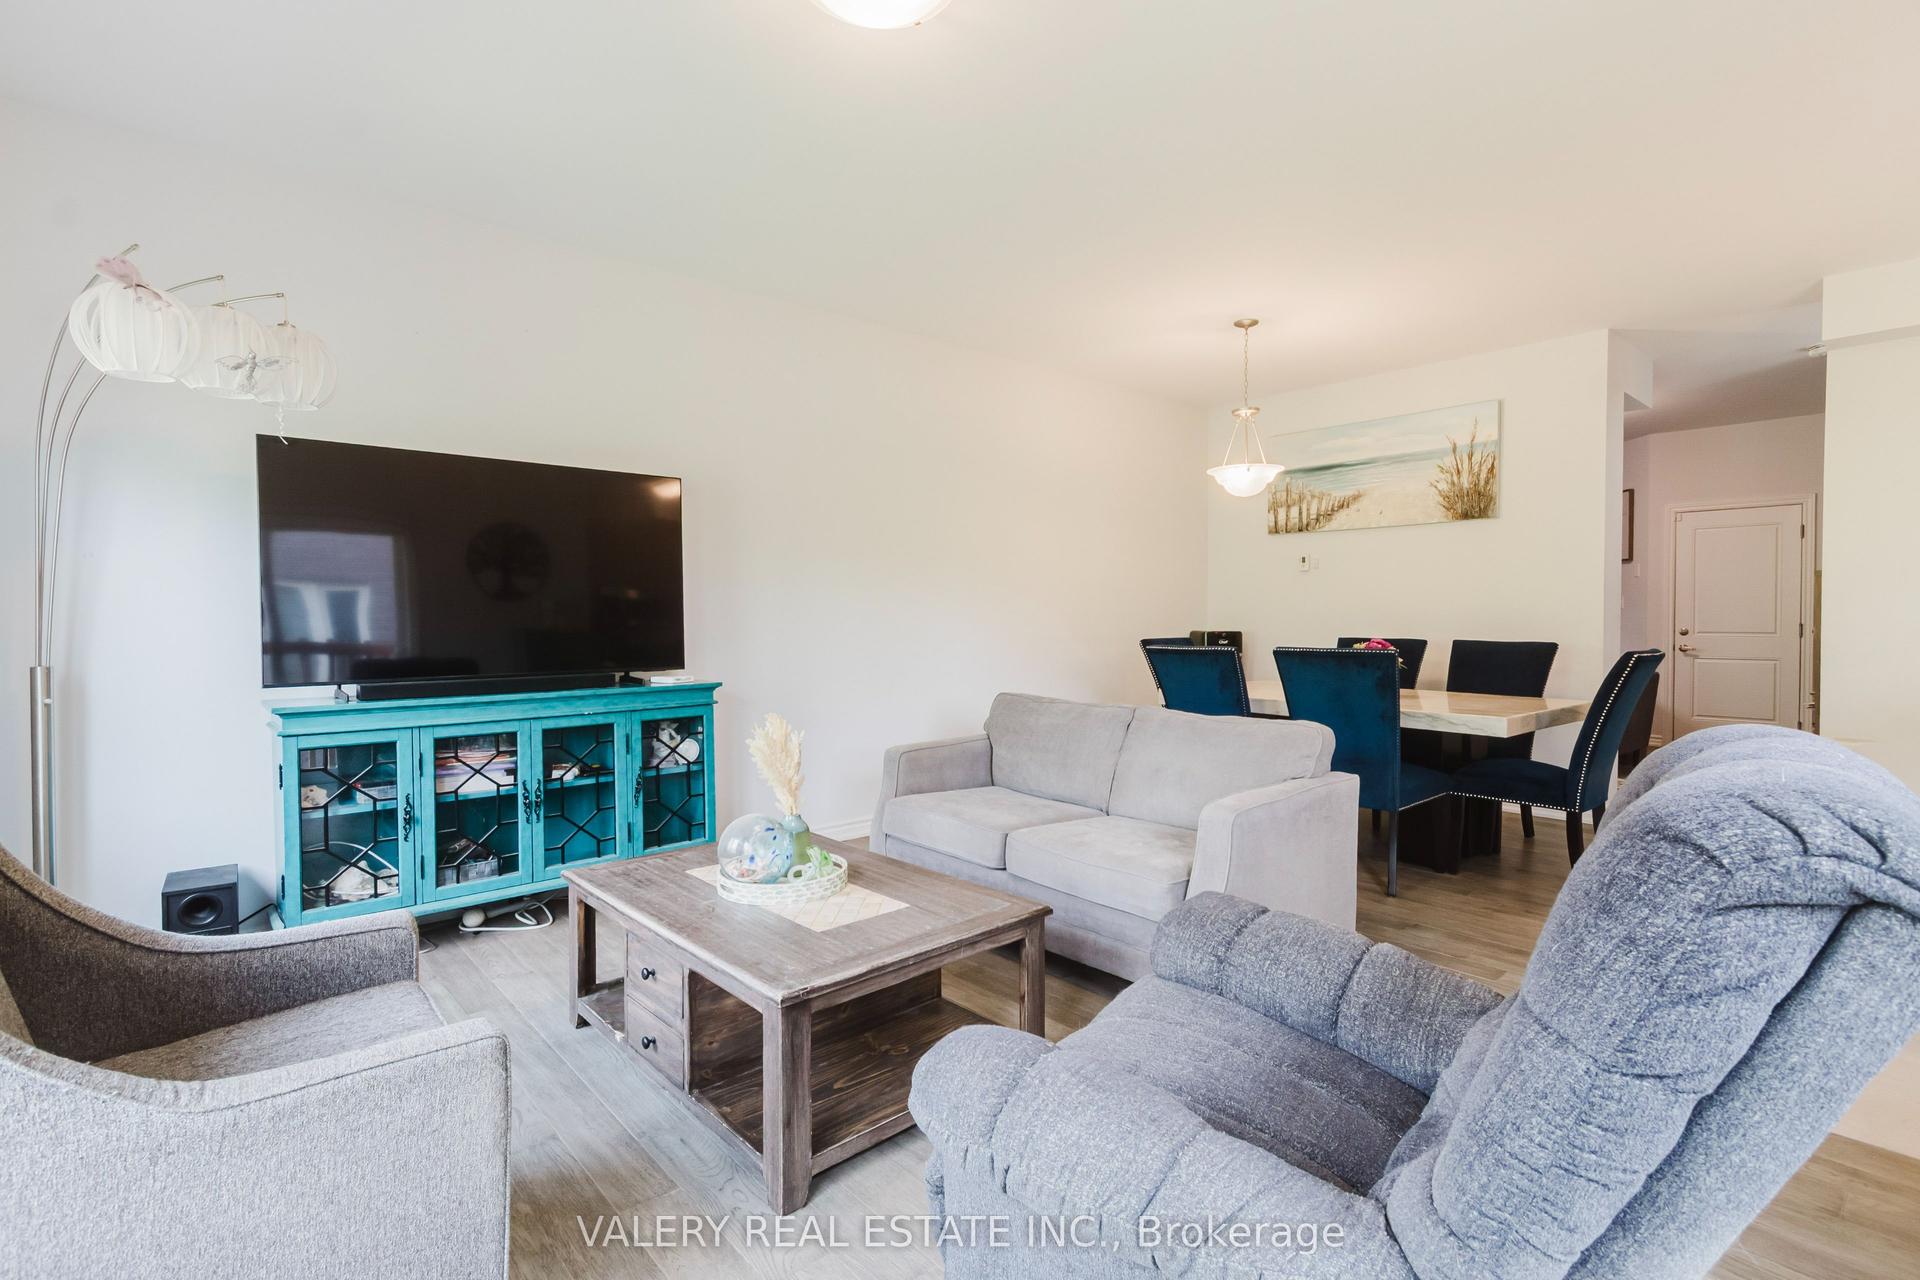
For Lease8 days ago
$2,700
Detached
133 Caroline Street, 773 - Lincoln/Crowland
Welland, ON
4 bd
3 ba
1,750
3
MLS# X13670522Valery Real Estate Inc.
WhatsApp Aman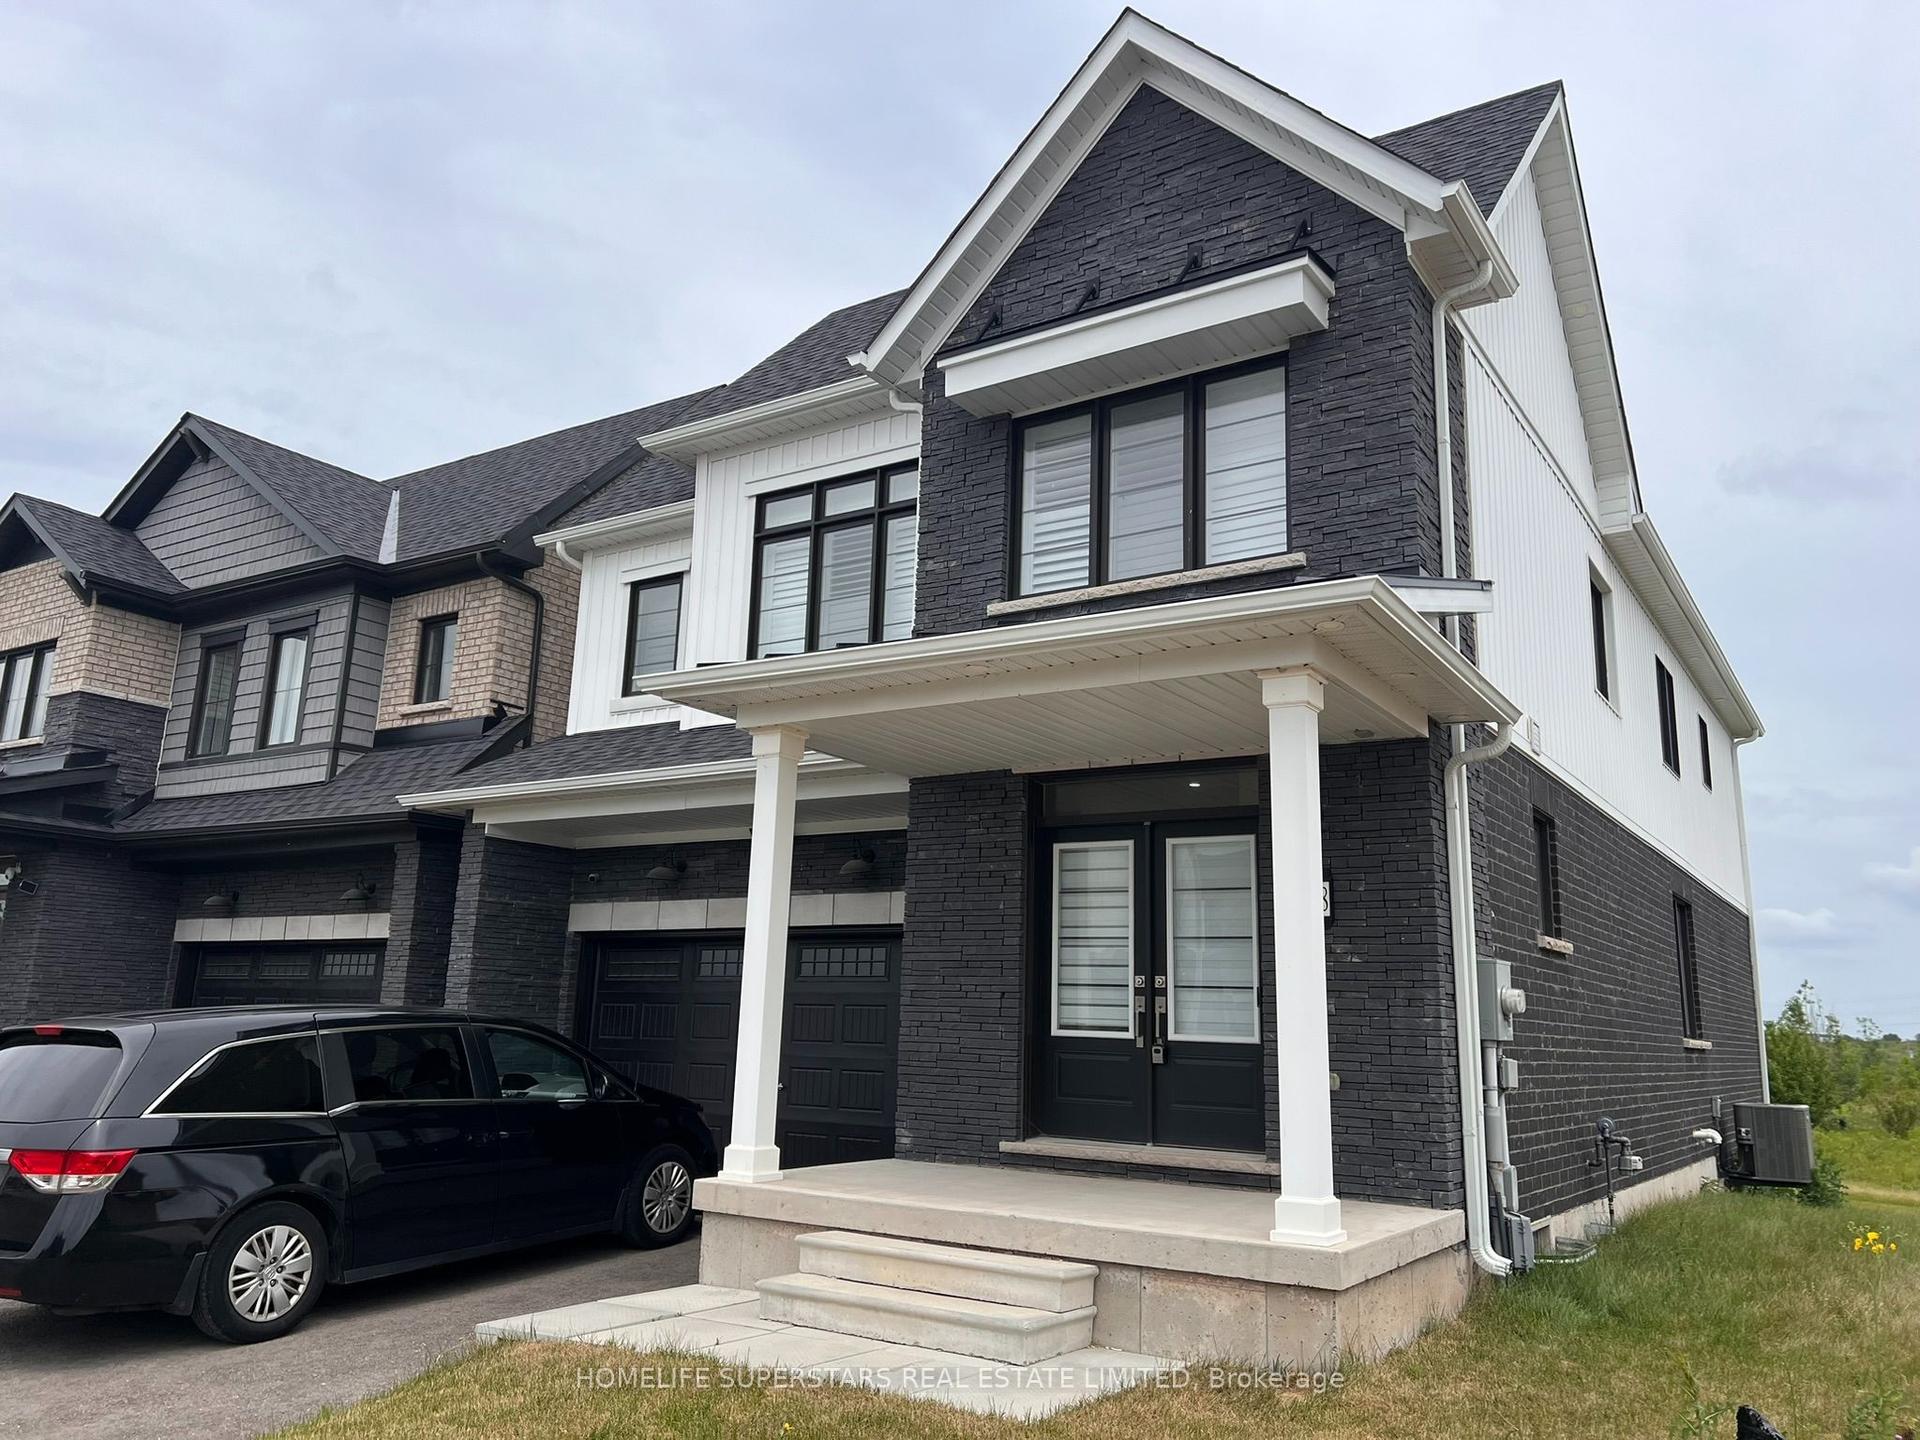

Getting around
How walkable, bikeable, and transit-friendly this neighbourhood is.
59
/ 100
Walk Score
Somewhat Walkable
38
/ 100
Transit Score
Some Transit
41
/ 100
Bike Score
Somewhat Bikeable
Scores are estimates based on neighbourhood data and are for informational purposes only.
MLS® data courtesy of the Toronto Regional Real Estate Board (TRREB).
The information provided herein must only be used by consumers that have a bona fide interest in the purchase, sale, or lease of real estate and may not be used for any commercial purpose or any other purpose. Listing information is deemed reliable but is not guaranteed accurate by the Toronto Regional Real Estate Board, the listing brokerage, or this website. The trademarks REALTOR®, REALTORS® and the REALTOR® logo are controlled by The Canadian Real Estate Association (CREA) and identify real estate professionals who are members of CREA. MLS®, Multiple Listing Service®, and the associated logos are owned by CREA. Not intended to solicit properties currently listed for sale or buyers under contract.