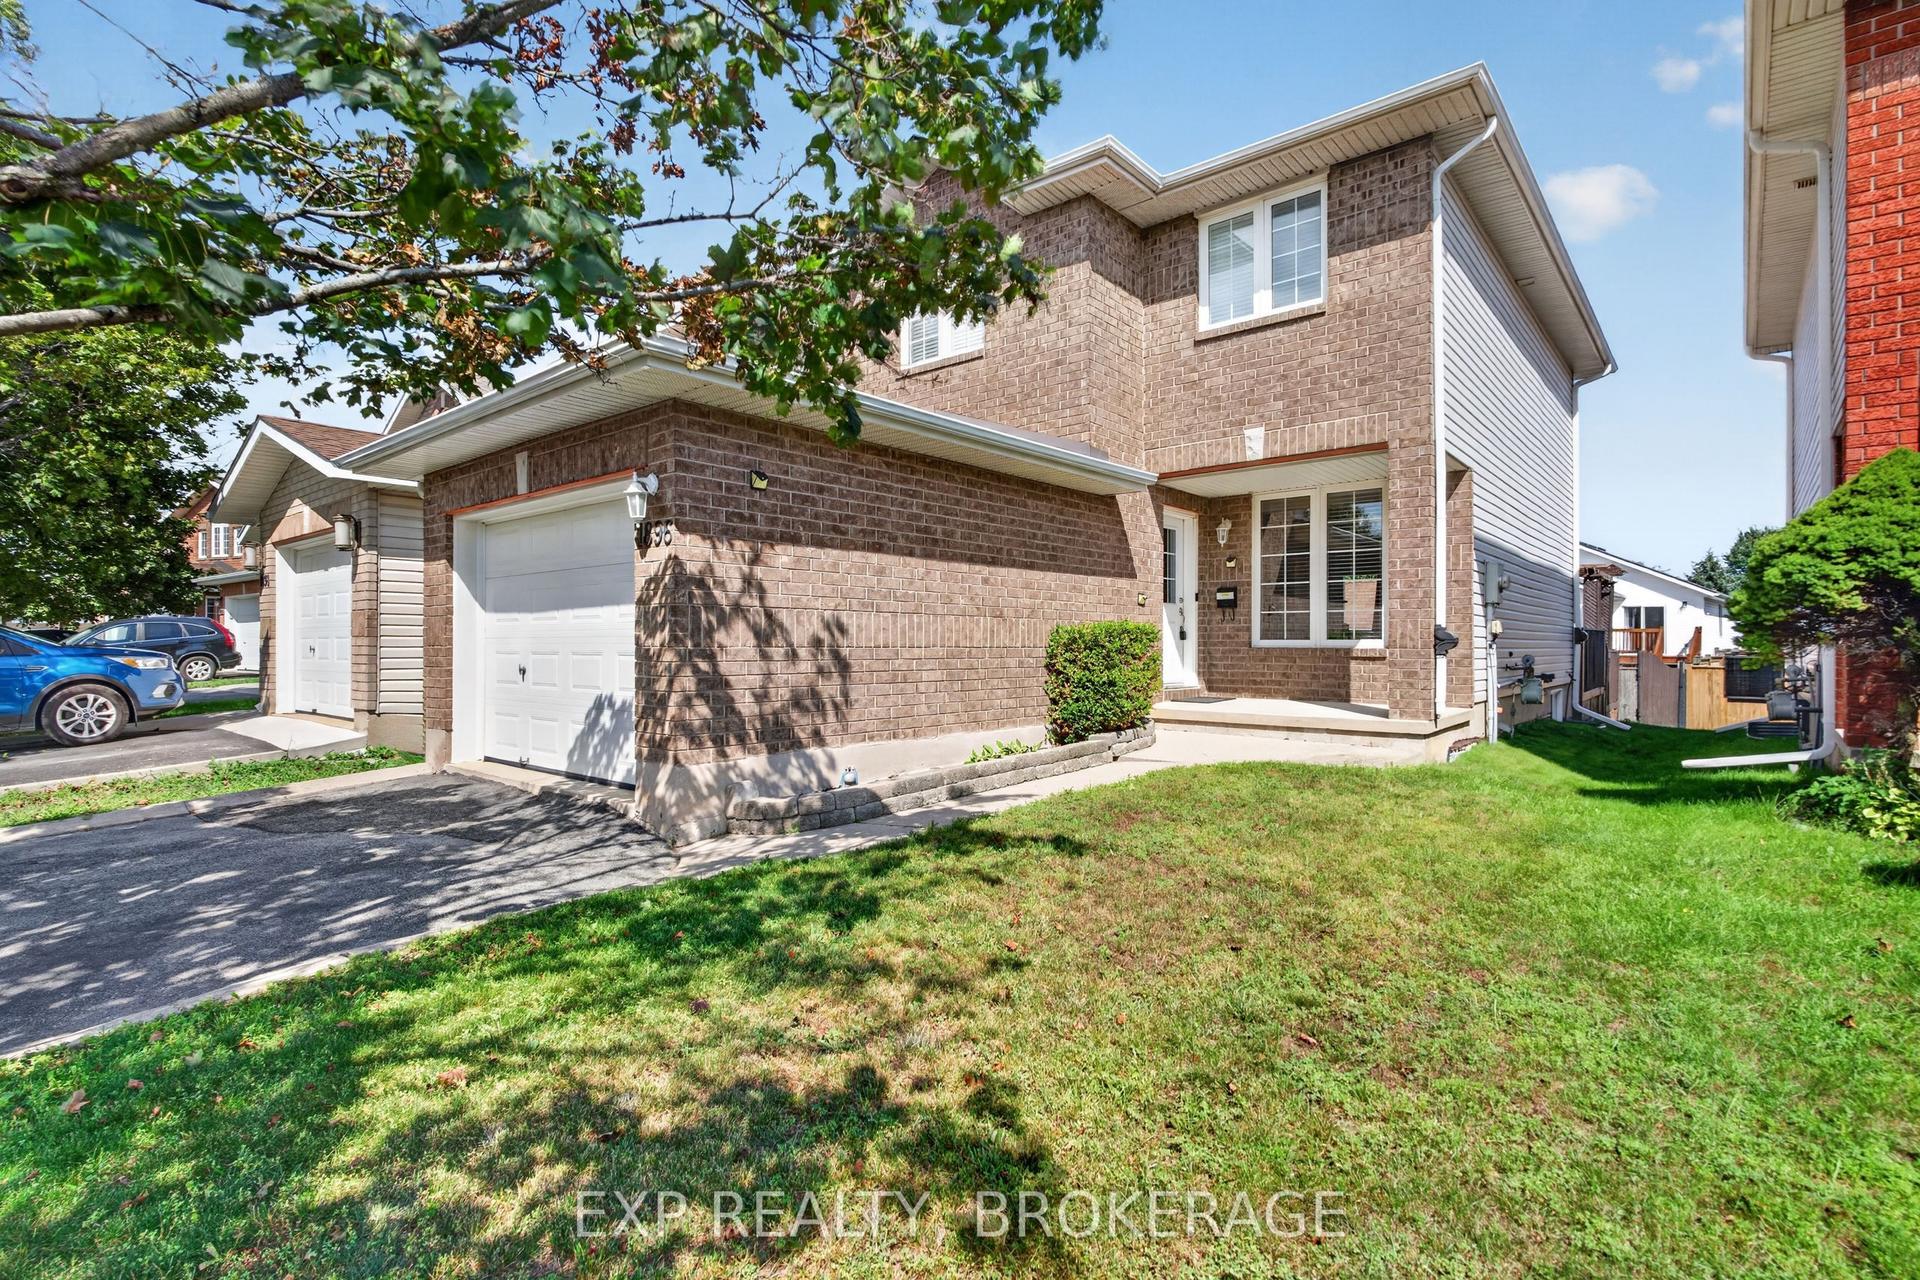
For Sale
680 Alfred Street
22 - East of Sir John A. Blvd, Kingston, ON
$549,900
1+2Bd
2Ba
900+sqft
4Parking
40 x 100 ftlot
$611/sqft
DetachedMLS# X13671088Listed 2026-08-1311 DOM
Heating
Water Heater Owned
Cooling
Central Air
Basement
Finished
About this home
There's a lot to appreciate at 680 Alfred Street, from its sun filled living spaces & dedicated office room to the finished lower level & fully fenced backyard. This 3 bedroom, 2 bathroom home offers a layout that stands out, beginning with a bright living room, followed by the office/craft room with large window. The dining area leads into the kitchen featuring an island with breakfast bar, plenty of workspace & a tile backsplash. A bedroom & 3pc bathroom complete the main level. Downstairs adds an entirely different layer of versatility with 2 more bedrooms, another 3pc bathroom, a living/recreation space along with kitchenette, creating excellent in-law potential. Step outside to a fenced backyard with mature shade, plenty of lawn, & a patio seating area, a great space for enjoying the warmer months. The home has seen numerous improvements including the roof, furnace, hot water tank, flooring, light fixtures, kitchen, baths, basement, siding & exterior flashing, drywall, stairs & some windows in 2018, paint & paved driveway in 2022, A/C in 2024. Close to Downtown Kingston & everyday amenities, this is an appealing option for first time buyers, families or anyone looking for a well-kept home with plenty of usable space inside & out.
Rooms
Main Floor
| Living Room | 3.84 × 4.79 m | |
| Kitchen | 2.92 × 2.27 m | |
| Dining Room | 3.84 × 2.91 m | |
| Office | 3.48 × 2.70 m | |
| Bedroom | 3.37 × 3.43 m | |
| Bathroom | 2.23 × 3.61 m | 3 Pc Bath |
Basement
| Recreation | 3.94 × 3.25 m | |
| Bedroom | 2.67 × 3.15 m | |
| Bedroom | 2.60 × 3.33 m | |
| Bathroom | 2.79 × 1.54 m | 3 Pc Bath |
Features
- Water Heater Owned
- Landscaped
- Full
- Walk-Up
- Finished
- Central Air
- Bungalow-Raised
Financials
Annual Taxes
$3,194.81
Estimated Rental Income
Entire property$2,000 – $3,000/mo
Basement apartment$1,800 – $2,500/mo
Rental yield4.4% – 6.5%
*Estimates based on comparable rentals in the area. Actual income may vary.
Market Data — Kingston
Days on market11 days
Buyer's MarketSeller's Market
Based on active listings in Kingston. Data updates daily.
Getting around
How walkable, bikeable, and transit-friendly this neighbourhood is.
53
/ 100
Walk Score
Somewhat Walkable
44
/ 100
Transit Score
Some Transit
39
/ 100
Bike Score
Somewhat Bikeable
Scores are estimates based on neighbourhood data and are for informational purposes only.
MLS® data courtesy of the Toronto Regional Real Estate Board (TRREB).
The information provided herein must only be used by consumers that have a bona fide interest in the purchase, sale, or lease of real estate and may not be used for any commercial purpose or any other purpose. Listing information is deemed reliable but is not guaranteed accurate by the Toronto Regional Real Estate Board, the listing brokerage, or this website. The trademarks REALTOR®, REALTORS® and the REALTOR® logo are controlled by The Canadian Real Estate Association (CREA) and identify real estate professionals who are members of CREA. MLS®, Multiple Listing Service®, and the associated logos are owned by CREA. Not intended to solicit properties currently listed for sale or buyers under contract.
You may also like
More homes in Kingston
Hand-picked listings with a similar price range and style.
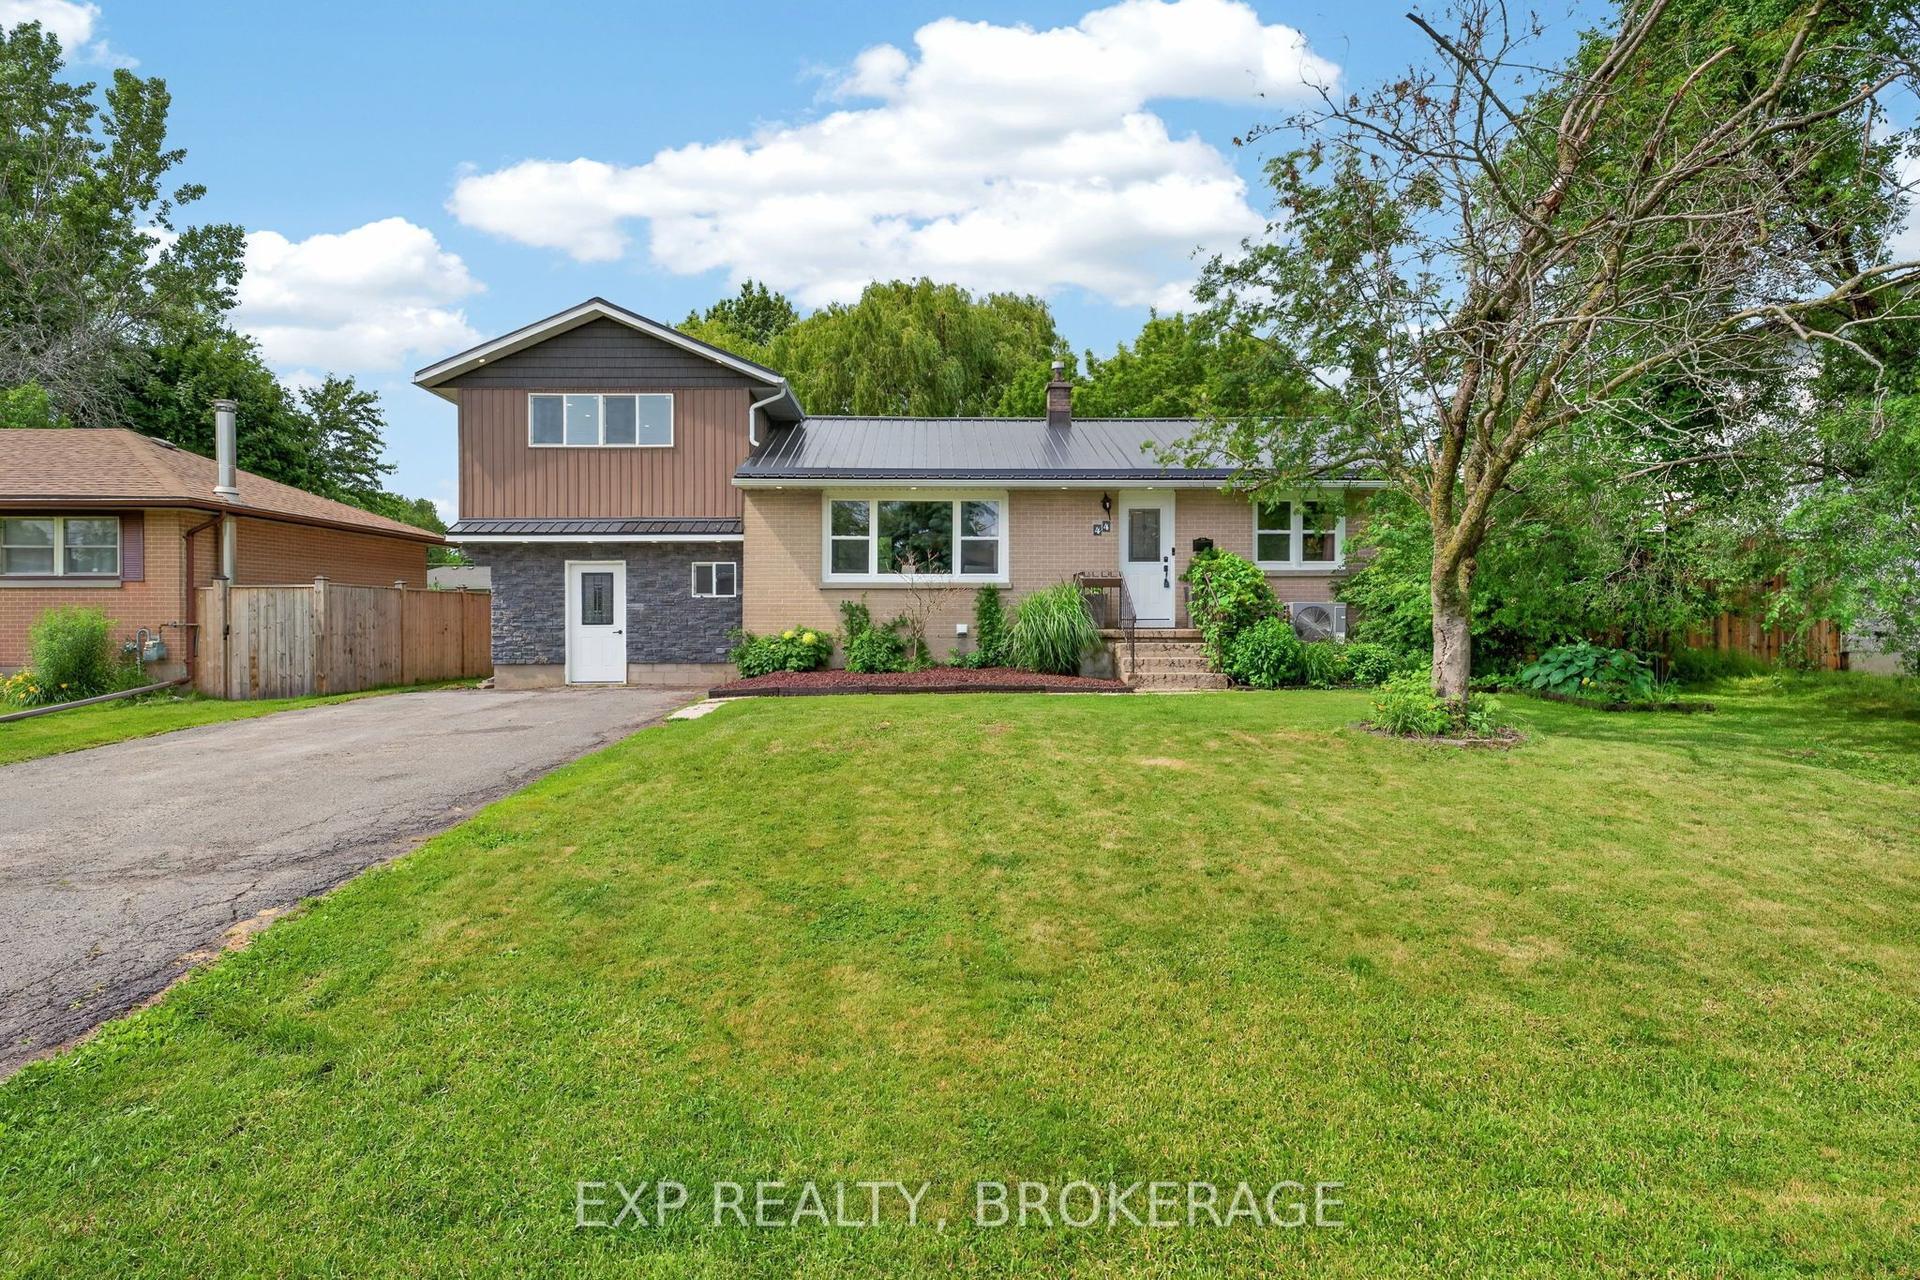
For Sale4 days ago
$599,000
Detached
est. $2,626/mo
44 Lennox Street, 37 - South of Taylor-Kidd Blvd
Kingston, ON
4+2 bd
3 ba
1,750
6
MLS# X13697686Exp Realty, Brokerage
WhatsApp Aman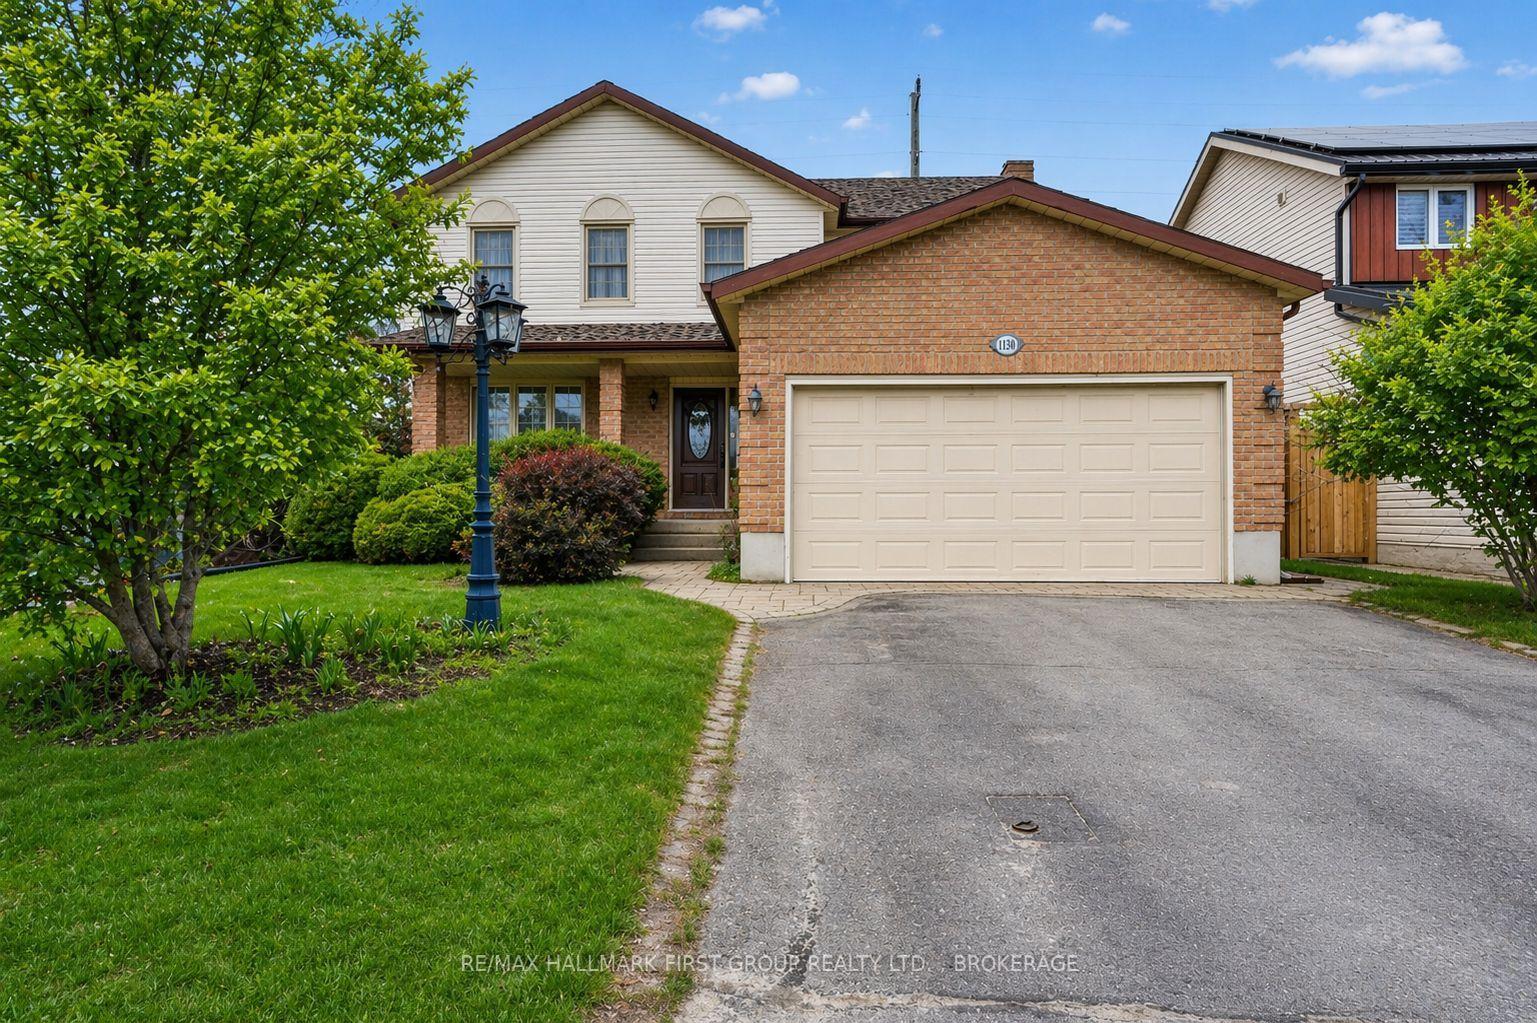
For Sale28 days ago
$679,900
Detached
est. $2,981/mo
1130 Caitlin Crescent, 39 - North of Taylor-Kidd Blvd
Kingston, ON
4+1 bd
4 ba
2,250
6
MLS# X13609174Re/Max Hallmark First Group Realt…
WhatsApp Aman