For Sale
Just Listed
1896 BERRYWOOD Crescent
42 - City Northwest, Kingston, ON
$585,000
3Bd
3Ba
1,300+sqft
3Parking
29.99 x 111.32 ftlot
$450/sqft
DetachedMLS# X13695096Listed 2026-08-204 DOM
Cooling
Central Air
Basement
Finished
About this home
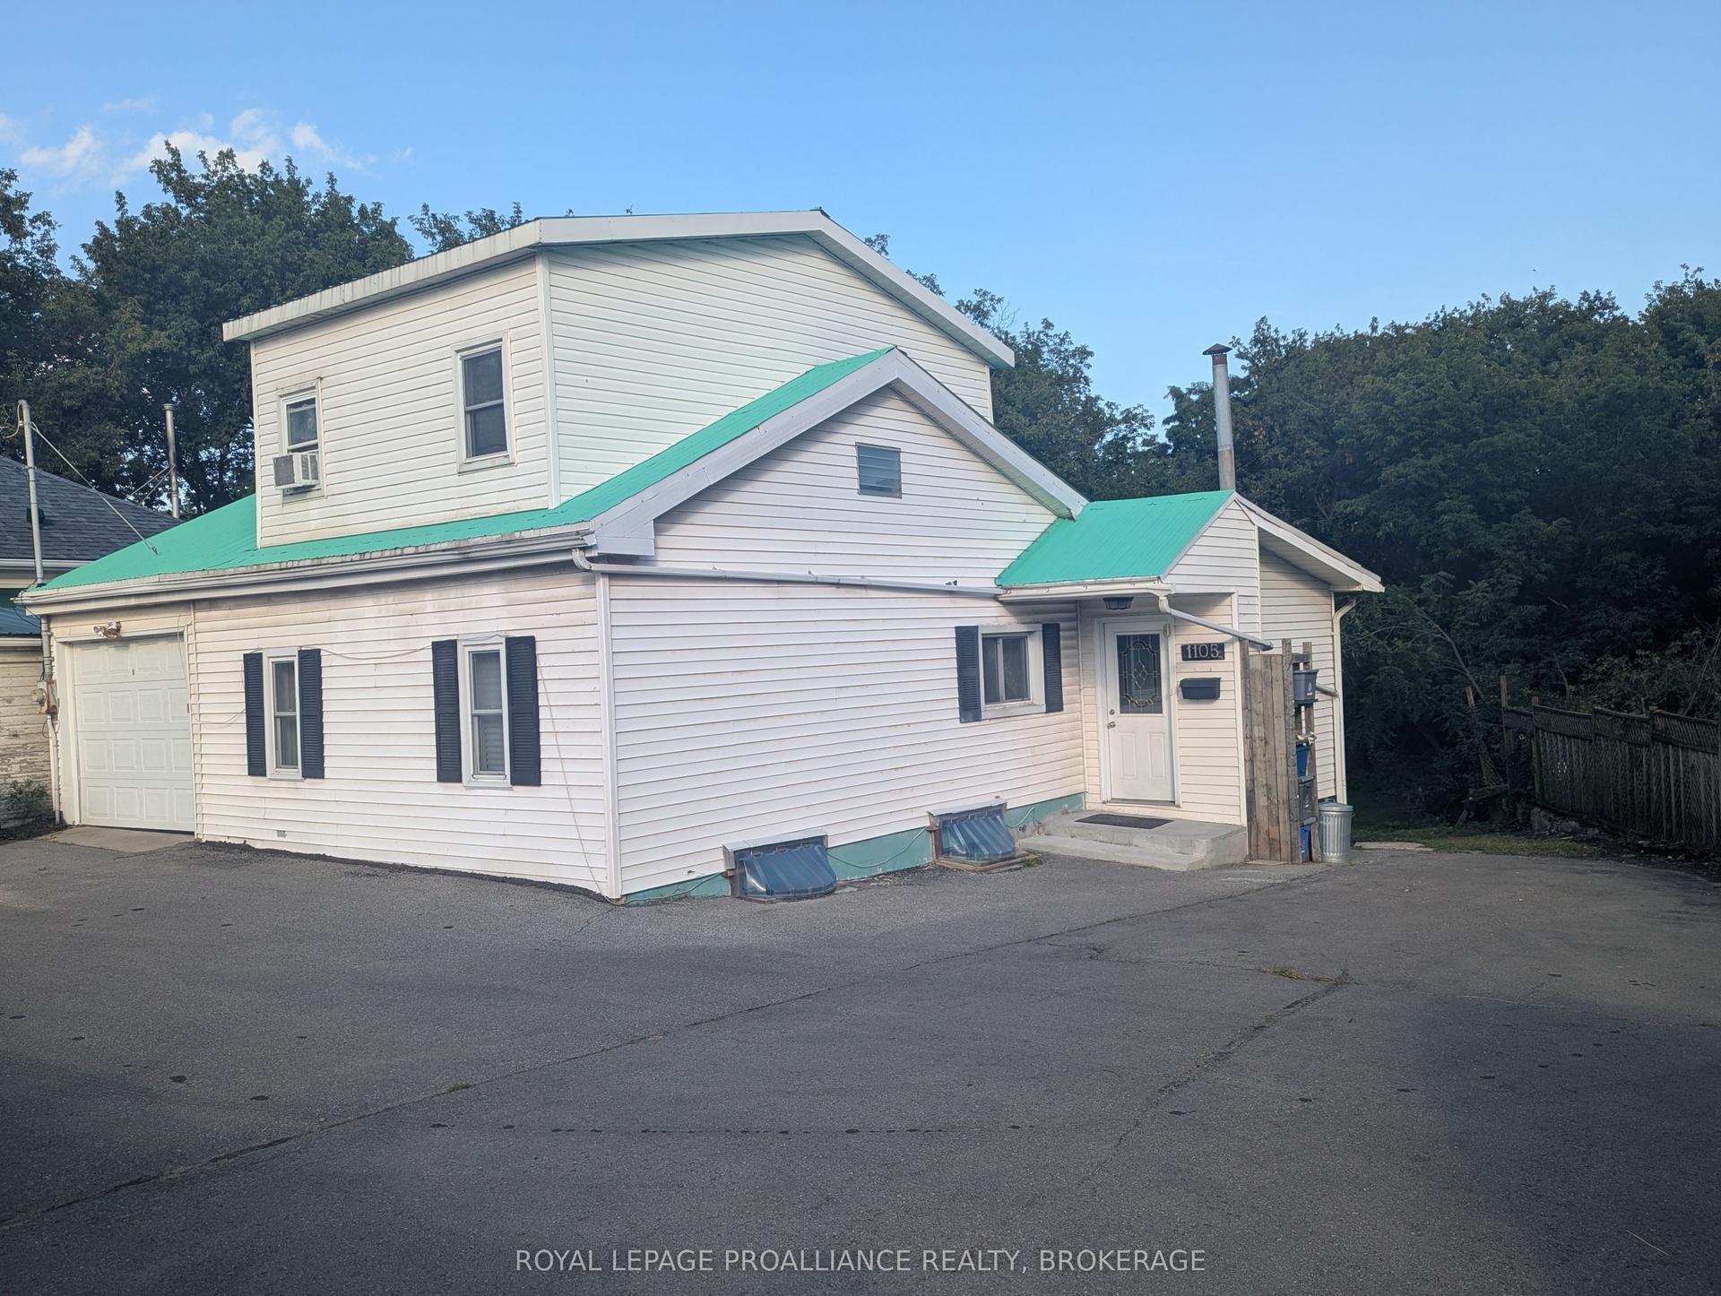
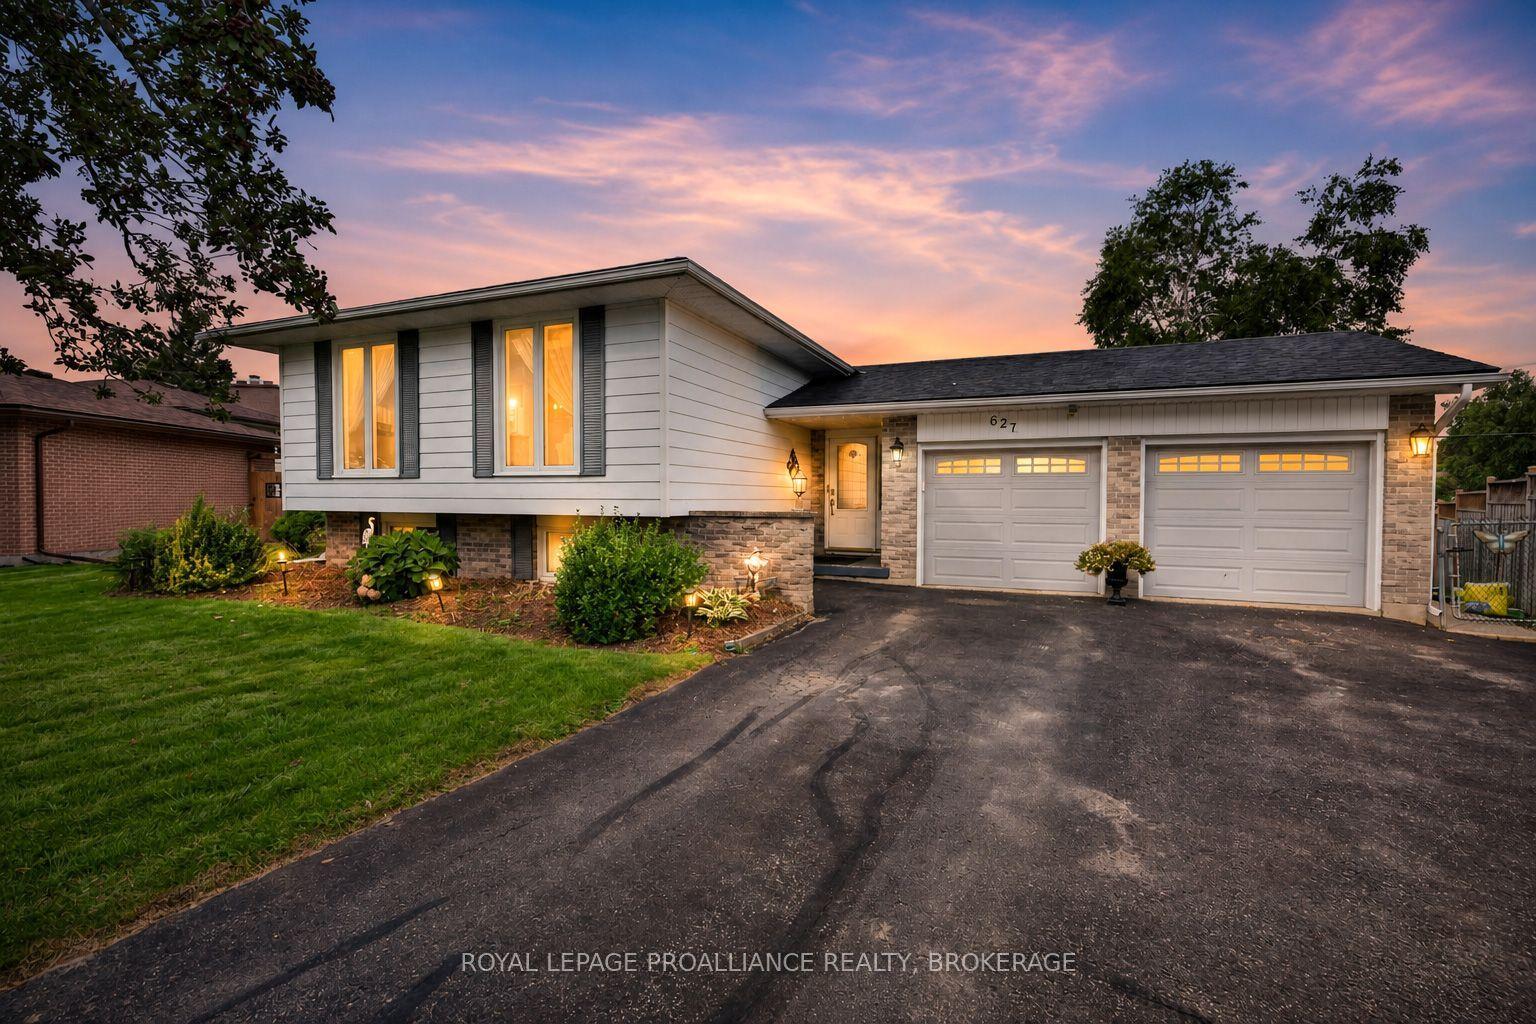
Welcome to a beautifully maintained home in one of Kingston's most desirable family-friendlyneighbourhoods, where comfort, convenience, and outdoor living come together effortlessly. This inviting 3-bedroom, 2.5-bathroom home offers a thoughtfully designed layout with plenty of space for family life, entertaining, and relaxing. The main level features a bright and welcoming living and dining area, creating a natural gathering space for everyday living or hosting guests. The well-appointed kitchen offers granite countertops, ample cabinetry, generous workspace, and a cheerful breakfast area with direct backyard access. Step outside to a fantastic 2-tier stained deck with a permanent pergola, an ideal setting for summer dinners, morning coffee, or relaxing evenings outdoors. Upstairs, the spacious primary bedroom offers double closets, complemented by two additionalwell-sized bedrooms and a convenient 4-piece family bathroom. The fully finished lower level extends the living space with a generous recreation room and a 3-piece bathroom, providing excellent flexibility for a home office, gym, media room, play area, or guest accommodations. Outside, the private backyard is designed for enjoying the best of every season, while the surrounding neighbourhood offers an exceptional lifestyle with schools, parks, arenas, walking trails, shopping, and everyday amenities all close at hand. Move-in ready and wonderfully suited to modern family living, this is a home which offers the space you need in a location you'll love. Simply unpack, settle in, and start enjoying everything this wonderful Kingston neighbourhood has to offer.
Rooms
Main Floor
| Foyer | — | |
| Kitchen | 2.64 × 3.18 m | |
| Breakfast | 3.33 × 2.96 m | |
| Dining Room | 3.47 × 3.54 m | |
| Living Room | 4.89 × 3.77 m | |
| Bathroom | 1.60 × 1.39 m | 2 Pc Bath |
Second Floor
| Primary Bedroom | 5.18 × 3.47 m | |
| Bedroom 2 | 2.85 × 2.97 m | |
| Bedroom 3 | 3.63 × 3.44 m | |
| Bathroom | 2.75 × 2.25 m | 4 Pc Bath |
Basement
| Recreation | 5.54 × 5.26 m | |
| Bathroom | 2.00 × 1.51 m | 3 Pc Bath |
| Laundry | 3.16 × 2.76 m | |
| Utility Room | 2.54 × 3.74 m |
Features
- Auto Garage Door Remote
- Deck
- Full
- Finished
- Central Air
- 2-Storey
Financials
Annual Taxes
$4,462
Estimated Rental Income
Entire property$3,200 – $4,800/mo
Basement apartment$1,800 – $2,500/mo
Rental yield6.6% – 9.8%
*Estimates based on comparable rentals in the area. Actual income may vary.
Market Data — Kingston
Days on market4 days
Buyer's MarketSeller's Market
Based on active listings in Kingston. Data updates daily.
Getting around
How walkable, bikeable, and transit-friendly this neighbourhood is.
52
/ 100
Walk Score
Somewhat Walkable
37
/ 100
Transit Score
Some Transit
44
/ 100
Bike Score
Somewhat Bikeable
Scores are estimates based on neighbourhood data and are for informational purposes only.
MLS® data courtesy of the Toronto Regional Real Estate Board (TRREB).
The information provided herein must only be used by consumers that have a bona fide interest in the purchase, sale, or lease of real estate and may not be used for any commercial purpose or any other purpose. Listing information is deemed reliable but is not guaranteed accurate by the Toronto Regional Real Estate Board, the listing brokerage, or this website. The trademarks REALTOR®, REALTORS® and the REALTOR® logo are controlled by The Canadian Real Estate Association (CREA) and identify real estate professionals who are members of CREA. MLS®, Multiple Listing Service®, and the associated logos are owned by CREA. Not intended to solicit properties currently listed for sale or buyers under contract.
You may also like
More homes in Kingston
Hand-picked listings with a similar price range and style.
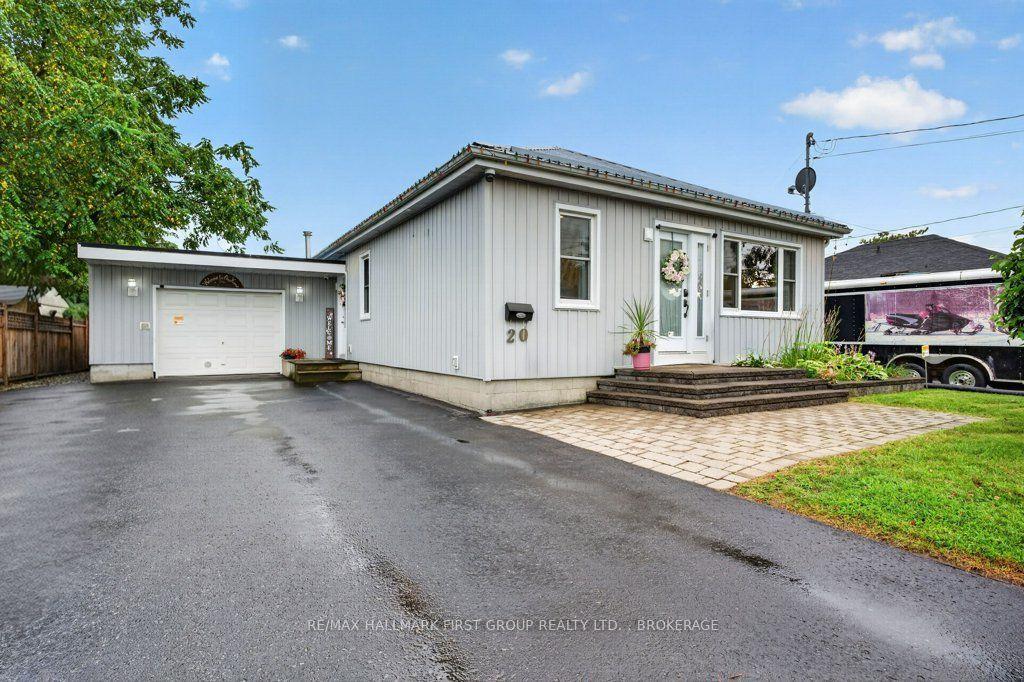
For Sale3 days ago
$669,000
Detached
est. $2,933/mo
20 Drennan Street, 23 - Rideau
Kingston, ON
2+1 bd
3 ba
1,300
11
MLS# X13700778Re/Max Hallmark First Group Realt…
WhatsApp Aman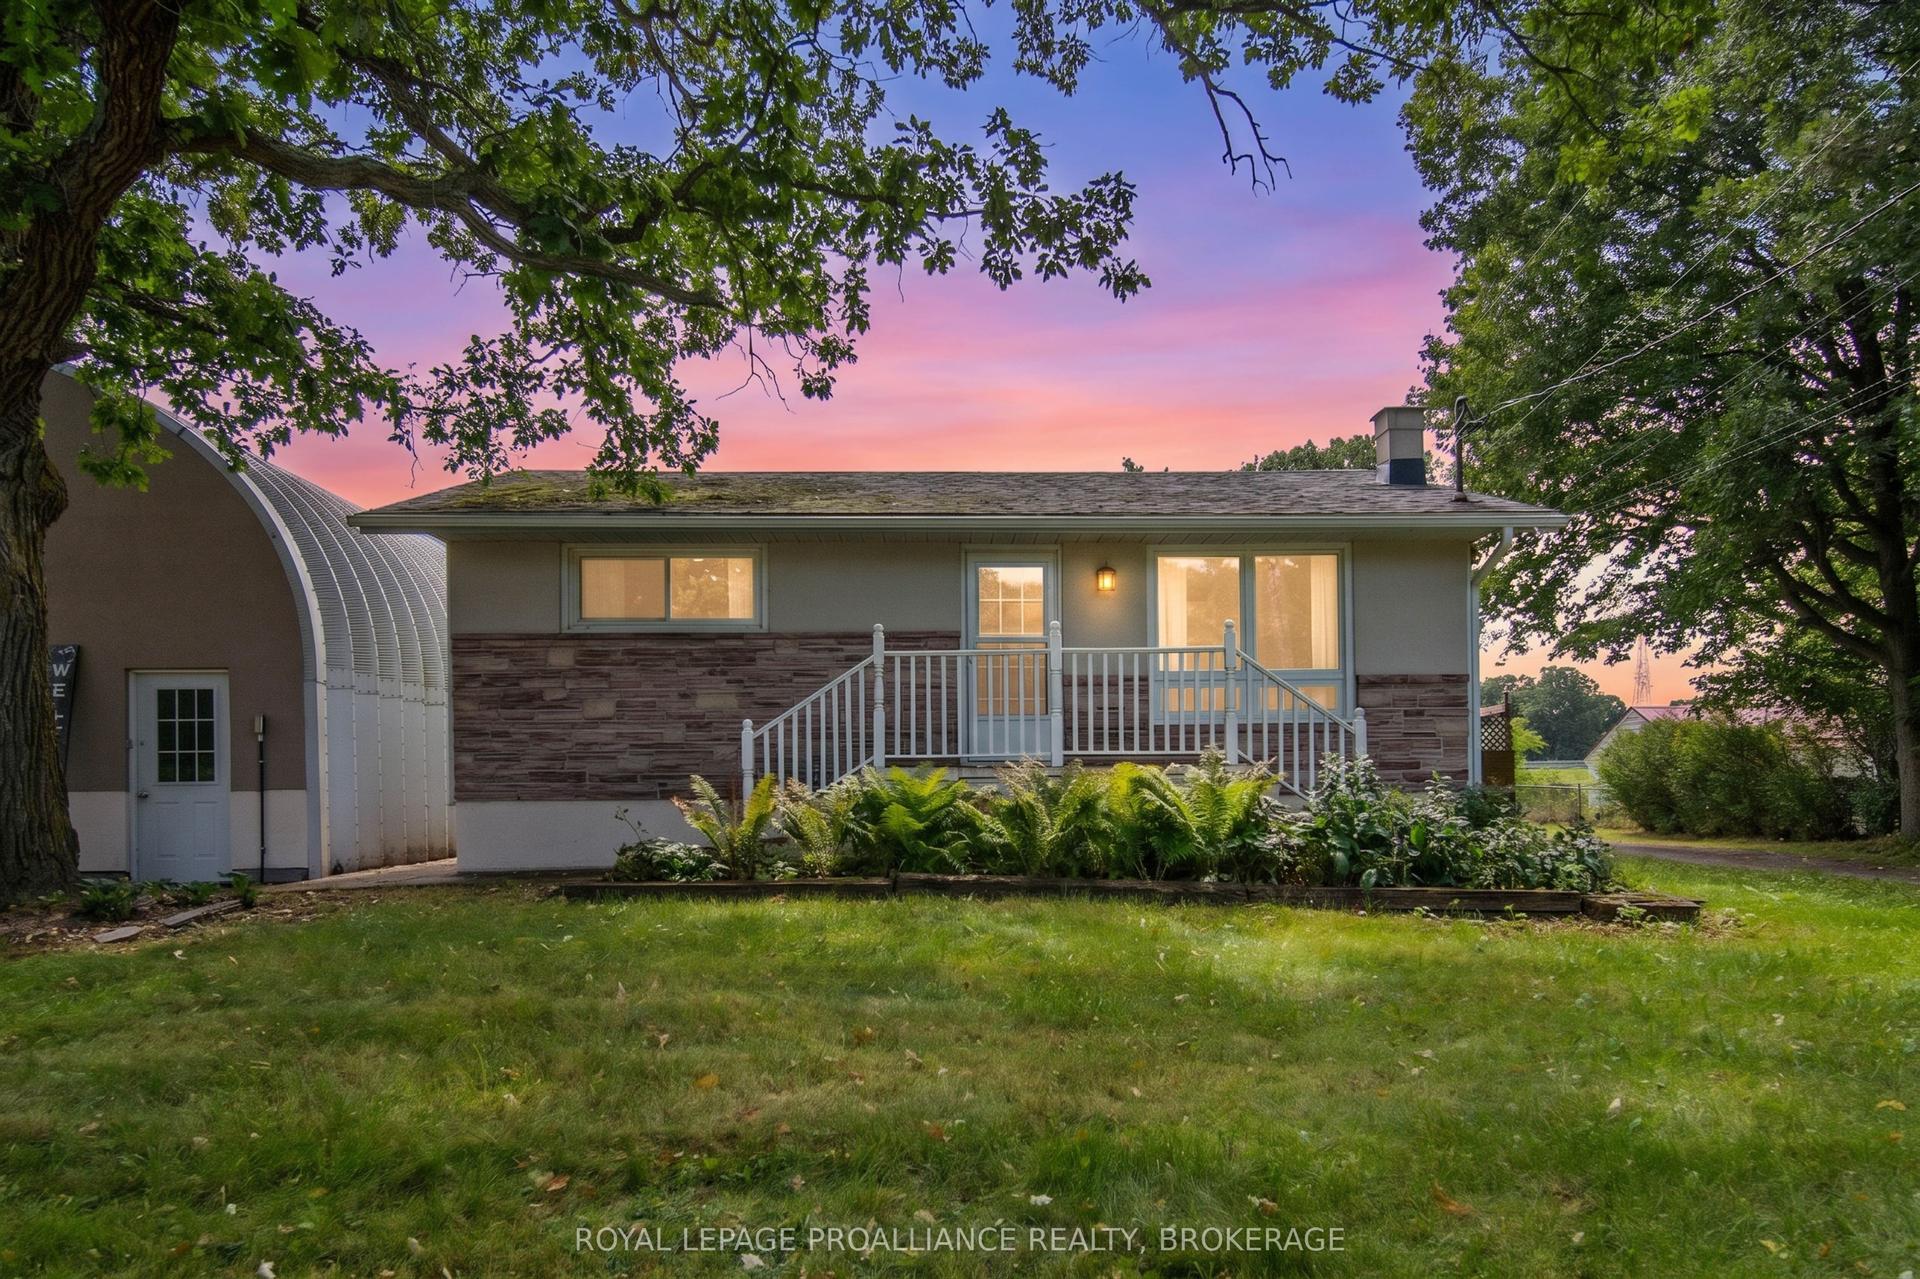
For Sale3 days ago
$475,000
Detached
est. $2,082/mo
1911 Unity Road, 44 - City North of 401
Kingston, ON
2+2 bd
2 ba
900
7
MLS# X13700340Royal Lepage Proalliance Realty,…
WhatsApp Aman