For Sale
Just Listed
3896 Schnupp Road W
607 - Clarence/Rockland Twp, Clarence-Rockland, ON
$579,900
2+1Bd
2Ba
1,300+sqft
7Parking
150 x 100.51 ftlot
$446/sqft
DetachedMLS# X13671294Listed 2026-08-130 DOM
Cooling
Central Vacuum
Basement
Finished
Just listed! New listings in Clarence-Rockland often receive offers within the first week.
About this home
Welcome to 3896 Schnupp, a magnificent stone and brick home that reflects true pride of ownership. Located less than 2 km from Bourget with a bus stop nearby, this picturesque property offers a tranquil setting bordered by a running creek and mature trees for ultimate privacy. The main floor features a spacious living room highlighted by a floor-to-ceiling stone wall, complemented by hardwood flooring. The superb oak kitchen and dining area are perfect for entertaining. This level also includes two well-sized bedrooms and a full main bathroom. The finished basement provides additional living space with a cozy family room with fireplace, a third bedroom, and a second 3-piece bathroom with a dedicated laundry room. The exterior of the property is equally impressive, featuring an oversized attached garage with extensive storage space, a large outdoor deck, and a functional storage shed. The private backyard oasis is further enhanced by the natural creek. The home has also seen several maintenance updates over the years. The shingles on the roof were replaced in 2009, and a heat pump and AC system were installed in 2009. More recently, the septic bed was replaced in 2020 and the windows were partially updated in 2025.
GarageHardwoodFireplace
Rooms
Main Floor
| Living Room | 4.35 × 3.73 m | |
| Kitchen | 3.71 × 3.17 m | |
| Dining Room | 3.70 × 3.05 m | |
| Foyer | 1.77 × 1.47 m | |
| Bathroom | 2.81 × 1.41 m | |
| Bedroom | 3.32 × 3.30 m | |
| Primary Bedroom | 4.29 × 4.10 m |
Basement
| Family Room | 6.30 × 3.22 m | |
| Utility Room | 4.74 × 3.04 m | |
| Other | 3.72 × 2.48 m | |
| Laundry | 5.15 × 2.65 m | |
| Bedroom 2 | 7.48 × 3.20 m |
Features
- Central Vacuum
- Water Treatment
- Full
- Finished
- Central Air
- Bungalow
Financials
Annual Taxes
$4,800
Estimated Rental Income
Entire property$2,600 – $3,800/mo
Basement apartment$1,800 – $2,500/mo
Rental yield5.4% – 7.9%
*Estimates based on comparable rentals in the area. Actual income may vary.
Market Data — Clarence-Rockland
Days on market0 days
Buyer's MarketSeller's Market
Based on active listings in Clarence-Rockland. Data updates daily.
Getting around
How walkable, bikeable, and transit-friendly this neighbourhood is.
62
/ 100
Walk Score
Somewhat Walkable
39
/ 100
Transit Score
Some Transit
42
/ 100
Bike Score
Somewhat Bikeable
Scores are estimates based on neighbourhood data and are for informational purposes only.
MLS® data courtesy of the Toronto Regional Real Estate Board (TRREB).
The information provided herein must only be used by consumers that have a bona fide interest in the purchase, sale, or lease of real estate and may not be used for any commercial purpose or any other purpose. Listing information is deemed reliable but is not guaranteed accurate by the Toronto Regional Real Estate Board, the listing brokerage, or this website. The trademarks REALTOR®, REALTORS® and the REALTOR® logo are controlled by The Canadian Real Estate Association (CREA) and identify real estate professionals who are members of CREA. MLS®, Multiple Listing Service®, and the associated logos are owned by CREA. Not intended to solicit properties currently listed for sale or buyers under contract.
You may also like
More homes in Clarence-Rockland
Hand-picked listings with a similar price range and style.
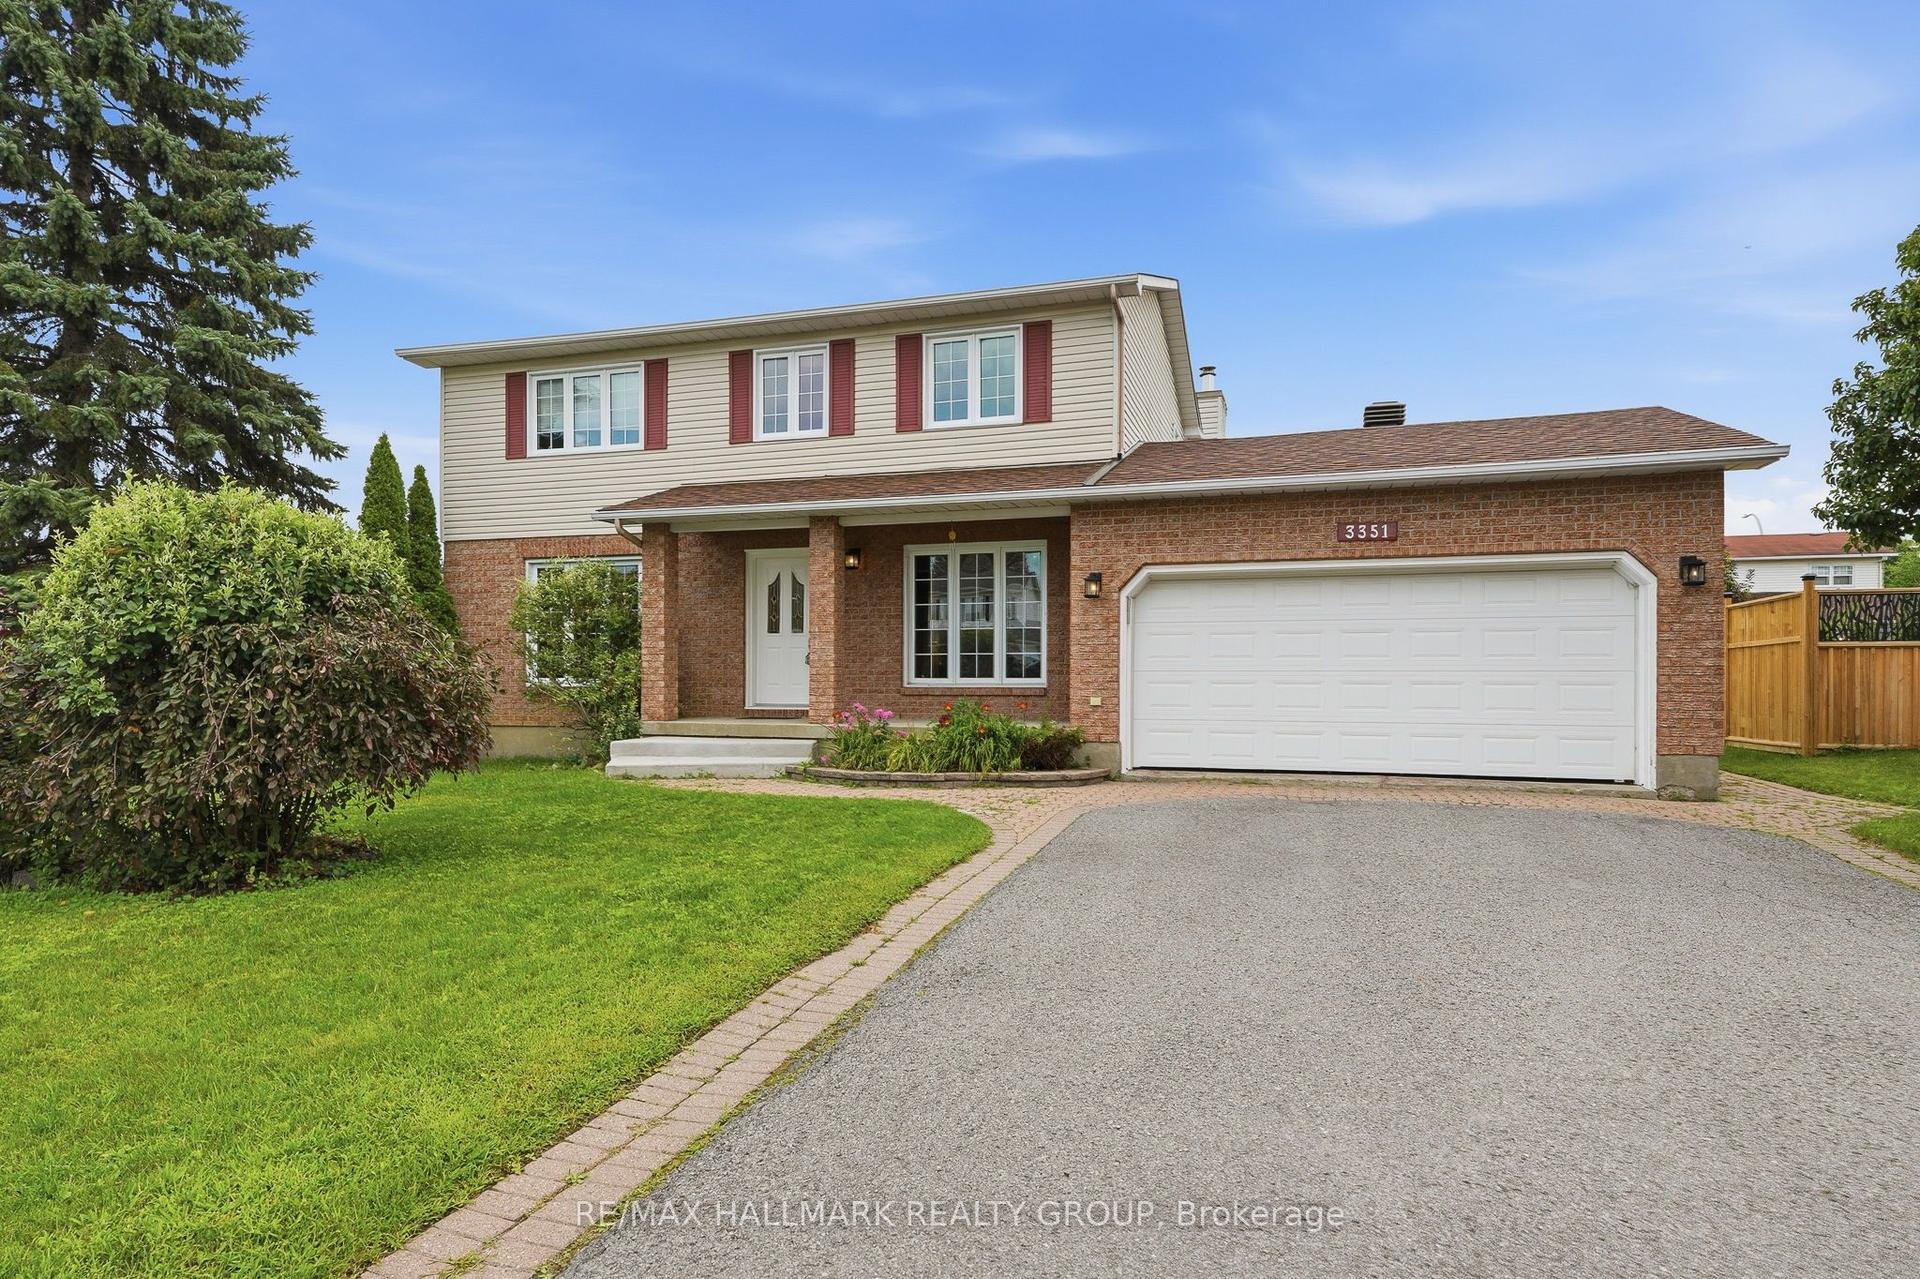
For Sale13 h ago
$629,000
Detached
est. $2,758/mo
3351 DESCOTES Circle, 606 - Town of Rockland
Clarence-Rockland, ON
3+1 bd
3 ba
1,750
6
MLS# X13673684Re/Max Hallmark Realty Group
WhatsApp Aman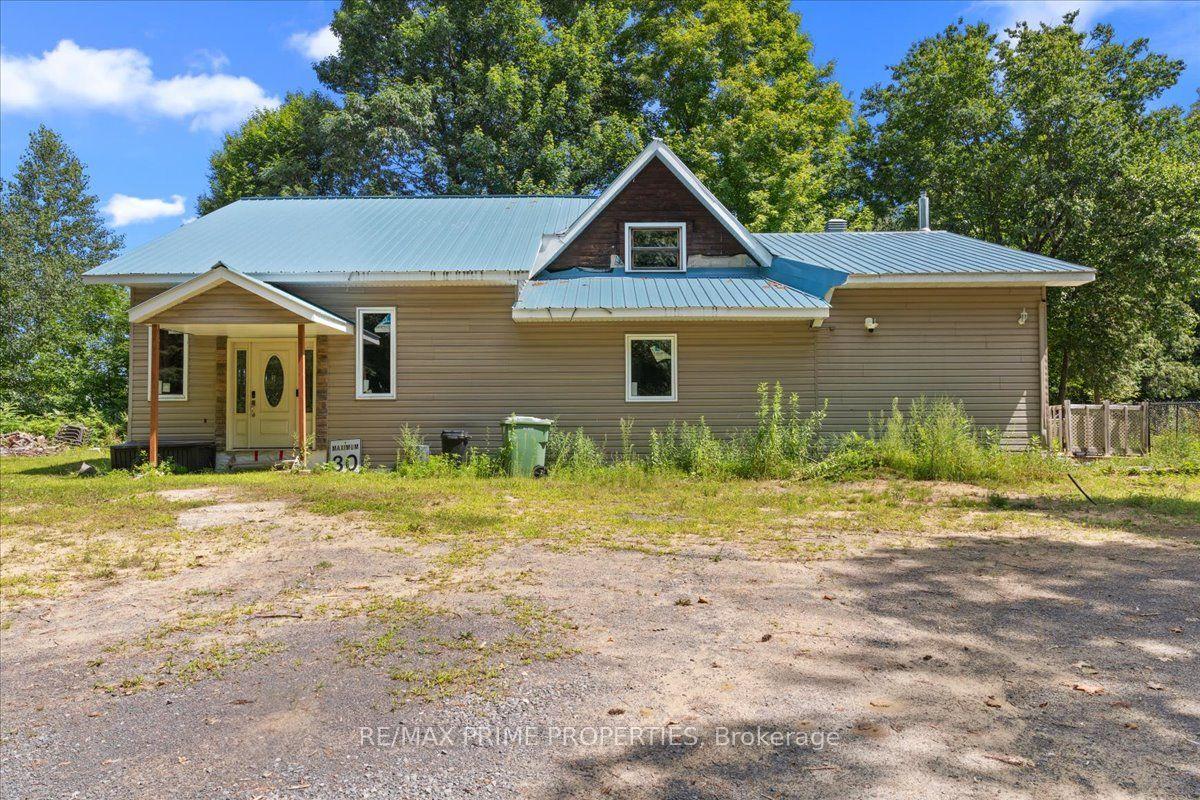
For Sale3 months ago
$499,900
Detached
est. $2,192/mo
517 Wilson Road, 607 - Clarence/Rockland Twp
Clarence-Rockland, ON
3 bd
1 ba
2,750
12
MLS# X13115788Re/Max Prime Properties
WhatsApp Aman
