For Sale
Just Listed
17 Applewood Court
Trenton Ward, Quinte West, ON
$899,900
5+2Bd
4Ba
4,250+sqft
6Parking
50.02 x 156.55 ftlot
$212/sqft
DetachedMLS# X13671350Listed 2026-08-132 DOM
Heating
Water Heater
Cooling
Central Vacuum
Basement
Finished
Just listed! New listings in Quinte West often receive offers within the first week.
About this home
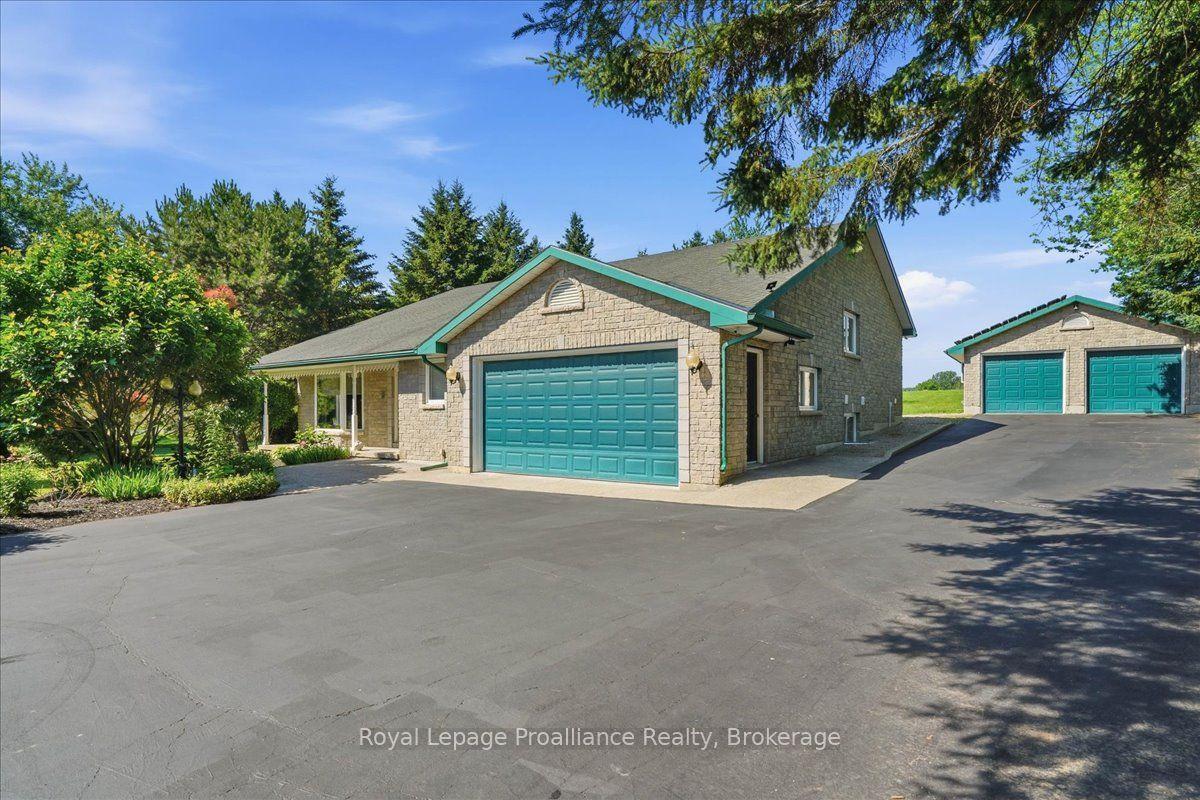
Stunning seven-bedroom, four-bathroom estate with a full-size indoor pool, set on an oversized one-third-acre pie-shaped lot in one of the Quinte area's most exclusive cul-de-sacs. Exceptional curb appeal begins with the striking stone and brick exterior, full interlock driveway, and mature landscaping, creating a private setting rarely found in an established neighbourhood. Inside, expansive principal rooms, hardwood flooring, and multiple formal and informal living spaces provide exceptional flexibility for everyday living and entertaining. The eat-in kitchen overlooks the indoor pool, while a formal dining room and spacious family and living rooms complete the main level. Upstairs offers five bedrooms and two bathrooms, including an impressive primary suite with a private office, second-floor terrace, large walk-in closet, and sprawling ensuite. The fully finished lower level features two additional bedrooms, a large recreation room, and a recently renovated bathroom. Offering a scale and layout that is exceptionally difficult to recreate today, this home is ideally suited for large or multi-generational families seeking space, privacy, and atruly distinctive property.
PoolRenovatedHardwood
Rooms
Main Floor
| Foyer | 3.10 × 7.71 m | |
| Living Room | 3.97 × 6.08 m | |
| Dining Room | 3.97 × 5.80 m | |
| Kitchen | 7.57 × 5.64 m | |
| Family Room | 4.37 × 6.24 m | |
| Laundry | 1.95 × 2.97 m | |
| Powder Room | 1.89 × 2.05 m | 2 Pc Bath |
| Other | 9.76 × 14.06 m |
Second Floor
| Primary Bedroom | 4.01 × 6.43 m | |
| Bathroom | 4.06 × 5.47 m | 5 Pc Ensuite |
| Bedroom 2 | 4.02 × 4.03 m | |
| Bedroom 3 | 3.65 × 4.24 m | |
| Bedroom 4 | 3.65 × 4.24 m | |
| Bedroom 5 | 3.35 × 4.24 m | |
| Bathroom | 2.63 × 2.83 m | 5 Pc Bath |
| Other | 2.78 × 3.14 m | Walk-In Closet(s) |
| Other | 2.78 × 2.26 m | B/I Vanity |
| Sunroom | 3.31 × 2.88 m |
Basement
| Recreation | 7.41 × 8.83 m | |
| Bedroom | 3.97 × 6.05 m | |
| Bedroom | 3.97 × 5.86 m | |
| Bathroom | 3.31 × 4.27 m | 3 Pc Bath |
Features
- Central Vacuum
- ERV/HRV
- In-Law Capability
- Water Heater
- Deck
- Patio
- Porch
- Full
- Finished
- Central Air
- 2-Storey
Financials
Annual Taxes
$9,246.88
Estimated Rental Income
Entire property$4,500 – $7,000/mo
Basement apartment$1,800 – $2,500/mo
Rental yield6.0% – 9.3%
*Estimates based on comparable rentals in the area. Actual income may vary.
Market Data — Quinte West
Days on market2 days
Buyer's MarketSeller's Market
Based on active listings in Quinte West. Data updates daily.
Getting around
How walkable, bikeable, and transit-friendly this neighbourhood is.
53
/ 100
Walk Score
Somewhat Walkable
44
/ 100
Transit Score
Some Transit
39
/ 100
Bike Score
Somewhat Bikeable
Scores are estimates based on neighbourhood data and are for informational purposes only.
MLS® data courtesy of the Toronto Regional Real Estate Board (TRREB).
The information provided herein must only be used by consumers that have a bona fide interest in the purchase, sale, or lease of real estate and may not be used for any commercial purpose or any other purpose. Listing information is deemed reliable but is not guaranteed accurate by the Toronto Regional Real Estate Board, the listing brokerage, or this website. The trademarks REALTOR®, REALTORS® and the REALTOR® logo are controlled by The Canadian Real Estate Association (CREA) and identify real estate professionals who are members of CREA. MLS®, Multiple Listing Service®, and the associated logos are owned by CREA. Not intended to solicit properties currently listed for sale or buyers under contract.
You may also like
More homes in Quinte West
Hand-picked listings with a similar price range and style.
For Sale16 h ago
$767,000
Detached
est. $3,363/mo
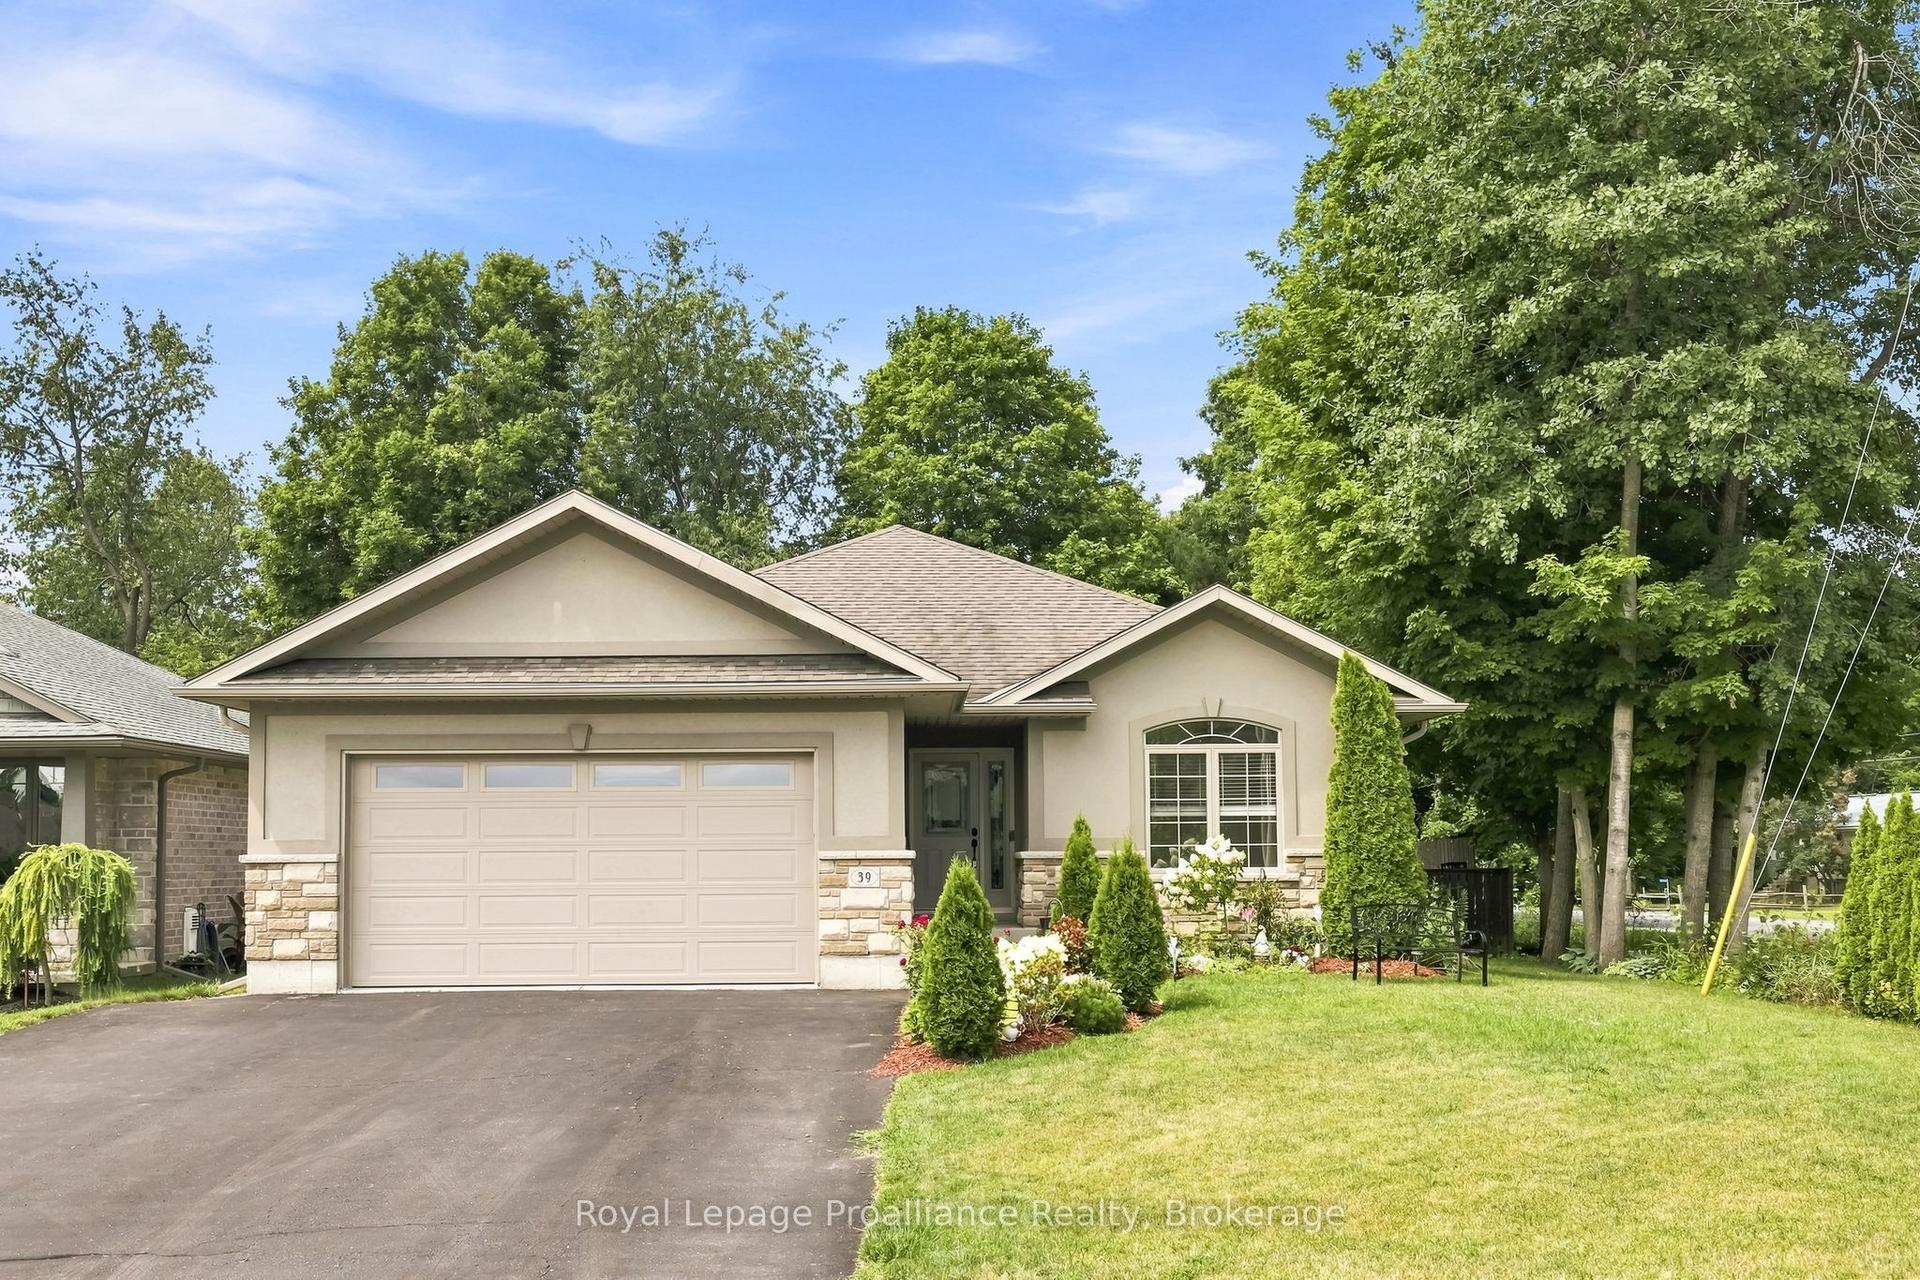
39 Lakewood Crescent, Murray Ward
Quinte West, ON
2+2 bd
3 ba
1,300
8
MLS# X13679616Royal Lepage Proalliance Realty
WhatsApp Aman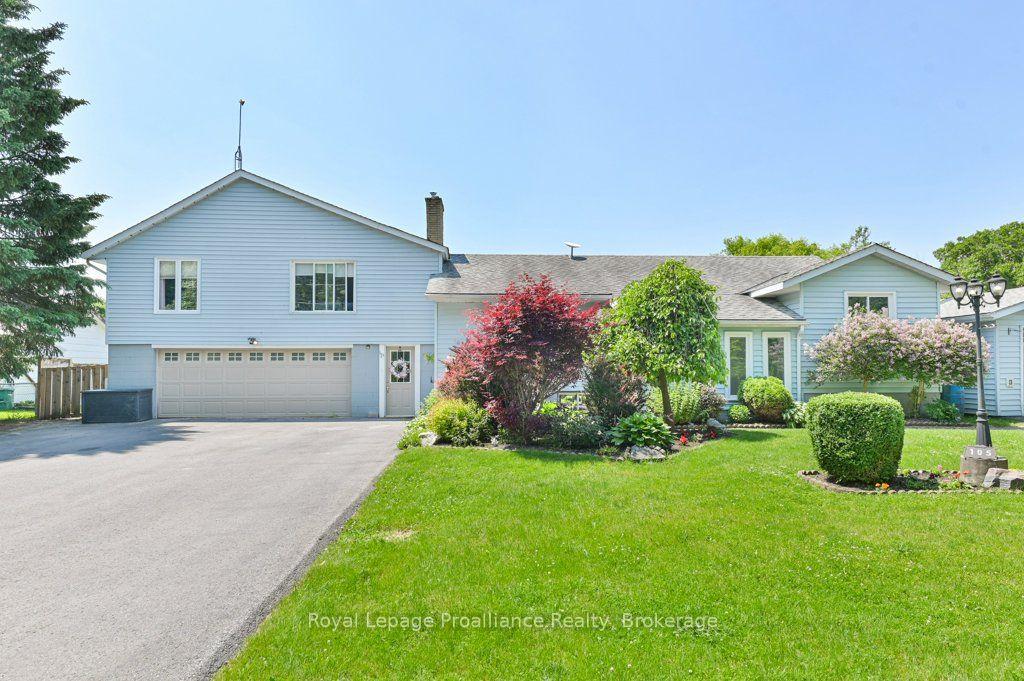
For Sale1 month ago
$685,000
Detached
est. $3,003/mo
105 A&B Bernard Long Road, Trenton Ward
Quinte West, ON
4+1 bd
3 ba
2,750
10
MLS# X13514568Royal Lepage Proalliance Realty
WhatsApp Aman