For Sale
Just Listed
Open House Sun 18–20
411 June Court
2013 - Mer Bleue/Bradley Estates/Anderson Park, Orleans - Convent Glen and Area, ON
$664,900
3Bd
4Ba
1,750+sqft
4Parking
25.43 x 103.22 ftlot
$380/sqft
TownhouseMLS# X13671586Listed 2026-08-131 DOM
Heating
On Demand Water Heater
Cooling
Air Exchanger
Basement
Finished
Just listed! New listings in Orleans - Convent Glen and Area often receive offers within the first week.
About this home
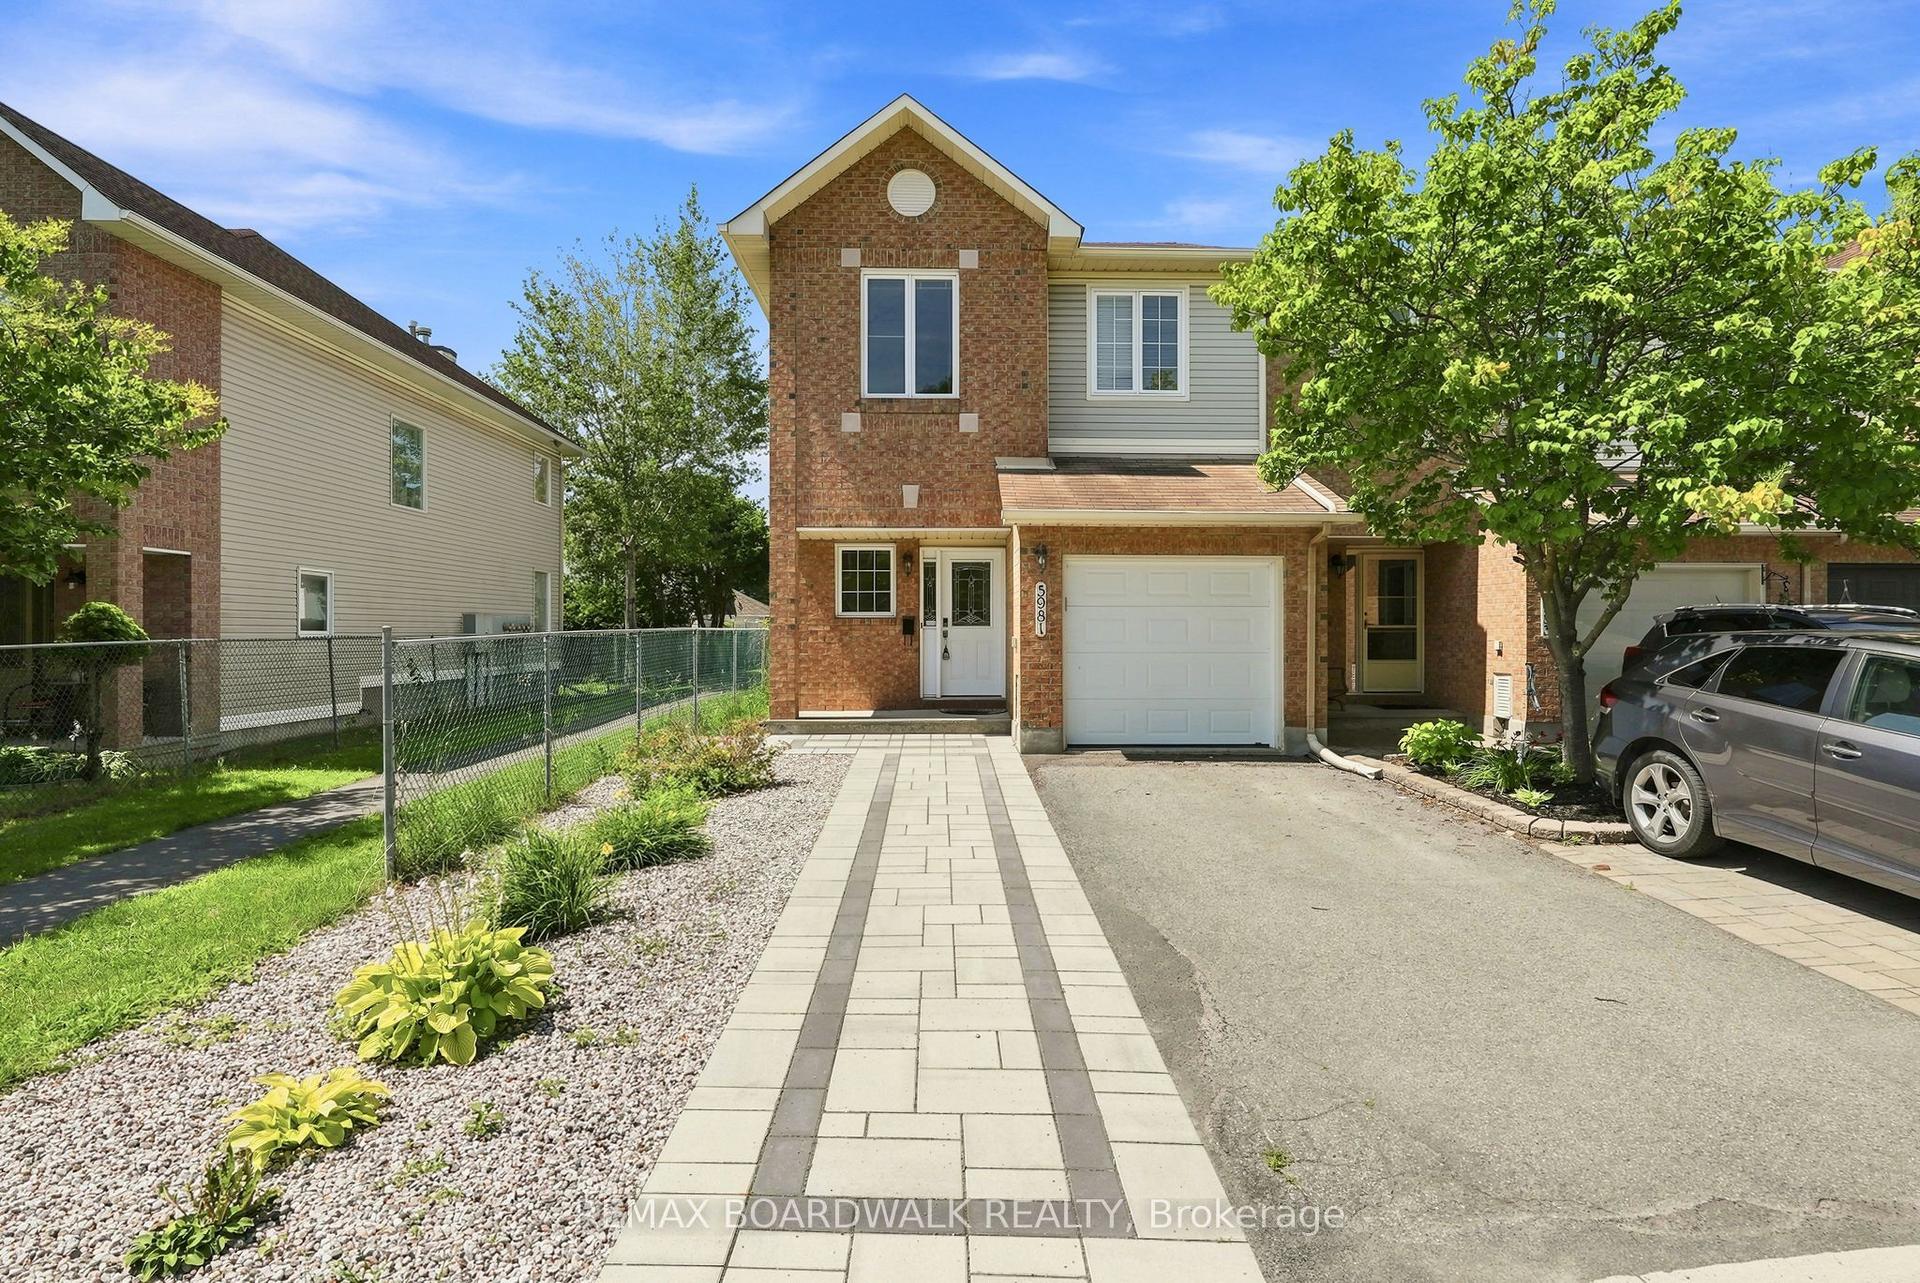
Welcome to this stunning, turn-key freehold end-unit townhome in highly desirable Bradley Estates! Built by Valecraft (The Riviera II model), this 3-bedroom, 3.5-bath home offers 2000+ sq. ft. of pristine living space and over $100k in builder upgrades. The main and upper floors feature smooth maple hardwood, oak staircases, and dimmable pot lights. A chef's kitchen boasts granite countertops, a flush breakfast bar, upgraded cabinetry, tile backsplash, and upgraded appliances. Enjoy two fireplaces, including a floor-to-ceiling stone wrap in the basement-and a built-in multi-zone Sonos sound system with in-ceiling speakers. The upper level showcases a luxury 4-piece primary ensuite with a Roman soaker tub and large enclosed shower, plus convenient upper laundry. The fully finished basement adds a huge family room and a 4-piece bath. Exceptional outdoor living: an extended interlock/asphalt driveway accommodates 3 vehicles outside (plus garage parking). The fully insulated garage features a quiet belt-drive opener. Unwind in your private, fully hedged backyard retreat featuring a Permacon interlock patio, gazebo, and garden shed. Mechanical updates include a high-efficiency Lennox furnace (2026), tankless water heater, central AC, and a central vac. Original owner, pride of ownership shines throughout.
GarageHardwood
Rooms
Main Floor
| Living Room | 3.28 × 5.11 m | |
| Dining Room | 4.42 × 3.05 m | |
| Kitchen | 2.74 × 3.25 m |
Second Floor
| Primary Bedroom | 3.11 × 4.88 m | |
| Bedroom 2 | 3.05 × 4.19 m | |
| Bedroom 3 | 3.05 × 3.45 m |
Lower
| Family Room | 5.99 × 5.54 m |
Features
- Air Exchanger
- Auto Garage Door Remote
- On Demand Water Heater
- Finished
- Central Air
- 2-Storey
Financials
Annual Taxes
$4,795
Estimated Rental Income
Entire property$3,200 – $4,800/mo
Rental yield5.8% – 8.7%
*Estimates based on comparable rentals in the area. Actual income may vary.
Market Data — Orleans - Convent Glen and Area
Days on market1 days
Buyer's MarketSeller's Market
Based on active listings in Orleans - Convent Glen and Area. Data updates daily.
Getting around
How walkable, bikeable, and transit-friendly this neighbourhood is.
62
/ 100
Walk Score
Somewhat Walkable
51
/ 100
Transit Score
Good Transit
48
/ 100
Bike Score
Somewhat Bikeable
Scores are estimates based on neighbourhood data and are for informational purposes only.
MLS® data courtesy of the Toronto Regional Real Estate Board (TRREB).
The information provided herein must only be used by consumers that have a bona fide interest in the purchase, sale, or lease of real estate and may not be used for any commercial purpose or any other purpose. Listing information is deemed reliable but is not guaranteed accurate by the Toronto Regional Real Estate Board, the listing brokerage, or this website. The trademarks REALTOR®, REALTORS® and the REALTOR® logo are controlled by The Canadian Real Estate Association (CREA) and identify real estate professionals who are members of CREA. MLS®, Multiple Listing Service®, and the associated logos are owned by CREA. Not intended to solicit properties currently listed for sale or buyers under contract.
You may also like
More homes in Orleans - Convent Glen and Area
Hand-picked listings with a similar price range and style.
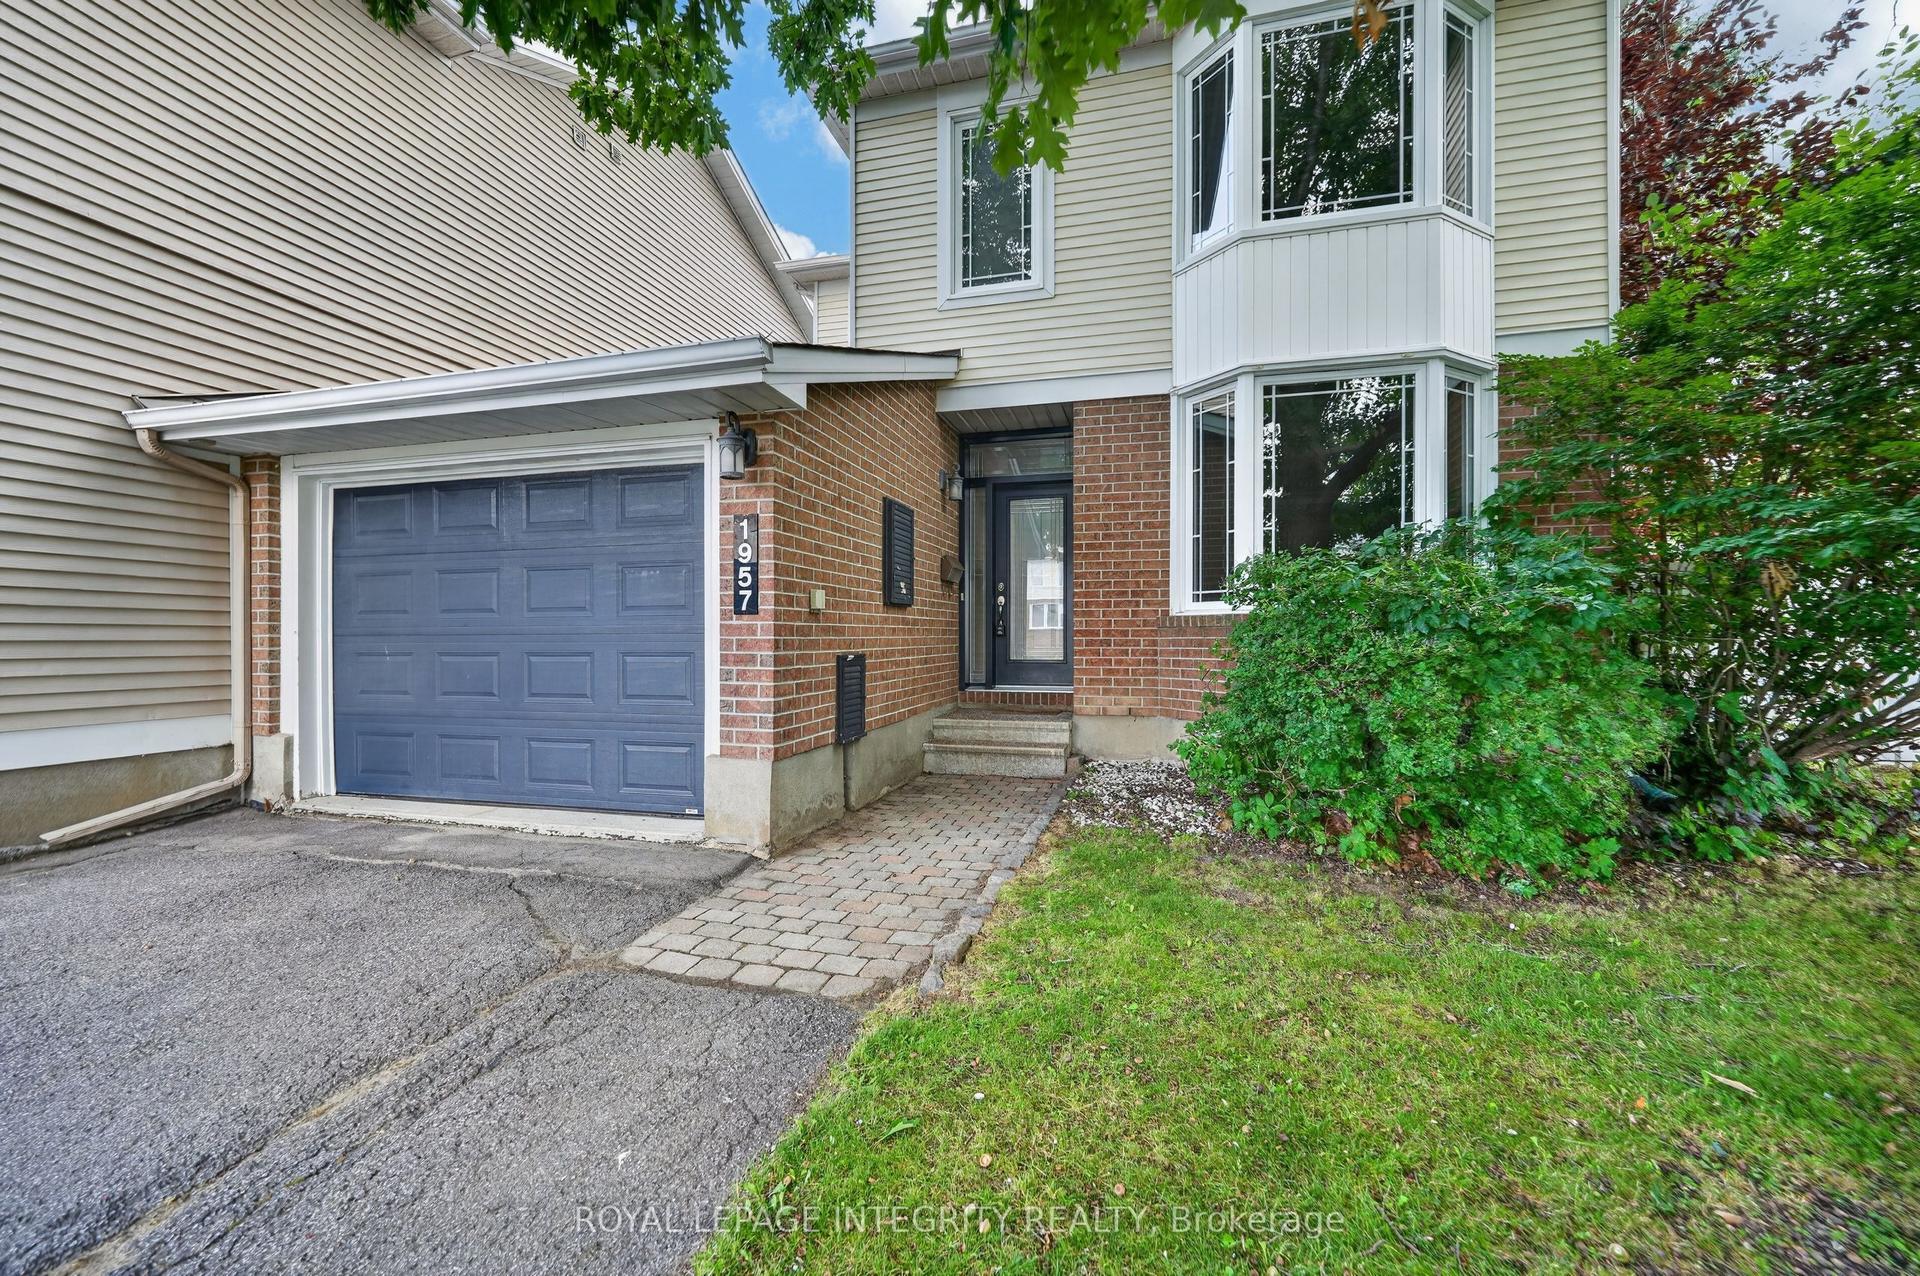
For Sale2 days ago
$599,900
Townhouse
est. $2,630/mo
1957 Crestmont Place, 2012 - Chapel Hill South - Orleans Village
Orleans - Convent Glen and Area, ON
3 bd
3 ba
1,750
5
MLS# X13671084Royal Lepage Integrity Realty
WhatsApp Aman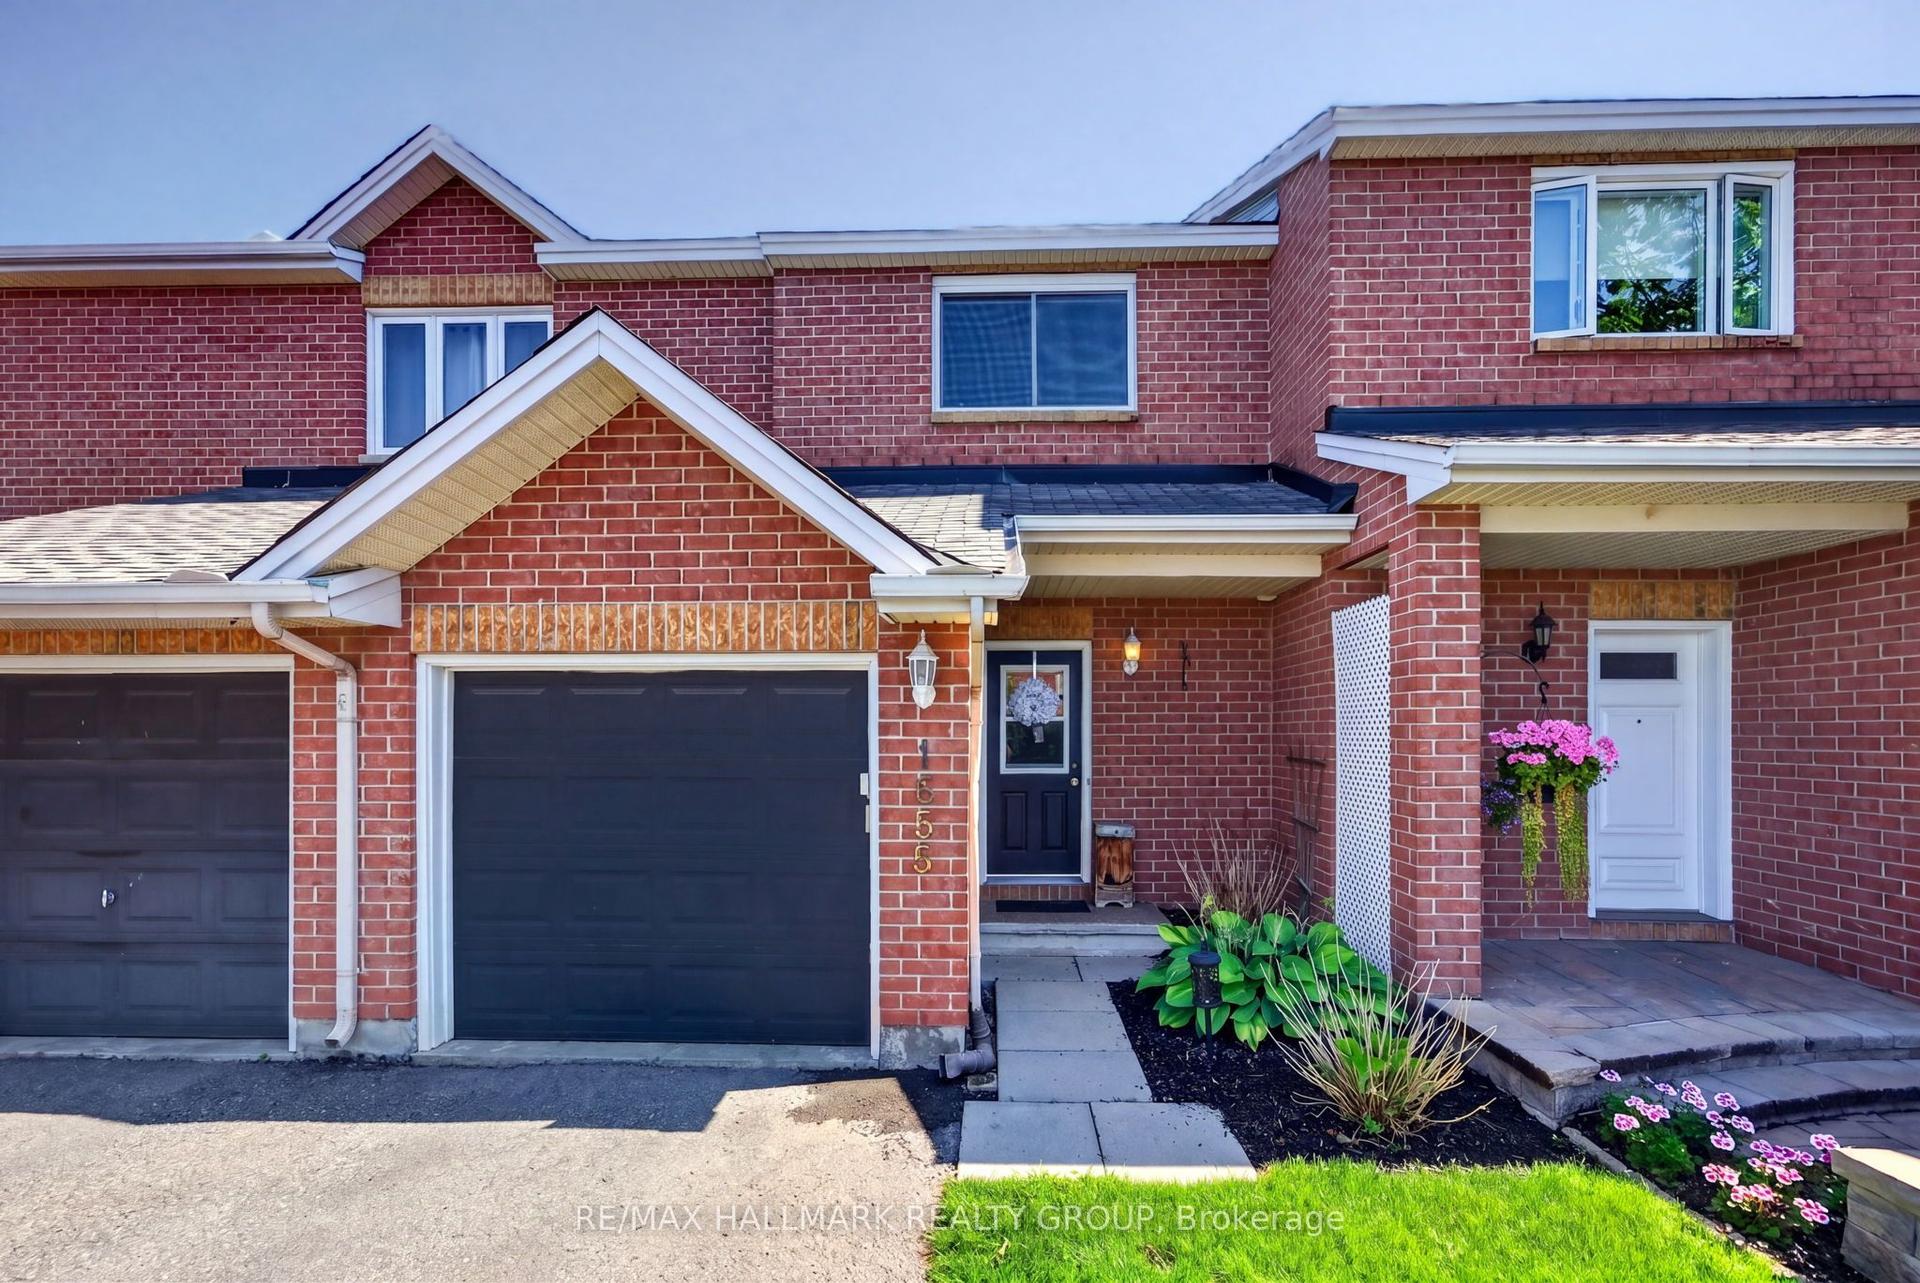
For Sale3 days ago
$585,000
Townhouse
est. $2,565/mo
1655 Greywood Drive, 2010 - Chateauneuf
Orleans - Convent Glen and Area, ON
3 bd
2 ba
1,300
3
MLS# X13666336Re/Max Hallmark Realty Group
WhatsApp Aman