For Sale
Just Listed
67 Walcotte Avenue
Meadowlands, Hamilton, ON
$1,349,000
4Bd
5Ba
4,250+sqft
4Parking
59.25 x 120.01 ftlot
$317/sqft
DetachedMLS# X13609914Listed 2026-07-276 DOM
Heating
Water Heater
Cooling
Central Vacuum
About this home
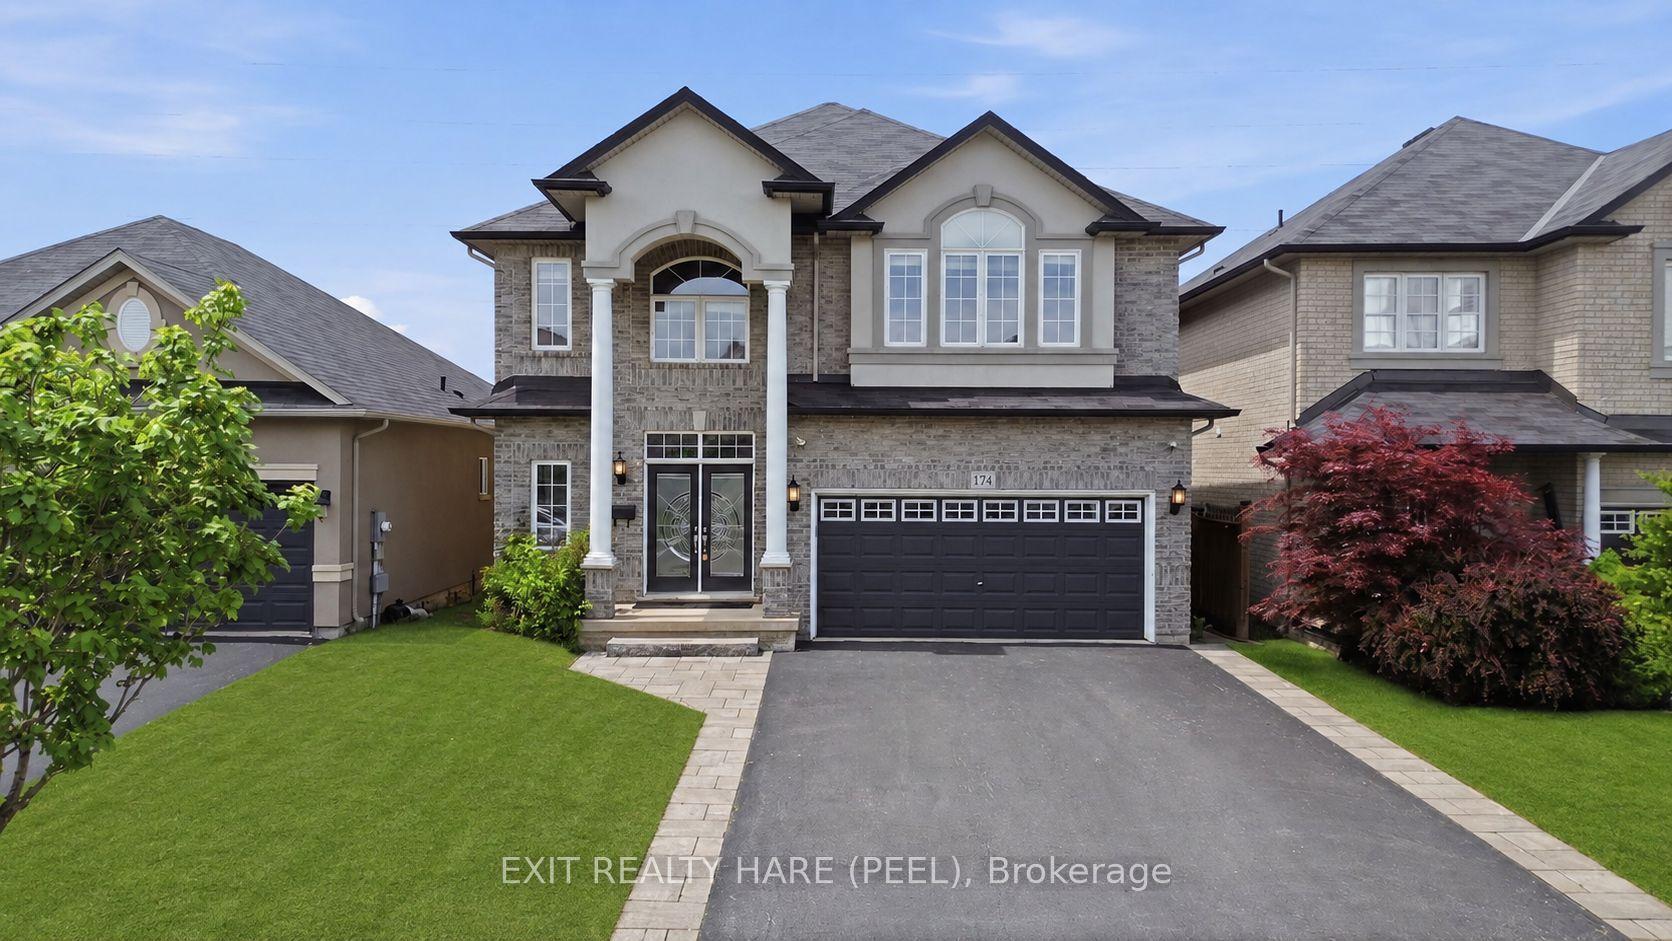
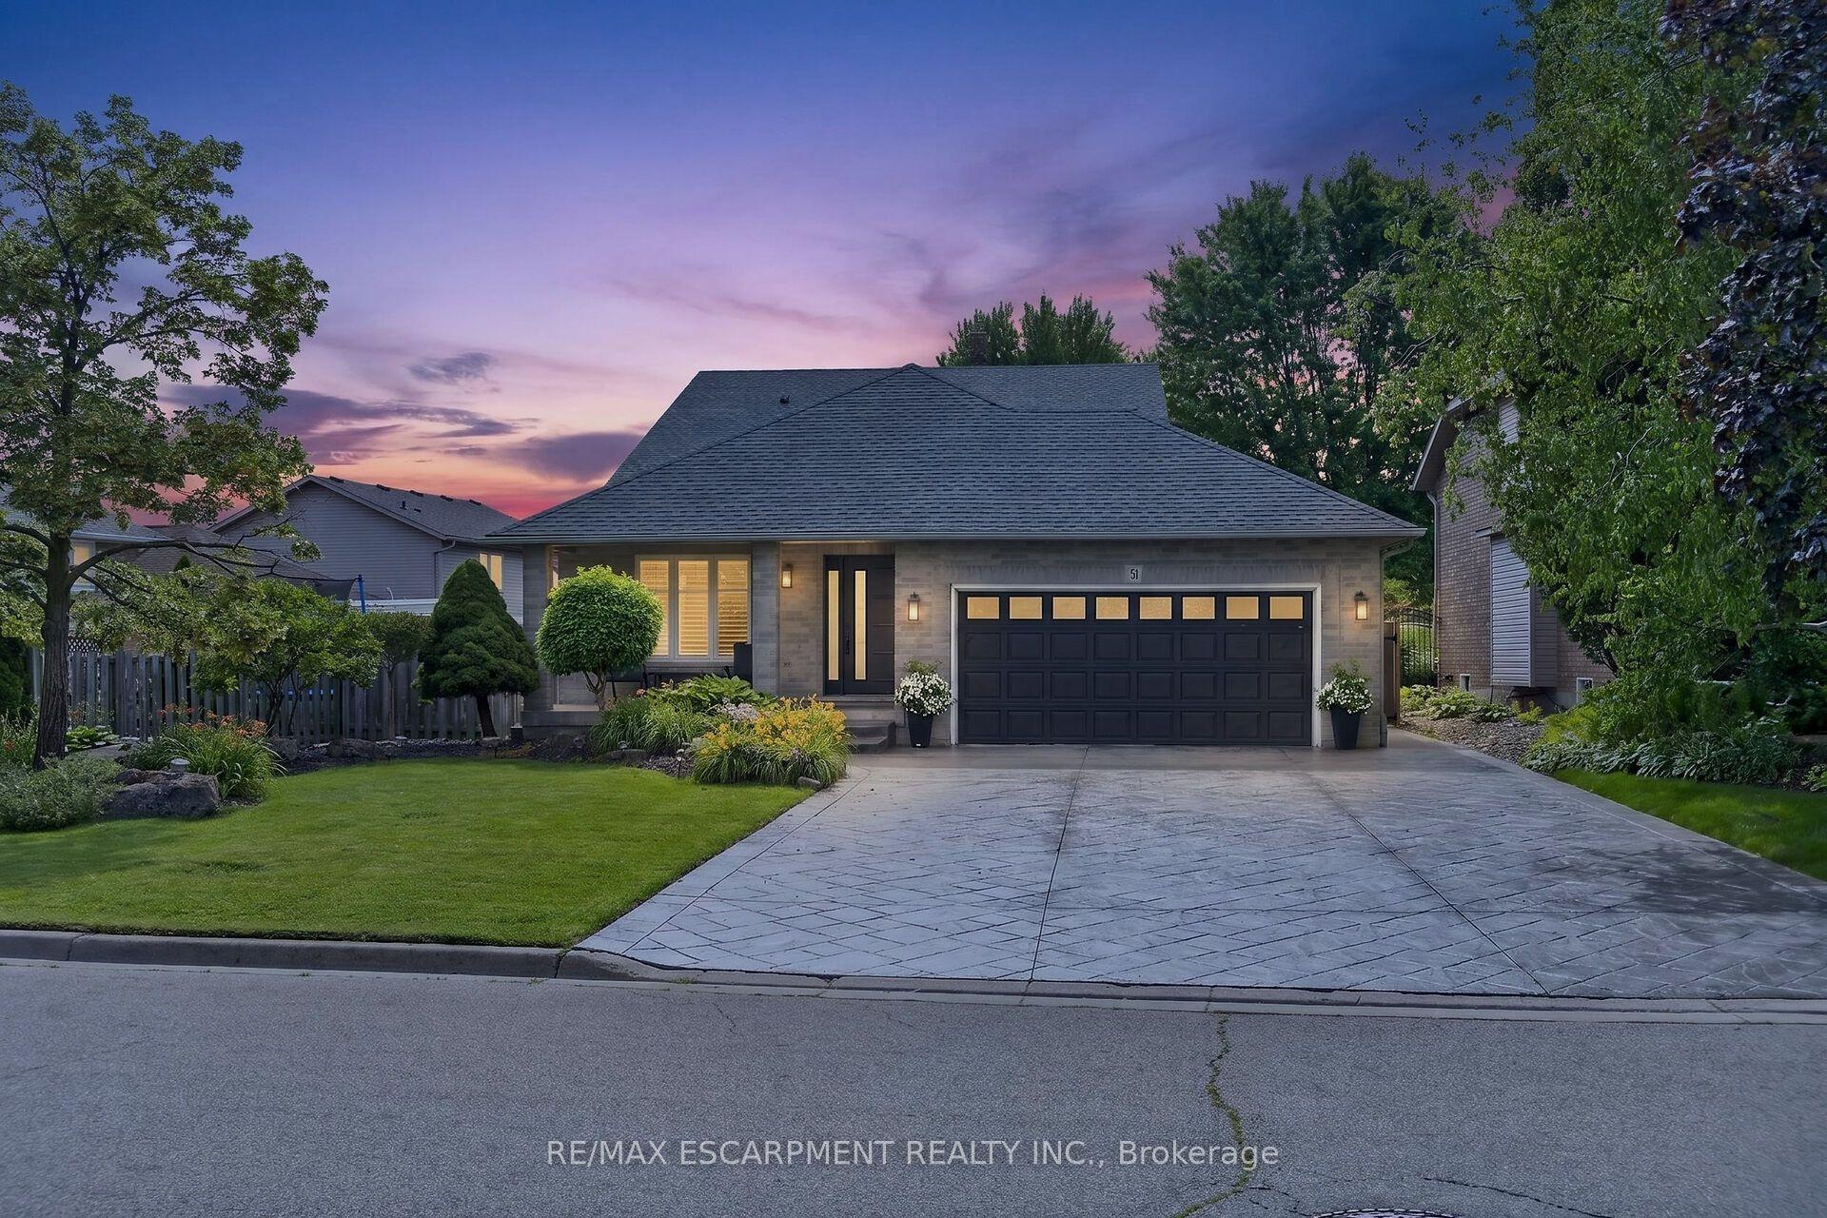
Nestled in one of Ancaster's most established family neighbourhoods, just minutes from major highways, scenic trails, and waterfalls, this impressive 4-bedroom, 4.5-bathroom home offers approximately 5,178 sq. ft. of finished living space. A newer concrete driveway, beautifully landscaped grounds, and timeless curb appeal welcome you inside to generous principal rooms, quality craftsmanship, and a fully finished basement designed for family living and entertaining. A grand two-storey foyer with 20' ceilings creates an impressive first impression. Hardwood floors, crown mouldings, California shutters, solid oak stairs, and quality finishes add warmth throughout. The formal living and dining rooms provide elegant entertaining spaces, while the main floor den is ideal as a home office or library. The kitchen features solid oak cabinetry, granite counters, travertine backsplash, pantry, centre island, and a bright breakfast area with walkout to the backyard. The adjoining family room, anchored by a gas fireplace with custom recessed niches, creates a warm gathering space. Main floor laundry and a 2-pc bath complete this level. The upper level offers 4 spacious bedrooms and 3 bathrooms, including a generous primary retreat with a walk-in closet and ensuite featuring a soaker tub, glass shower, and double vanity. A second bedroom enjoys its own ensuite, while two additional bedrooms share a Jack & Jill bath. The fully fin. basement extends the living space with a spacious rec room, wet bar, kitchenette, full bath, and excellent storage. Ideal for entertaining, it also offers excellent in-law potential. The fully fenced backyard features a large deck, mature landscaping, in-ground sprinkler system, and separate storage shed, creating the perfect setting for outdoor dining, family gatherings, and summer entertaining.
WalkoutHardwoodFireplace
Rooms
Main Floor
| Family Room | 5.64 × 5.84 m | |
| Living Room | 3.51 × 4.44 m | |
| Laundry | 3.43 × 2.29 m | |
| Dining Room | 5.11 × 3.73 m | |
| Breakfast | 3.07 × 6.27 m | |
| Kitchen | 3.68 × 4.04 m | |
| Office | 3.51 × 4.29 m |
Second Floor
| Primary Bedroom | 6.27 × 5.97 m | |
| Bedroom 2 | 3.51 × 3.30 m | |
| Bedroom 3 | 4.32 × 5.64 m | |
| Bedroom 4 | 4.60 × 4.29 m | |
| Other | 3.51 × 4.19 m |
Basement
| Other | 2.59 × 1.85 m | |
| Recreation | 11.53 × 10.29 m | |
| Other | 3.10 × 2.77 m | |
| Utility Room | 2.13 × 1.93 m | |
| Other | 2.54 × 1.50 m |
Features
- Central Vacuum
- Garburator
- Water Heater
- Water Softener
- Full
- Central Air
- 2-Storey
Financials
Annual Taxes
$10,849.42
Estimated Rental Income
Entire property$4,000 – $6,500/mo
Basement apartment$1,800 – $2,500/mo
Rental yield3.6% – 5.8%
*Estimates based on comparable rentals in the area. Actual income may vary.
Market Data — Hamilton
Days on market6 days
Buyer's MarketSeller's Market
Based on active listings in Hamilton. Data updates daily.
Demographics — Hamilton
Population
569,353
Avg Household Income
$90,000
Age Distribution
0-19
20%
20-34
21%
35-49
19%
50-64
20%
65+
20%
Ownership65% own · 35% rent
EnglishFrenchArabicItalianTagalog
Our estimate for this home
Estimated range
$2.12M – $2.46M
Mid-point $2.29M · ~$539/sqft
How this listing compares
$2.12MList · $1.35M$2.46M
Medium confidence·Based on 26 meadowlands comparables
Estimated range is generated automatically from active comparables and is for informational purposes only. Not an appraisal — contact Aman for a full comparative market analysis that factors in condition, renovations, and positioning.
Getting around
How walkable, bikeable, and transit-friendly this neighbourhood is.
70
/ 100
Walk Score
Very Walkable
70
/ 100
Transit Score
Excellent Transit
74
/ 100
Bike Score
Very Bikeable
Scores are estimates based on neighbourhood data and are for informational purposes only.
MLS® data courtesy of the Toronto Regional Real Estate Board (TRREB).
The information provided herein must only be used by consumers that have a bona fide interest in the purchase, sale, or lease of real estate and may not be used for any commercial purpose or any other purpose. Listing information is deemed reliable but is not guaranteed accurate by the Toronto Regional Real Estate Board, the listing brokerage, or this website. The trademarks REALTOR®, REALTORS® and the REALTOR® logo are controlled by The Canadian Real Estate Association (CREA) and identify real estate professionals who are members of CREA. MLS®, Multiple Listing Service®, and the associated logos are owned by CREA. Not intended to solicit properties currently listed for sale or buyers under contract.
You may also like
More homes in Hamilton
Hand-picked listings with a similar price range and style.
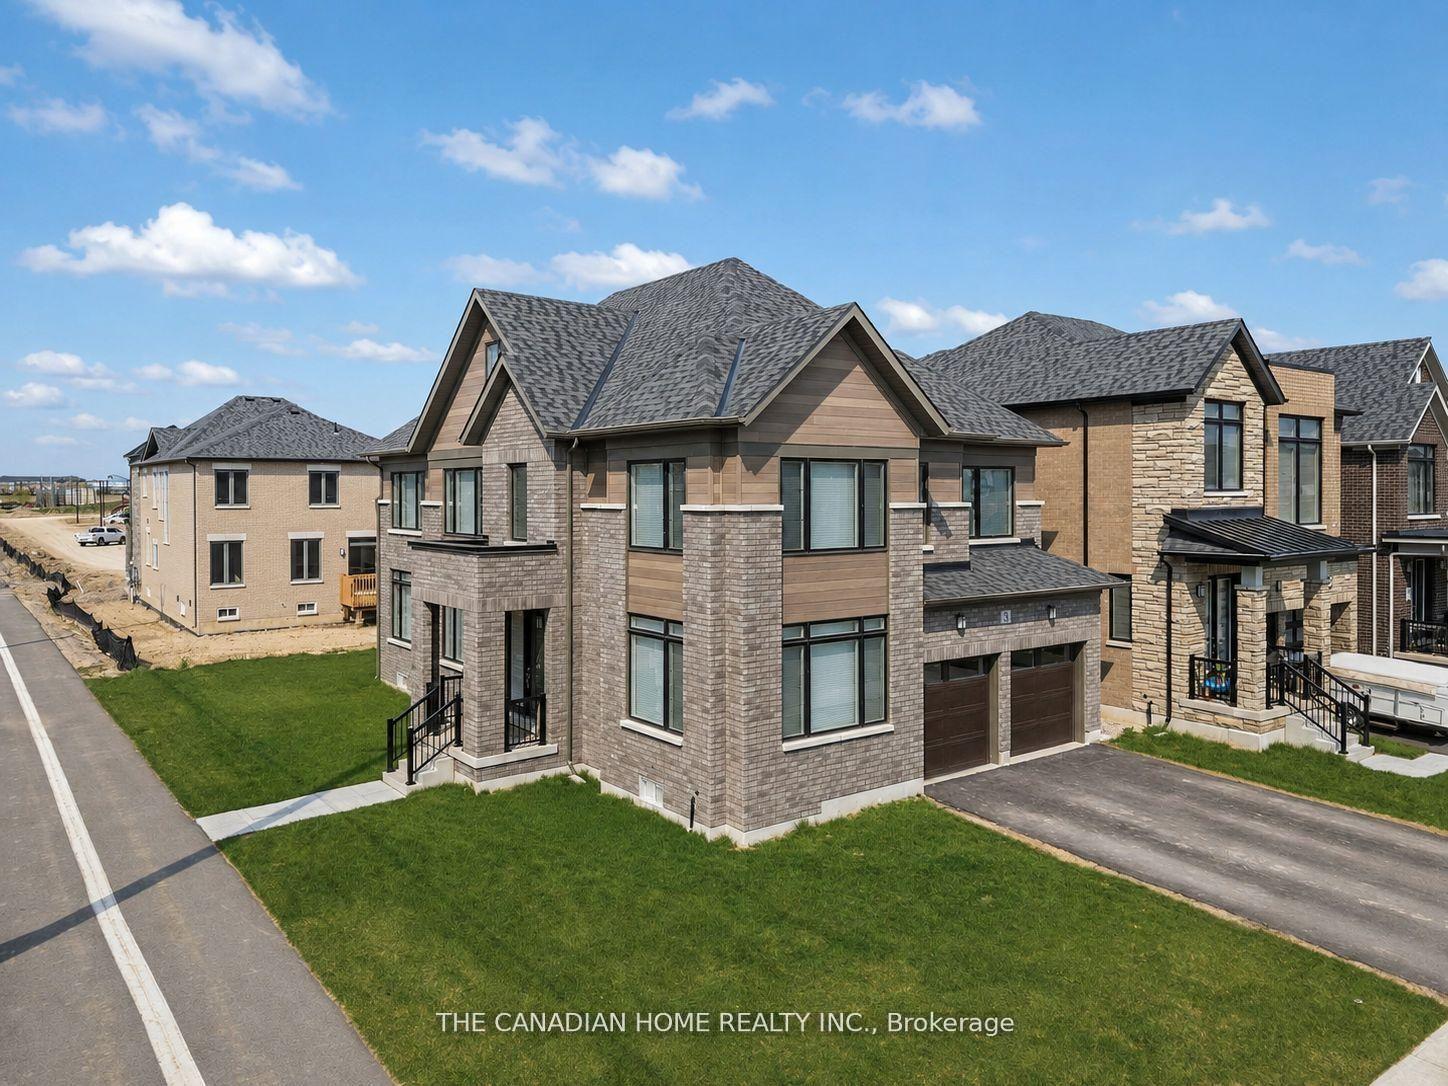
For Sale5 h ago
$1,088,000
Detached
est. $4,770/mo
3 Blain Drive, Binbrook
Hamilton, ON
4 bd
4 ba
3,250
4
MLS# X13630142The Canadian Home Realty Inc.
WhatsApp Aman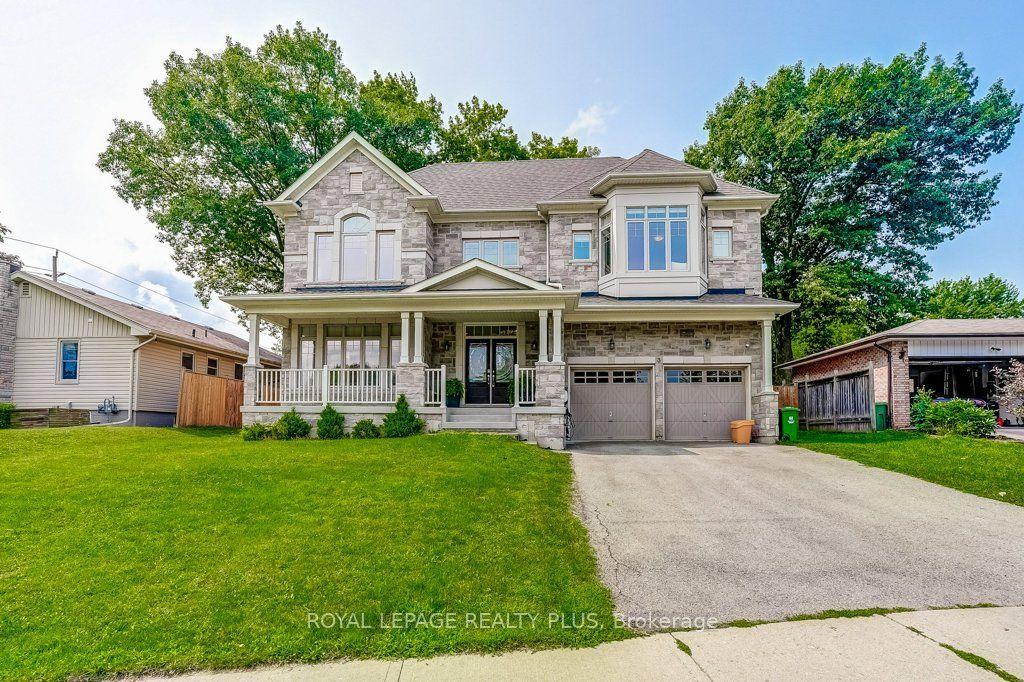
For Sale4 days ago
$1,679,900
Detached
est. $7,365/mo
3 Niska Drive, Waterdown
Hamilton, ON
4+1 bd
5 ba
2,750
6
MLS# X13618046Royal Lepage Realty Plus
WhatsApp Aman