For Sale
23 EWING Street
Monck (Bracebridge), Bracebridge, ON
$550,000
2+1Bd
1Ba
900+sqft
4Parking
82.63 x 165.27 ftlot
$611/sqft
DetachedMLS# X13671876Listed 2026-08-1322 DOM
Heating
Water Heater Owned
Basement
Partially Finished
About this home
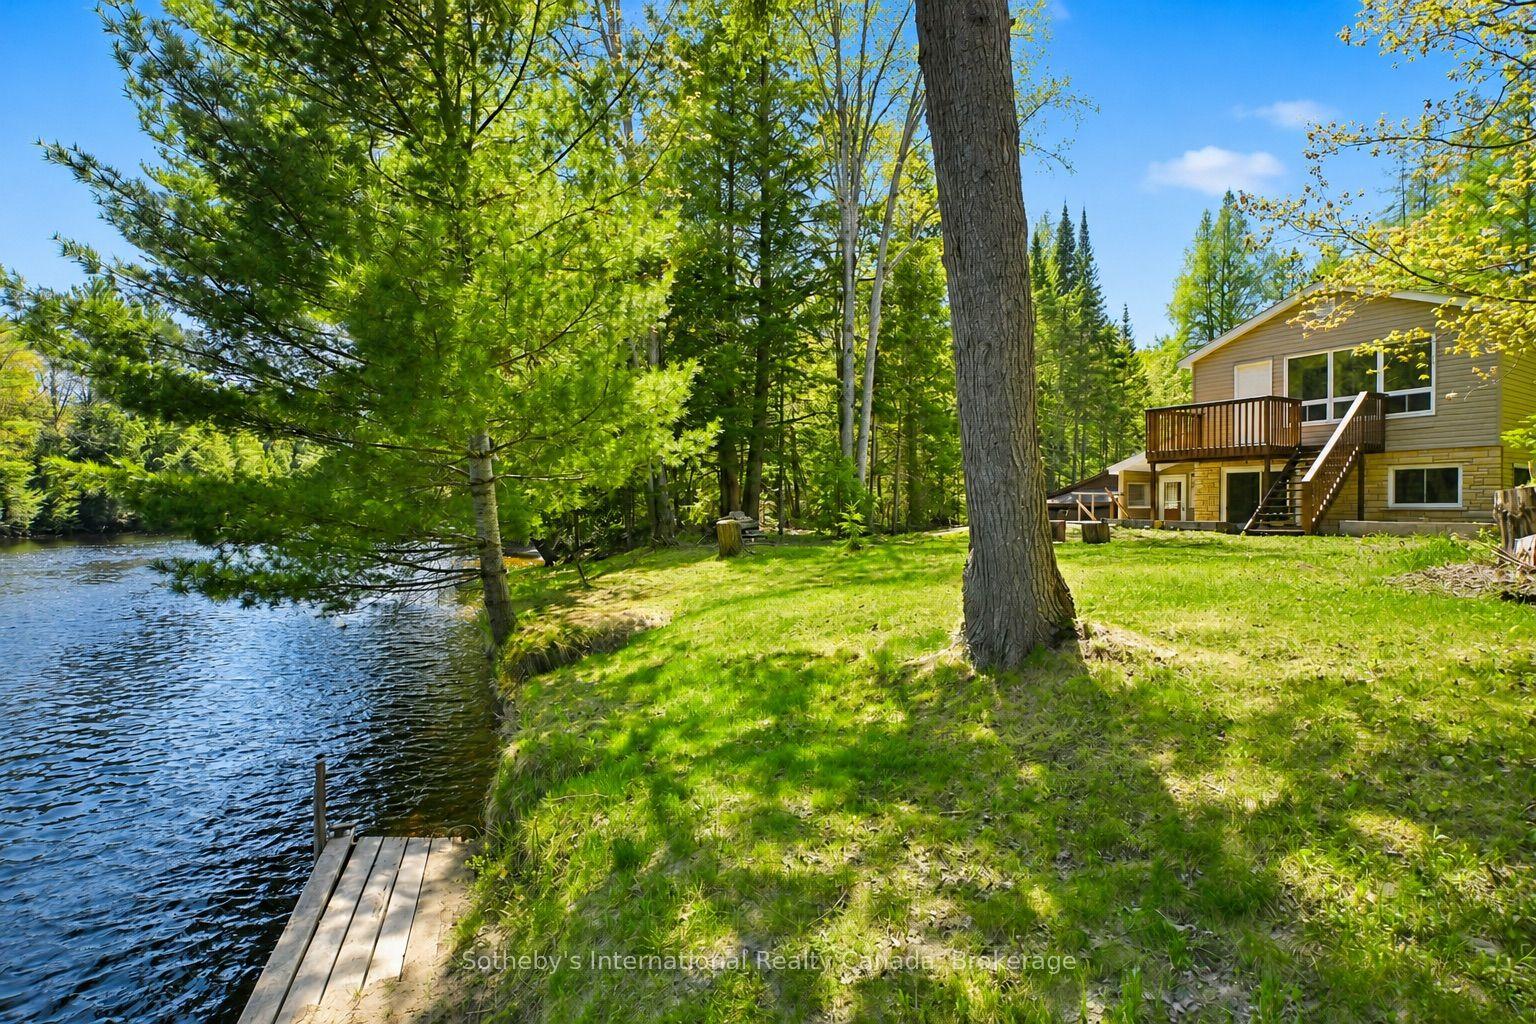
Tucked into one of Bracebridge's most sought-after neighbourhoods, this 1,711 sq ft home is where everyday life feels like a getaway. Picture sunlit meals in your warm, open-concept kitchen, quiet moments in your own backyard oasis - complete with ponds, a waterfall, and gardens in full bloom - and lazy weekends just steps from Annie Williams Park and the Muskoka River.Inside, versatile living spans three levels: cozy bedrooms, a reading nook, a bright above-ground suite with its own entrance, and a lower level ready for family, guests, or extra income potential. Outside, fresh 2023 exterior updates and 2025 interior touches mean this home is truly move-in ready.Tree-lined streets. Walkable amenities. A backyard retreat you'll never want to leave.This is more than a house - it's the life you've been picturing. Book your private showing today.
Rooms
Main Floor
| Dining Room | 5.44 × 2.69 m | |
| Kitchen | 3.05 × 3.35 m | |
| Living Room | 4.47 × 5.51 m | |
| Library | 3.30 × 2.36 m | |
| Bathroom | 2.87 × 1.50 m | |
| Primary Bedroom | 3.96 × 3.40 m | |
| Bedroom | 3.96 × 3.40 m |
Lower
| Bedroom | 3.48 × 3.23 m |
Basement
| Other | 4.70 × 3.76 m | |
| Other | 8.43 × 4.83 m | |
| Laundry | 4.14 × 3.43 m |
Features
- Water Heater Owned
- Deck
- Porch
- Recreational Area
- Year Round Living
- Partially Finished
- Full
- Wall Unit(s)
- Bungalow
Financials
Annual Taxes
$3,165.55
Estimated Rental Income
Entire property$2,600 – $3,800/mo
Basement apartment$1,800 – $2,500/mo
Rental yield5.7% – 8.3%
*Estimates based on comparable rentals in the area. Actual income may vary.
Market Data — Bracebridge
Days on market22 days
Buyer's MarketSeller's Market
Based on active listings in Bracebridge. Data updates daily.
Getting around
How walkable, bikeable, and transit-friendly this neighbourhood is.
60
/ 100
Walk Score
Somewhat Walkable
35
/ 100
Transit Score
Some Transit
56
/ 100
Bike Score
Bikeable
Scores are estimates based on neighbourhood data and are for informational purposes only.
MLS® data courtesy of the Toronto Regional Real Estate Board (TRREB).
The information provided herein must only be used by consumers that have a bona fide interest in the purchase, sale, or lease of real estate and may not be used for any commercial purpose or any other purpose. Listing information is deemed reliable but is not guaranteed accurate by the Toronto Regional Real Estate Board, the listing brokerage, or this website. The trademarks REALTOR®, REALTORS® and the REALTOR® logo are controlled by The Canadian Real Estate Association (CREA) and identify real estate professionals who are members of CREA. MLS®, Multiple Listing Service®, and the associated logos are owned by CREA. Not intended to solicit properties currently listed for sale or buyers under contract.
You may also like
More homes in Bracebridge
Hand-picked listings with a similar price range and style.
For Sale2 h ago
$469,900
Detached
est. $2,060/mo
1235 Staunton Road Private, Draper
Bracebridge, ON
3 bd
1 ba
1,300
4
MLS# X13744696Keller Williams Experience Realty
WhatsApp Aman
For Sale16 days ago
$664,900
Detached
est. $2,915/mo
81 Douglas Drive, Macaulay
Bracebridge, ON
3 bd
4 ba
1,750
6
MLS# X13690250Peryle Keye Real Estate Brokerage
WhatsApp Aman