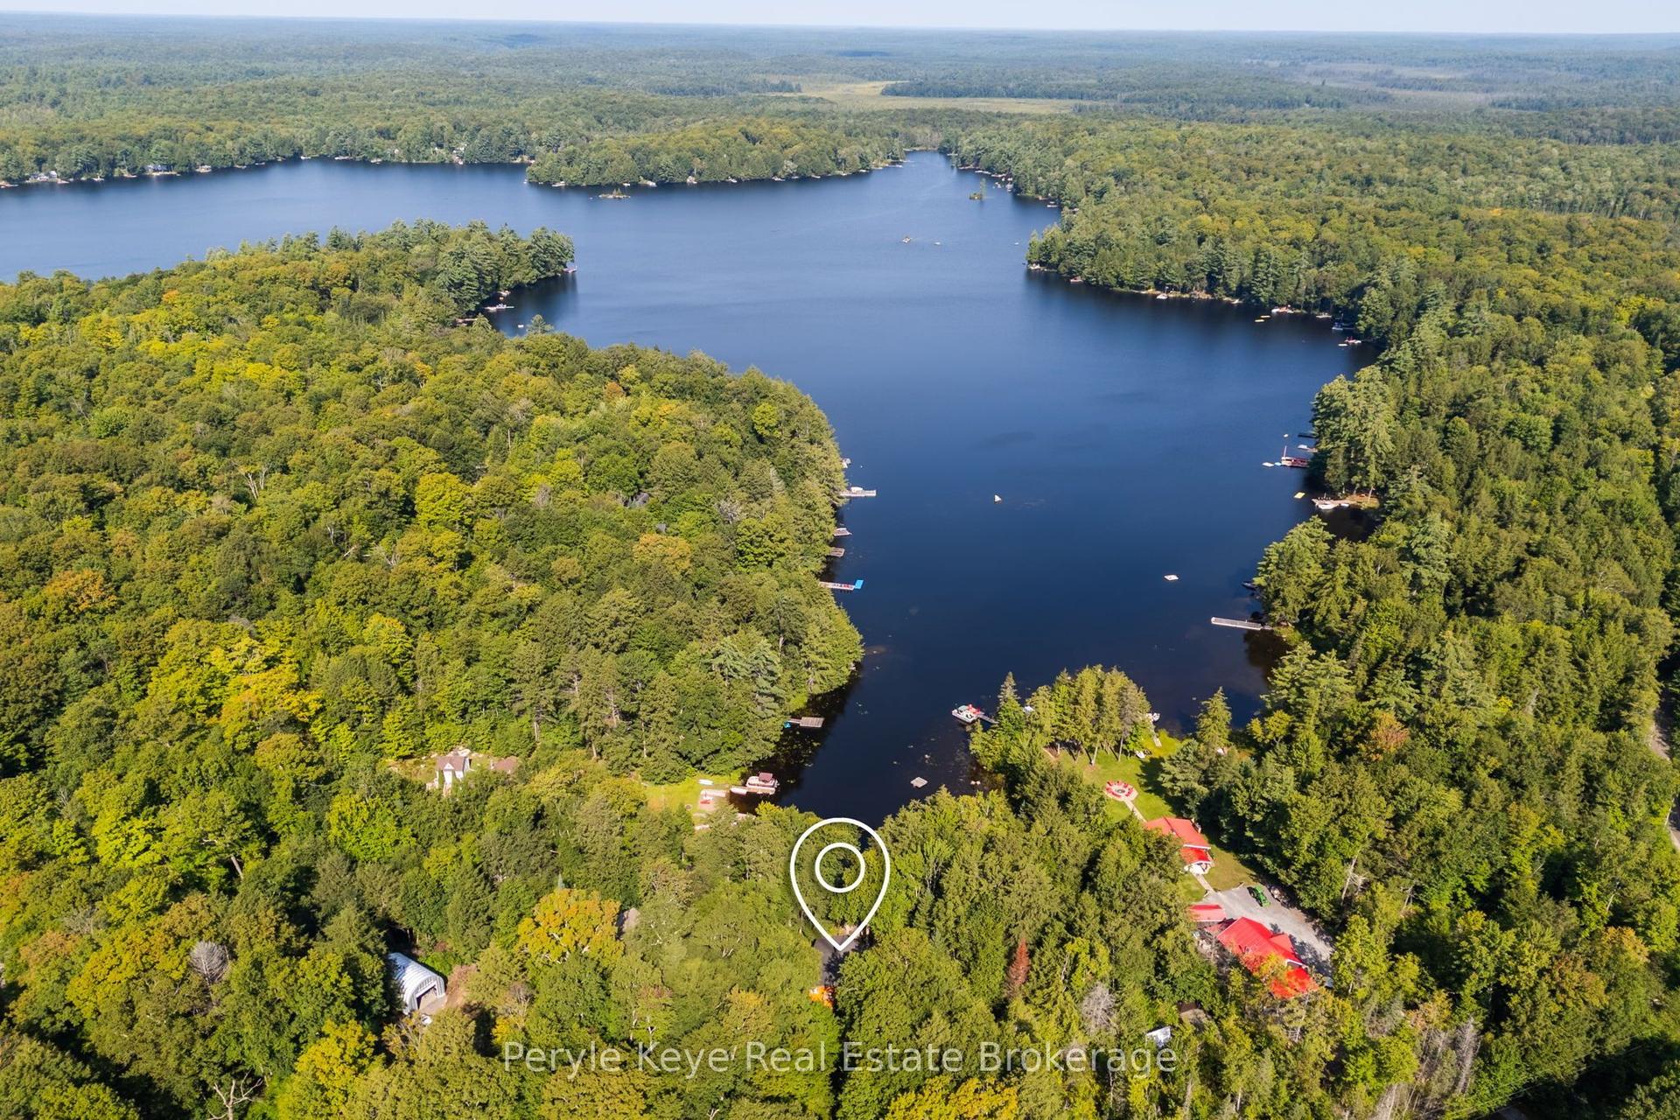
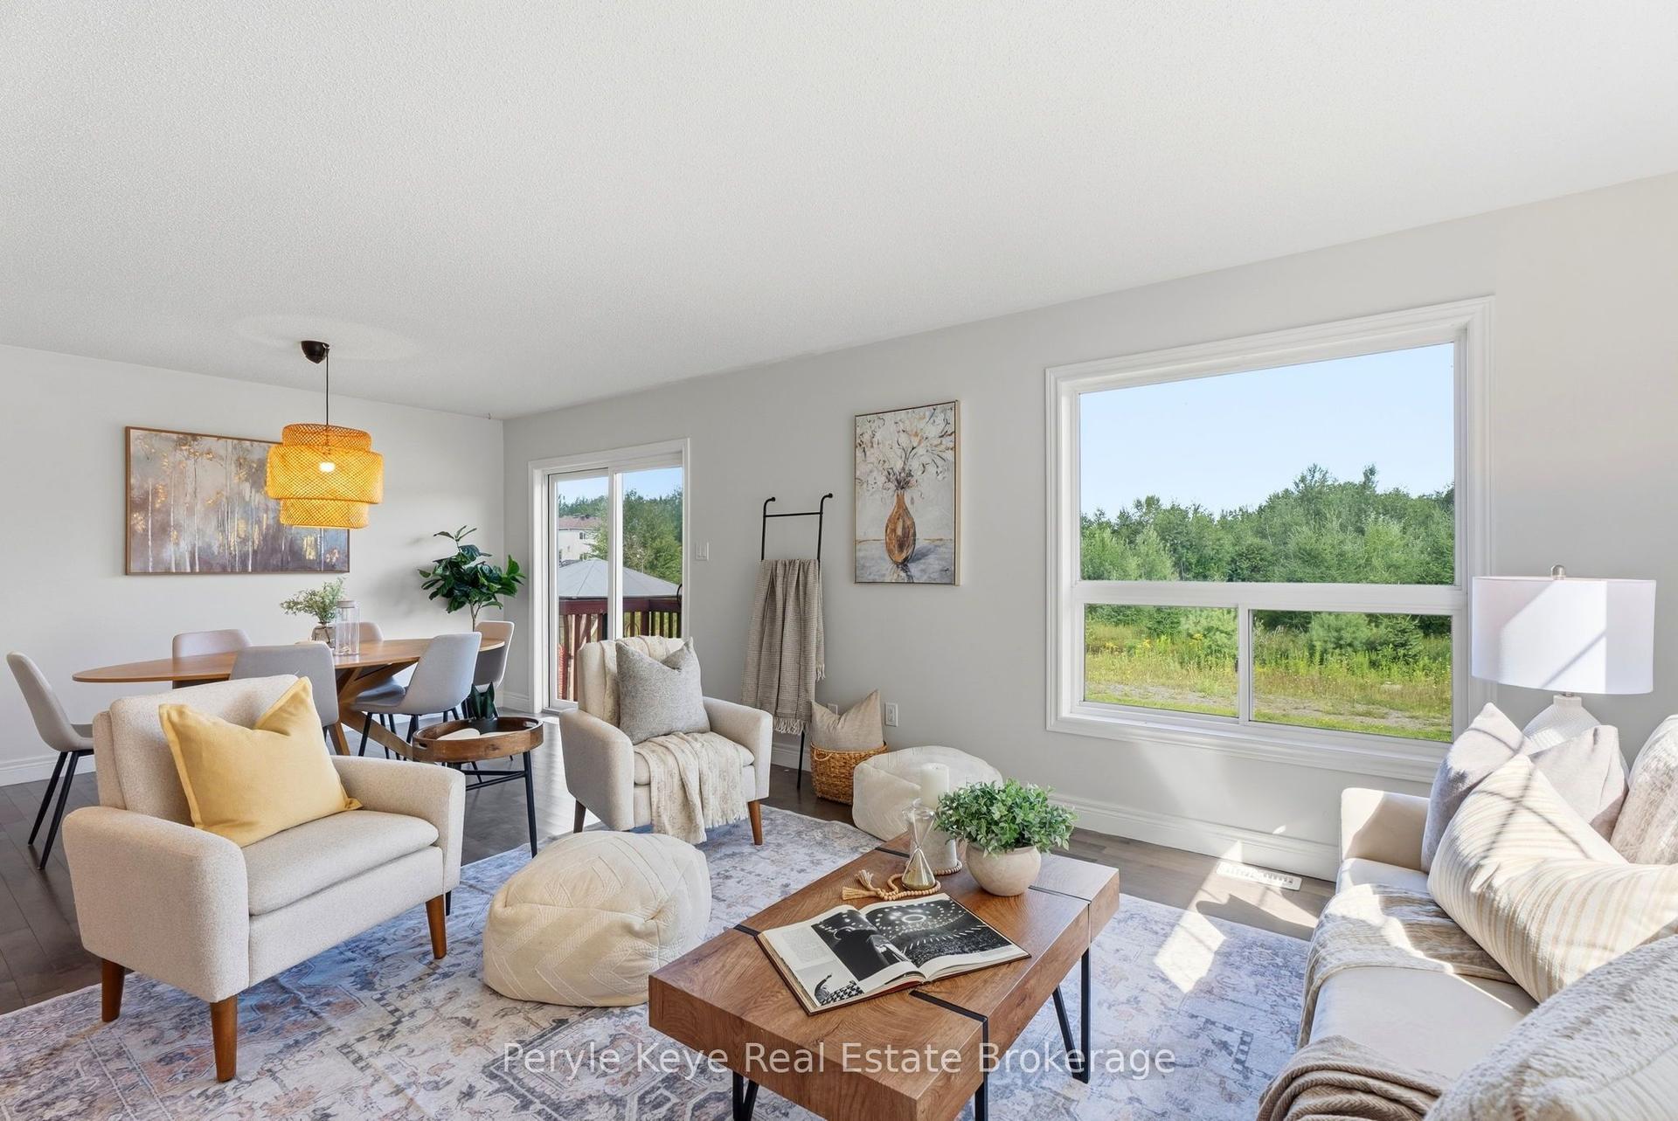
For Sale
Open House Sat 18–20
1074 Holiday Park Drive
Macaulay, Bracebridge, ON
$674,900
3Bd
2Ba
1,300+sqft
13Parking
100 ft frontagelot
$519/sqft
DetachedMLS# X13461454Listed 2026-06-1878 DOM
Heating
Water Heater Owned
On the market for 78 days — longer than average. The seller may be open to negotiation.
About this home
Surrounded by natural beauty and mature trees, tucked along the North Branch of the Muskoka River, this charming waterfront property offers a rare combination of peaceful riverfront living, stunning water-views and is conveniently located within 10 minutes downtown Bracebridge. Perfect for outdoor enjoyment and hosting family gatherings this waterfront features and an expansive dock along the shoreline, explore the river between High Falls and Duck Chutes, ideal for boating, fishing, swimming, kayaking, canoeing and paddleboarding. The two-storey layout offers +/- 1400 Sq Ft of living space, 3 Bedrooms, 2-4pc Bathrooms(1-Jacuzzi tub), Spacious Living Room with river views, Upper-Level Laundry, 2- balconies, Walkout to Riverside Patio with Gazebo & Sauna. Along with the detached garage there is lots of parking for guests, perfect for enjoying Muskoka lifestyle year-round! Bracebridge Resource Management Centre is just up the road for mountain biking, hiking, snowshoeing & cross country skiing!
GarageWaterfrontWalkout
Rooms
Main Floor
| Living Room | 4.22 × 8.84 m | Overlook Water Picture Window Wood Stove |
| Dining Room | 2.51 × 4.62 m | Laminate Combined w/Kitchen |
| Kitchen | 2.51 × 4.62 m | Overlooks Frontyard Laminate Combined w/Dining |
| Bathroom | 2.26 × 1.50 m | 4 Pc Bath |
| Utility Room | 2.52 × 1.25 m |
Second Floor
| Bedroom 2 | 2.77 × 4.01 m | W/O To Balcony Overlook Water Closet |
| Bedroom 3 | 2.29 × 2.74 m | Overlooks Frontyard |
| Bathroom | 2.31 × 3.18 m | 4 Pc Bath Separate Shower Soaking Tub |
| Primary Bedroom | 4.67 × 3.91 m | Overlook Water Casement Windows Closet |
| Laundry | 2.26 × 2.62 m | Laundry Sink W/O To Balcony |
Features
- Carpet Free
- Water Heater Owned
- None
- 2-Storey
Financials
Annual Taxes
$2,699.77
Estimated Rental Income
Entire property$3,200 – $4,800/mo
Rental yield5.7% – 8.5%
*Estimates based on comparable rentals in the area. Actual income may vary.
Market Data — Bracebridge
Days on market78 days
Buyer's MarketSeller's Market
Based on active listings in Bracebridge. Data updates daily.
Getting around
How walkable, bikeable, and transit-friendly this neighbourhood is.
57
/ 100
Walk Score
Somewhat Walkable
48
/ 100
Transit Score
Some Transit
53
/ 100
Bike Score
Bikeable
Scores are estimates based on neighbourhood data and are for informational purposes only.
MLS® data courtesy of the Toronto Regional Real Estate Board (TRREB).
The information provided herein must only be used by consumers that have a bona fide interest in the purchase, sale, or lease of real estate and may not be used for any commercial purpose or any other purpose. Listing information is deemed reliable but is not guaranteed accurate by the Toronto Regional Real Estate Board, the listing brokerage, or this website. The trademarks REALTOR®, REALTORS® and the REALTOR® logo are controlled by The Canadian Real Estate Association (CREA) and identify real estate professionals who are members of CREA. MLS®, Multiple Listing Service®, and the associated logos are owned by CREA. Not intended to solicit properties currently listed for sale or buyers under contract.
You may also like
More homes in Bracebridge
Hand-picked listings with a similar price range and style.
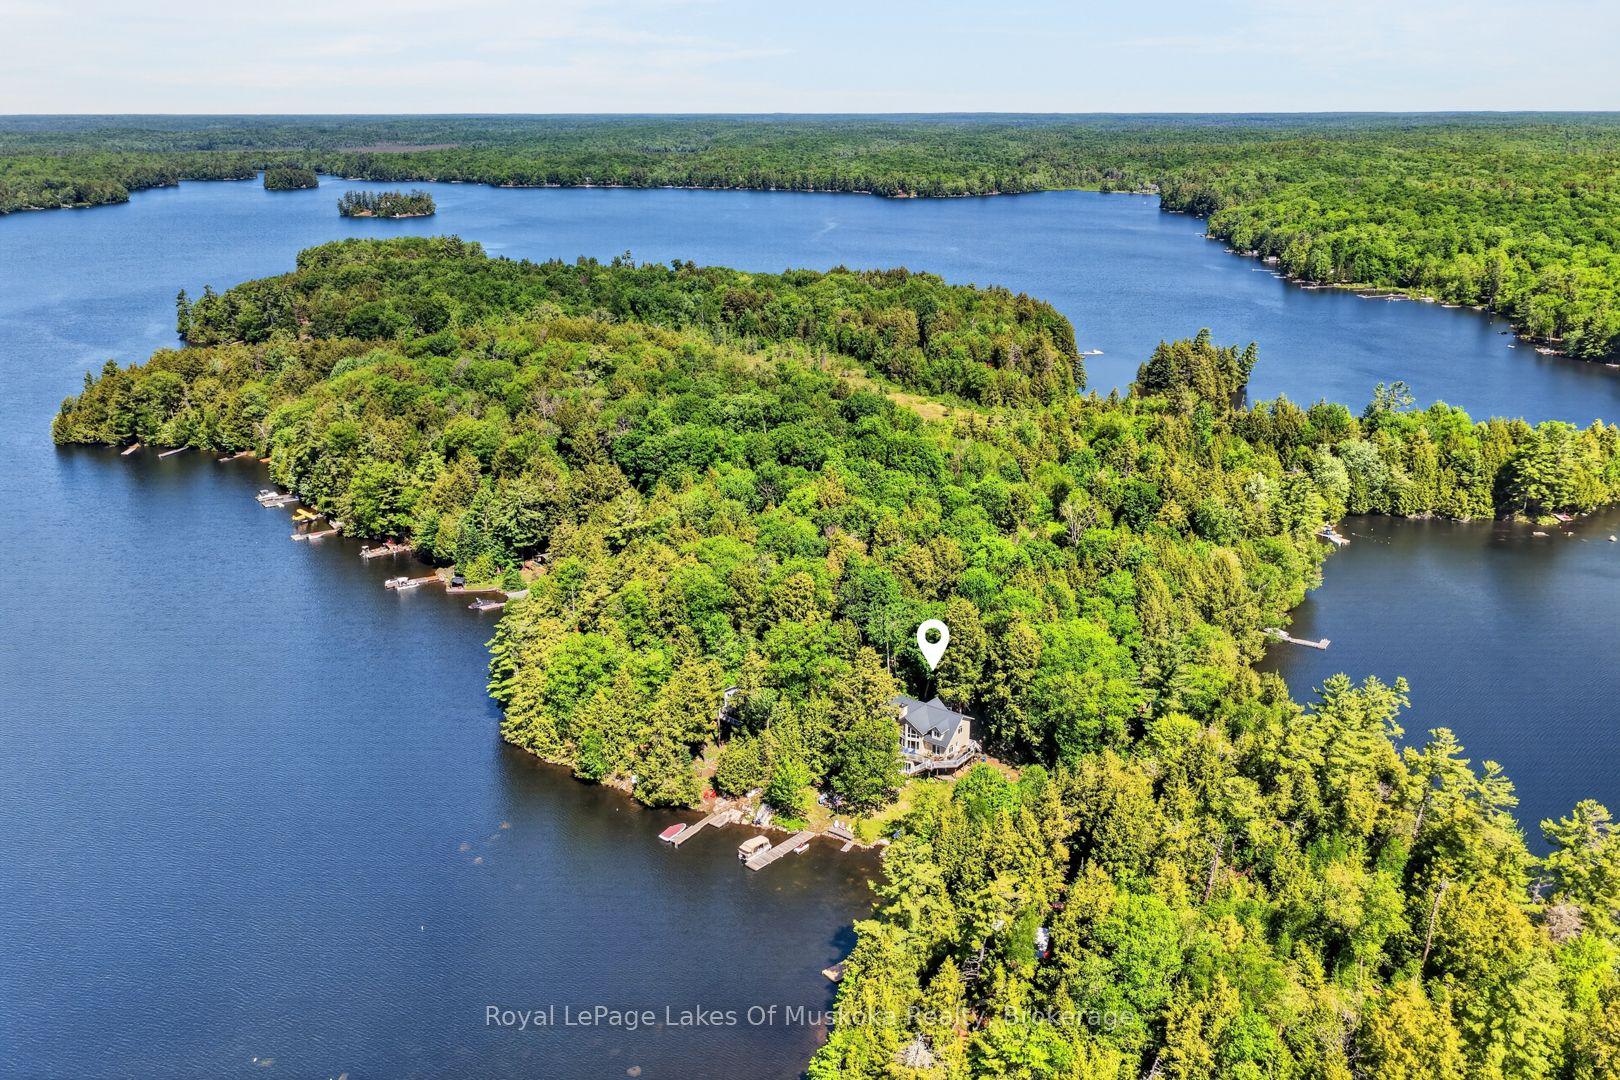
For Sale3 months ago
$699,000
Detached
est. $3,064/mo
206 MacBeth Island, Oakley
Bracebridge, ON
3 bd
3 ba
2,250
0
MLS# X13433348Royal LePage Lakes Of Muskoka Rea…
WhatsApp Aman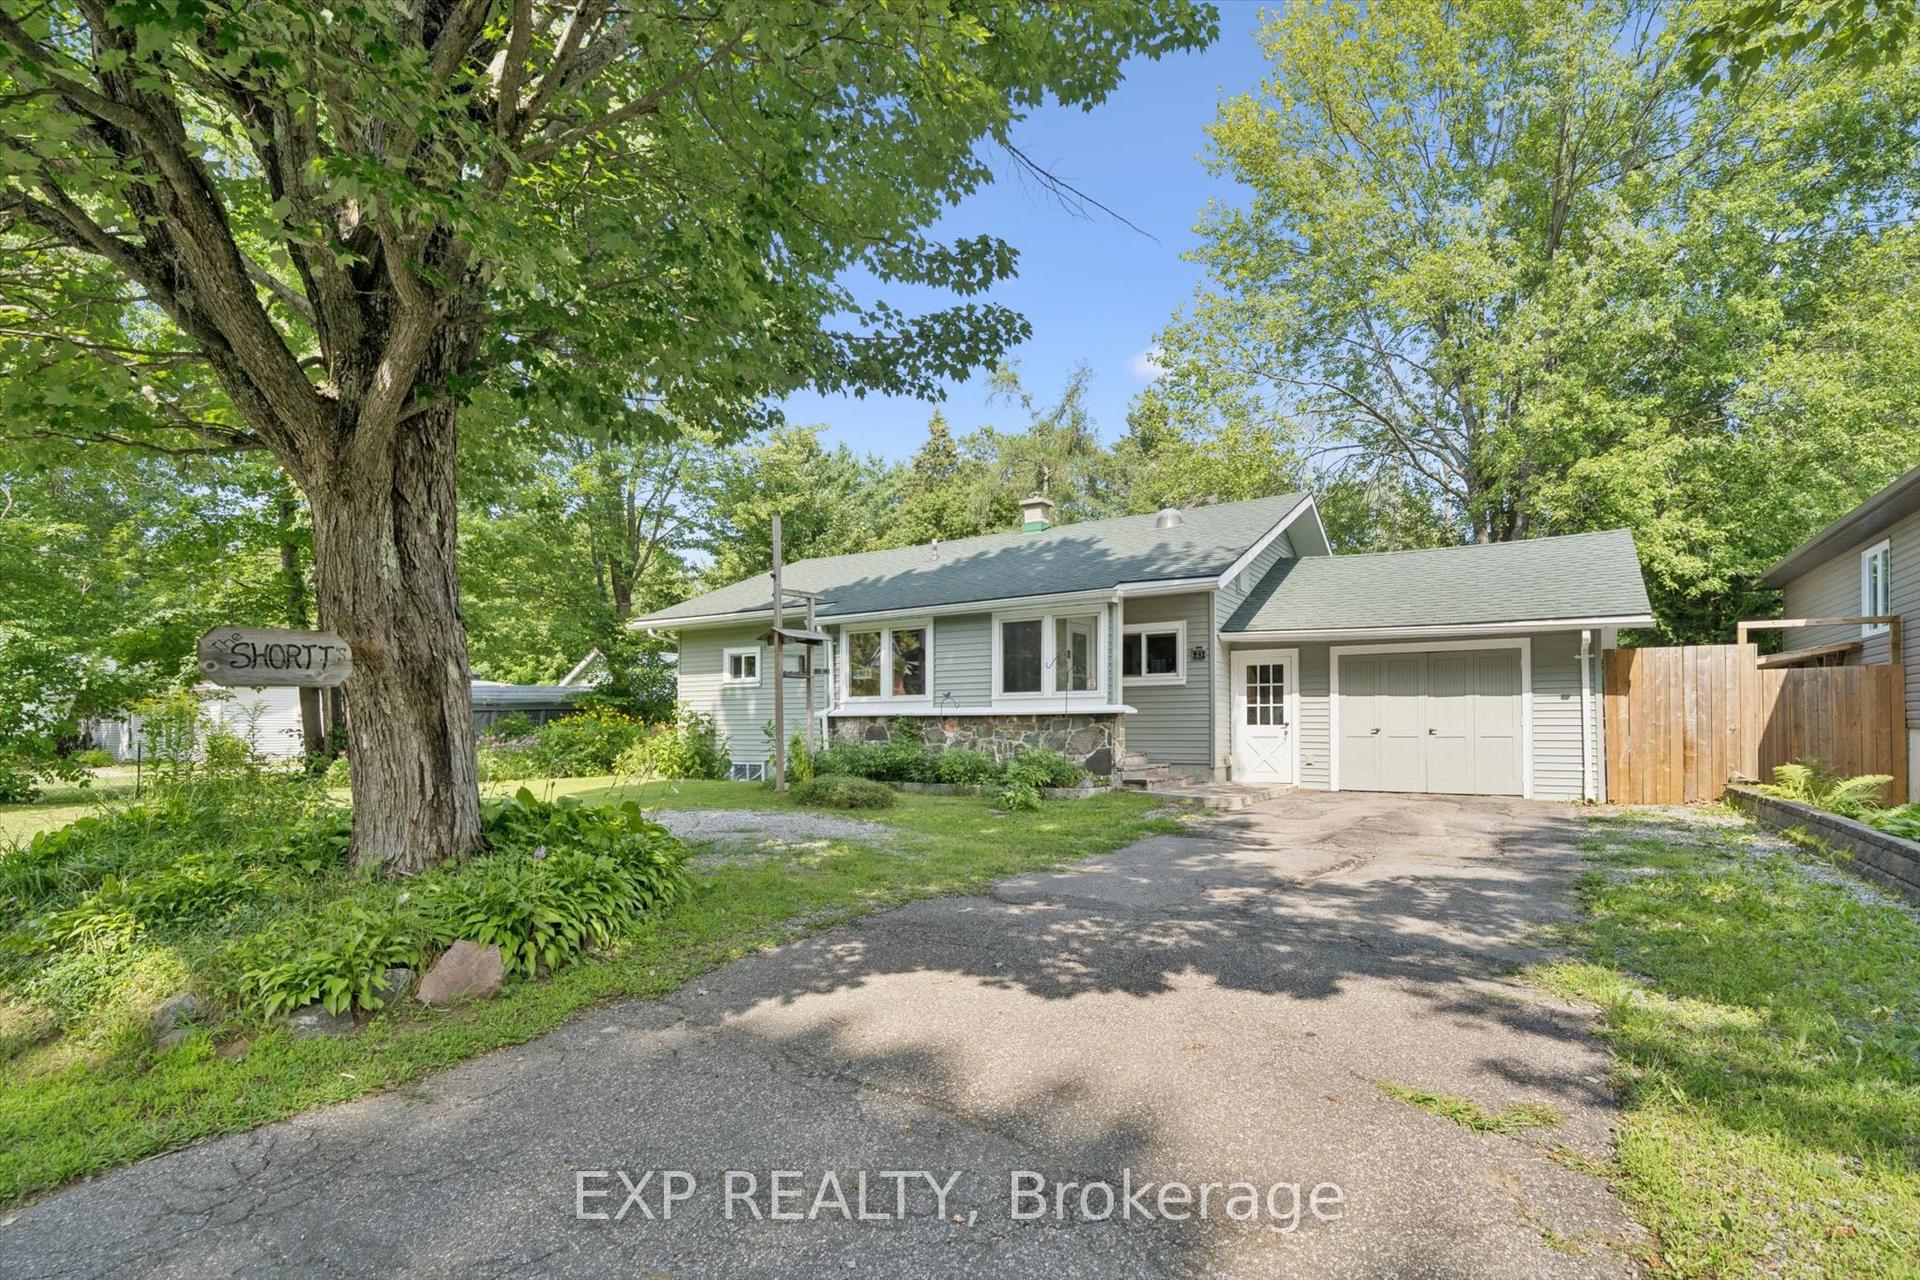
For Sale22 days ago
$550,000
Detached
est. $2,411/mo
23 EWING Street, Monck (Bracebridge)
Bracebridge, ON
2+1 bd
1 ba
900
4
MLS# X13671876Exp Realty
WhatsApp Aman