For Sale
Just Listed
4 First Avenue
Wellington Ward, Prince Edward County, ON
$649,000
3+1Bd
2Ba
< 700sqft
4Parking
49.21 x 134.71 ftlot
DetachedMLS# X13672484Listed 2026-08-132 DOM
Cooling
Central Air
Basement
Finished
Just listed! New listings in Prince Edward County often receive offers within the first week.
About this home
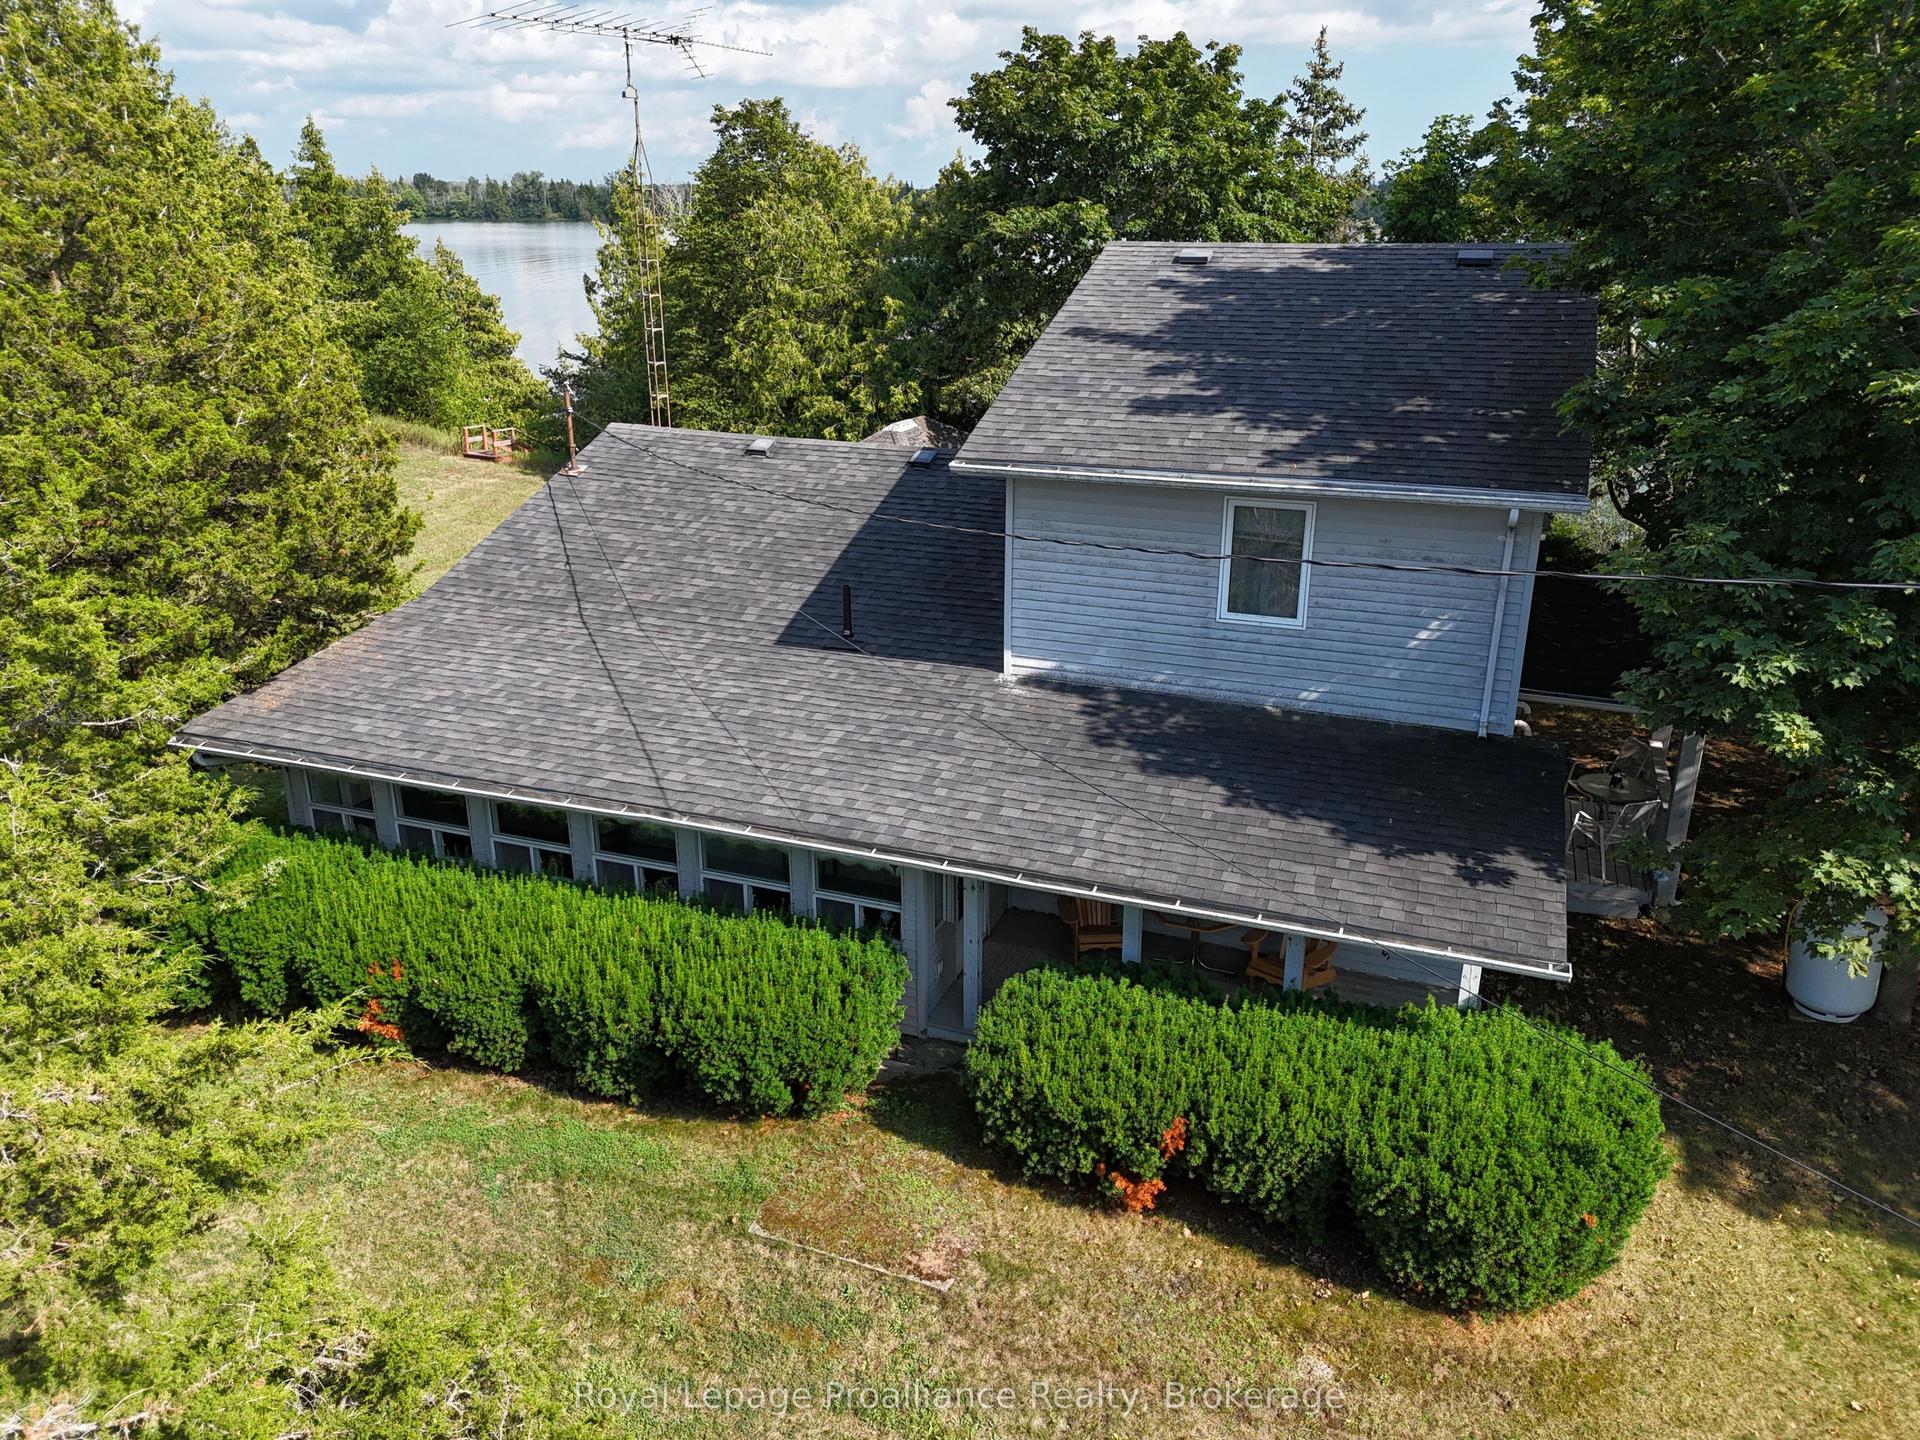
Welcome to this beautifully maintained 1989 raised bungalow in the desirable town of Wellington. Perfect for growing families or retirees, this home offers excellent accessibility and a spacious layout. Enjoy a prime location within walking distance to local amenities, to the Wellington and District Community Centre - and just a short drive to stunning beaches, wineries, breweries, galleries, and more! Step inside to the convenient entrance vestibule and foyer directing you to the upper level's living and dining rooms. From there, the floor plan flows naturally into a well-equipped kitchen accented by granite countertops. A standout feature is the generous sunroom overlooking the backyard with a walk-out to two new decks! This level also features a versatile bedroom that can double as an office, an additional secondary bedroom, and a primary bedroom with direct semi-ensuite access to the 4-piece bath. Practical dual stair glides provide effortless, accessible movement between floors. The lower level offers excellent extra living space, featuring a large family room anchored by a cozy gas fireplace-perfect for entertaining or casual family nights. This level also hosts a fourth bedroom, a dedicated laundry room, and a utility room with ample storage space. Completing the lower level is a second 4-piece bath featuring a convenient walk-in tub for enhanced accessibility. The backyard is an outdoor oasis boasting two brand-new back decks - and a 12' awning providing perfect summer shade. A large storage shed equipped with electricity offers an ideal setup for a workshop, hobby space, or seasonal storage. Upgrades include new hot water tank with mixing valve (2026), new back decks (2026), new AC (2024), new carpeting (2020), new furnace (2019).
Fireplace
Rooms
Main Floor
| Foyer | 2.00 × 1.25 m | Closet Leaded Glass |
Upper
| Living Room | 5.12 × 3.72 m | Bay Window Overlooks Frontyard Broadloom |
| Dining Room | 3.64 × 2.57 m | Overlooks Living W/O To Sunroom Broadloom |
| Kitchen | 3.24 × 3.17 m | Granite Counters Double Sink Overlooks Backyard |
| Sunroom | 3.94 × 3.62 m | Sliding Doors W/O To Deck Broadloom |
| Primary Bedroom | 4.18 × 3.49 m | Semi Ensuite Overlooks Backyard Broadloom |
| Bedroom 2 | 3.37 × 3.21 m | Overlooks Frontyard Closet Broadloom |
| Bedroom 3 | 3.37 × 2.54 m | Overlooks Frontyard Closet Broadloom |
| Bathroom | 3.11 × 2.03 m | 4 Pc Bath Semi Ensuite Overlooks Backyard |
Lower
| Bedroom 4 | 4.99 × 3.66 m | Overlooks Frontyard Broadloom Double Closet |
| Family Room | 7.43 × 5.78 m | Gas Fireplace Wainscoting Overlooks Frontyard |
| Bathroom | 2.22 × 1.81 m | 4 Pc Bath Walk-In Bath Tile Floor |
| Laundry | 2.42 × 2.32 m | Laundry Sink B/I Shelves |
| Utility Room | 3.63 × 2.93 m | B/I Shelves Window |
Features
- Storage
- Upgraded Insulation
- Awnings
- Deck
- Privacy
- Porch Enclosed
- Year Round Living
- Full
- Finished
- Central Air
- Bungalow-Raised
Financials
Annual Taxes
$2,779.96
Estimated Rental Income
Entire property$3,200 – $4,800/mo
Rental yield5.9% – 8.9%
*Estimates based on comparable rentals in the area. Actual income may vary.
Market Data — Prince Edward County
Days on market2 days
Buyer's MarketSeller's Market
Based on active listings in Prince Edward County. Data updates daily.
Getting around
How walkable, bikeable, and transit-friendly this neighbourhood is.
54
/ 100
Walk Score
Somewhat Walkable
45
/ 100
Transit Score
Some Transit
44
/ 100
Bike Score
Somewhat Bikeable
Scores are estimates based on neighbourhood data and are for informational purposes only.
MLS® data courtesy of the Toronto Regional Real Estate Board (TRREB).
The information provided herein must only be used by consumers that have a bona fide interest in the purchase, sale, or lease of real estate and may not be used for any commercial purpose or any other purpose. Listing information is deemed reliable but is not guaranteed accurate by the Toronto Regional Real Estate Board, the listing brokerage, or this website. The trademarks REALTOR®, REALTORS® and the REALTOR® logo are controlled by The Canadian Real Estate Association (CREA) and identify real estate professionals who are members of CREA. MLS®, Multiple Listing Service®, and the associated logos are owned by CREA. Not intended to solicit properties currently listed for sale or buyers under contract.
You may also like
More homes in Prince Edward County
Hand-picked listings with a similar price range and style.
For Sale2 days ago
$779,000
Detached
est. $3,415/mo
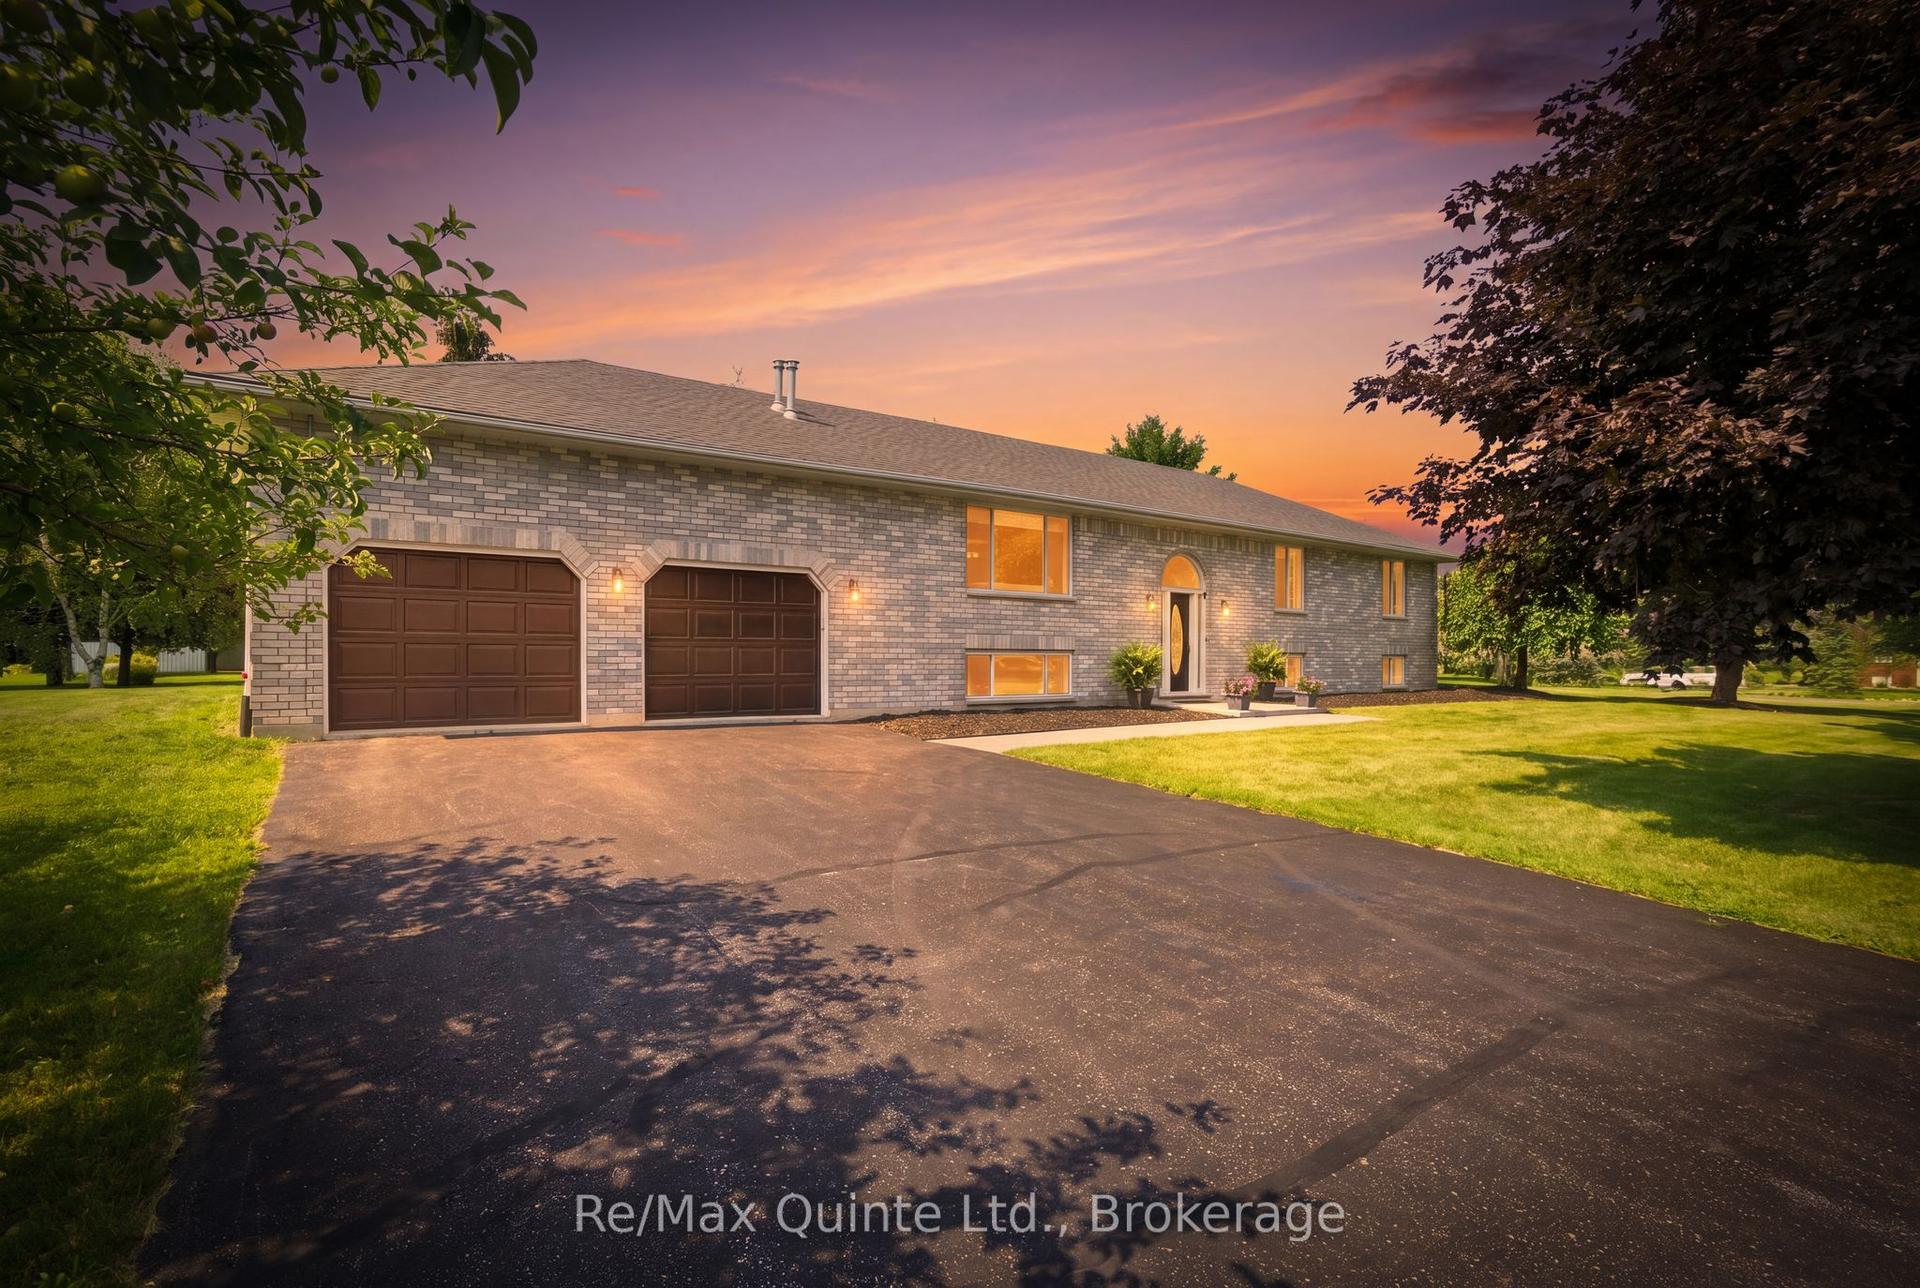
16 Bay Breeze Street, Ameliasburgh
Prince Edward County, ON
3+2 bd
3 ba
1,750
7
MLS# X13675278Re/Max Quinte Ltd.
WhatsApp Aman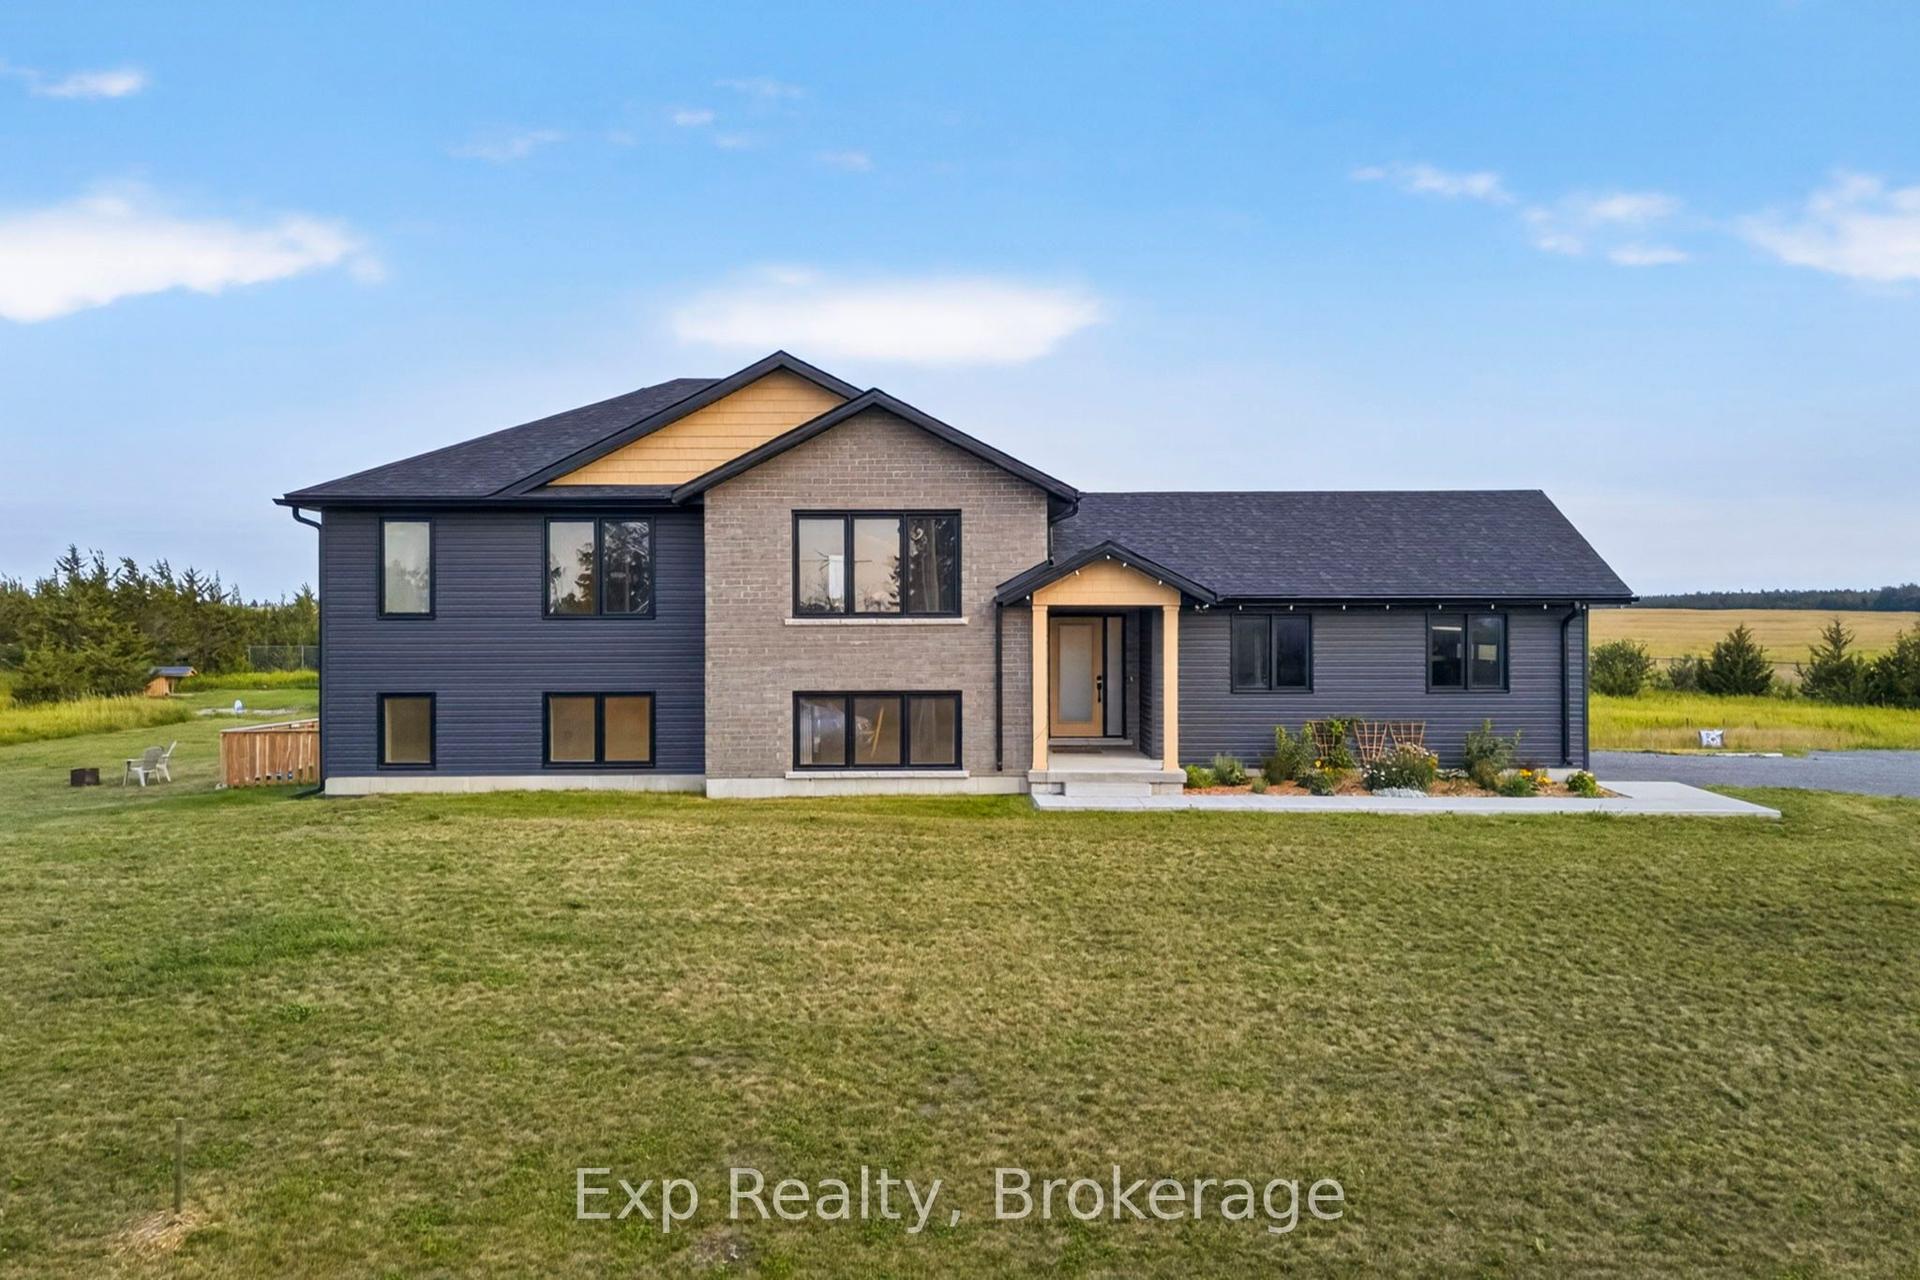
For Sale8 days ago
$749,888
Detached
est. $3,288/mo
3300 County Road 2 Road, Ameliasburg Ward
Prince Edward County, ON
2+2 bd
3 ba
1,300
8
MLS# X13653676Exp Realty
WhatsApp Aman