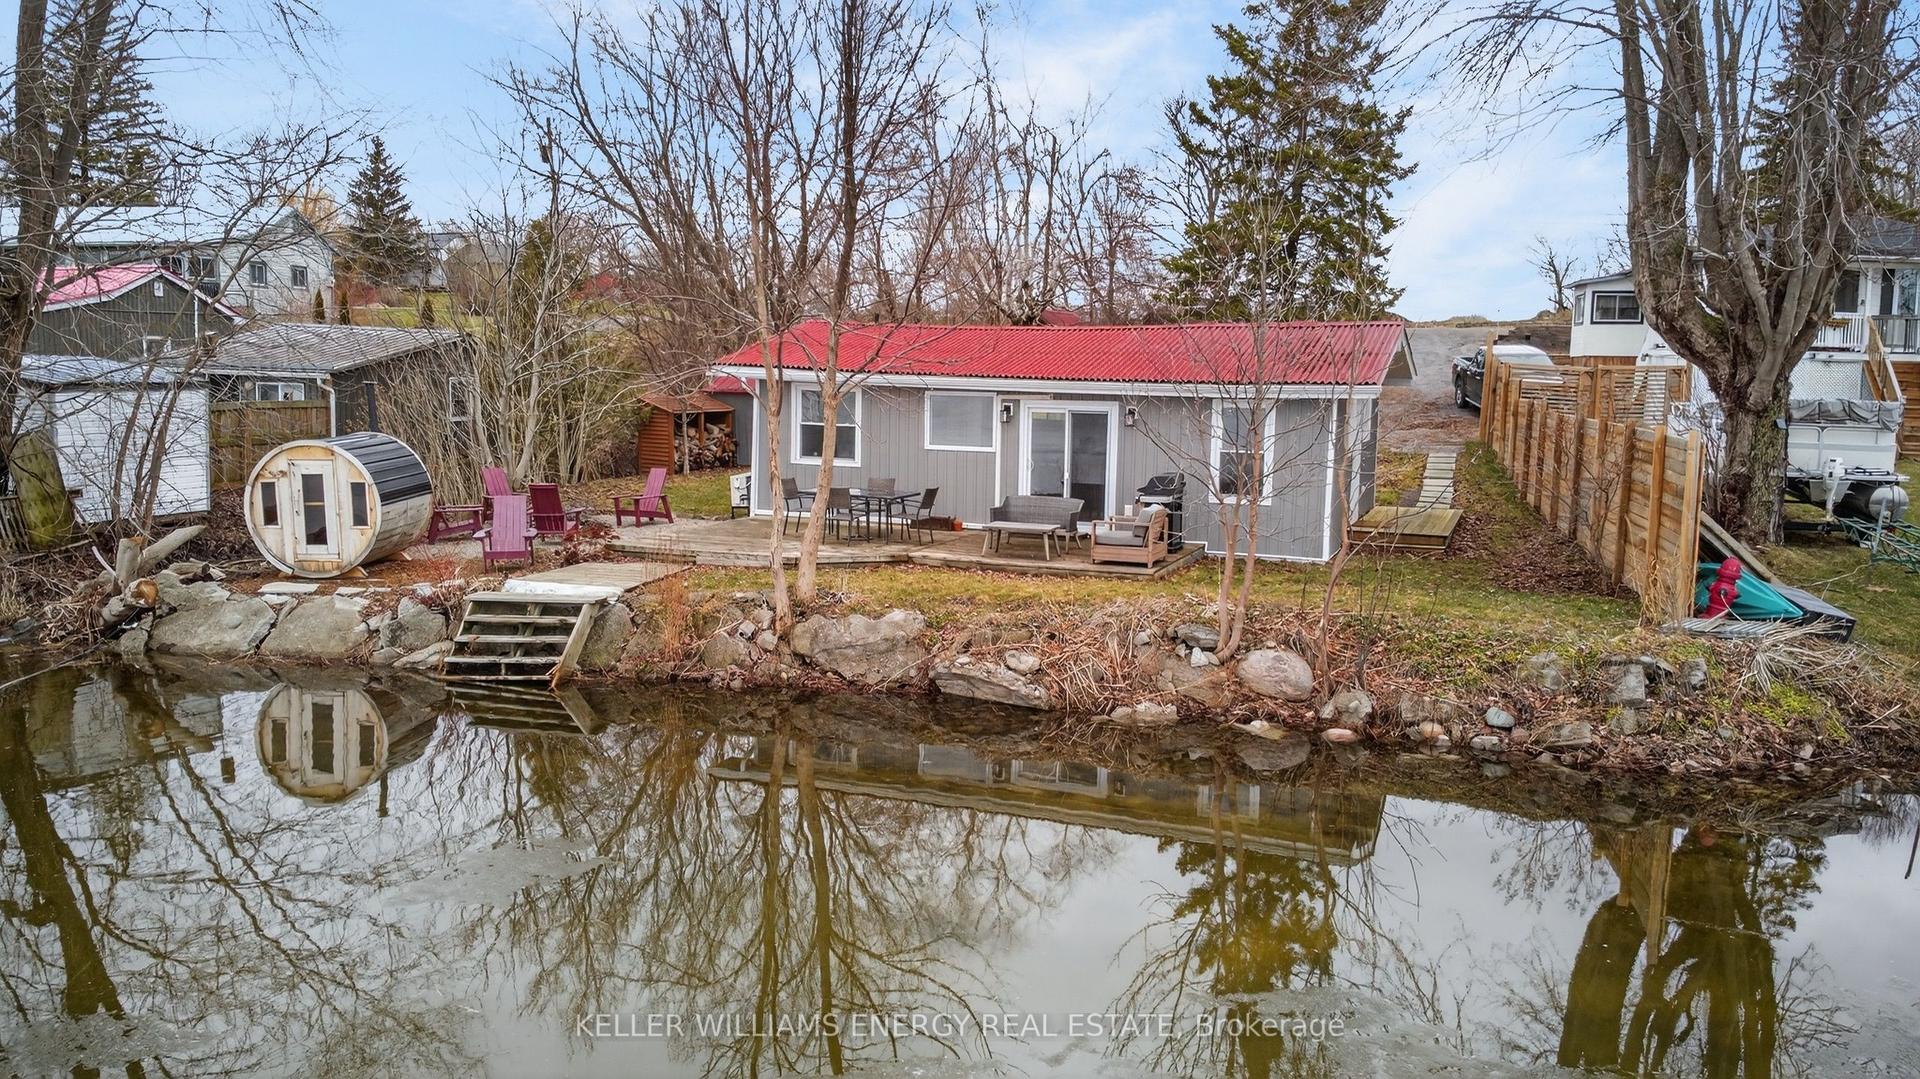
For Sale
Just Listed
16 Bay Breeze Street
Ameliasburgh, Prince Edward County, ON
$779,000
3+2Bd
3Ba
1,750+sqft
7Parking
355.32 x 112.99 ftlot
$445/sqft
DetachedMLS# X13675278Listed 2026-08-141 DOM
Heating
Water Heater Owned
Cooling
Central Vacuum
Basement
Finished
Just listed! New listings in Prince Edward County often receive offers within the first week.
About this home
Saturday August 15th open house has been cancelled - sorry for any inconvenience. **You can have it all in this Prince Edward County home.** Enjoy the lifestyle you have been dreaming of in this beautifully renovated, turn-key home, ideally situated in an upscale neighbourhood just minutes from everyday urban conveniences. This spacious 5 bdrm, 3 bath raised ranch bungalow offers over 3,000 sq. ft. of thoughtfully renovated living space, providing exceptional flexibility for families, professionals working from home, multi-generational living or those looking to enjoy a comfortable retirement. Set on a picturesque one-acre lot, the property is surrounded by mature trees and landscaped grounds, with a wonderful new deck that extends the living space outdoors. Inside, the timeless white kitchen has been thoughtfully updated to blend classic style with modern functionality, making it equally suited to everyday living and entertaining. It features an abundance of cabinetry and generous countertop space, plus a convenient breakfast bar. The adjoining dining area and living room create an inviting space, where family and friends can gather with ease. The main level also offers three bedrooms, two beautifully appointed bathrooms and convenient interior access to the substantial garage. Downstairs, the versatile lower level provides a generous recreation room with gas fireplace, games room, den, two additional bedrooms and a 3-piece bathroom. This well-designed space is ideal for teenagers, guests, extended family or a home-based business. Close by, enjoy easy access to a public boat launch on the Bay of Quinte, parkland, walking trails, shops and restaurants. A rare combination of space, style, flexibility and location, this exceptional property offers the best of County living with every convenience close at hand.
GarageRenovatedFireplace
Rooms
Main Floor
| Living Room | 6.15 × 4.14 m | Vinyl Floor Picture Window Overlooks Frontyard |
| Kitchen | 4.55 × 3.69 m | Combined w/Dining Stainless Steel Appl Breakfast Bar |
| Dining Room | 3.80 × 3.69 m | Combined w/Kitchen Ceramic Floor W/O To Deck |
| Mud Room | 1.90 × 3.65 m | Pantry Vinyl Floor W/O To Garage |
| Primary Bedroom | 4.55 × 3.68 m | Vinyl Floor Walk-In Closet(s) 3 Pc Ensuite |
| Bedroom 2 | 3.79 × 4.14 m | Vinyl Floor Window Closet |
| Bedroom 3 | 3.40 × 2.95 m | Vinyl Floor Window Closet |
Basement
| Recreation | 8.20 × 3.79 m | Gas Fireplace Vinyl Floor Window |
| Den | 4.69 × 3.79 m | Vinyl Floor 3 Pc Bath |
| Game Room | 8.80 × 3.79 m | Vinyl Floor Window |
| Bedroom 4 | 4.15 × 3.79 m | Vinyl Floor Window |
| Bedroom 5 | 4.55 × 3.79 m | Vinyl Floor Window Closet |
| Utility Room | 3.26 × 3.80 m | Combined w/Laundry Laundry Sink |
Features
- Water Heater Owned
- Sump Pump
- Central Vacuum
- Carpet Free
- Deck
- Finished
- Full
- Central Air
- Bungalow-Raised
Financials
Annual Taxes
$4,874.63
Estimated Rental Income
Entire property$3,200 – $4,800/mo
Basement apartment$1,800 – $2,500/mo
Rental yield4.9% – 7.4%
*Estimates based on comparable rentals in the area. Actual income may vary.
Market Data — Prince Edward County
Days on market1 days
Buyer's MarketSeller's Market
Based on active listings in Prince Edward County. Data updates daily.
Getting around
How walkable, bikeable, and transit-friendly this neighbourhood is.
54
/ 100
Walk Score
Somewhat Walkable
43
/ 100
Transit Score
Some Transit
40
/ 100
Bike Score
Somewhat Bikeable
Scores are estimates based on neighbourhood data and are for informational purposes only.
MLS® data courtesy of the Toronto Regional Real Estate Board (TRREB).
The information provided herein must only be used by consumers that have a bona fide interest in the purchase, sale, or lease of real estate and may not be used for any commercial purpose or any other purpose. Listing information is deemed reliable but is not guaranteed accurate by the Toronto Regional Real Estate Board, the listing brokerage, or this website. The trademarks REALTOR®, REALTORS® and the REALTOR® logo are controlled by The Canadian Real Estate Association (CREA) and identify real estate professionals who are members of CREA. MLS®, Multiple Listing Service®, and the associated logos are owned by CREA. Not intended to solicit properties currently listed for sale or buyers under contract.
You may also like
More homes in Prince Edward County
Hand-picked listings with a similar price range and style.
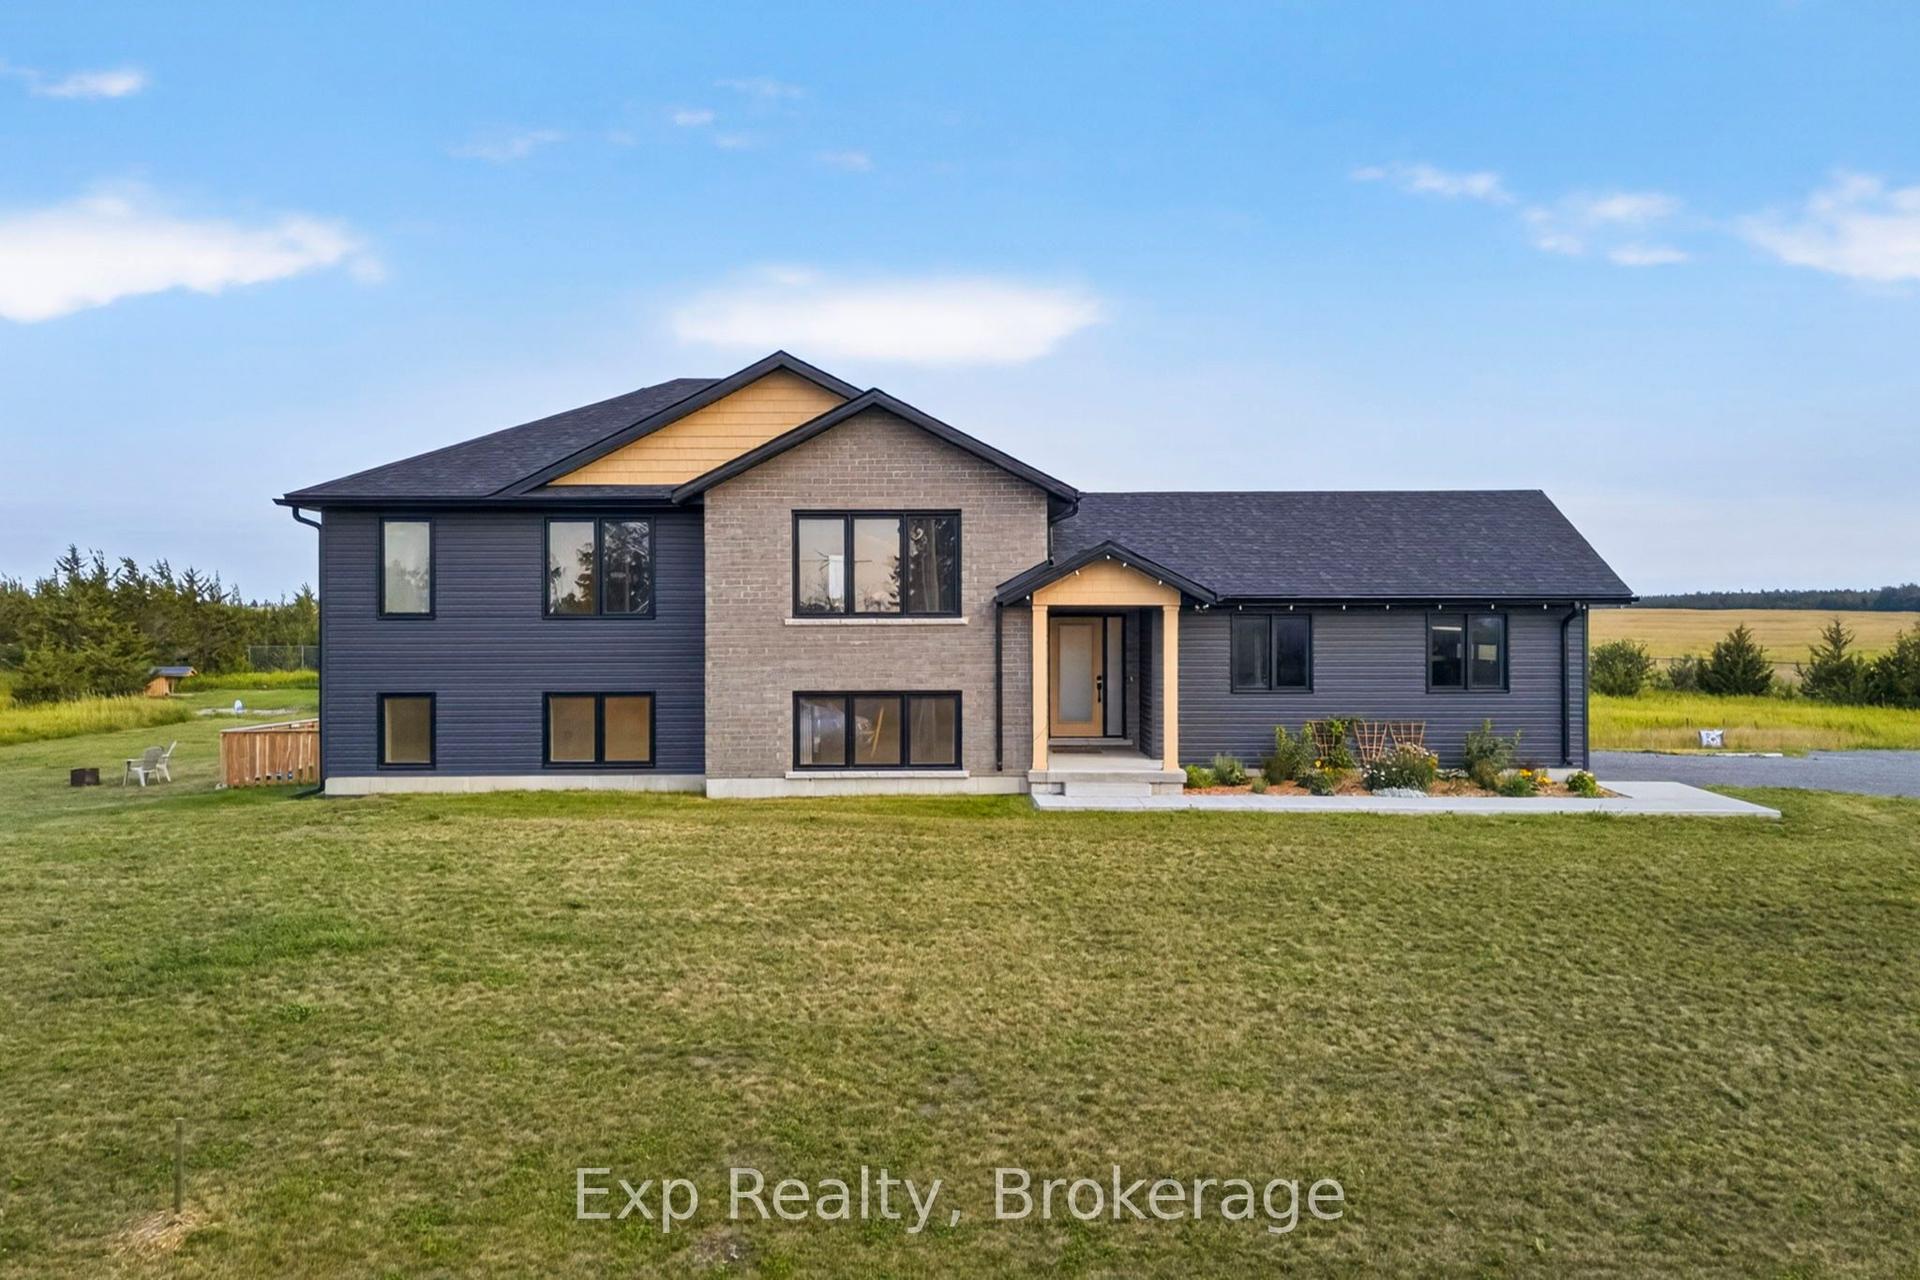
For Sale8 days ago
$749,888
Detached
est. $3,288/mo
3300 County Road 2 Road, Ameliasburg Ward
Prince Edward County, ON
2+2 bd
3 ba
1,300
8
MLS# X13653676Exp Realty
WhatsApp Aman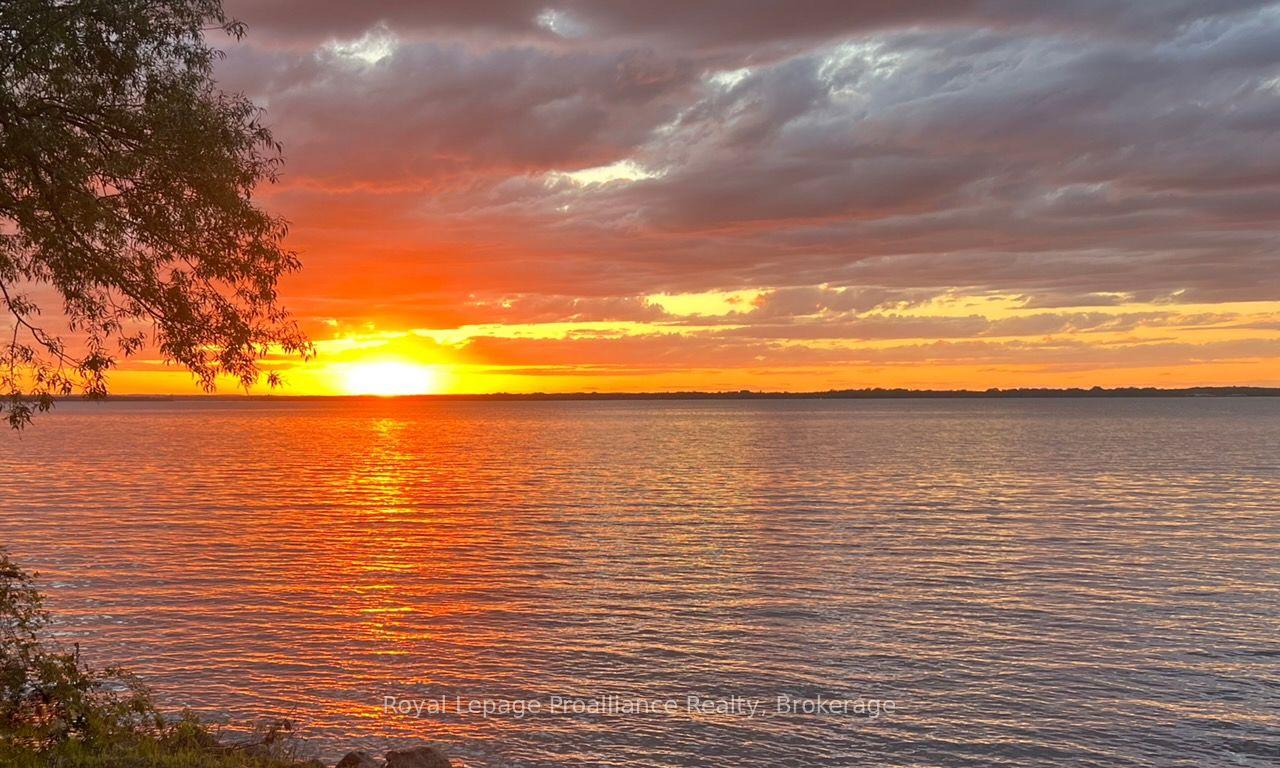
For Sale2 days ago
$779,000
Detached
est. $3,415/mo
906 N Big Island Road, Sophiasburg Ward
Prince Edward County, ON
3+1 bd
2 ba
1,750
8
MLS# X13675676Royal Lepage Proalliance Realty
WhatsApp Aman