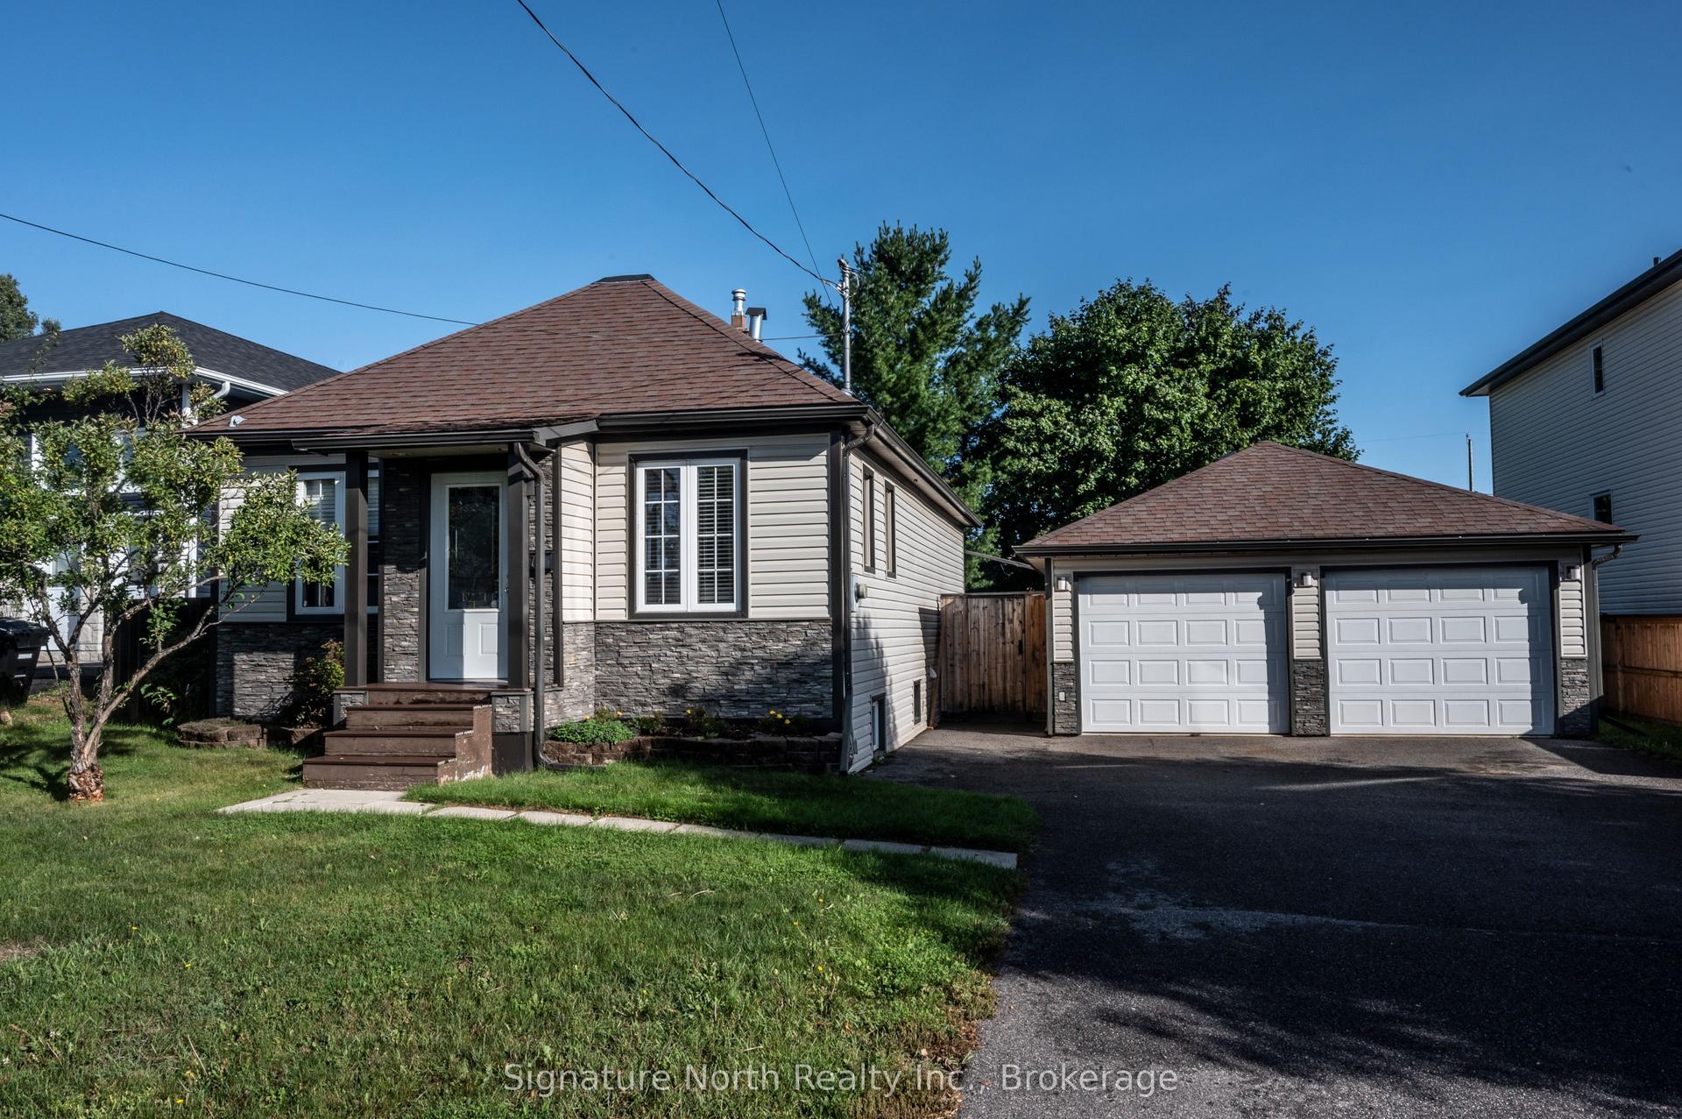
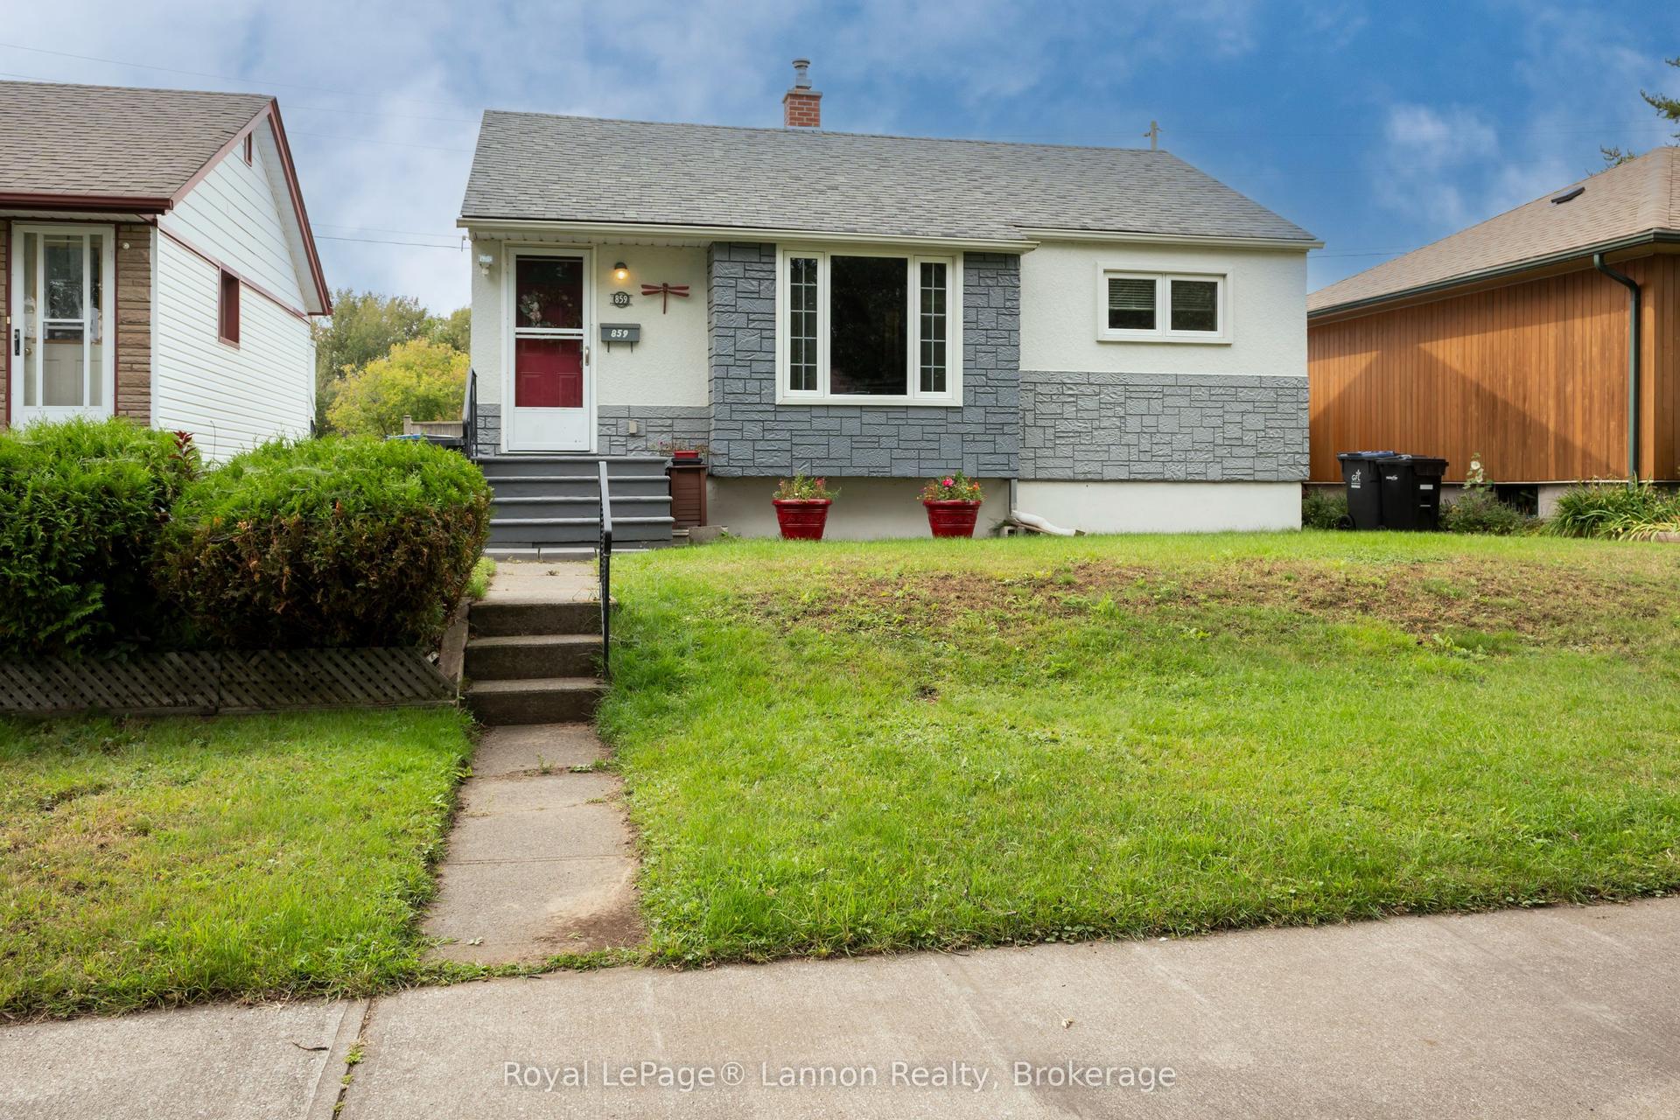
For Sale
185 Empress St S
West End, Thunder Bay, ON
$319,900
2Bd
2Ba
< 700sqft
33 x 105 ftlot
DetachedMLS# X13672610Listed 2026-08-1334 DOM
Basement
Partially Finished
On the market for 34 days — longer than average. The seller may be open to negotiation.
About this home
Opportunities like this offer serious value, and this 2-bedroom bungalow is your chance to stop renting and start building real equity. Step inside to a practical, open-concept main floor where the living area and kitchen are open concept for seamless, easy daily living. Main floor laundry for even more convenience. Head downstairs to find a unique, highly functional setup featuring a built-in sauna with its own dedicated shower and separate 2pc bathroom area. The lower level also includes a partially finished rec room with a cozy ornamental fireplace, giving you extra flexible space for a home office, gym, or casual lounge. Two tier deck in the back yard surrounded by lush greenery giving privacy for outdoor enjoyment. Low-maintenance living, a smart layout, and a functional basement setup in a prime central location, all at an accessible price point. Don't miss out on this equity builder. Call today to schedule your private showing before it's gone!
Fireplace
Rooms
Main Floor
| Living Room | 3.50 × 4.02 m | Hardwood Floor |
| Primary Bedroom | 2.74 × 2.92 m | Hardwood Floor |
| Kitchen | 3.50 × 3.74 m | Hardwood Floor |
| Bedroom 2 | 2.31 × 2.34 m | Hardwood Floor |
| Bathroom | 4pc | |
| Laundry | 2.04 × 2.34 m | Laminate |
Basement
| Other | 4.26 × 5.18 m | |
| Other | 2pc | |
| Other | 2.43 × 1.21 m |
Features
- Storage
- Sauna
- Other
- Deck
- Full
- Partially Finished
- Bungalow
Financials
Annual Taxes
$2,774.84
Estimated Rental Income
Entire property$2,600 – $3,800/mo
Basement apartment$1,800 – $2,500/mo
Rental yield9.8% – 14.3%
*Estimates based on comparable rentals in the area. Actual income may vary.
Market Data — Thunder Bay
Days on market34 days
Buyer's MarketSeller's Market
Based on active listings in Thunder Bay. Data updates daily.
Getting around
How walkable, bikeable, and transit-friendly this neighbourhood is.
63
/ 100
Walk Score
Somewhat Walkable
40
/ 100
Transit Score
Some Transit
45
/ 100
Bike Score
Somewhat Bikeable
Scores are estimates based on neighbourhood data and are for informational purposes only.
MLS® data courtesy of the Toronto Regional Real Estate Board (TRREB).
The information provided herein must only be used by consumers that have a bona fide interest in the purchase, sale, or lease of real estate and may not be used for any commercial purpose or any other purpose. Listing information is deemed reliable but is not guaranteed accurate by the Toronto Regional Real Estate Board, the listing brokerage, or this website. The trademarks REALTOR®, REALTORS® and the REALTOR® logo are controlled by The Canadian Real Estate Association (CREA) and identify real estate professionals who are members of CREA. MLS®, Multiple Listing Service®, and the associated logos are owned by CREA. Not intended to solicit properties currently listed for sale or buyers under contract.
You may also like
More homes in Thunder Bay
Hand-picked listings with a similar price range and style.
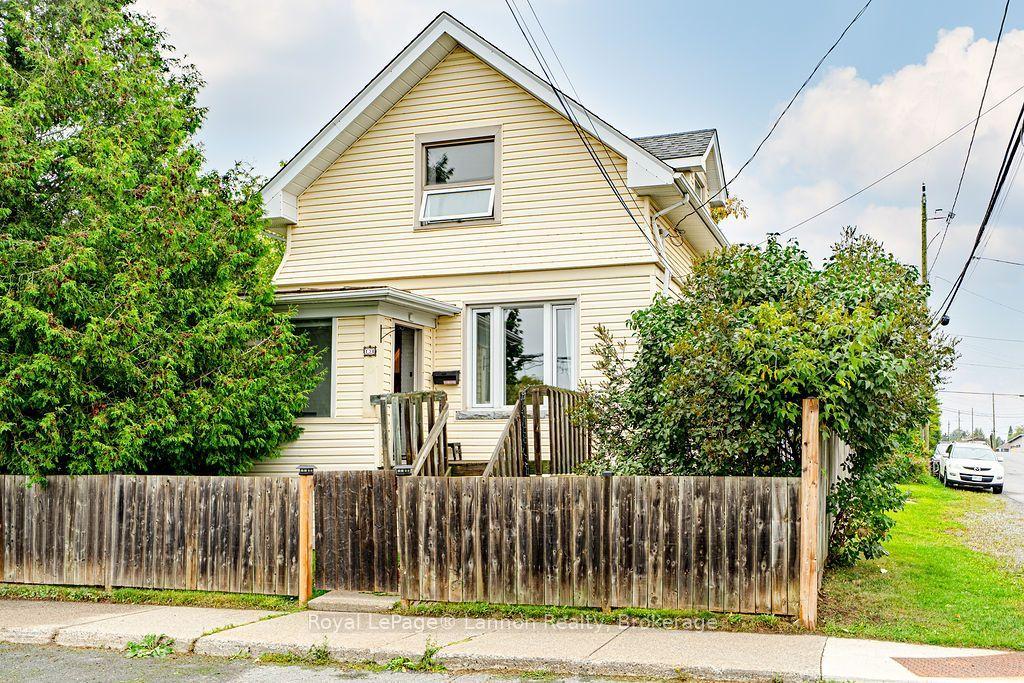
For Sale6 days ago
$299,900
Detached
est. $1,317/mo
138 College Street, College Heights
Thunder Bay, ON
2 bd
2 ba
900
1
MLS# X13765510Royal LePage® Lannon Realty
WhatsApp Aman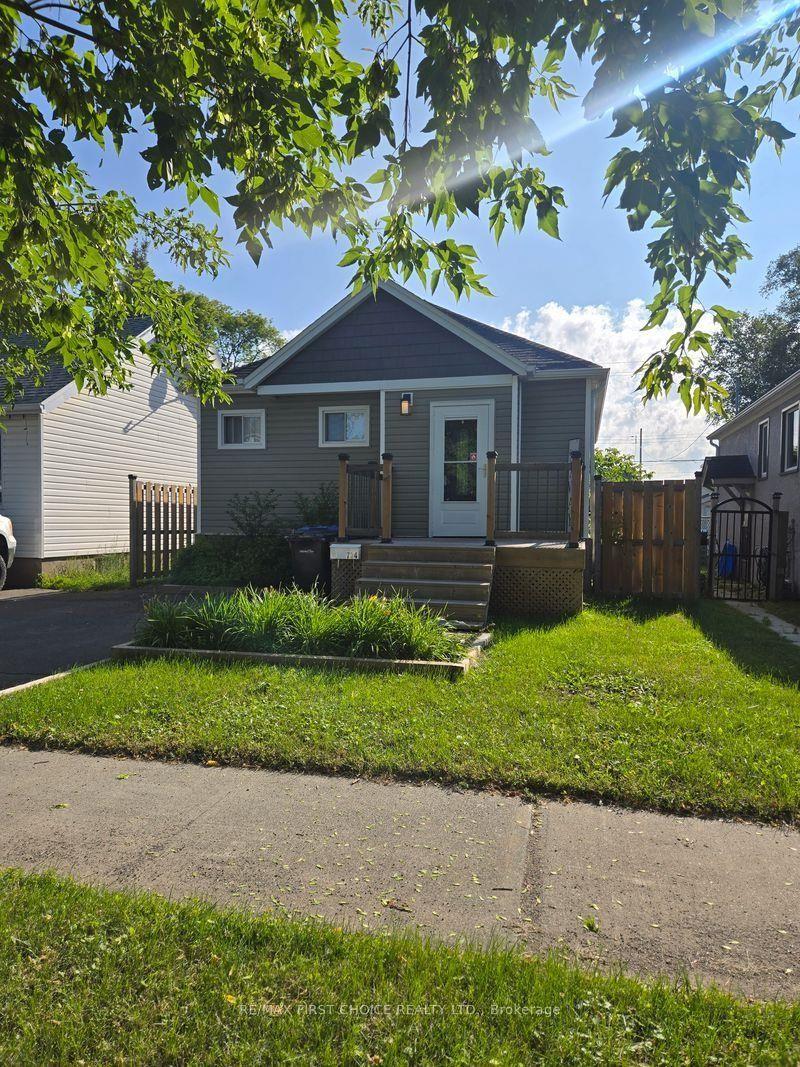
For Sale26 days ago
$379,900
Detached
est. $1,665/mo
734 Franklin Street S, Westfort
Thunder Bay, ON
1+2 bd
2 ba
900
—
MLS# X13702528Re/Max First Choice Realty Ltd.
WhatsApp Aman