For Sale
Just Listed
138 College Street
College Heights, Thunder Bay, ON
$299,900
2Bd
2Ba
900+sqft
1Parking
33 x 66.7 ftlot
$333/sqft
DetachedMLS# X13765510Listed 2026-09-106 DOM
Basement
Finished
About this home
Character-filled 1.5-storey home in the heart of College Heights, offering a rare combination of updated living space, a finished basement, and two full bathrooms - a standout feature for this style of home in the neighbourhood. The main floor has been beautifully renovated into an open-concept layout, showcasing an exposed brick feature wall, a redesigned kitchen with stylish cabinetry and bar-top seating, fresh flooring throughout, and a crisp, modern paint palette. Downstairs, the fully finished basement adds valuable extra living space with a cozy rec room centred around a gas fireplace - perfect for movie nights, a home gym, or a private retreat. Additional updates include a replaced boiler and re-shingled roof, giving buyers extra peace of mind. Outside, enjoy a detached garage, a fenced yard, and a classic, tree-lined College Heights setting just minutes from the University, the Thunder Bay waterfront, and the shops and restaurants of the Port Arthur Business Centre. A rare blend of character, updates, and functional space - this one won't last!
GarageRenovatedWaterfrontFireplace
Rooms
Main Floor
| Living Room | 3.63 × 3.65 m | |
| Dining Room | 2.89 × 3.32 m | |
| Kitchen | 2.86 × 3.07 m |
Second Floor
| Primary Bedroom | 3.01 × 4.29 m | |
| Bedroom 2 | 2.68 × 3.93 m | |
| Bathroom | 0.00 × 0.00 m | 4 Pc Bath |
Basement
| Bathroom | 0.00 × 0.00 m | 2 Pc Bath |
| Recreation | 3.65 × 4.87 m | |
| Other | 3.99 × 2.99 m | |
| Laundry | 1.95 × 1.56 m |
Features
- Other
- Full
- Finished
- None
- 1 1/2 Storey
Financials
Annual Taxes
$3,657
Estimated Rental Income
Entire property$2,600 – $3,800/mo
Basement apartment$1,800 – $2,500/mo
Rental yield10.4% – 15.2%
*Estimates based on comparable rentals in the area. Actual income may vary.
Market Data — Thunder Bay
Days on market6 days
Buyer's MarketSeller's Market
Based on active listings in Thunder Bay. Data updates daily.
Getting around
How walkable, bikeable, and transit-friendly this neighbourhood is.
53
/ 100
Walk Score
Somewhat Walkable
44
/ 100
Transit Score
Some Transit
47
/ 100
Bike Score
Somewhat Bikeable
Scores are estimates based on neighbourhood data and are for informational purposes only.
MLS® data courtesy of the Toronto Regional Real Estate Board (TRREB).
The information provided herein must only be used by consumers that have a bona fide interest in the purchase, sale, or lease of real estate and may not be used for any commercial purpose or any other purpose. Listing information is deemed reliable but is not guaranteed accurate by the Toronto Regional Real Estate Board, the listing brokerage, or this website. The trademarks REALTOR®, REALTORS® and the REALTOR® logo are controlled by The Canadian Real Estate Association (CREA) and identify real estate professionals who are members of CREA. MLS®, Multiple Listing Service®, and the associated logos are owned by CREA. Not intended to solicit properties currently listed for sale or buyers under contract.
You may also like
More homes in Thunder Bay
Hand-picked listings with a similar price range and style.
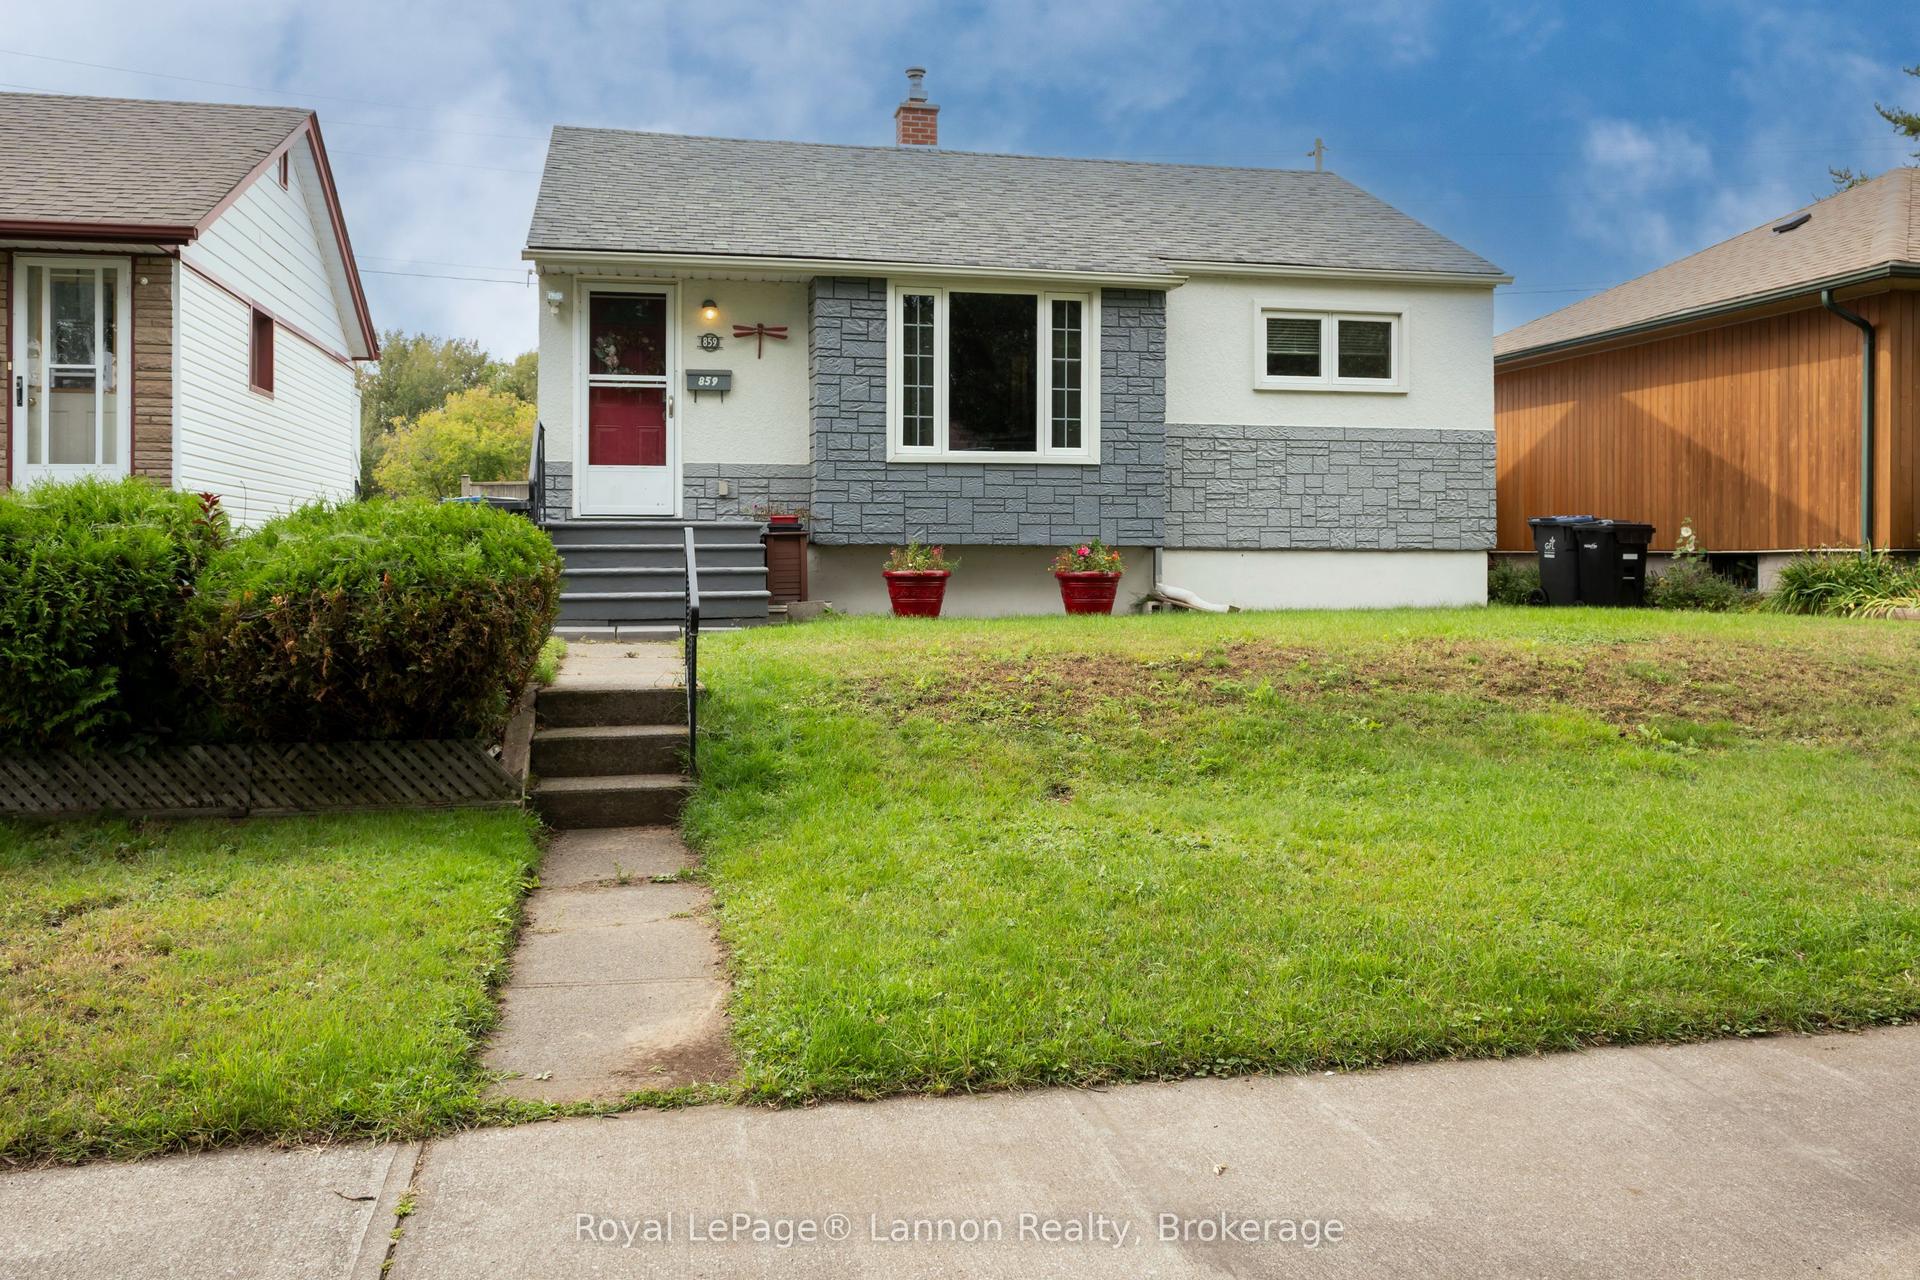
For Sale9 h ago
$349,900
Detached
est. $1,534/mo
859 Syndicate Avenue N, McKeller Park
Thunder Bay, ON
2+1 bd
2 ba
900
0
MLS# X13790564Royal LePage® Lannon Realty
WhatsApp Aman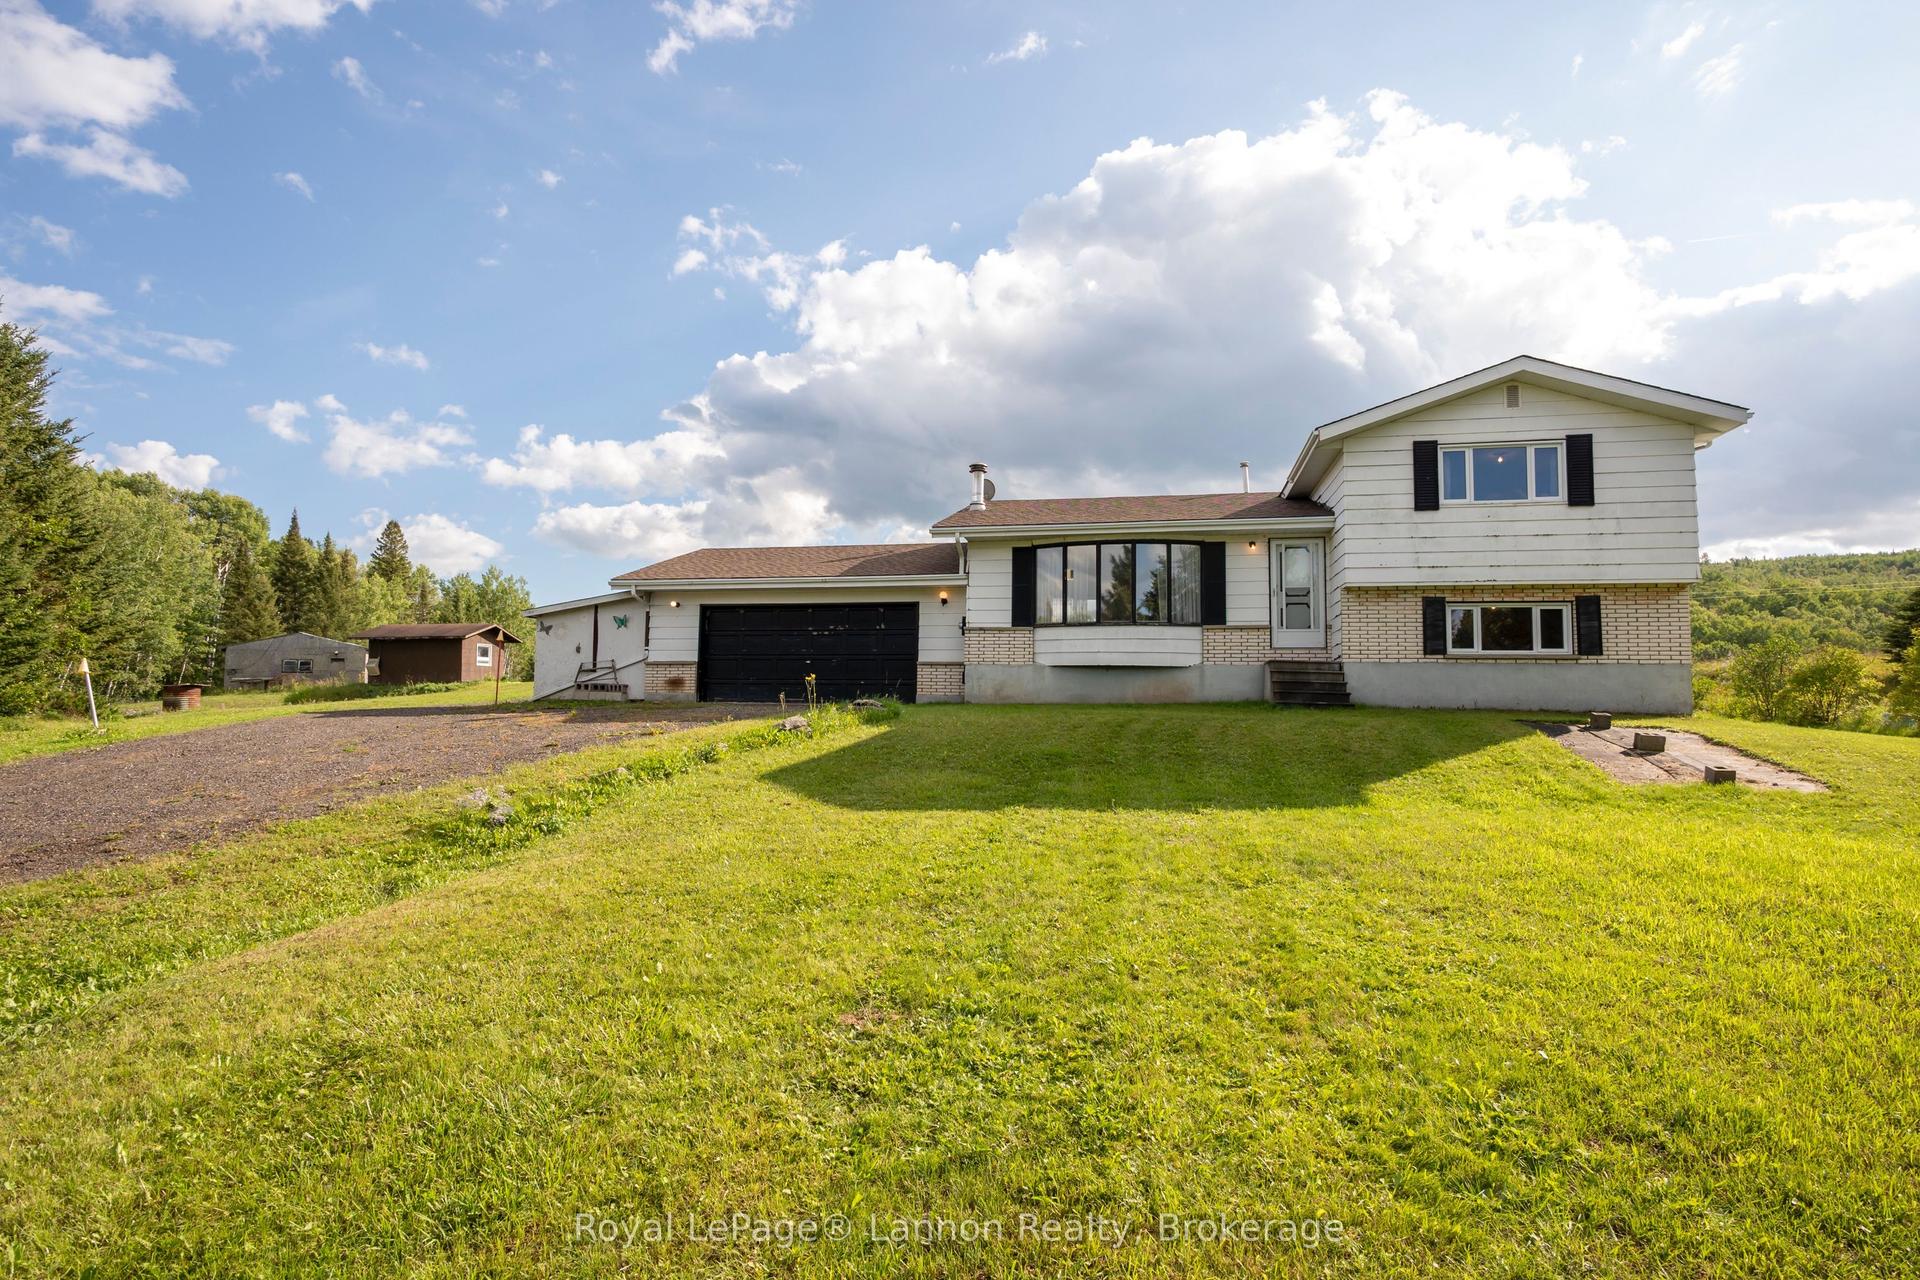
For Sale2 days ago
$349,900
Detached
est. $1,534/mo
6627 Dawson Road, Dawson Road Lots
Thunder Bay Remote Area, ON
3 bd
2 ba
1,300
5
MLS# X13782570Royal LePage® Lannon Realty
WhatsApp Aman
