For Sale
Just Listed
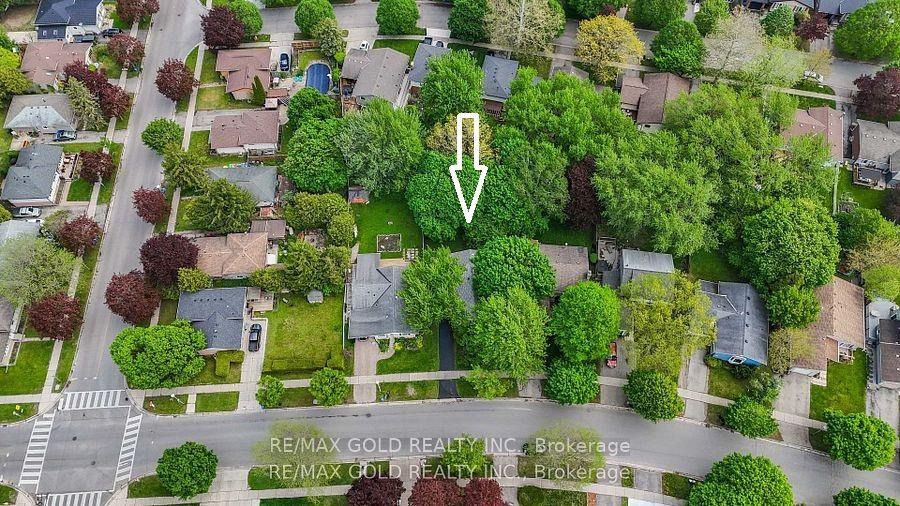
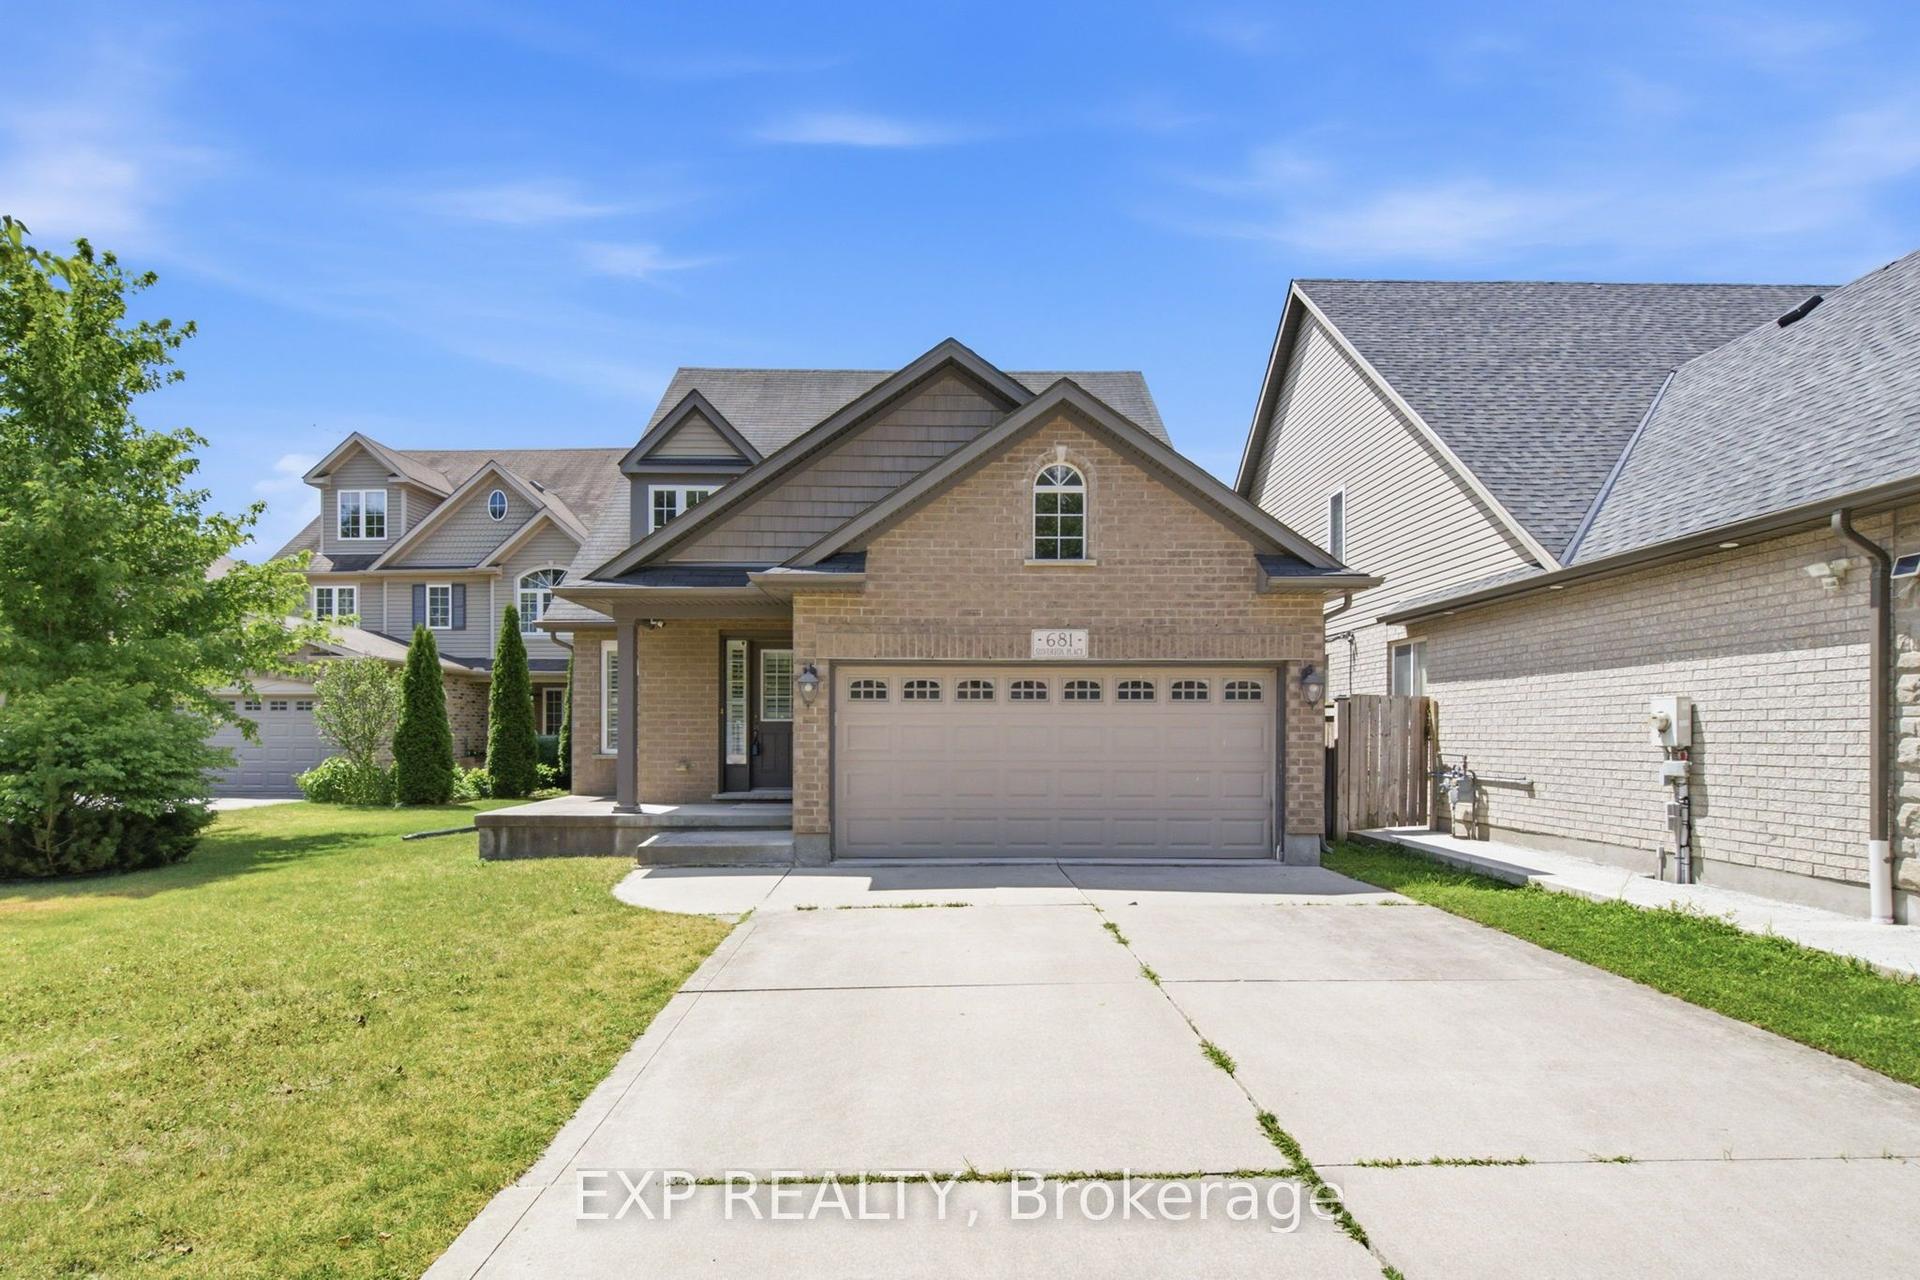
714 OAKCROSSING Road
North M, London North, ON
$699,000
3Bd
3Ba
1,750+sqft
4Parking
36.09 x 114.87 ftlot
$399/sqft
DetachedMLS# X13672672Listed 2026-08-132 DOM
Heating
On Demand Water Heater
Cooling
Central Air
Basement
Unfinished
Just listed! New listings in London North often receive offers within the first week.
About this home
Welcome to 714 Oakcrossing Rd in prestigious Oakridge Meadows -one of London Ontario's most sought-after family neighbourhoods!(4 total parking spaces) complete this turnkey package.style, and smart investment opportunity.Freshly painted throughout with brand-new quartz countertops in kitchen and all bathrooms,plus updated bathroom cabinets and designer light fixtures.Beautiful hardwood floors and ceramic tiles throughout, open-concept living witha stunning gas fireplace in the family room walkout to private deck.Generous eat-in kitchen with new quartz counters, ceramic backsplash, and- perfect for entertaining.Oversized primary bedroom with large walk-in his and her closets andspa-inspired 4-piece ensuite featuring a jetted soaker tub.All HVAC equipment is only 2 years new and OWNED - sump pump,furnace, central air, and tankless hot water heater saving you $40-$60/month vs. rental!Ufinished basement with large windows, semi walk-out potential, and option toadd separate side entrance - ideal for in-law suite or student rental, awaits your imagination.Atached 2-car garage with garage opener, and double driveway,(4 total parking spaces) complete this turnkey package.Prime location minutes from Western University - outstanding student housing income potentialor multi-generational living!Walking distance to top-rated schools, parks, Rec Centre, and public transit at the road.Quick access to Wonderland Rd, Oxford St, and all major amenities.Homes in this neighbourhood sell FAST - book your private tour today before this gem isSOLD, SOLD, SOLD !!!
GarageWalkoutHardwoodFireplaceIn-law Suite
Rooms
Main Floor
| Great Room | 3.65 × 6.04 m | |
| Living Room | 3.33 × 3.56 m | Hardwood Floor Open Concept Large Window |
| Kitchen | 2.56 × 4.08 m | |
| Bathroom | 0.00 × 0.00 m | |
| Dining Room | 3.30 × 3.75 m | |
| Dining Room | 1.98 × 2.59 m | Hardwood Floor Open Concept |
| Kitchen | 2.69 × 1.87 m | |
| Kitchen | 2.67 × 4.17 m | Quartz Counter Eat-in Kitchen Ceramic Floor |
| Bathroom | 0.00 × 0.00 m | |
| Primary Bedroom | 5.73 × 6.21 m | Walk-In Closet(s) 4 Pc Ensuite Broadloom |
| Bedroom 2 | 2.84 × 5.05 m | Closet Broadloom Window |
| Bedroom 3 | 3.38 × 4.34 m | Closet Broadloom Window |
| Family Room | 3.66 × 6.10 m | Fireplace Window |
Second Floor
| Primary Bedroom | 5.71 × 4.14 m | |
| Bedroom | 5.02 × 2.81 m | |
| Bedroom | 3.35 × 4.31 m | |
| Other | 1.39 × 2.10 m | |
| Bathroom | 0.00 × 0.00 m | |
| Bathroom | 0.00 × 0.00 m | |
| Bathroom | 0.00 × 0.00 m | 4 Pc Ensuite |
| Bathroom | 0.00 × 0.00 m | 3 Pc Bath |
Basement
| Laundry | 0.00 × 0.00 m | |
| Recreation | 0.00 × 0.00 m | Large Window Walk-Out |
Features
- Carpet Free
- In-Law Capability
- On Demand Water Heater
- Deck
- Full
- Unfinished
- Central Air
- 2-Storey
Financials
Annual Taxes
$5,505.86
Estimated Rental Income
Entire property$3,200 – $4,800/mo
Basement apartment$1,800 – $2,500/mo
Rental yield5.5% – 8.2%
*Estimates based on comparable rentals in the area. Actual income may vary.
Market Data — London North
Days on market2 days
Buyer's MarketSeller's Market
Based on active listings in London North. Data updates daily.
Getting around
How walkable, bikeable, and transit-friendly this neighbourhood is.
61
/ 100
Walk Score
Somewhat Walkable
38
/ 100
Transit Score
Some Transit
41
/ 100
Bike Score
Somewhat Bikeable
Scores are estimates based on neighbourhood data and are for informational purposes only.
MLS® data courtesy of the Toronto Regional Real Estate Board (TRREB).
The information provided herein must only be used by consumers that have a bona fide interest in the purchase, sale, or lease of real estate and may not be used for any commercial purpose or any other purpose. Listing information is deemed reliable but is not guaranteed accurate by the Toronto Regional Real Estate Board, the listing brokerage, or this website. The trademarks REALTOR®, REALTORS® and the REALTOR® logo are controlled by The Canadian Real Estate Association (CREA) and identify real estate professionals who are members of CREA. MLS®, Multiple Listing Service®, and the associated logos are owned by CREA. Not intended to solicit properties currently listed for sale or buyers under contract.
You may also like
More homes in London North
Hand-picked listings with a similar price range and style.
For Sale16 h ago
$679,900
Detached
est. $2,981/mo
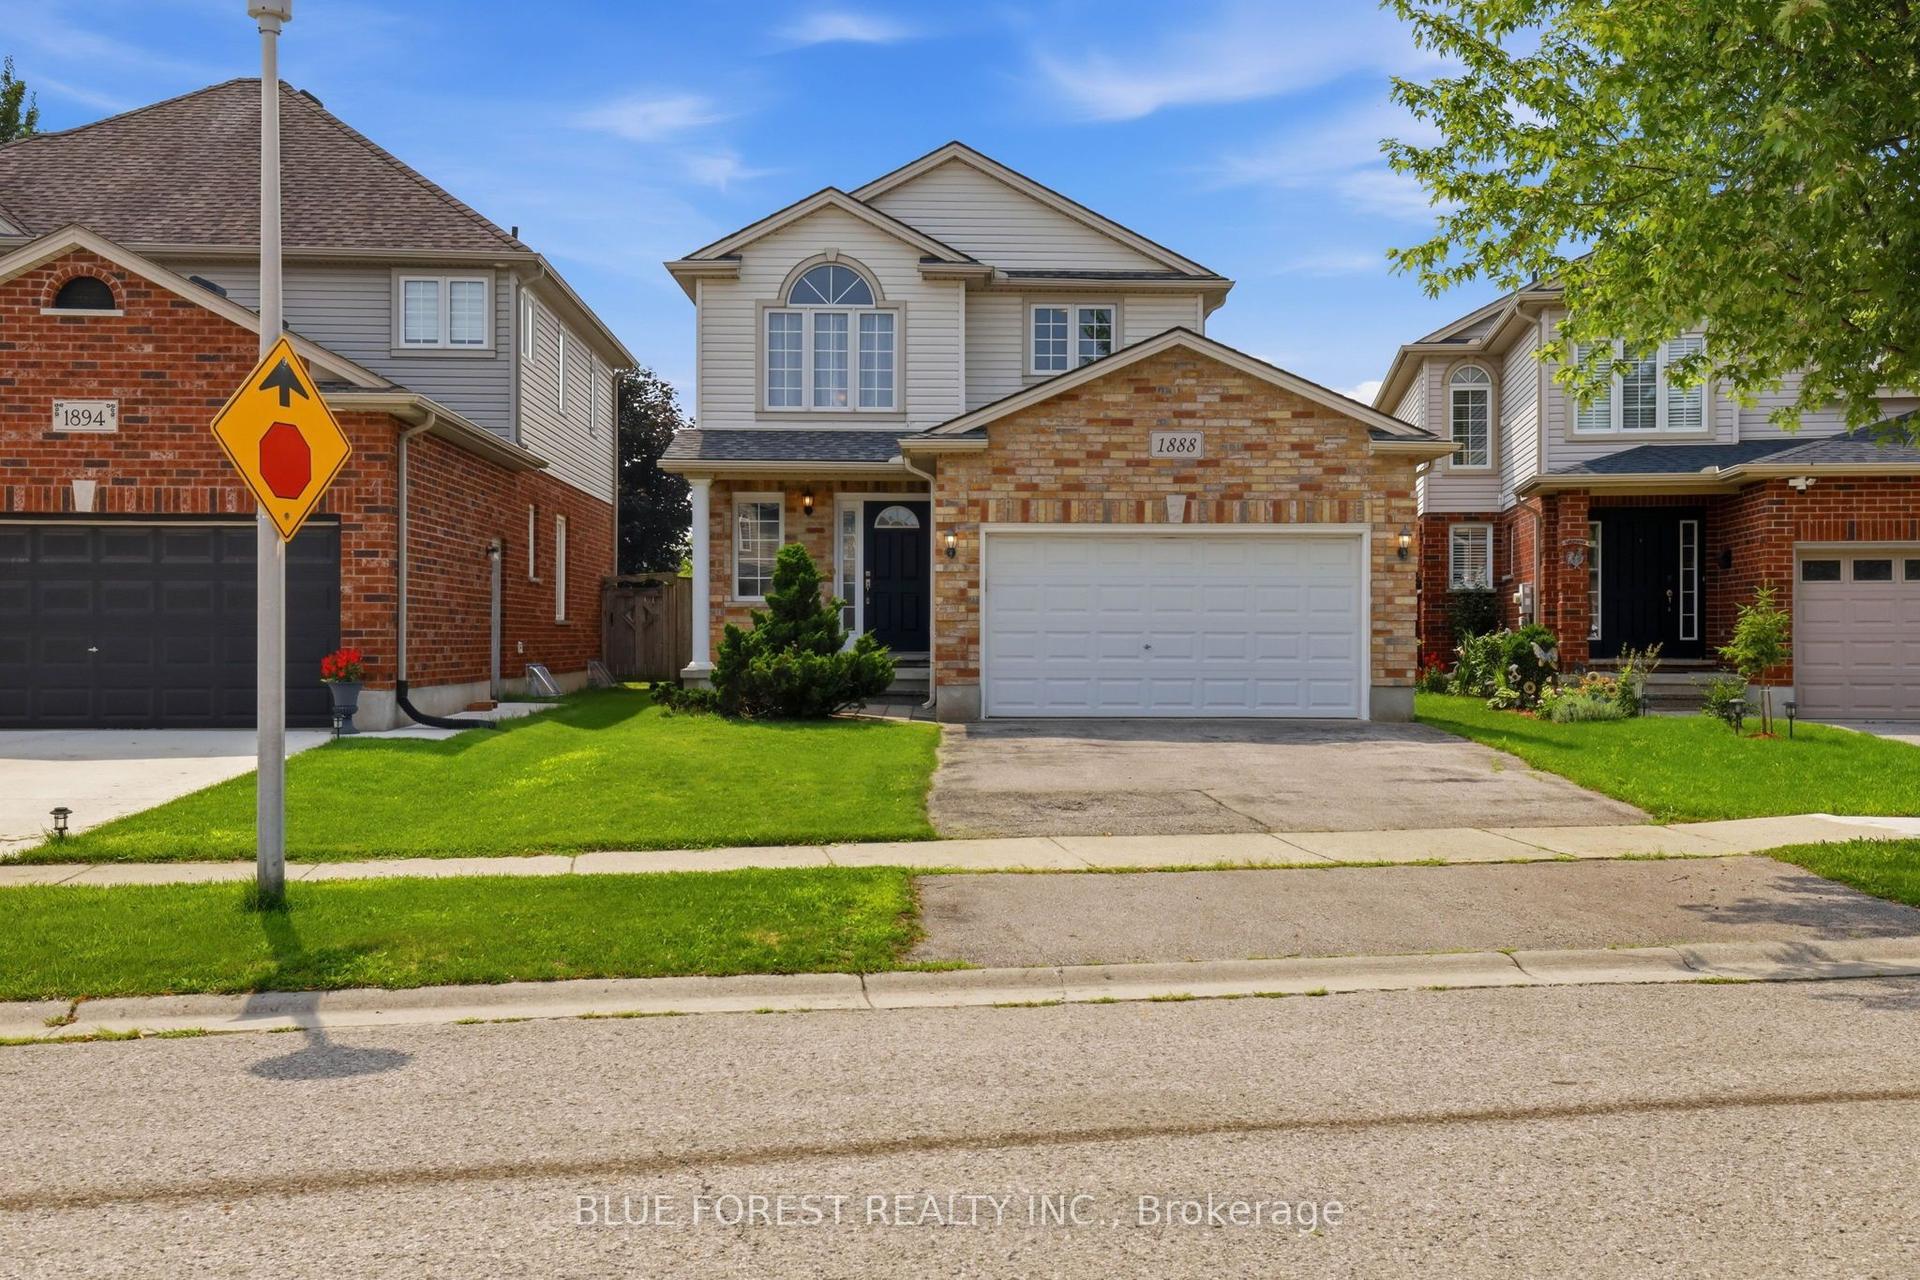
1888 Stackhouse Crescent, North C
London North, ON
3 bd
3 ba
1,750
3
MLS# X13679856Blue Forest Realty Inc.
WhatsApp Aman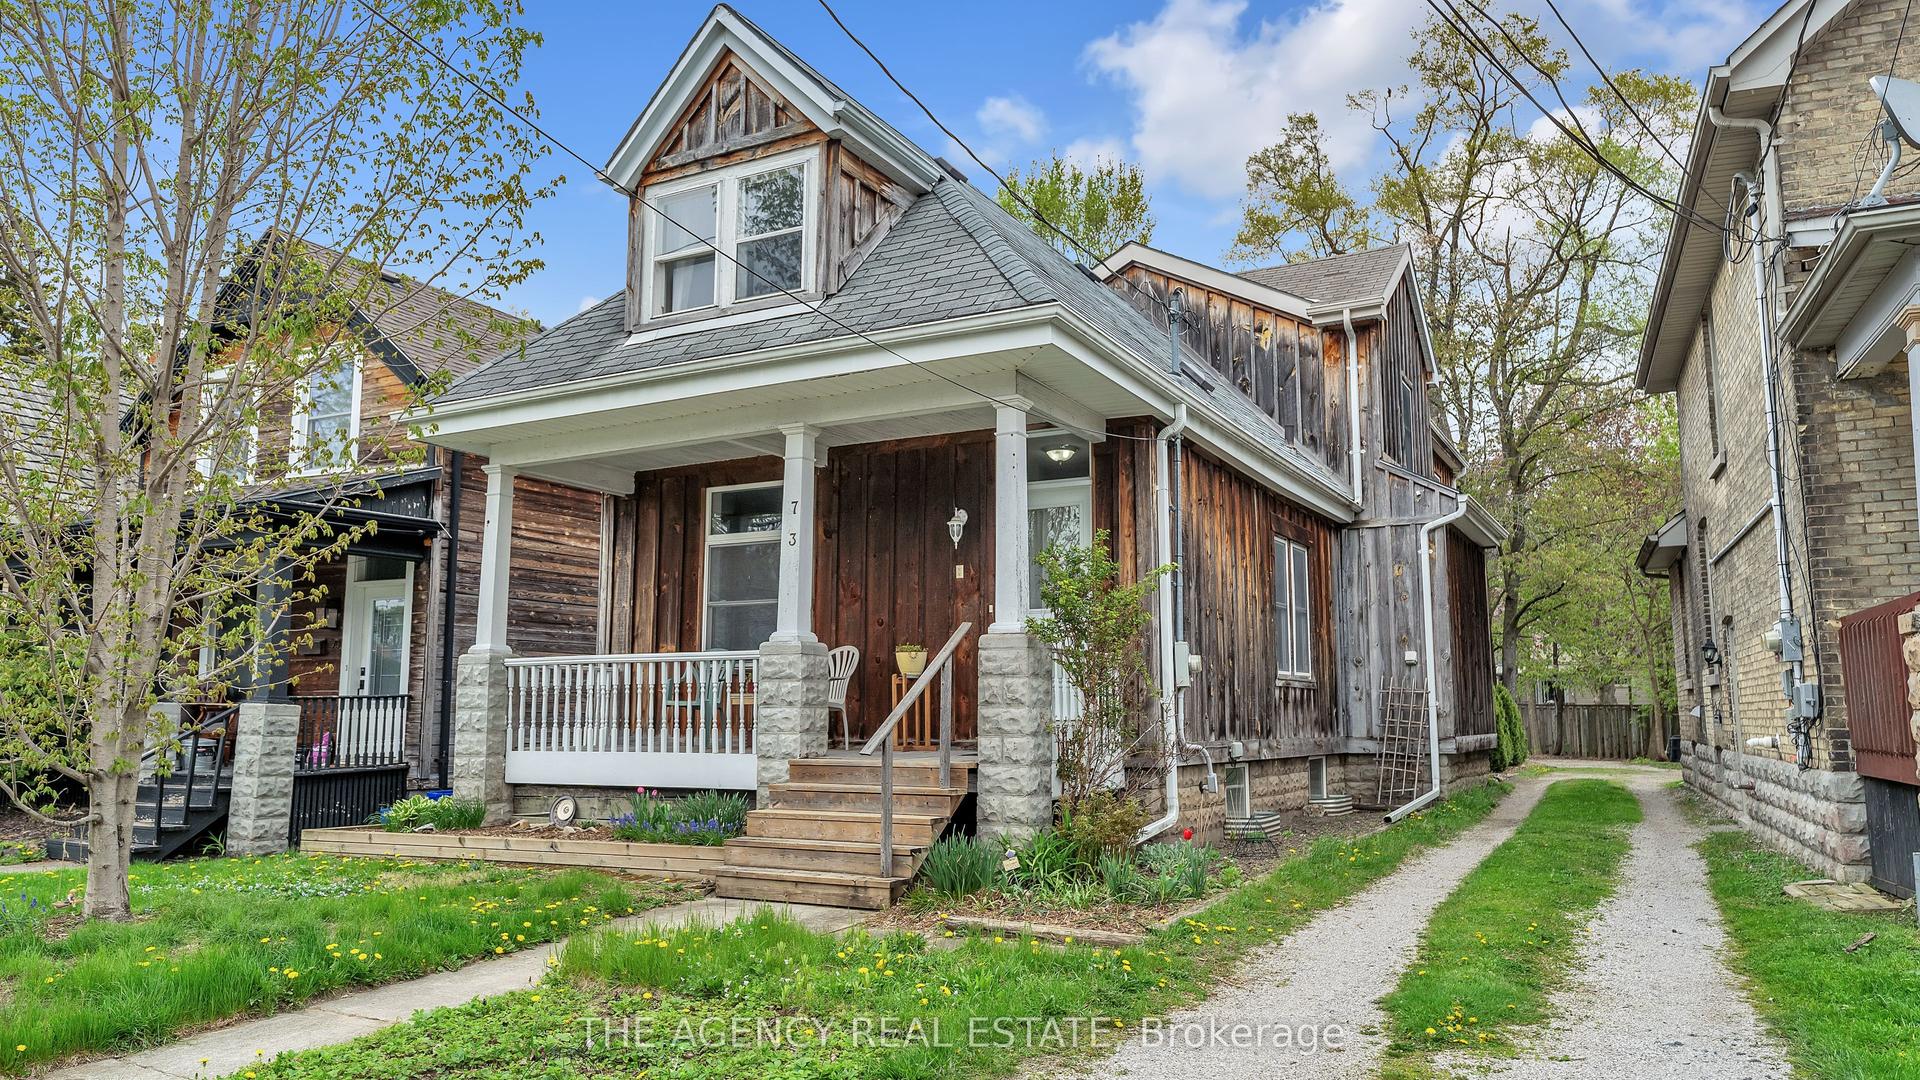
For Sale25 days ago
$549,990
Detached
est. $2,411/mo
73 Albion Street, North N
London North, ON
3 bd
3 ba
1,750
4
MLS# X13593016The Agency Real Estate
WhatsApp Aman