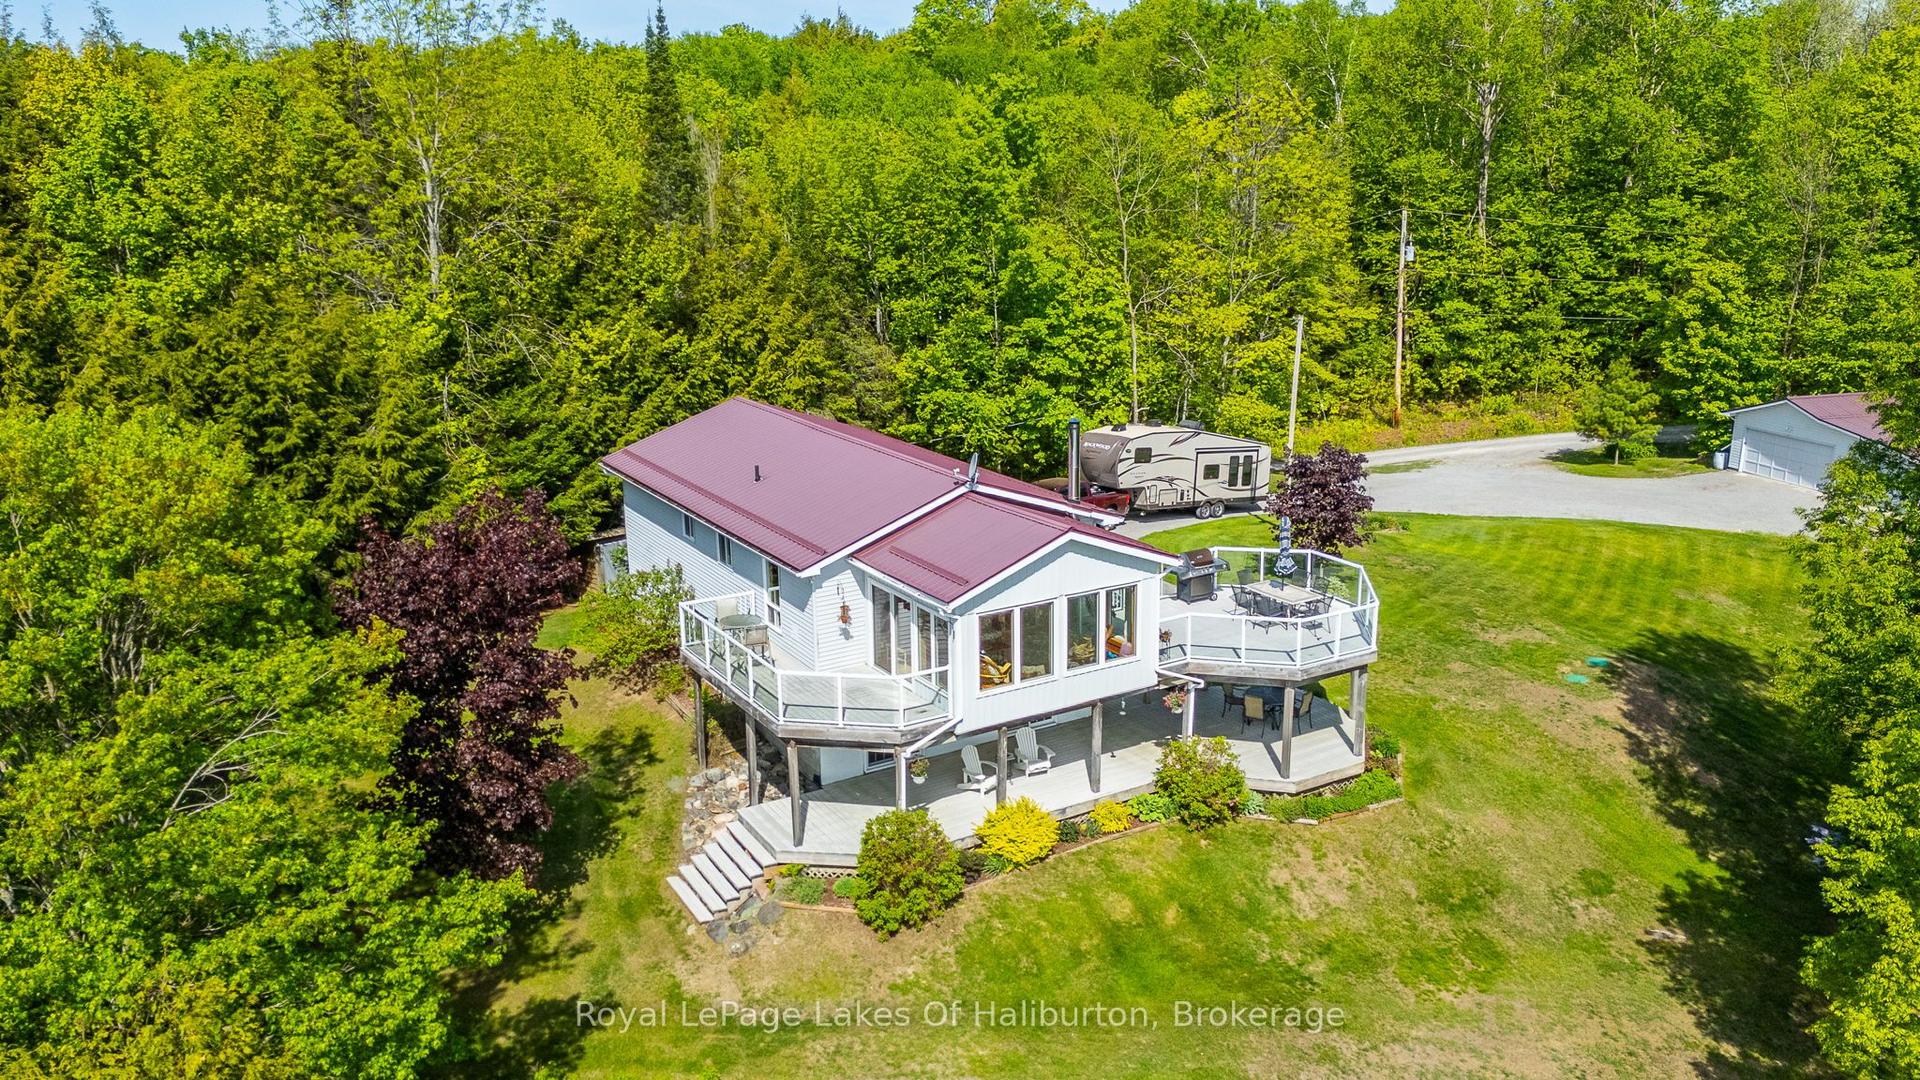
For Sale
1620 Lewis Road
Cardiff Ward, Highlands East, ON
$950,000
3Bd
2Ba
1,750+sqft
12Parking
102 x 196 ftlot
$543/sqft
DetachedMLS# X13672686Listed 2026-08-1322 DOM
Heating
Water Heater Owned
About this home
Set along 102 feet of waterfront on sought-after Paudash Lake, 1620 Lewis Drive offers a beautifully relaxed four-season escape where days naturally revolve around the water. With three bedrooms, two bathrooms and year-round access on a municipally maintained road, this inviting cottage or home blends comfort with classic lakeside living.The screened-in porch is a standout, framing peaceful lake views and creating the perfect place for slow mornings, summer dinners and evenings spent listening to the water. A spacious waterfront deck extends life outdoors for swimming, lounging and soaking up long cottage-country days.A charming outbuilding adds extra space, while the detached garage with games room offers flexibility for entertaining, or storage for all the toys that come with life at the lake. A special Paudash Lake retreat designed for gathering, unwinding and enjoying every season.
GarageWaterfront
Rooms
Main Floor
| Living Room | 4.11 × 6.40 m | |
| Living Room | 4.17 × 4.50 m | |
| Dining Room | — | |
| Dining Room | 4.17 × 3.03 m | |
| Kitchen | 2.90 × 4.27 m | |
| Kitchen | 3.43 × 4.36 m | |
| Bedroom 2 | 4.11 × 2.74 m | |
| Foyer | 3.43 × 1.79 m | |
| Bedroom 2 | 4.16 × 3.10 m | |
| Bathroom | 2.42 × 2.09 m | 4 Pc Bath |
| Bathroom | 1.52 × 2.13 m | |
| Laundry | 3.42 × 2.12 m | |
| Laundry | 3.35 × 2.13 m | |
| Other | 2.95 × 3.81 m | |
| Other | 3.96 × 6.10 m | |
| Other | 6.71 × 7.32 m |
Second Floor
| Primary Bedroom | 3.35 × 3.66 m | |
| Bedroom 3 | 3.35 × 2.90 m | |
| Bathroom | 1.22 × 1.22 m | |
| Bedroom 3 | 2.84 × 3.45 m | |
| Primary Bedroom | 4.37 × 3.45 m | |
| Bathroom | 1.25 × 1.68 m | 2 Pc Bath |
| Room | — |
Features
- Water Heater Owned
- Crawl Space
- None
- 1 1/2 Storey
Financials
Annual Taxes
$3,788
Estimated Rental Income
Entire property$3,200 – $4,800/mo
Rental yield4.0% – 6.1%
*Estimates based on comparable rentals in the area. Actual income may vary.
Market Data — Highlands East
Days on market22 days
Buyer's MarketSeller's Market
Based on active listings in Highlands East. Data updates daily.
Getting around
How walkable, bikeable, and transit-friendly this neighbourhood is.
52
/ 100
Walk Score
Somewhat Walkable
43
/ 100
Transit Score
Some Transit
44
/ 100
Bike Score
Somewhat Bikeable
Scores are estimates based on neighbourhood data and are for informational purposes only.
MLS® data courtesy of the Toronto Regional Real Estate Board (TRREB).
The information provided herein must only be used by consumers that have a bona fide interest in the purchase, sale, or lease of real estate and may not be used for any commercial purpose or any other purpose. Listing information is deemed reliable but is not guaranteed accurate by the Toronto Regional Real Estate Board, the listing brokerage, or this website. The trademarks REALTOR®, REALTORS® and the REALTOR® logo are controlled by The Canadian Real Estate Association (CREA) and identify real estate professionals who are members of CREA. MLS®, Multiple Listing Service®, and the associated logos are owned by CREA. Not intended to solicit properties currently listed for sale or buyers under contract.
You may also like
More homes in Highlands East
Hand-picked listings with a similar price range and style.
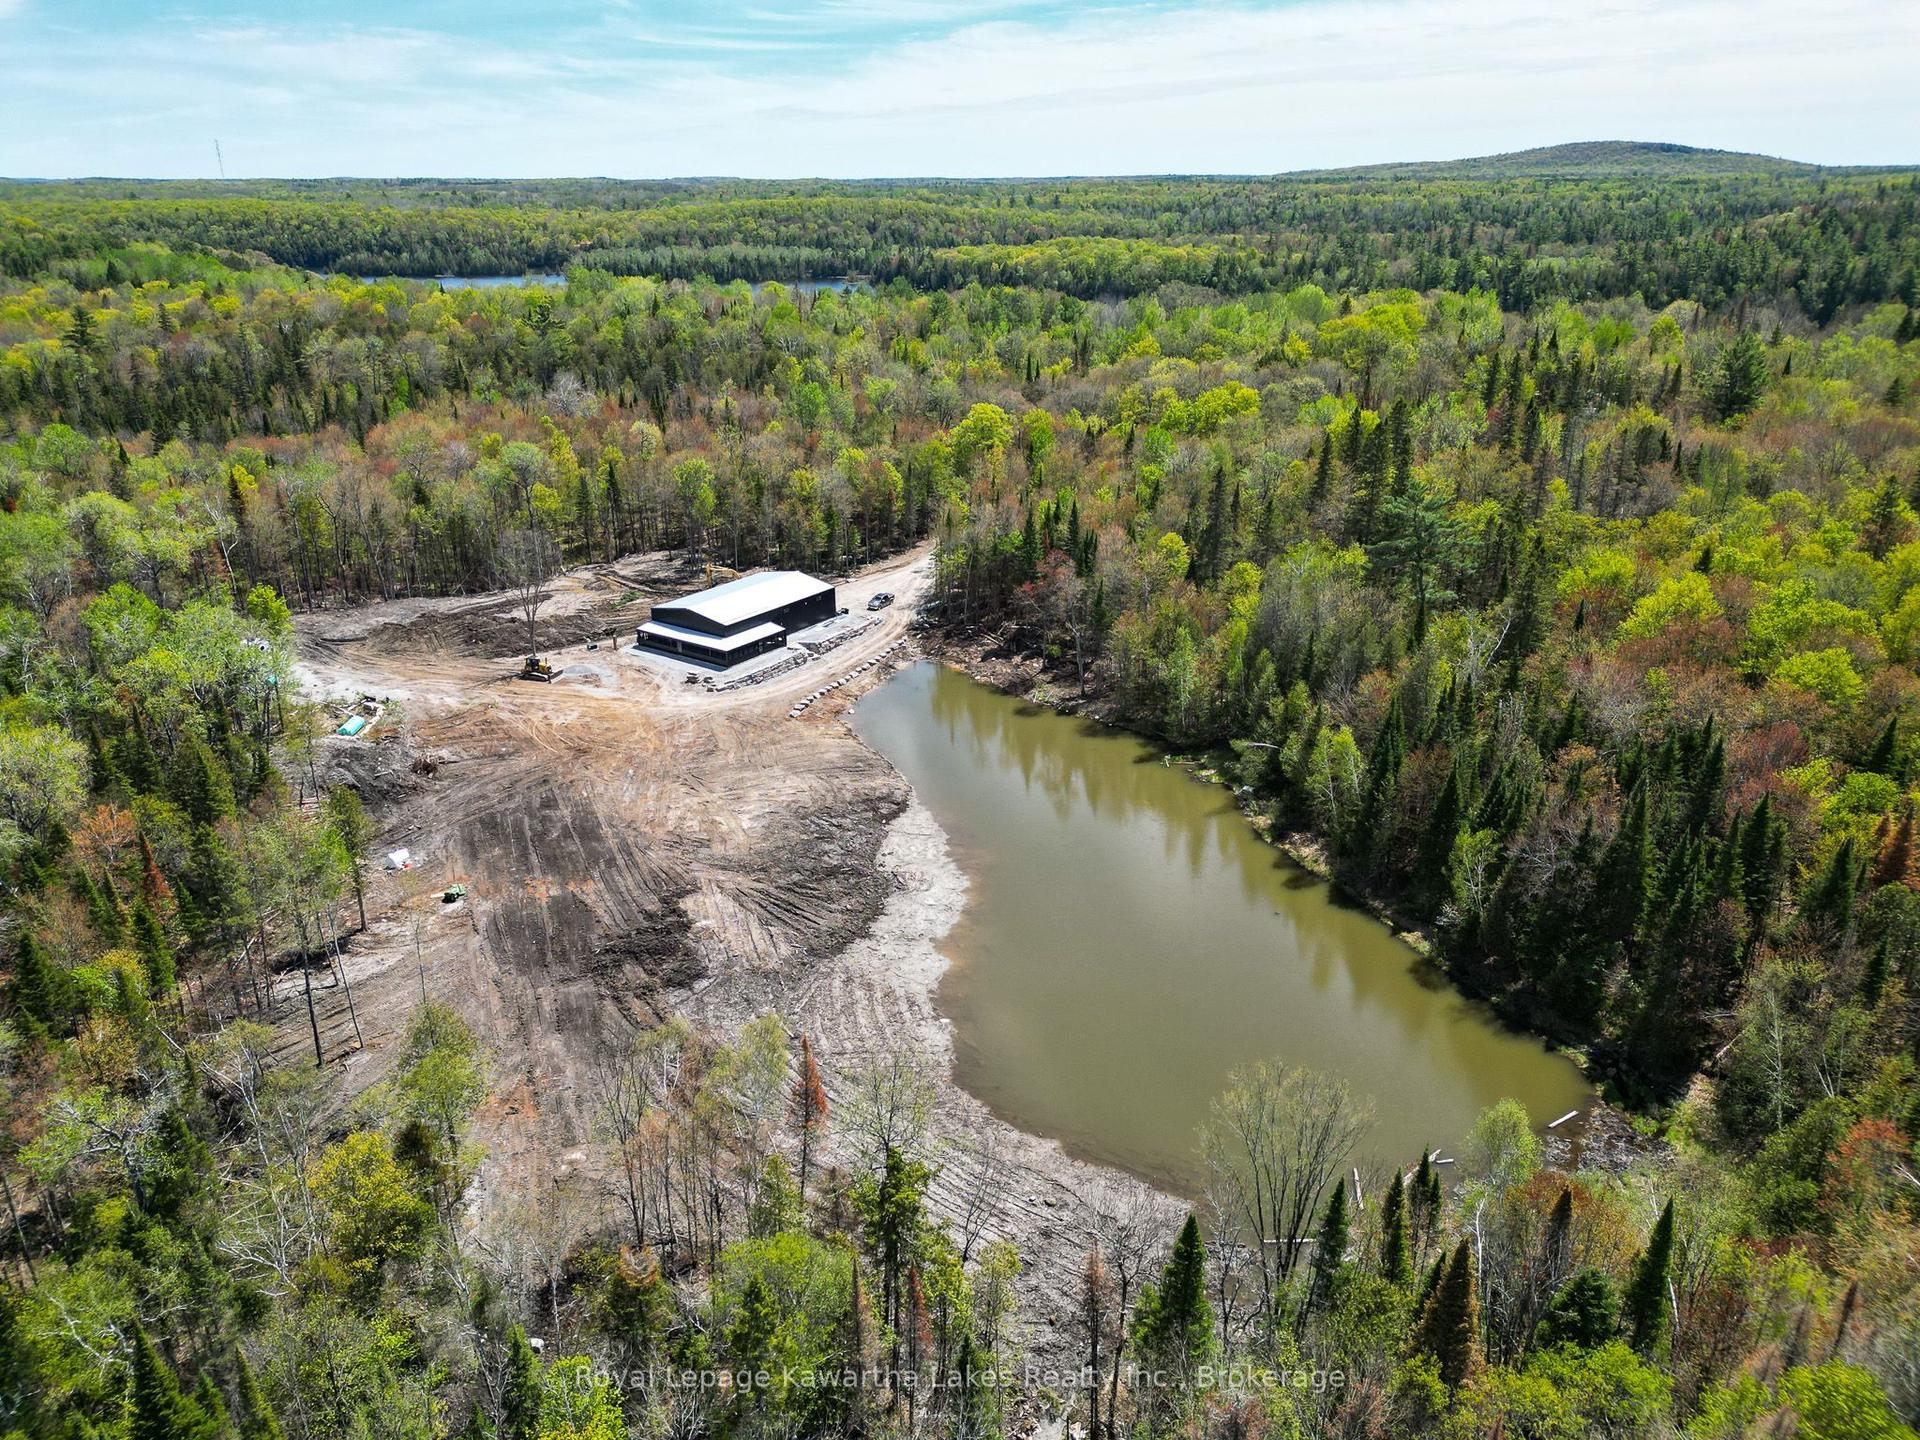
For Sale17 h ago
$899,000
Detached
est. $3,941/mo
1851 Contau Lake Road, Glamorgan
Highlands East, ON
2 bd
2 ba
2,250
22
MLS# X13745832Royal Lepage Kawartha Lakes Realt…
WhatsApp Aman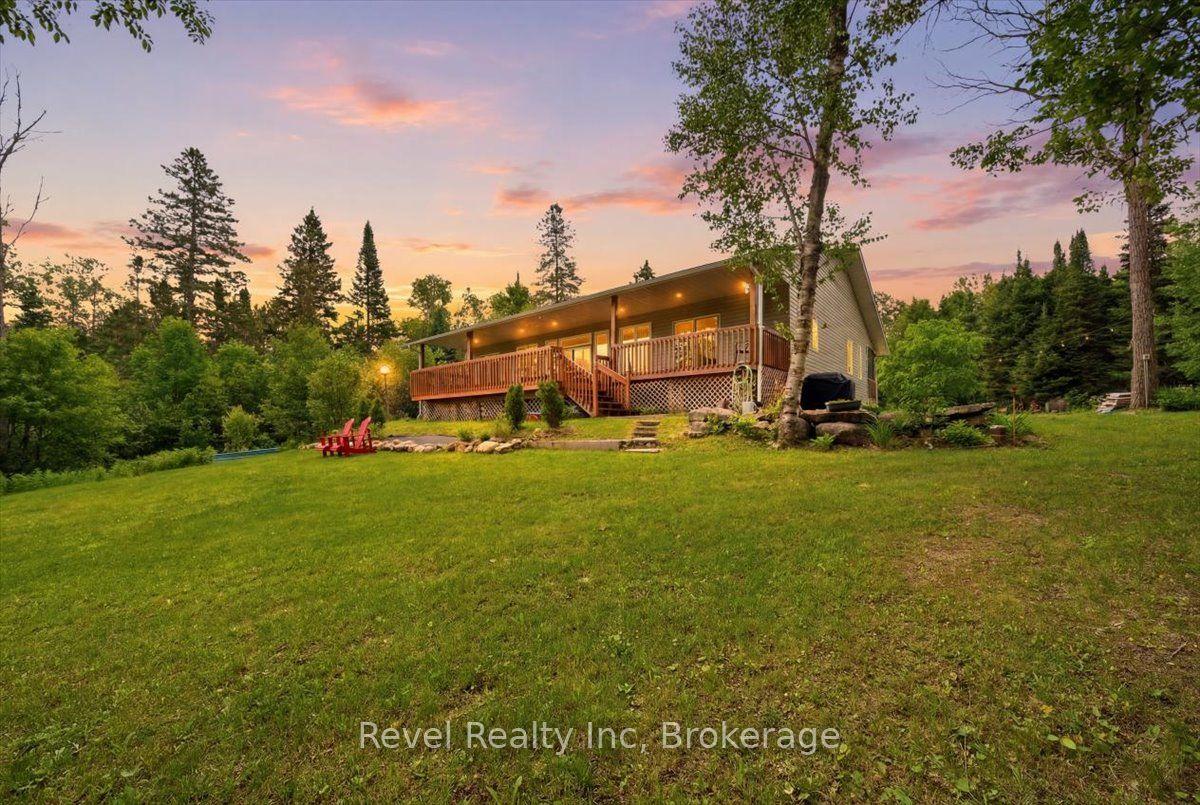
For Sale22 days ago
$849,000
Detached
est. $3,722/mo
1100 Morning Glory Drive, Glamorgan
Highlands East, ON
3 bd
2 ba
2,250
10
MLS# X13677792Revel Realty Inc
WhatsApp Aman