For Sale
3952 Loop Road
Cardiff Ward, Highlands East, ON
$989,900
3Bd
2Ba
1,300+sqft
12Parking
1108.82 x 1906.67 ftlot
$761/sqft
DetachedMLS# X13687588Listed 2026-08-1817 DOM
Heating
Water Heater Owned
Cooling
Central Air
Basement
Unfinished
About this home
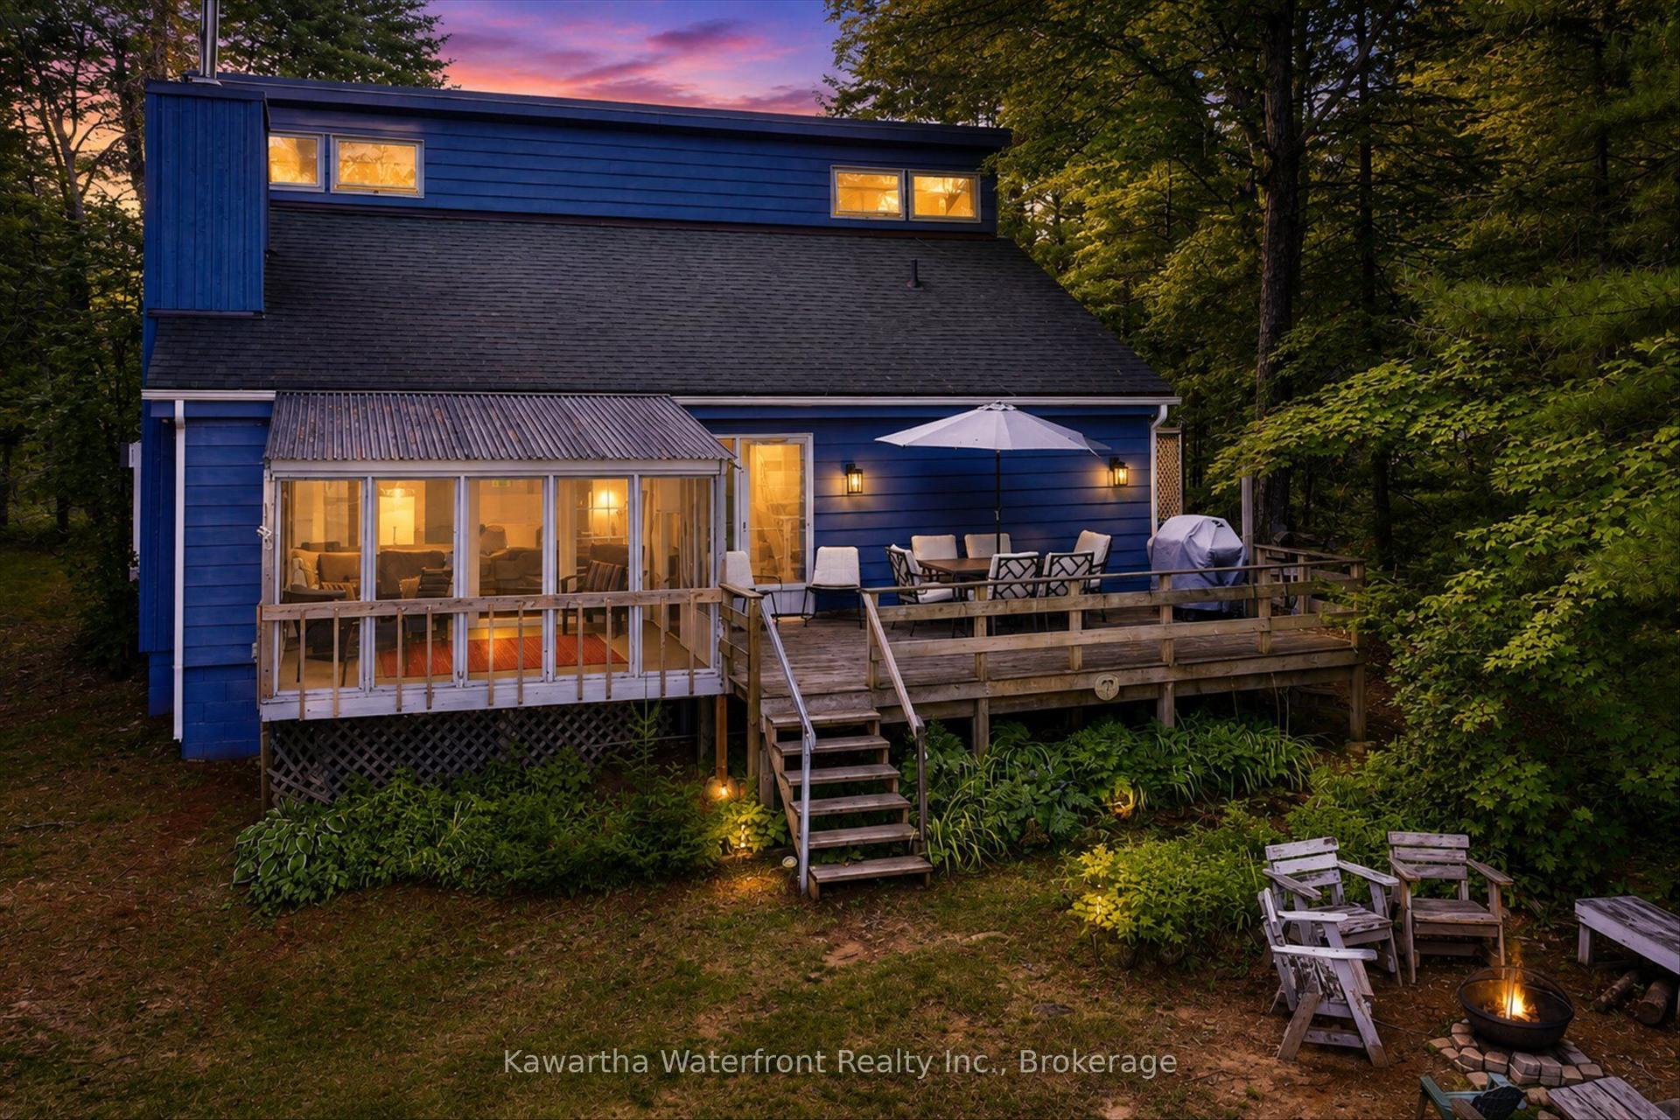
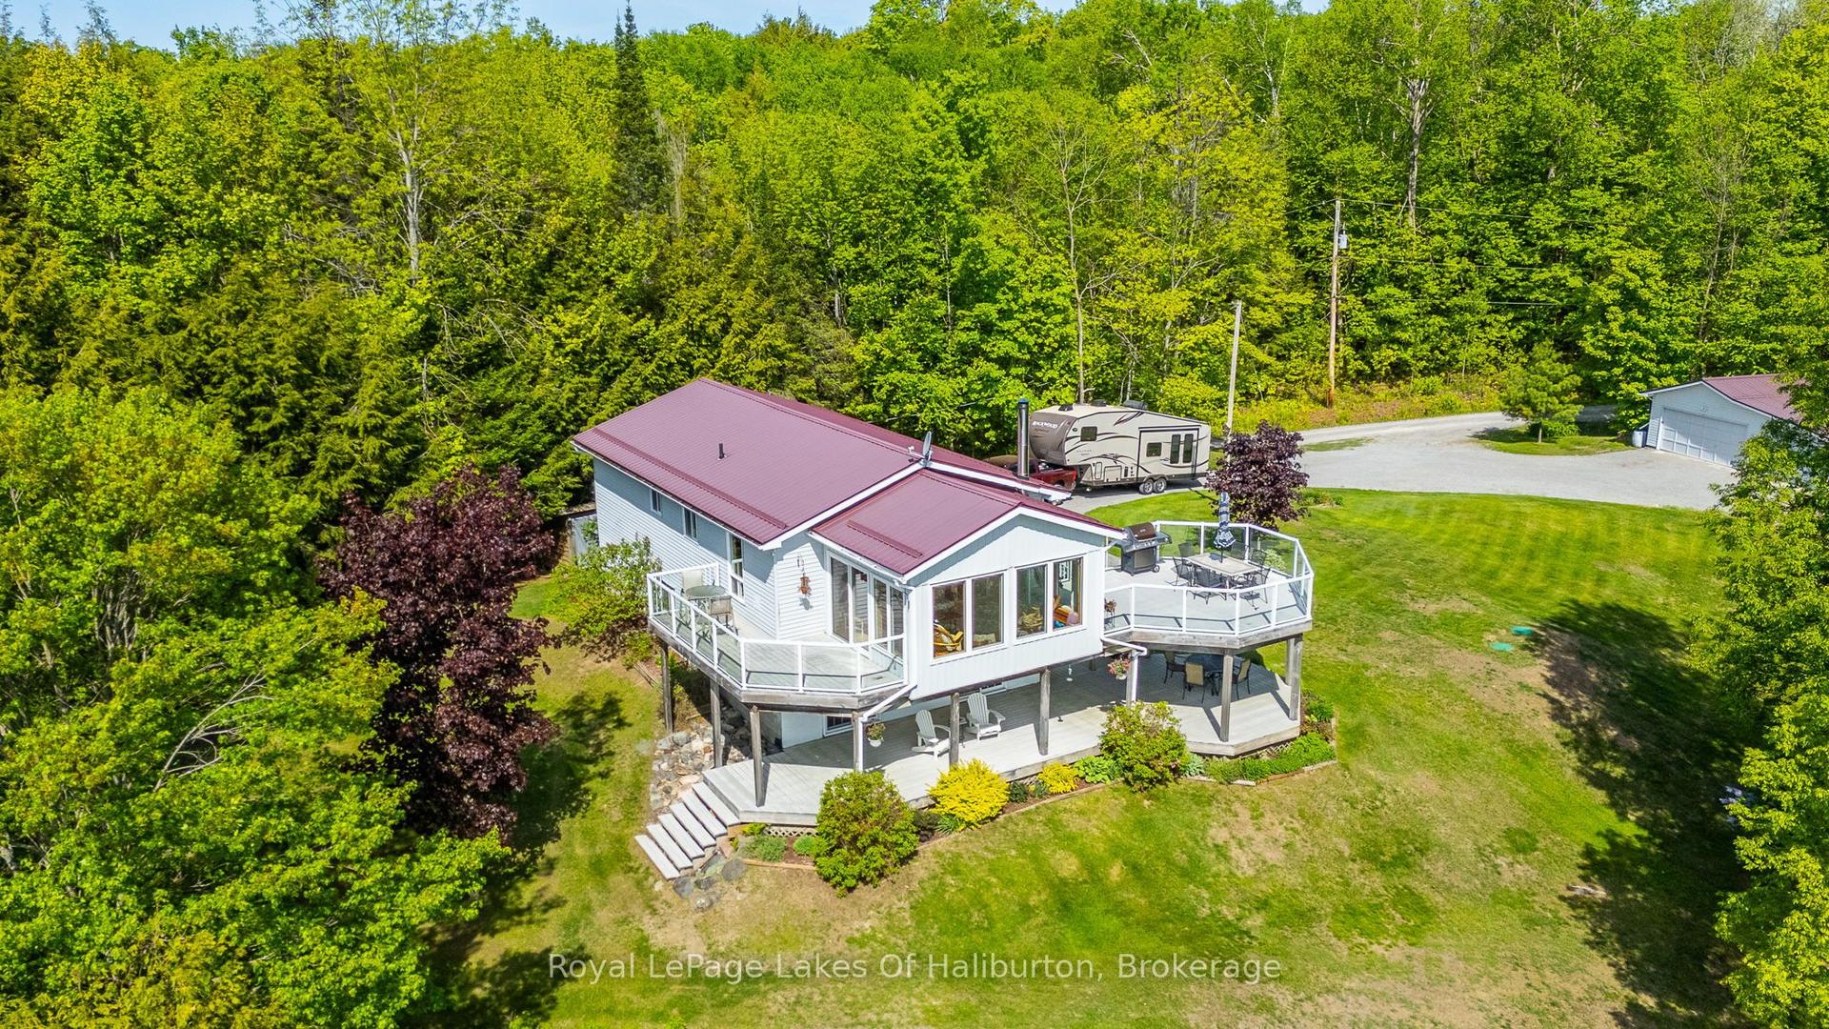
Harcourt - LIVE. WORK. INVEST. PLAY. Rarely does a property offer this much flexibility & opportunity. This exceptional multi-use property on 60 acres combines comfortable country living, substantial commercial space, income potential & endless recreational possibilities. The well-maintained 3 bedroom bungalow offers comfortable one-level living with numerous recent upgrades. Inviting kitchen features an attached pantry, the spacious living room offers flexibility for a dining area or home office. Main-floor laundry& two bathrooms add convenience. The fully insulated basement awaits your finishing touches. A covered front porch & rear deck provide inviting spaces to relax & enjoy the private setting. Home is economical to heat with a newer propane furnace & basement wood stove. The attached double garage features a floor-to-ceiling screen door, offering excellent ventilation & flexibility for seasonal use .For the entrepreneur or investor, the approximately 6,000 sq. ft. commercial garage & warehouse space is currently home to a successful operational automotive shop, providing immediate rental income. Retain the existing tenant or utilize the space for your own business. A natural berm separates the commercial& residential areas, while separate driveways-including a circular driveway at the home provide convenient access & added privacy. With 60 acres to explore, there is plenty of potential to create your own private trail system for ATVs, side-by-sides, snowmobiles, hiking & more. ATV & snowmobile trail access is also conveniently located just across the road. Whether you choose to live here & operate a business, collect rental income, create a private recreational retreat or simply enjoy acres of space & privacy, this property offers possibilities rarely found in one package. Live. Work. Earn. Play. The possibilities are yours to explore. LIVE. WORK. INVEST. PLAY. SEE DOCUMENTS FOR ZONING INFORMATION AND RECENT UPDRADES
Garage
Rooms
Main Floor
| Kitchen | 5.67 × 3.29 m | |
| Living Room | 7.85 × 3.66 m | |
| Primary Bedroom | 3.48 × 3.51 m | |
| Bedroom 2 | 3.39 × 3.22 m | |
| Bedroom 3 | 3.39 × 3.73 m | |
| Bathroom | 1.85 × 2.75 m | 4 Pc Bath |
| Bathroom | 2.28 × 1.68 m | 2 Pc Bath Combined w/Laundry |
| Pantry | 1.07 × 1.40 m | |
| Foyer | 2.08 × 2.74 m |
Features
- Auto Garage Door Remote
- Primary Bedroom - Main Floor
- Storage
- Water Heater Owned
- Deck
- Porch
- Recreational Area
- Full
- Unfinished
- Central Air
- Bungalow
Financials
Annual Taxes
$6,279.47
Estimated Rental Income
Entire property$3,200 – $4,800/mo
Rental yield3.9% – 5.8%
*Estimates based on comparable rentals in the area. Actual income may vary.
Market Data — Highlands East
Days on market17 days
Buyer's MarketSeller's Market
Based on active listings in Highlands East. Data updates daily.
Getting around
How walkable, bikeable, and transit-friendly this neighbourhood is.
61
/ 100
Walk Score
Somewhat Walkable
38
/ 100
Transit Score
Some Transit
47
/ 100
Bike Score
Somewhat Bikeable
Scores are estimates based on neighbourhood data and are for informational purposes only.
MLS® data courtesy of the Toronto Regional Real Estate Board (TRREB).
The information provided herein must only be used by consumers that have a bona fide interest in the purchase, sale, or lease of real estate and may not be used for any commercial purpose or any other purpose. Listing information is deemed reliable but is not guaranteed accurate by the Toronto Regional Real Estate Board, the listing brokerage, or this website. The trademarks REALTOR®, REALTORS® and the REALTOR® logo are controlled by The Canadian Real Estate Association (CREA) and identify real estate professionals who are members of CREA. MLS®, Multiple Listing Service®, and the associated logos are owned by CREA. Not intended to solicit properties currently listed for sale or buyers under contract.
You may also like
More homes in Highlands East
Hand-picked listings with a similar price range and style.
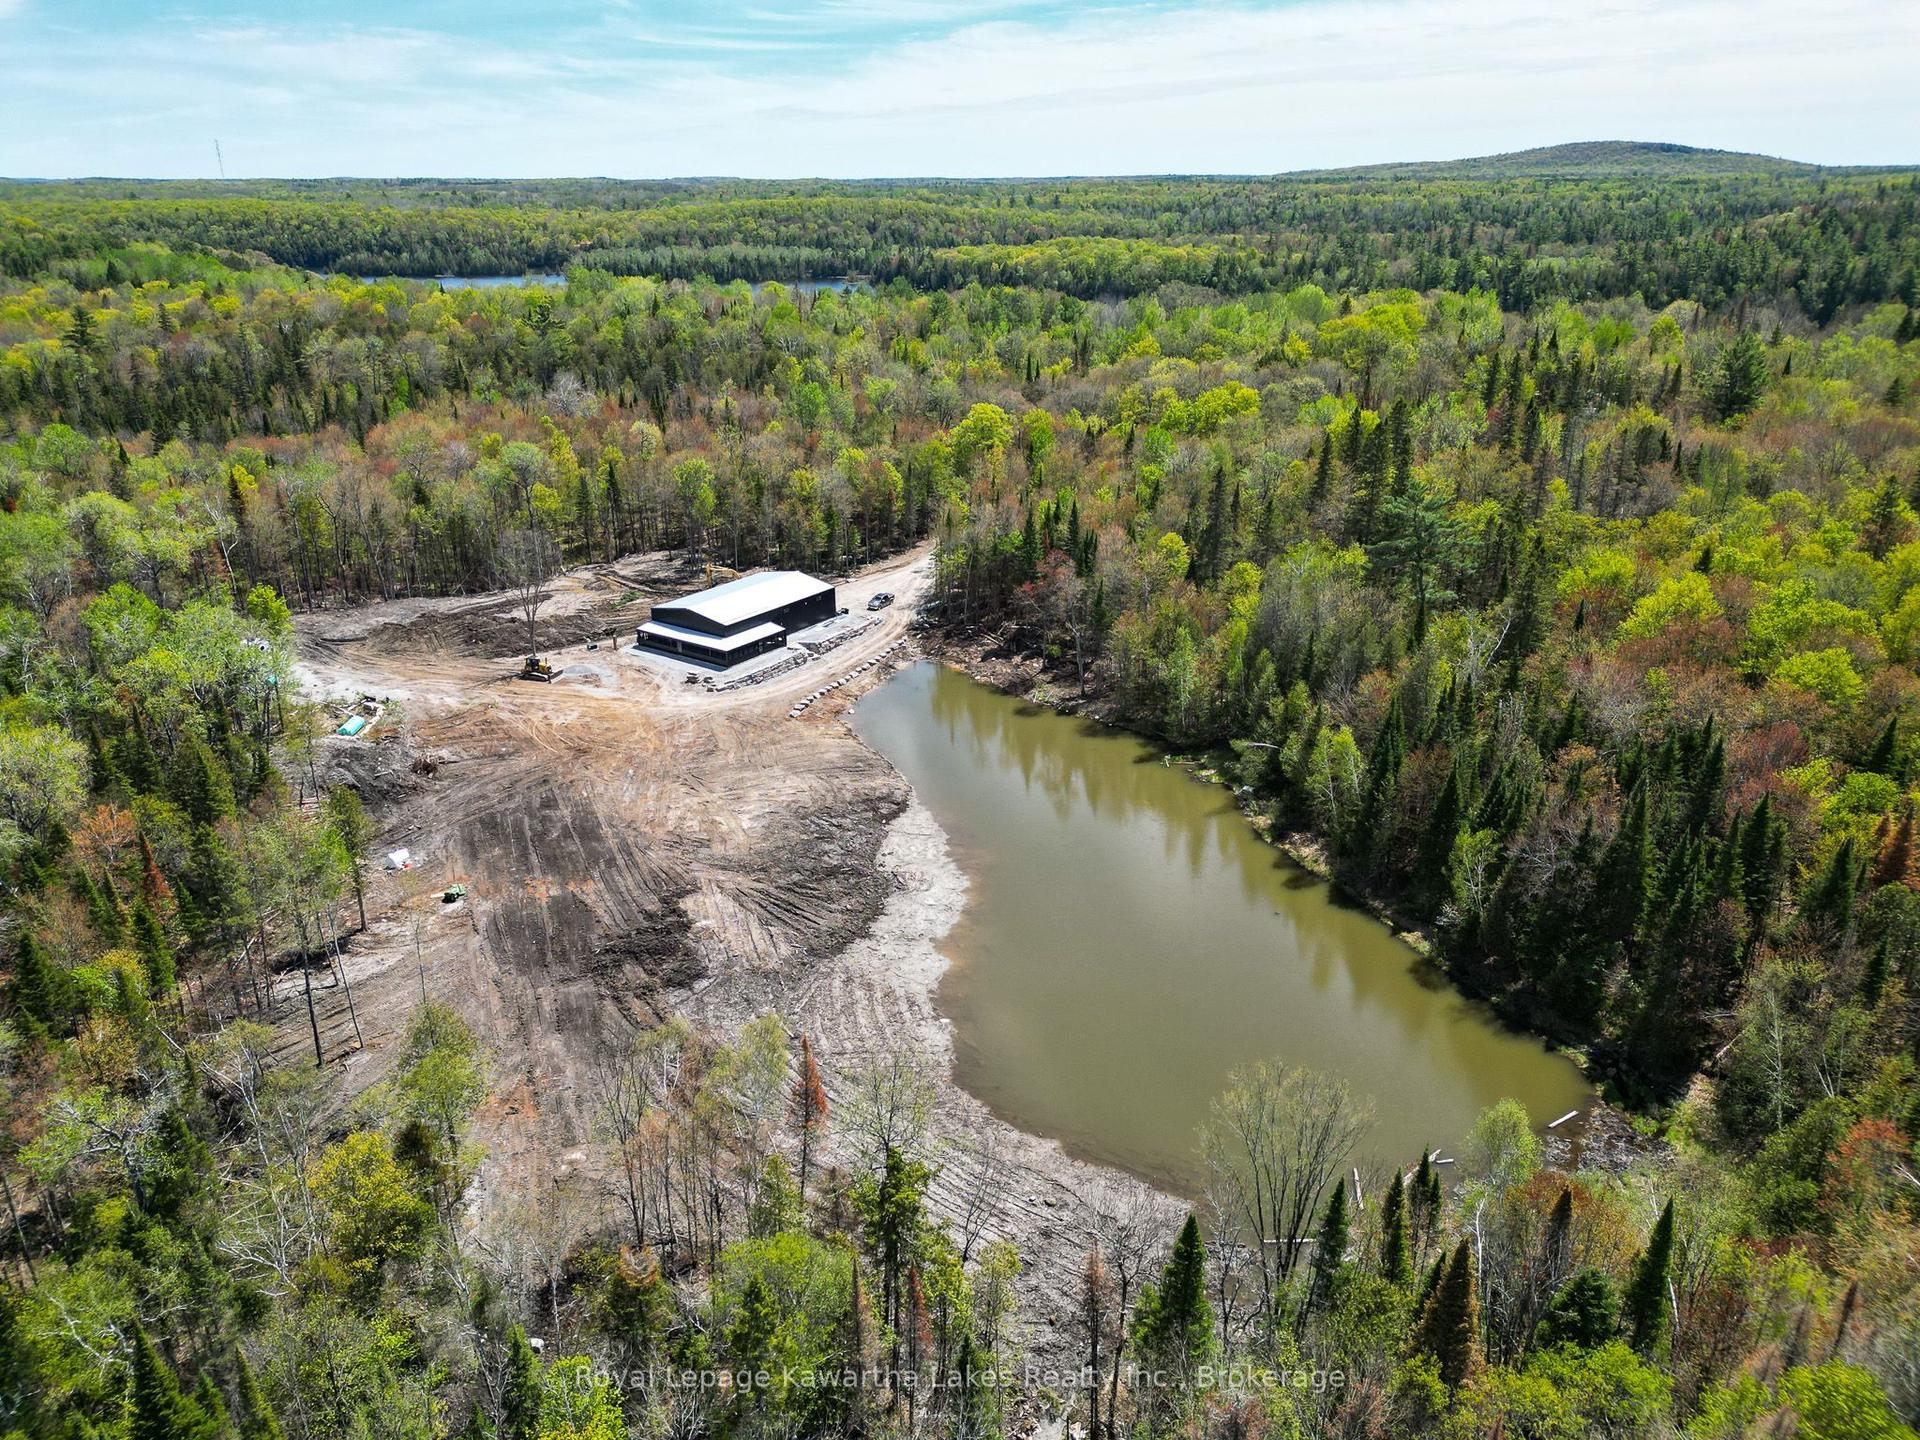
For Sale18 h ago
$899,000
Detached
est. $3,941/mo
1851 Contau Lake Road, Glamorgan
Highlands East, ON
2 bd
2 ba
2,250
22
MLS# X13745832Royal Lepage Kawartha Lakes Realt…
WhatsApp Aman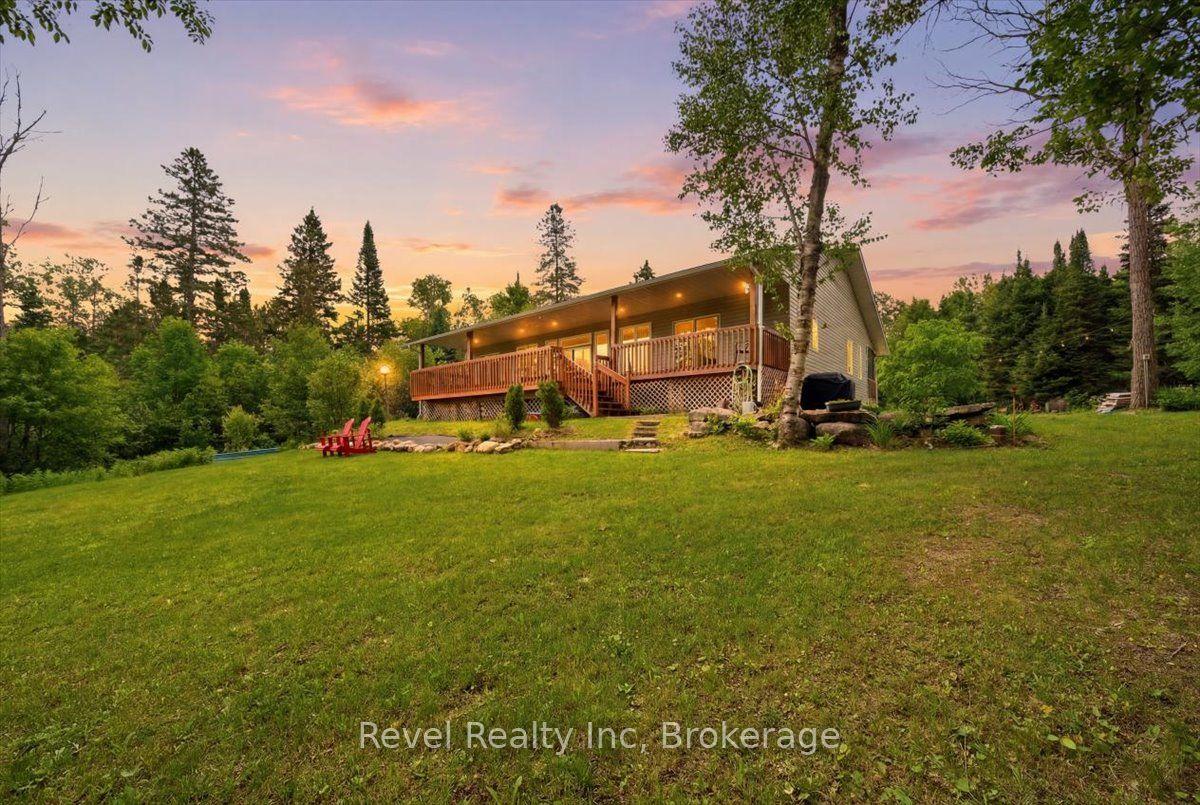
For Sale22 days ago
$849,000
Detached
est. $3,722/mo
1100 Morning Glory Drive, Glamorgan
Highlands East, ON
3 bd
2 ba
2,250
10
MLS# X13677792Revel Realty Inc
WhatsApp Aman