For Sale
Just Listed
120 Strathcona Avenue
4402 - Glebe, Glebe - Ottawa East and Area, ON
$1,495,000
5Bd
5Ba
2,750+sqft
5Parking
36.33 x 99.5 ftlot
$544/sqft
MultiplexMLS# X13672762Listed 2026-08-132 DOM
Just listed! New listings in Glebe - Ottawa East and Area often receive offers within the first week.
About this home
Nestled in one of Ottawa's most desirable neighborhoods, this exceptional property presents a rare investment opportunity in the heart of the Glebe. From its impressive street presence to its thoughtfully maintained interiors, every aspect of this building exudes quality and charm. With lot frontage on Strathcona, O'Connor and Patterson, this property offers a unique blend of historic charm and modern convenience, making it an ideal investment opportunity while having a perfect place to call home in the main floor unit. Boasting stable rental income and long-term growth potential, this is an ideal addition to any real estate portfolio. With solid tenancy in place and future development potential, this is a turn-key opportunity in one of Ottawa's most sought-after neighborhoods.120 Strathcona is an updated 5 unit (4+1 legal non-conforming) building boasting an unbeatable location, spacious sun-filled units, thoughtfully maintained throughout with strong rental appeal; five parking spaces (six if tandem at front); on-site lockers/laundry facilities for tenant convenience and so much more. Fire Retrofit Certification 2019. Residents enjoy easy access to a wide range of amenities, including trendy shops, cafes, restaurants, parks, the Canal, Lansdowne, the NAC, Parliament Hill and everything special that this Nation's Capital has to offer.
Rooms
Main Floor
| Living Room | 5.11 × 3.96 m | |
| Primary Bedroom | 4.78 × 3.73 m | |
| Bathroom | 3.68 × 1.50 m | |
| Bedroom 2 | 3.94 × 4.29 m | |
| Kitchen | 5.18 × 3.38 m |
Second Floor
| Living Room | 4.72 × 3.66 m | |
| Kitchen | 4.80 × 3.43 m | |
| Bedroom | 3.40 × 3.15 m | |
| Bathroom | 1.73 × 1.45 m | |
| Living Room | 5.39 × 3.76 m | |
| Room | 2.82 × 1.91 m | |
| Bedroom | 2.97 × 2.54 m | |
| Bathroom | 1.52 × 1.42 m |
Third Floor
| Living Room | 5.03 × 4.98 m | |
| Dining Room | 2.79 × 2.18 m | |
| Kitchen | 3.43 × 3.07 m | |
| Room | 3.73 × 3.58 m | |
| Bathroom | 2.29 × 2.18 m |
Basement
| Primary Bedroom | 5.44 × 4.27 m | |
| Utility Room | 3.53 × 2.90 m | |
| Laundry | 5.03 × 1.80 m | |
| Locker | 4.75 × 1.19 m |
Features
- Separate Hydro Meter
- Storage Area Lockers
- Landscaped
- Patio
- Porch Enclosed
- Separate Entrance
- Apartment
- Other
- 2 1/2 Storey
Financials
Annual Taxes
$13,394.92
Estimated Rental Income
Entire property$4,500 – $7,000/mo
Rental yield3.6% – 5.6%
*Estimates based on comparable rentals in the area. Actual income may vary.
Market Data — Glebe - Ottawa East and Area
Days on market2 days
Buyer's MarketSeller's Market
Based on active listings in Glebe - Ottawa East and Area. Data updates daily.
Getting around
How walkable, bikeable, and transit-friendly this neighbourhood is.
59
/ 100
Walk Score
Somewhat Walkable
42
/ 100
Transit Score
Some Transit
39
/ 100
Bike Score
Somewhat Bikeable
Scores are estimates based on neighbourhood data and are for informational purposes only.
MLS® data courtesy of the Toronto Regional Real Estate Board (TRREB).
The information provided herein must only be used by consumers that have a bona fide interest in the purchase, sale, or lease of real estate and may not be used for any commercial purpose or any other purpose. Listing information is deemed reliable but is not guaranteed accurate by the Toronto Regional Real Estate Board, the listing brokerage, or this website. The trademarks REALTOR®, REALTORS® and the REALTOR® logo are controlled by The Canadian Real Estate Association (CREA) and identify real estate professionals who are members of CREA. MLS®, Multiple Listing Service®, and the associated logos are owned by CREA. Not intended to solicit properties currently listed for sale or buyers under contract.
You may also like
More homes in Glebe - Ottawa East and Area
Hand-picked listings with a similar price range and style.
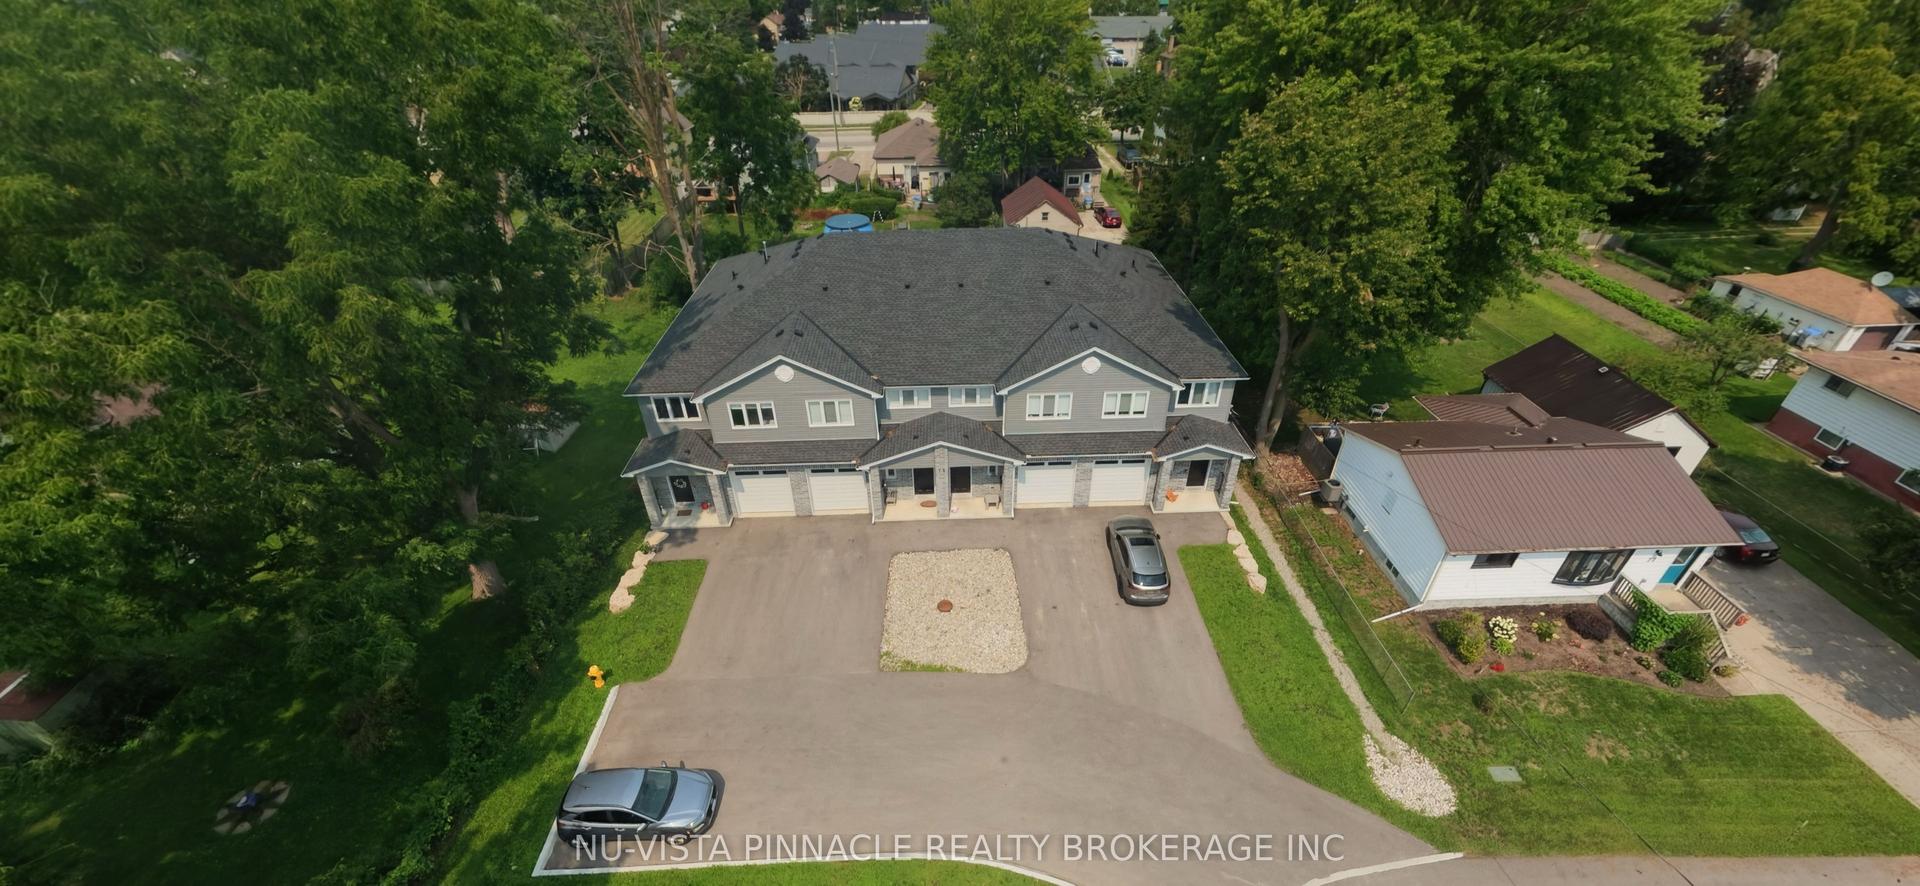
For Sale2 days ago
$1,690,000
Multiplex
est. $7,409/mo
75 Doune Street, SE
Strathroy-Caradoc, ON
12 bd
12 ba
—
4
MLS# X13676578Nu-Vista Pinnacle Realty Brokerag…
WhatsApp Aman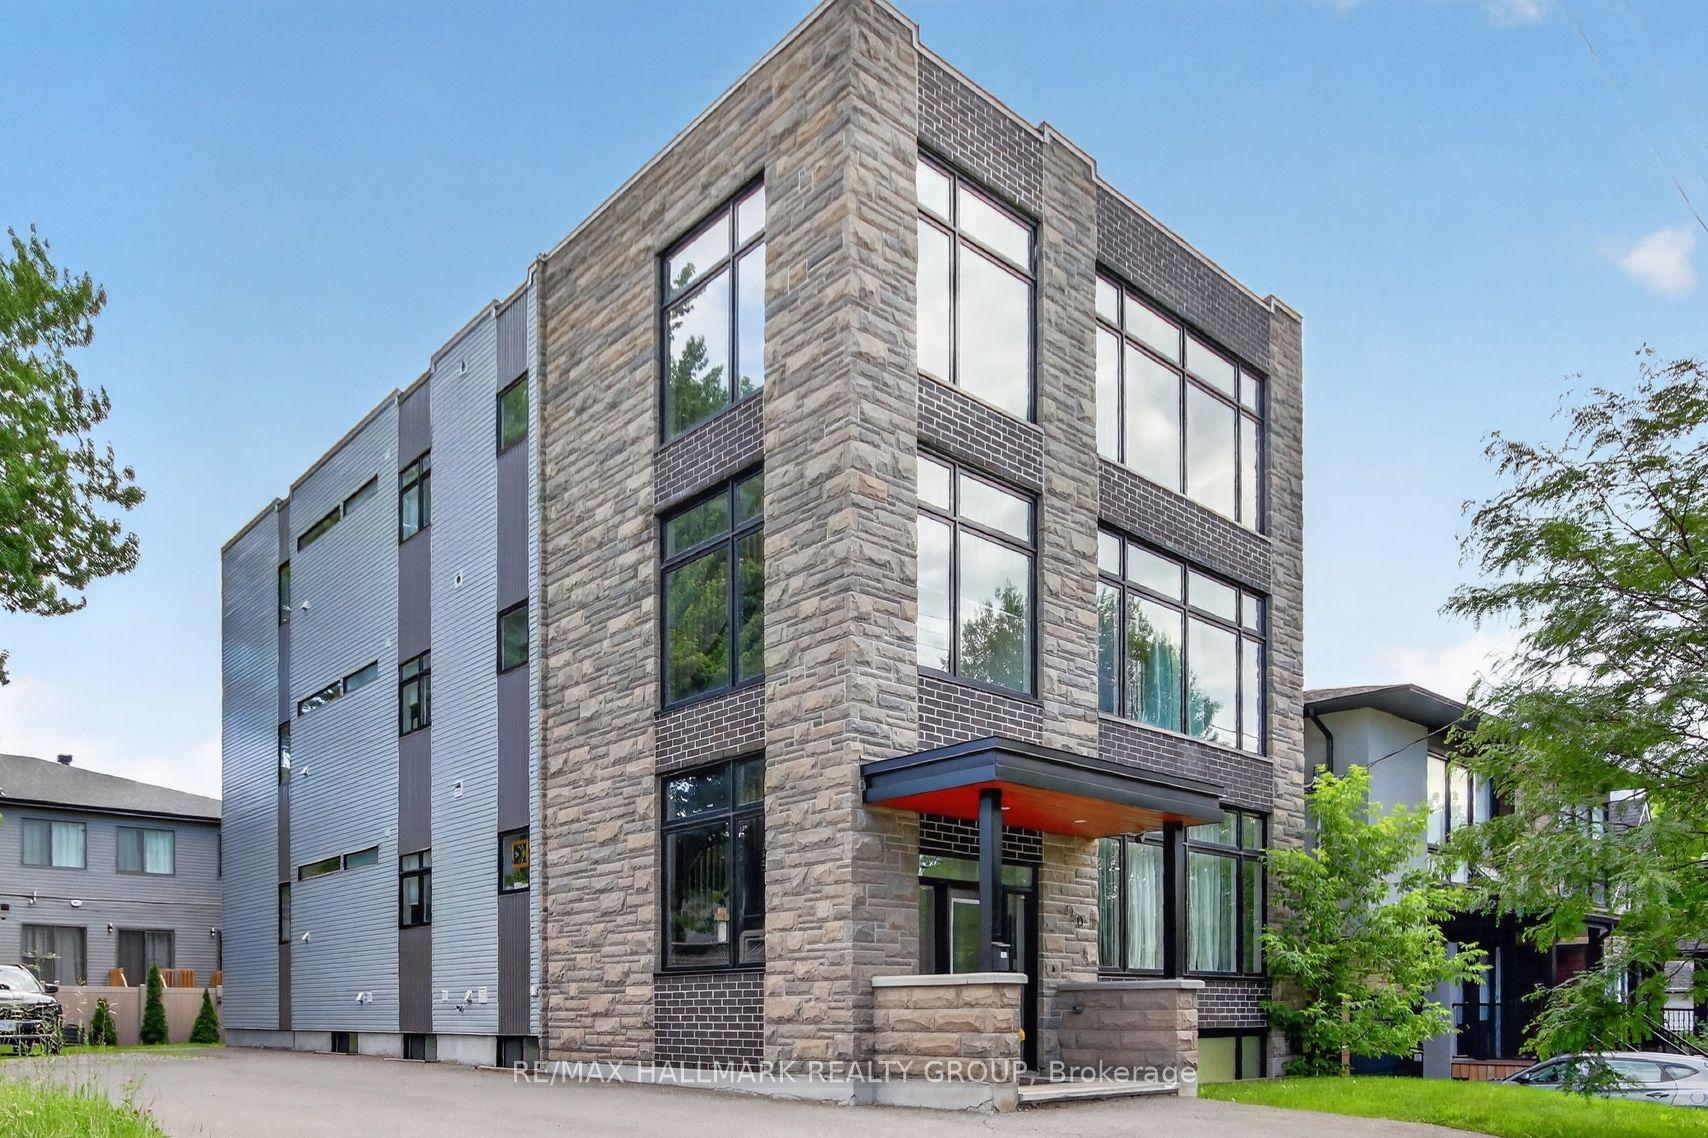
For Sale2 months ago
$1,799,900
Multiplex
est. $7,891/mo
550 Guy Street, 3502 - Overbrook/Castle Heights
Overbrook - Castleheights and Area, ON
9 bd
6 ba
4,250
5
MLS# X13484064Re/Max Hallmark Realty Group
WhatsApp Aman