For Sale
Just Listed
375 Fairway Road
Woodstock - North, Woodstock, ON
$794,000
2+2Bd
2Ba
1,300+sqft
6Parking
86.45 x 115 ftlot
$611/sqft
DetachedMLS# X13673104Listed 2026-08-130 DOM
Heating
Water Heater
Cooling
Central Air
Basement
Finished
Just listed! New listings in Woodstock often receive offers within the first week.
About this home
Welcome to this beautifully maintained 4-bedroom bungalow backing onto the neighbourhood park. The backyard features a spectacular inground saltwater pool while the front yard includes a spacious concrete driveway and updated garage door (2023) adding excellent curb appeal. The bright, open-concept main floor is designed for comfortable everyday living and effortless entertaining, with seamless flow between the living room, dining area, and kitchen which boasts a large centre island, gorgeous countertops, and convenient pantry. The main level also features a spacious primary bedroom, a second bedroom, and a stylish 3-piece bathroom. The fully finished lower level offers additional living space with flexibility for an in-law suite, including a generous family room, two additional bedrooms, 4-piece bathroom, and a large utility/laundry room with ample storage. Step outside to the private backyard with covered deck that overlooks the beautifully landscaped yard, complete with a stunning inground pool (2022 )and views of the park-creating the perfect setting for relaxing, entertaining, and enjoying summer to the fullest. All appliances are included, making this home truly move-in ready. Ideally located with a bus stop right outside your door and just minutes from walking trails ,Sally Creek Golf Club, and Upper Thames Brickhouse Brewpub, this exceptional property offers the perfect blend of comfort, convenience, and lifestyle. Just move in and enjoy! ** CHECK OUT THE VIRTUAL TOUR **
PoolGarageIn-law Suite
Rooms
Main Floor
| Kitchen | 4.44 × 4.24 m | Tile Floor Centre Island W/O To Deck |
| Living Room | 4.44 × 4.24 m | Hardwood Floor Open Concept Pot Lights |
| Dining Room | 4.01 × 3.28 m | Hardwood Floor Combined w/Living Pot Lights |
| Primary Bedroom | 4.88 × 4.17 m | Broadloom Overlooks Backyard Double Closet |
| Bedroom 2 | 4.06 × 3.51 m | Laminate Closet |
Lower
| Family Room | 5.61 × 3.40 m | Broadloom |
| Bedroom 3 | 4.57 × 2.95 m | Laminate Large Window Closet |
| Bedroom 4 | 4.12 × 4.12 m | Laminate Large Window Closet |
Features
- Auto Garage Door Remote
- Primary Bedroom - Main Floor
- Water Heater
- Water Softener
- Finished
- Central Air
- Bungalow
Financials
Annual Taxes
$5,950
Estimated Rental Income
Entire property$2,600 – $3,800/mo
Rental yield3.9% – 5.7%
*Estimates based on comparable rentals in the area. Actual income may vary.
Market Data — Woodstock
Days on market0 days
Buyer's MarketSeller's Market
Based on active listings in Woodstock. Data updates daily.
Getting around
How walkable, bikeable, and transit-friendly this neighbourhood is.
52
/ 100
Walk Score
Somewhat Walkable
37
/ 100
Transit Score
Some Transit
56
/ 100
Bike Score
Bikeable
Scores are estimates based on neighbourhood data and are for informational purposes only.
MLS® data courtesy of the Toronto Regional Real Estate Board (TRREB).
The information provided herein must only be used by consumers that have a bona fide interest in the purchase, sale, or lease of real estate and may not be used for any commercial purpose or any other purpose. Listing information is deemed reliable but is not guaranteed accurate by the Toronto Regional Real Estate Board, the listing brokerage, or this website. The trademarks REALTOR®, REALTORS® and the REALTOR® logo are controlled by The Canadian Real Estate Association (CREA) and identify real estate professionals who are members of CREA. MLS®, Multiple Listing Service®, and the associated logos are owned by CREA. Not intended to solicit properties currently listed for sale or buyers under contract.
You may also like
More homes in Woodstock
Hand-picked listings with a similar price range and style.
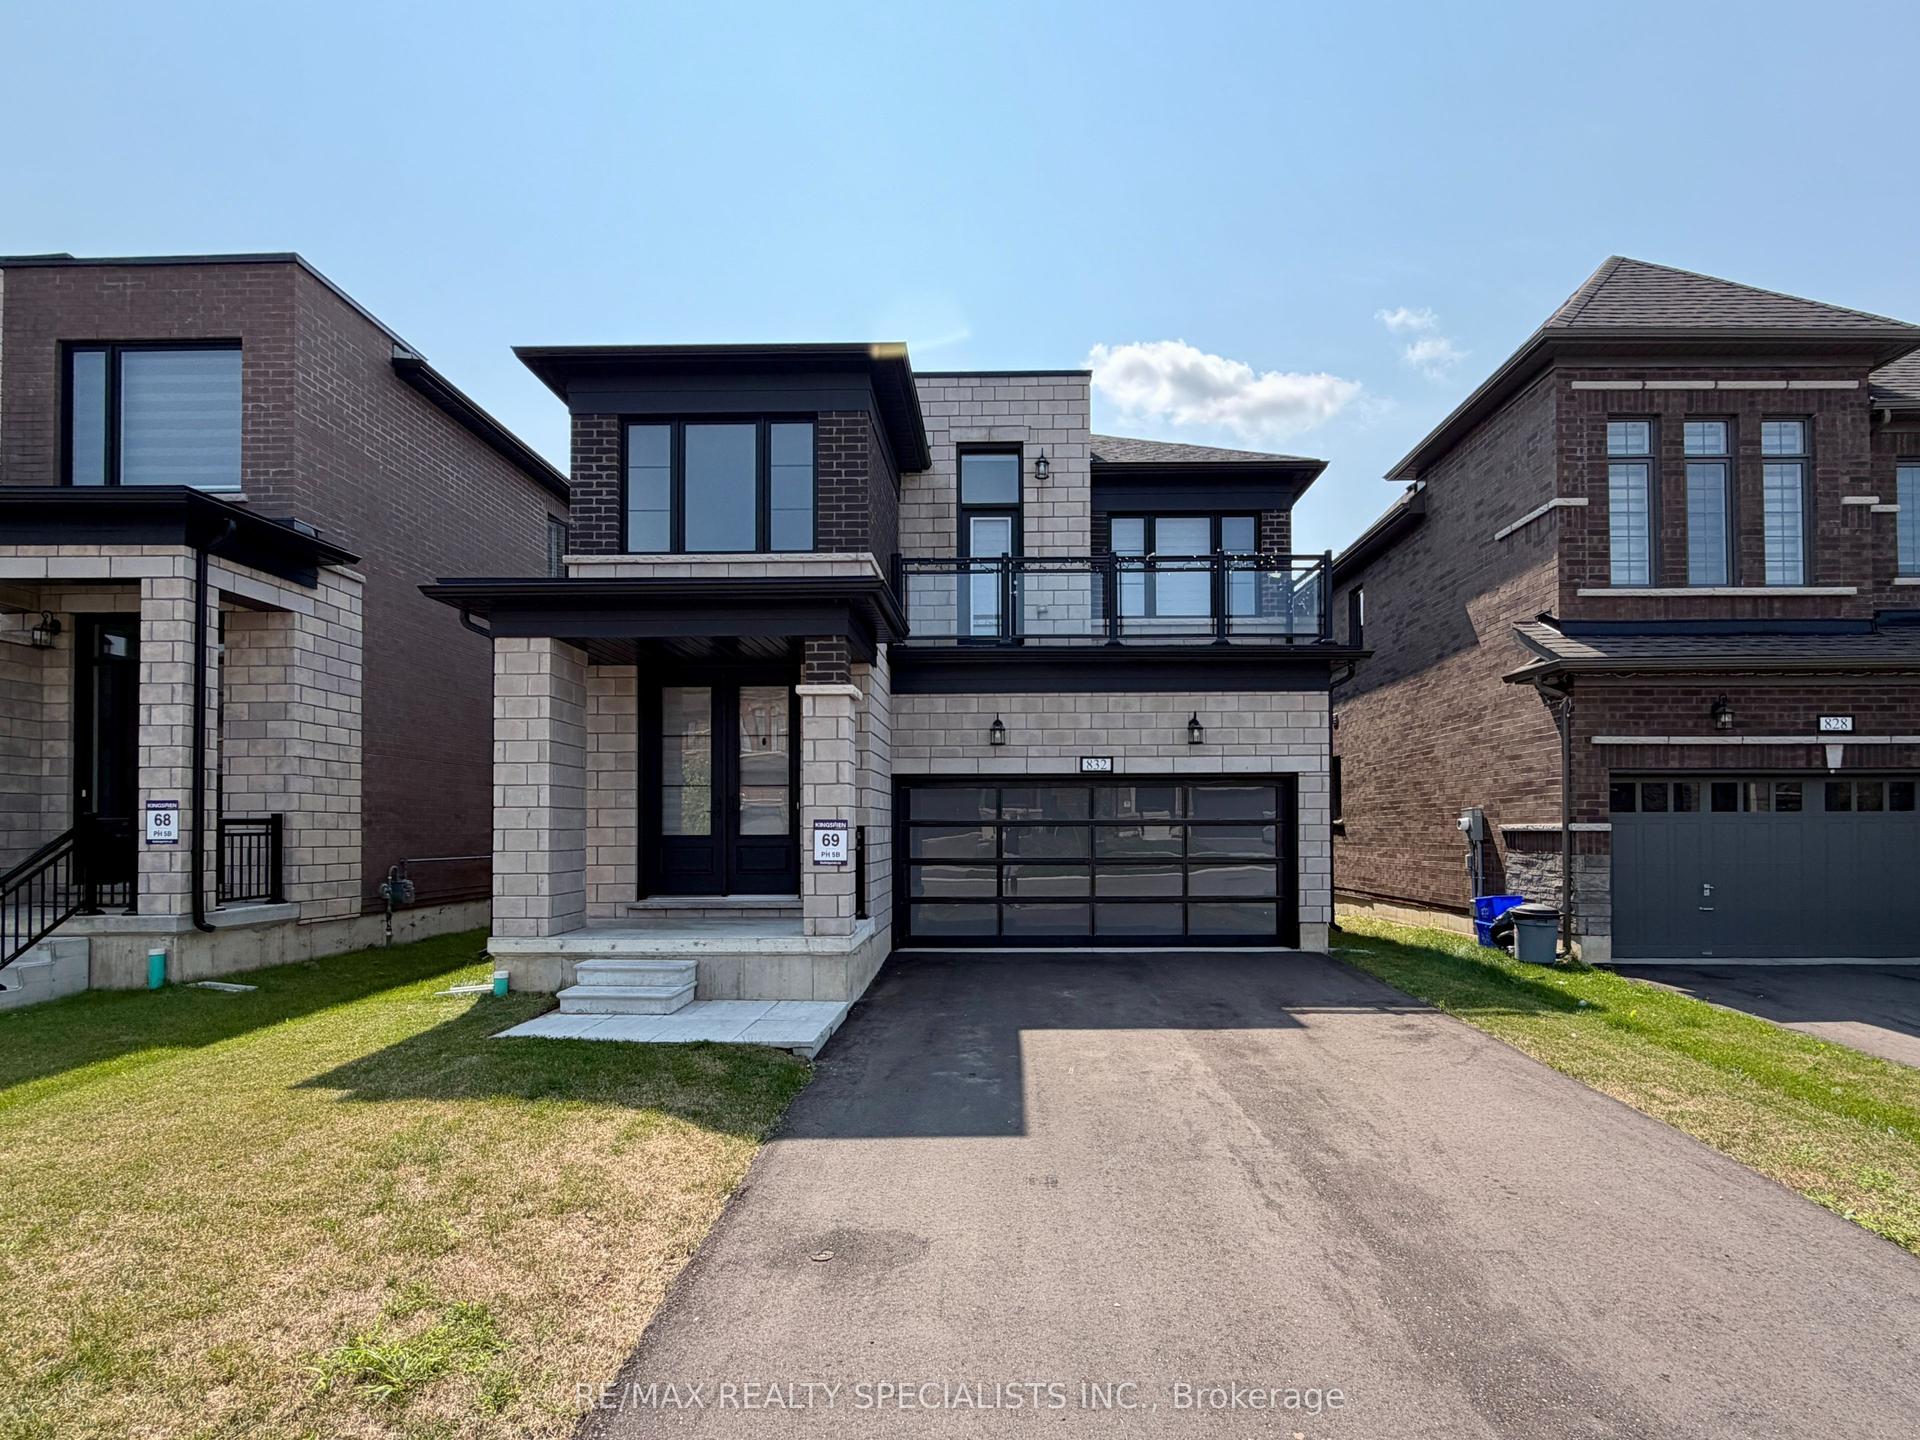
For Sale13 h ago
$739,900
Detached
est. $3,244/mo
832 Knights Lane, Woodstock - North
Woodstock, ON
4 bd
3 ba
2,250
6
MLS# X13671030Re/Max Realty Specialists Inc.
WhatsApp Aman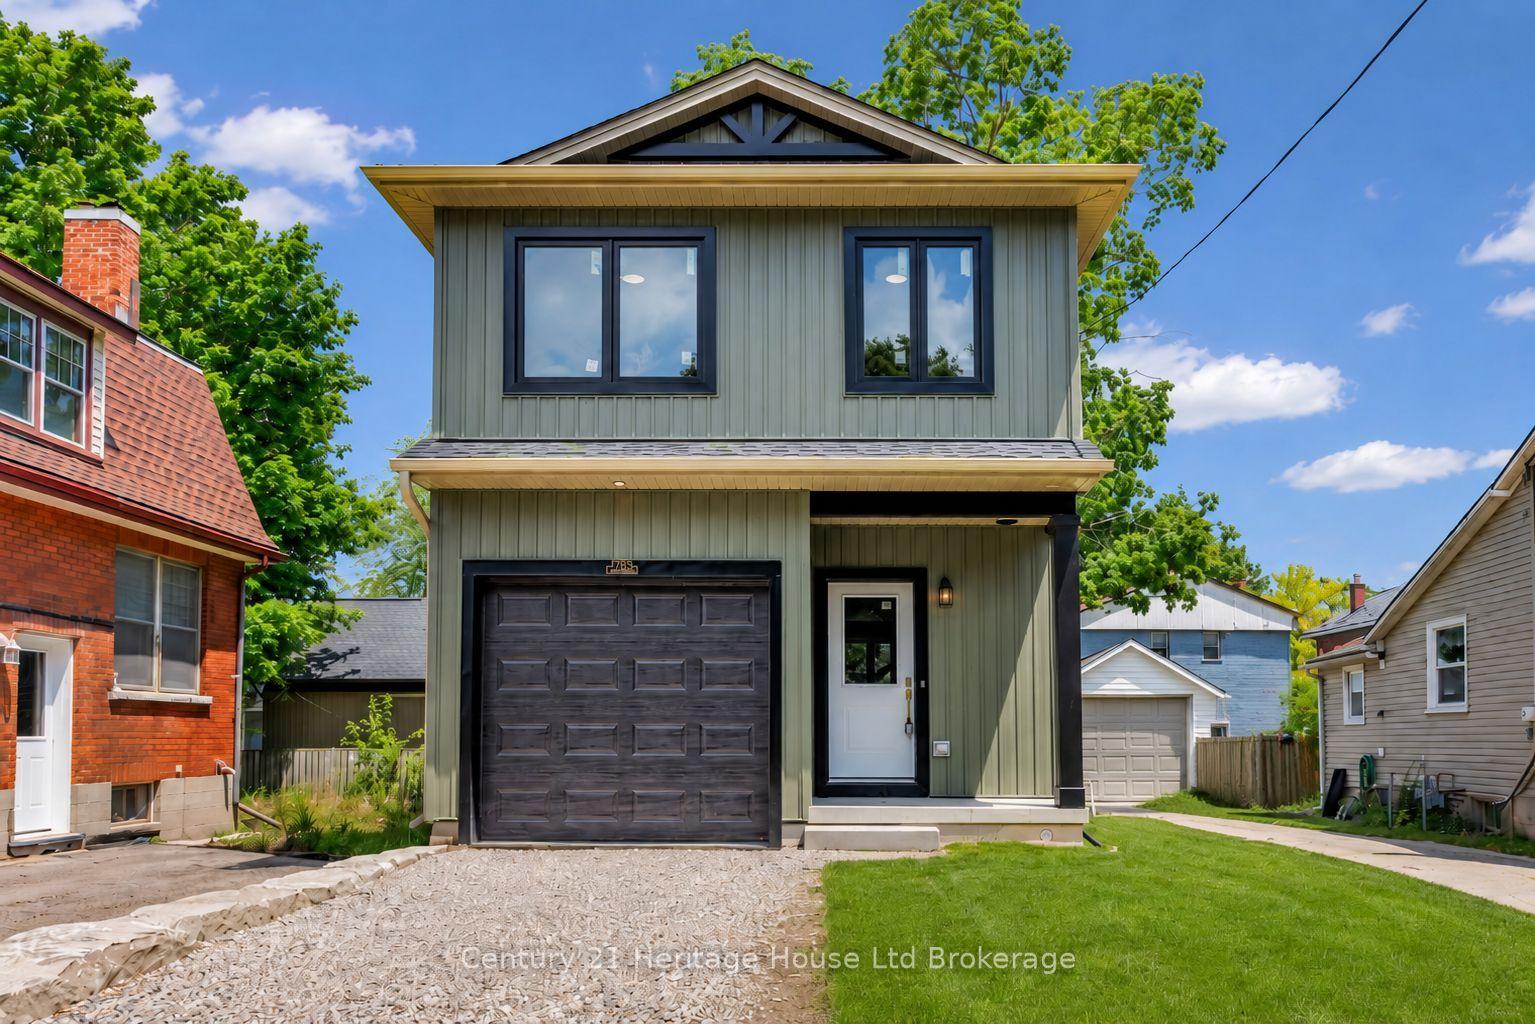
For Sale1 month ago
$634,900
Detached
est. $2,783/mo
79 Metcalf Street, Woodstock - South
Woodstock, ON
3 bd
3 ba
1,300
3
MLS# X13526318Century 21 Heritage House Ltd Bro…
WhatsApp Aman
