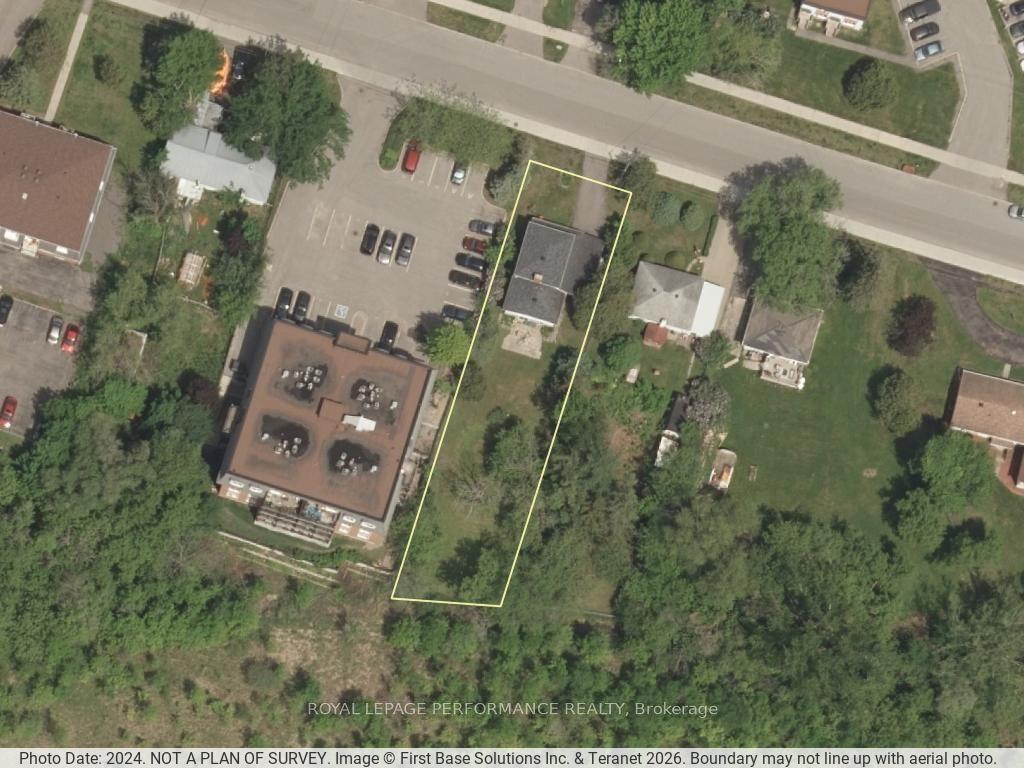
For Sale
Just Listed
158 Watts Drive (Lot 48) #(Lot 48)
Lucan, Lucan Biddulph, ON
$769,900
4Bd
4Ba
2,250+sqft
6Parking
48.5 x 119.75 ftlot
$342/sqft
LandMLS# X13673376Listed 2026-08-131 DOM
Heating
On Demand Water Heater
Cooling
Central Air
Basement
Unfinished
Just listed! New listings in Lucan Biddulph often receive offers within the first week.
About this home
Welcome to The Taylor II, a beautifully designed 2,138 sq. ft. two-storey home TO BE BUILT by Vander Wielen Design & Build Inc., offering the perfect combination of style, functionality and comfortable family living in the desirable community of Lucan, located approx. 20 minutes from London and 30 mins to the scenic Grand Bend.The main floor welcomes you with a bright, open-concept design featuring a spacious Great Room, Dining Room and Kitchen with a large centre island and walk-in pantry, creating a functional and inviting space for everyday living and entertaining. Large patio doors and windows allow natural light to fill the home. Main-floor Study provides a quiet retreat or flexible space that can adapt to the needs of different families. A welcoming Foyer, Powder Room and Laundry Room complete the main level.The second floor offers four bedrooms and three full bathrooms, thoughtfully designed to provide comfort and privacy for the entire household. The Primary Bedroom features a large walk-in closet and private 5-piece ensuite. Three additional bedrooms with Bedroom 4 featuring its own private 3-piece bathroom, making it an ideal guest retreat. An additional full bathroom provides further convenience and independence for a busy household.The Taylor II has been a favourite among families for many years, thanks to its thoughtfully planned spaces and ability to accommodate many aspects of family life under one roof. Completing this home is a charming covered front porch, perfect for relaxing outdoors and enjoying the sunset, a backyard offering plenty of opportunity to create beautiful landscaping and outdoor living spaces. Located in a privileged setting within the community and steps from the local park, The Taylor II delivers the space, comfort, functionality and thoughtful design today's families are looking for. Note: The applicable HST rebate, once fully implemented, is already reflected in the listing price for eligible buyers.
Rooms
Main Floor
| Office | 3.23 × 3.05 m | Carpet Free |
| Powder Room | 1.55 × 1.98 m | 2 Pc Bath Carpet Free |
| Mud Room | 1.55 × 3.56 m | |
| Dining Room | 3.66 × 3.35 m | Carpet Free Open Concept |
| Great Room | 3.89 × 4.57 m | Carpet Free Open Concept Electric Fireplace |
| Kitchen | 3.84 × 4.29 m | Carpet Free Open Concept Pantry |
| Pantry | 1.22 × 1.22 m | |
| Foyer | 1.63 × 2.21 m | Carpet Free Closet |
Upper
| Primary Bedroom | 4.22 × 4.52 m | 5 Pc Ensuite Tile Floor Separate Shower |
| Bedroom 2 | 3.10 × 3.40 m | |
| Bedroom 3 | 3.43 × 3.05 m | |
| Bedroom 4 | 3.10 × 3.23 m | 3 Pc Bath Tile Floor Separate Shower |
| Room | 1.60 × 2.90 m |
Features
- ERV/HRV
- On Demand Water Heater
- Sump Pump
- Water Meter
- Porch
- Unfinished
- Central Air
Financials
Annual Taxes
$0
Estimated Rental Income
Entire property$4,000 – $6,500/mo
Rental yield6.2% – 10.1%
*Estimates based on comparable rentals in the area. Actual income may vary.
Market Data — Lucan Biddulph
Days on market1 days
Buyer's MarketSeller's Market
Based on active listings in Lucan Biddulph. Data updates daily.
Getting around
How walkable, bikeable, and transit-friendly this neighbourhood is.
57
/ 100
Walk Score
Somewhat Walkable
36
/ 100
Transit Score
Some Transit
55
/ 100
Bike Score
Bikeable
Scores are estimates based on neighbourhood data and are for informational purposes only.
MLS® data courtesy of the Toronto Regional Real Estate Board (TRREB).
The information provided herein must only be used by consumers that have a bona fide interest in the purchase, sale, or lease of real estate and may not be used for any commercial purpose or any other purpose. Listing information is deemed reliable but is not guaranteed accurate by the Toronto Regional Real Estate Board, the listing brokerage, or this website. The trademarks REALTOR®, REALTORS® and the REALTOR® logo are controlled by The Canadian Real Estate Association (CREA) and identify real estate professionals who are members of CREA. MLS®, Multiple Listing Service®, and the associated logos are owned by CREA. Not intended to solicit properties currently listed for sale or buyers under contract.
You may also like
More homes in Lucan Biddulph
Hand-picked listings with a similar price range and style.
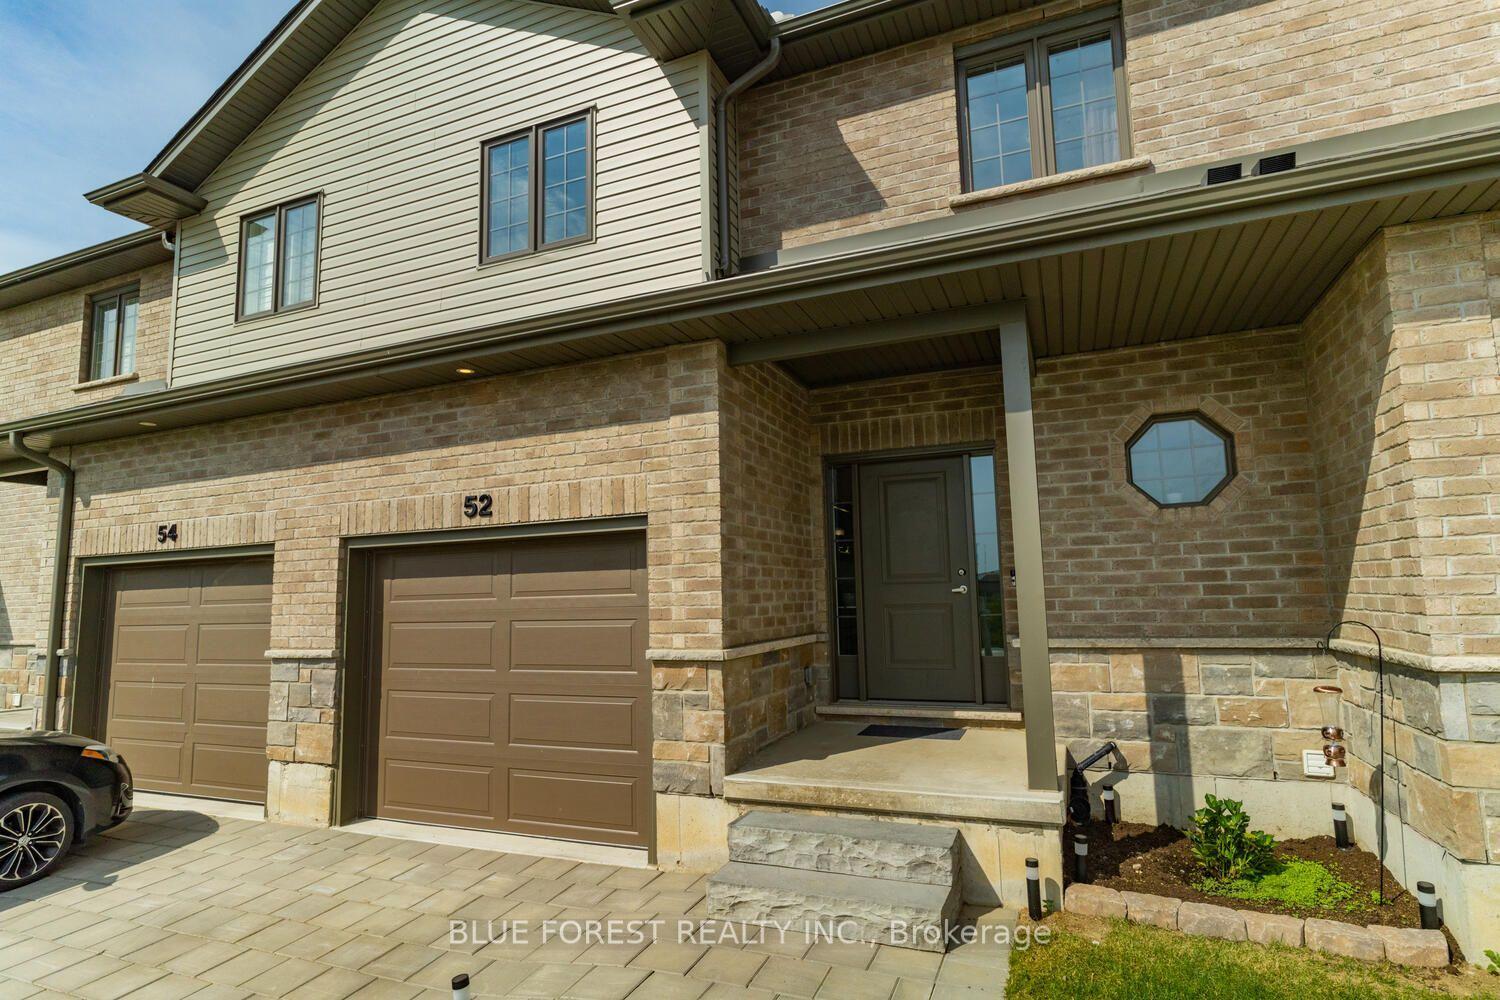
For Sale1 month ago
$589,000
Condo
est. $2,582/mo
2910 Tokala Trail 52 #52, North S
London North, ON
3 bd
3 ba
1,500
2
MLS# X13544230Blue Forest Realty Inc.
WhatsApp Aman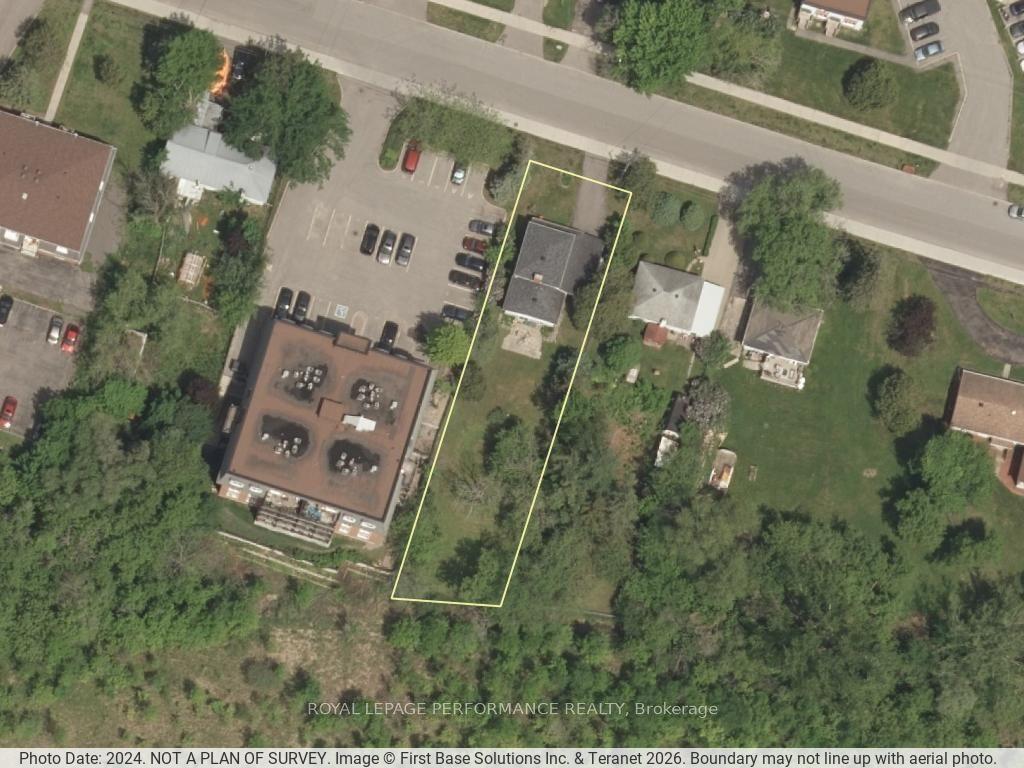
For Sale5 months ago
$925,000
Land
est. $4,055/mo
2478 Cleroux Crescent, 2303 - Blackburn Hamlet (South)
Blackburn Hamlet, ON
4 bd
2 ba
1,300
5
MLS# X12910086Royal Lepage Performance Realty
WhatsApp Aman