For Sale
Just Listed
6 Milt Schmidt Street
Kitchener, ON
$924,888
4Bd
3Ba
1,750+sqft
2Parking
28.56 x 98.6 mlot
$529/sqft
DetachedMLS# X13673438Listed 2026-08-131 DOM
Cooling
Central Air
Basement
Partially Finished
Just listed! New listings in Kitchener often receive offers within the first week.
About this home
Welcome to 6 Milt Schmidt Street, a stunning 2023-built Mattamy home in the HIGHLY DESIRABLE Wildflowers community, offering exceptionalupgrades, modern finishes, and a premium pie-shaped lot. This METICULOUSLY MAINTAINED, OWNER-OCCUPIED HOME features 4 bedrooms,2.5 bathrooms, 9-FOOT CEILINGS ON THE MAIN AND SECOND LEVELS, hardwood flooring, an elegant oak staircase, pot lights, smart switches,and built-in blinds throughout. The OPEN-CONCEPT MAIN FLOOR IS DESIGNED FOR BOTH EVERYDAY LIVING AND ENTERTAINING, highlighted bya chef-inspired kitchen with a large quartz island featuring cabinetry on both sides, stainless steel appliances, a gas stove, and a spacious diningarea with walkout to a deck overlooking the fully fenced backyard. The oversized pie-shaped lot provides outstanding outdoor space for familygatherings, children, and pets. Upstairs, you'll find FOUR GENEROUS BEDROOMS, including a spacious primary retreat with a walk-in closet and a4pc luxurious ensuite featuring double sinks and a linen cabinet with a walk-in shower. A full main bathroom & laundry room are on this floor.Built-in blackout blinds in every bedroom and a convenient second-floor laundry room with additional cabinetry complete the upper level.Additional features include a main floor powder room, EV CHARGING ROUGH-IN, and potential for a future separate basement entrance, offeringadded flexibility and long-term value. Ideally located in one of Kitchener's fastest-growing family communities, this home is just steps from HolyTrinity Catholic Elementary School, Williamsburg Community Centre, Southwest Community Library, parks, walking trails, playgrounds, and agrowing shopping plaza featuring Longo's, restaurants, cafés, and everyday amenities. With quick access to Highway 8, Highway 401,public transit, RBJ Schlegel Park, and excellent schools, this is a rare opportunity to own a nearly new, move-in-ready home in one of Kitchener'smost sought-after neighbourhoods.
WalkoutHardwoodEV Charger
Rooms
Main Floor
| Living Room | 6.40 × 4.50 m | |
| Kitchen | 3.48 × 3.73 m | Centre Island Open Concept |
| Dining Room | 3.48 × 2.92 m |
Second Floor
| Primary Bedroom | 5.11 × 3.56 m | Walk-In Closet(s) Large Window |
| Bathroom | 3.51 × 3.20 m | Closet Window |
| Bedroom 2 | 3.45 × 2.97 m | |
| Bedroom 3 | 3.23 × 3.45 m | |
| Bedroom 4 | 3.96 × 3.07 m | |
| Bathroom | — | 4 Pc Ensuite |
| Laundry | 1.63 × 1.93 m |
Features
- Auto Garage Door Remote
- ERV/HRV
- Sump Pump
- Water Softener
- Partially Finished
- Central Air
- 2-Storey
Financials
Annual Taxes
$6,031.73
Estimated Rental Income
Entire property$4,000 – $6,500/mo
Rental yield5.2% – 8.4%
*Estimates based on comparable rentals in the area. Actual income may vary.
Market Data — Kitchener
Days on market1 days
Buyer's MarketSeller's Market
Based on active listings in Kitchener. Data updates daily.
Getting around
How walkable, bikeable, and transit-friendly this neighbourhood is.
62
/ 100
Walk Score
Somewhat Walkable
47
/ 100
Transit Score
Some Transit
50
/ 100
Bike Score
Bikeable
Scores are estimates based on neighbourhood data and are for informational purposes only.
MLS® data courtesy of the Toronto Regional Real Estate Board (TRREB).
The information provided herein must only be used by consumers that have a bona fide interest in the purchase, sale, or lease of real estate and may not be used for any commercial purpose or any other purpose. Listing information is deemed reliable but is not guaranteed accurate by the Toronto Regional Real Estate Board, the listing brokerage, or this website. The trademarks REALTOR®, REALTORS® and the REALTOR® logo are controlled by The Canadian Real Estate Association (CREA) and identify real estate professionals who are members of CREA. MLS®, Multiple Listing Service®, and the associated logos are owned by CREA. Not intended to solicit properties currently listed for sale or buyers under contract.
You may also like
More homes in Kitchener
Hand-picked listings with a similar price range and style.
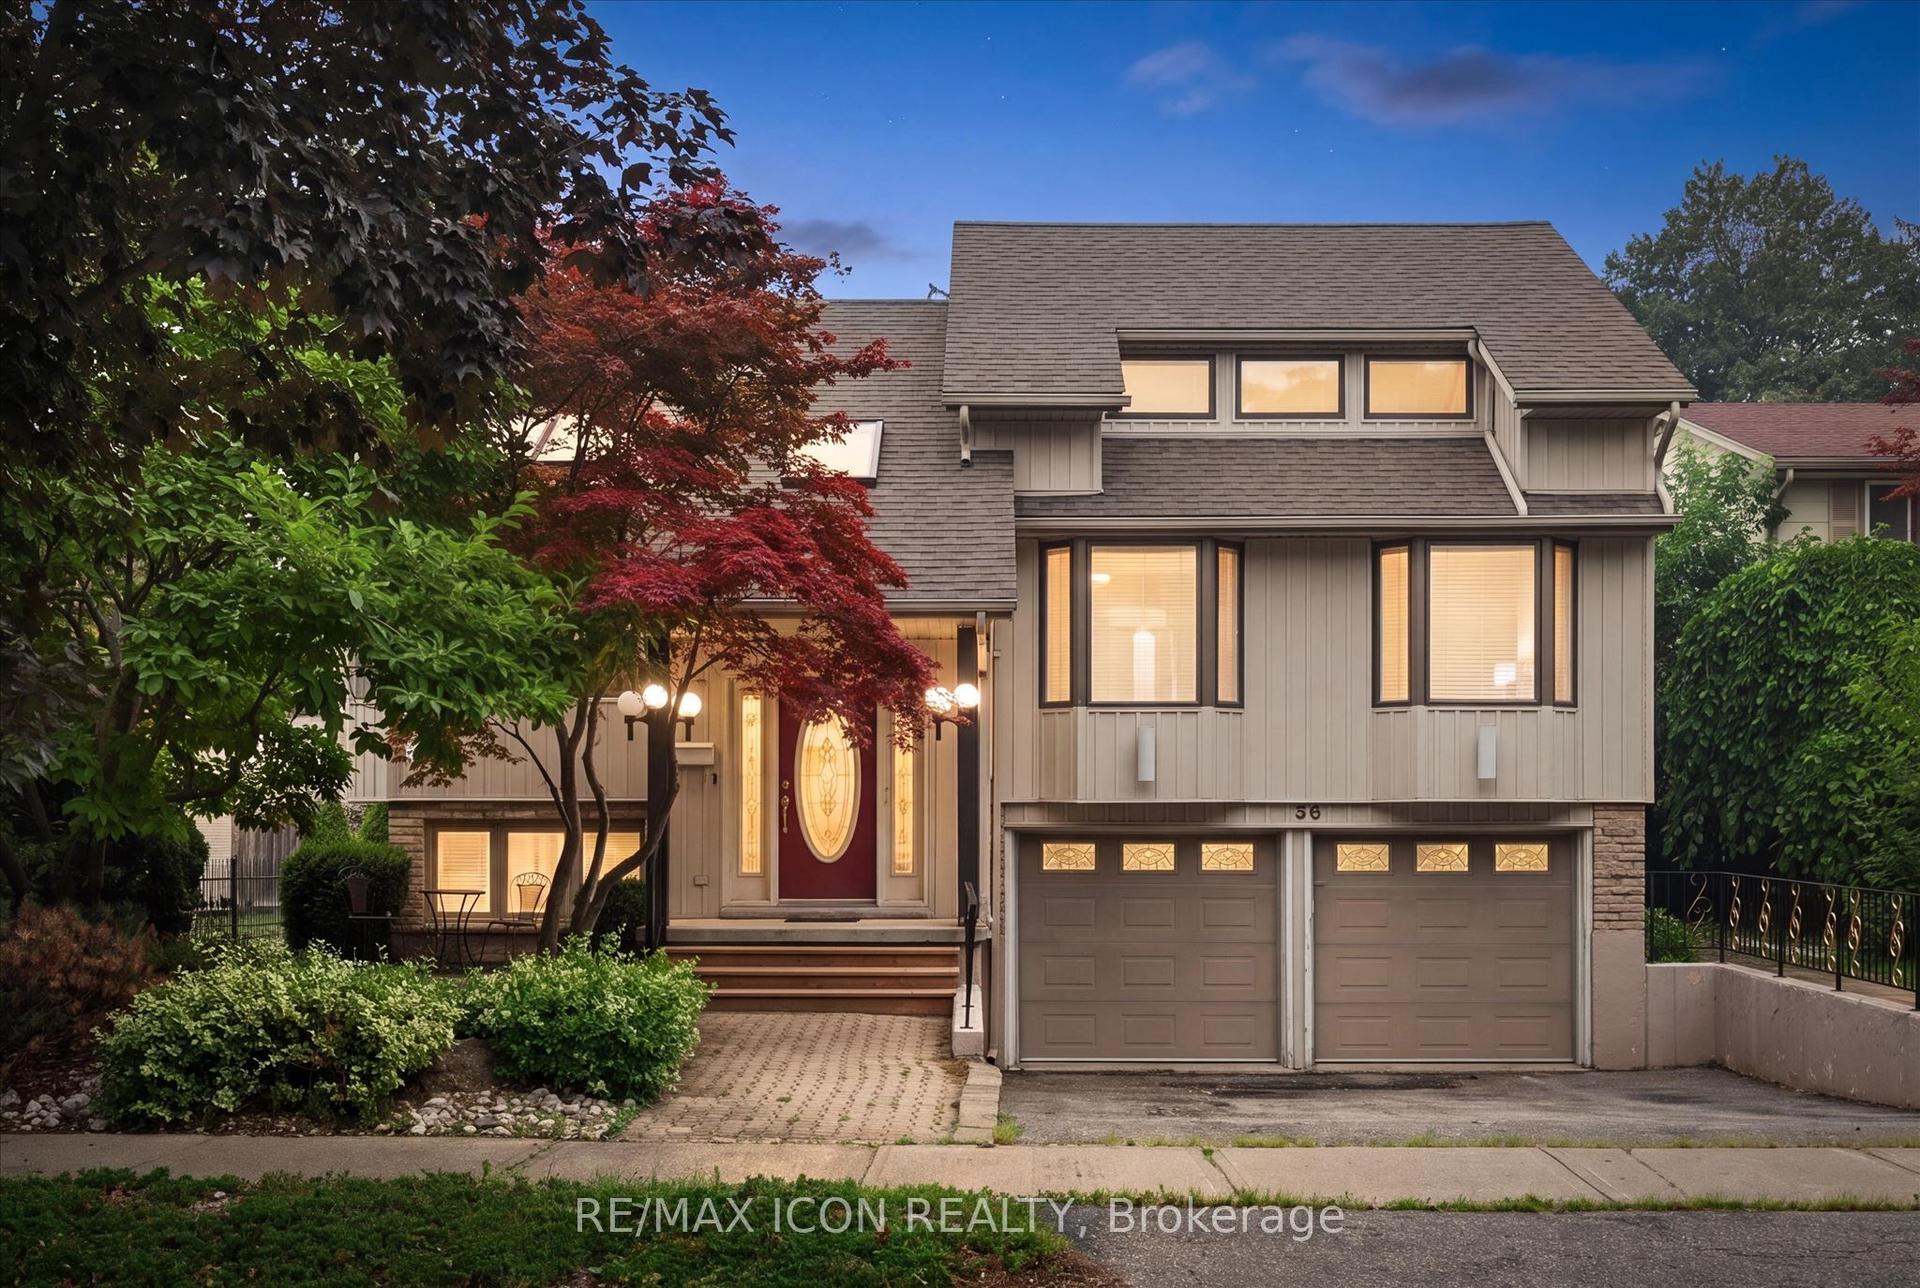
For Sale14 h ago
$779,900
Detached
est. $3,419/mo
30 Shuh Avenue
Kitchener, ON
3 bd
2 ba
2,250
4
MLS# X13678530Re/Max Icon Realty
WhatsApp Aman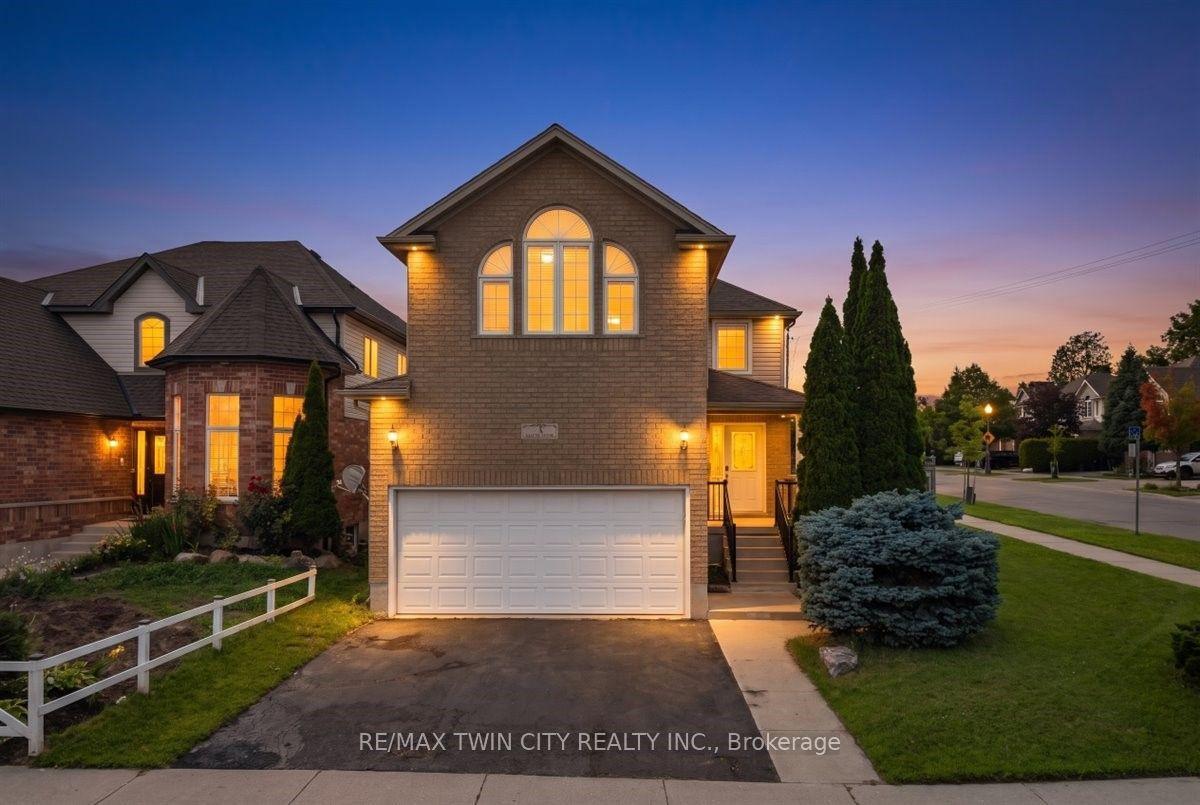
For Sale14 h ago
$799,900
Detached
est. $3,507/mo
3 Apple Ridge Drive
Kitchener, ON
4+2 bd
4 ba
2,250
4
MLS# X13676762Re/Max Twin City Realty Inc.
WhatsApp Aman