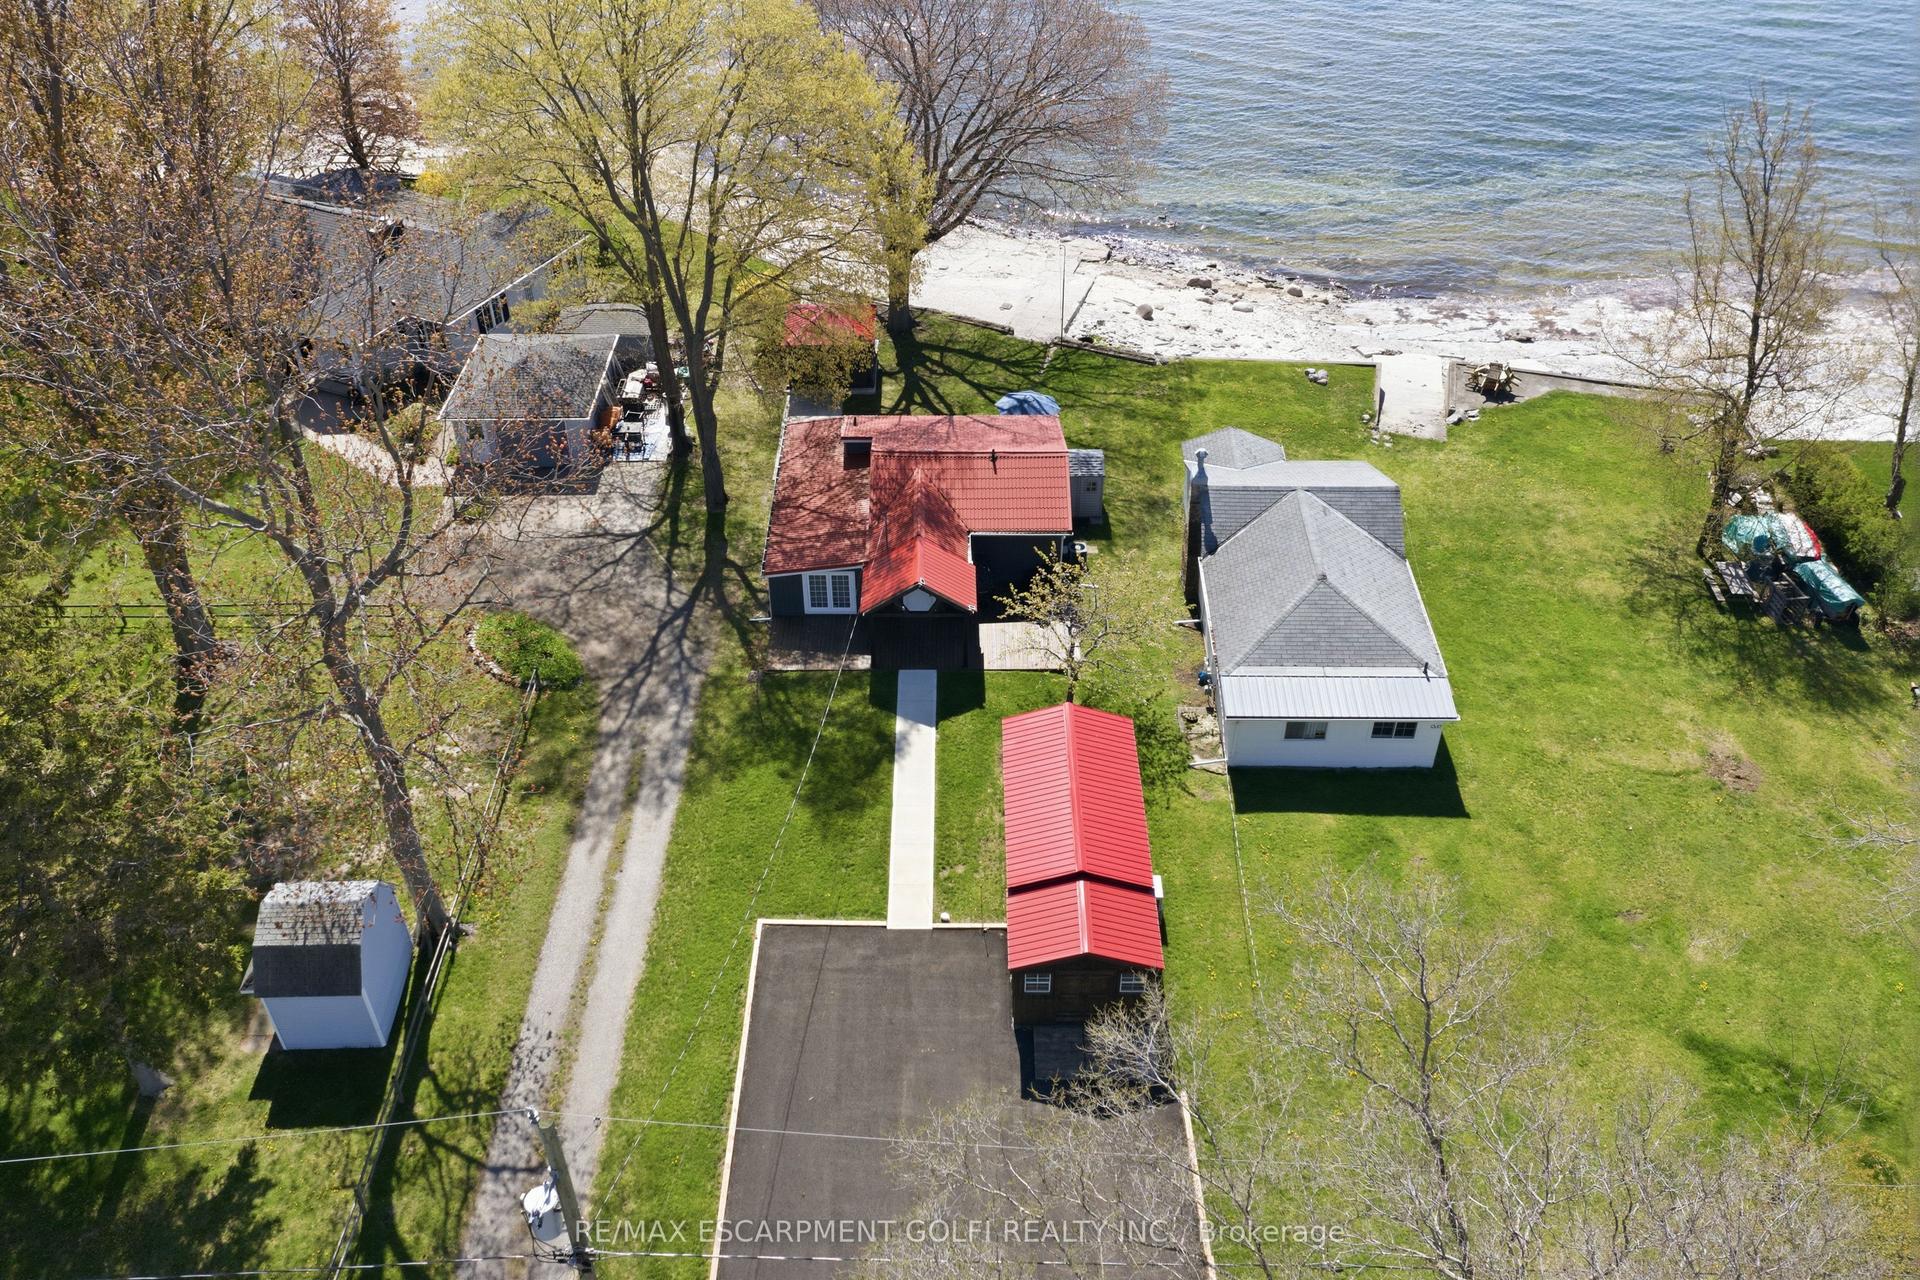
For Sale
Open House Sun 19–21
43287 Pettit Road
879 - Marshville/Winger, Wainfleet, ON
$624,900
3Bd
1Ba
1,750+sqft
11Parking
156.46 x 313.5 ftlot
$357/sqft
DetachedMLS# X13673584Listed 2026-08-1396 DOM
Cooling
Central Air
Basement
Partial Basement
On the market for 96 days — longer than average. The seller may be open to negotiation.
About this home
Welcome to country living in the heart of Niagara Region! This fantastic 1+ acre property offers the space, privacy and versatility you've been looking for, without sacrificing affordability. Whether you're a first-time buyer, downsizer, right-sizer, space seeker, outdoor enthusiast, gardener/grower, or just a serious garage lover, this one is definitely worth a look! The approximately 1,600 sq ft above-grade home features bright living and dining spaces, a functional eat-in kitchen, 3bedrooms and 1 full bath. The main floor also offers a foyer, laundry and multiple covered porches and decks-perfect for morning coffee, entertaining or simply soaking in those killer sunrises. Outside, the possibilities really open up. Enjoy a triple detached garage, lots of storage, a fire pit, a dedicated dog run, a detached shed with hydro (Child's playhouse or a good potting shed), and plenty of room to roam. Mature trees surround the property, providing privacy and a peaceful country setting, with no rear neighbours. And for the adventurous homeowner, you can even tap your own trees and make maple syrup right at home! With multiple outdoor living spaces, an impressive garage, over an acre of land and the beauty of rural Wainfleet all around you, this is an opportunity to enjoy the country lifestyle at an attainable price. Come see why 43287 Pettit Rd in the Winger area could be the perfect place to put down roots, spread out and enjoy the best of Niagara Region country living!
Garage
Rooms
Main Floor
| Foyer | 1.40 × 2.21 m | |
| Living Room | 4.62 × 4.72 m | |
| Dining Room | 4.65 × 2.87 m | |
| Bathroom | 2.95 × 2.03 m | 4 Pc Bath |
| Kitchen | 2.95 × 4.55 m | Eat-in Kitchen |
| Laundry | 2.72 × 2.92 m |
Second Floor
| Room | 2.95 × 4.55 m | |
| Bedroom | 3.20 × 2.82 m | |
| Bedroom | 3.20 × 3.63 m |
Basement
| Utility Room | 2.90 × 4.55 m |
Features
- Auto Garage Door Remote
- Landscaped
- Patio
- Partial Basement
- Unfinished
- Central Air
- 1 1/2 Storey
Financials
Annual Taxes
$4,177
Estimated Rental Income
Entire property$3,200 – $4,800/mo
Basement apartment$1,800 – $2,500/mo
Rental yield6.1% – 9.2%
*Estimates based on comparable rentals in the area. Actual income may vary.
Market Data — Wainfleet
Days on market96 days
Buyer's MarketSeller's Market
Based on active listings in Wainfleet. Data updates daily.
Getting around
How walkable, bikeable, and transit-friendly this neighbourhood is.
56
/ 100
Walk Score
Somewhat Walkable
41
/ 100
Transit Score
Some Transit
44
/ 100
Bike Score
Somewhat Bikeable
Scores are estimates based on neighbourhood data and are for informational purposes only.
MLS® data courtesy of the Toronto Regional Real Estate Board (TRREB).
The information provided herein must only be used by consumers that have a bona fide interest in the purchase, sale, or lease of real estate and may not be used for any commercial purpose or any other purpose. Listing information is deemed reliable but is not guaranteed accurate by the Toronto Regional Real Estate Board, the listing brokerage, or this website. The trademarks REALTOR®, REALTORS® and the REALTOR® logo are controlled by The Canadian Real Estate Association (CREA) and identify real estate professionals who are members of CREA. MLS®, Multiple Listing Service®, and the associated logos are owned by CREA. Not intended to solicit properties currently listed for sale or buyers under contract.
You may also like
More homes in Wainfleet
Hand-picked listings with a similar price range and style.
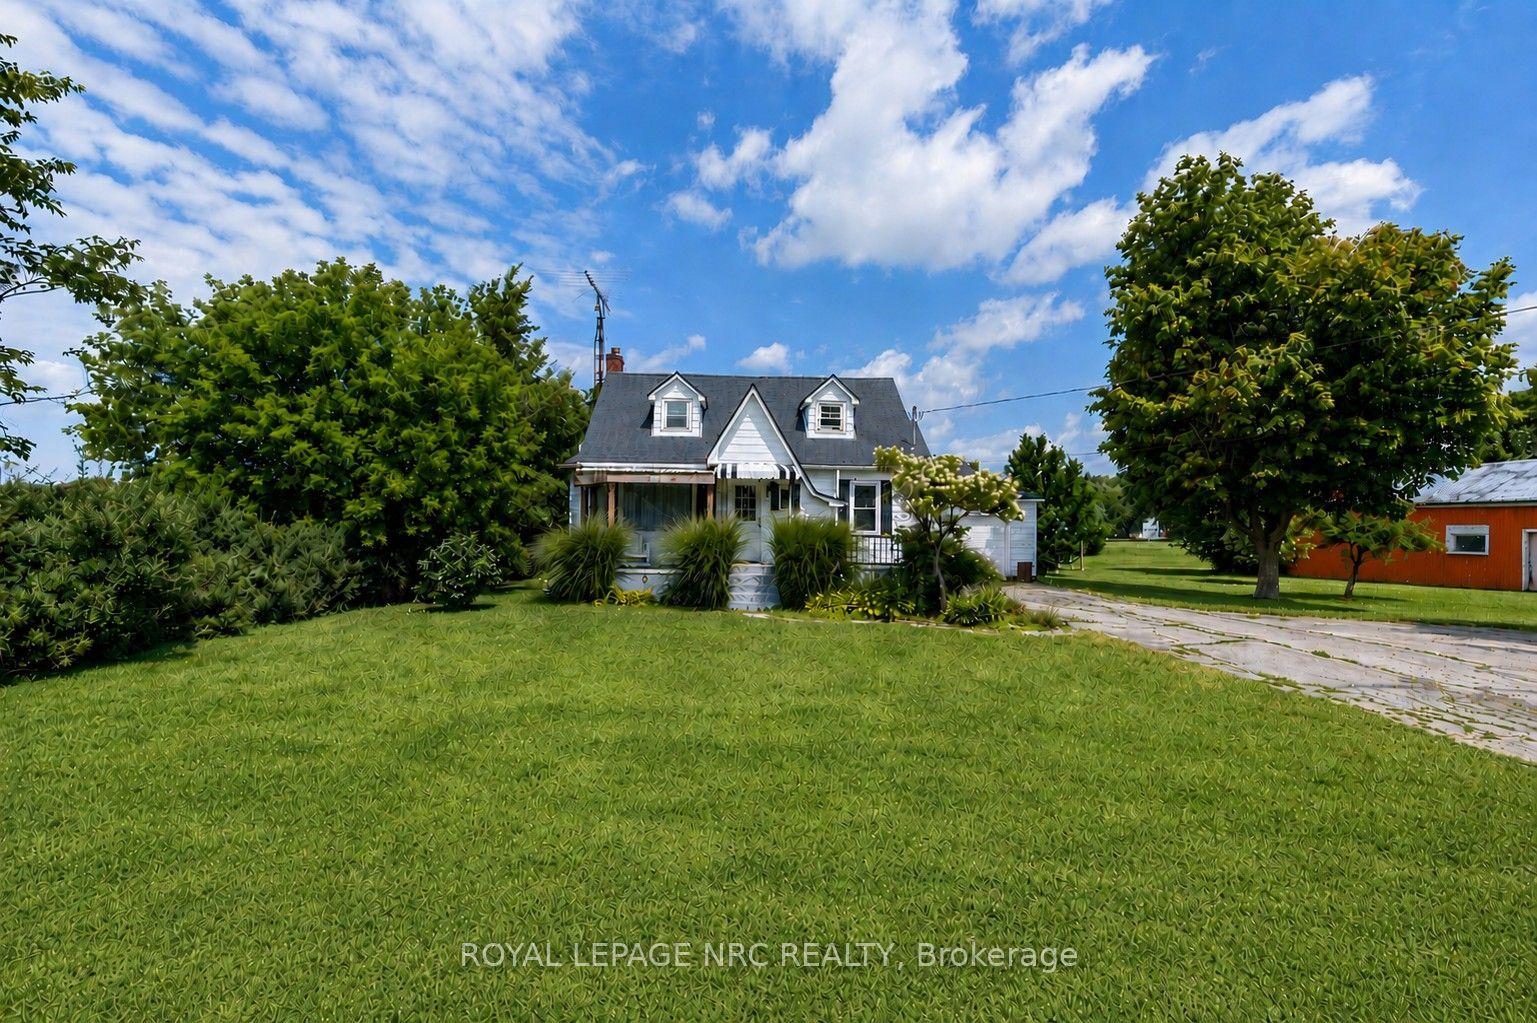
For Sale13 days ago
$599,000
Detached
est. $2,626/mo
42846 3 Highway, 879 - Marshville/Winger
Wainfleet, ON
3 bd
1 ba
1,300
9
MLS# X14149400Royal Lepage Nrc Realty
WhatsApp Aman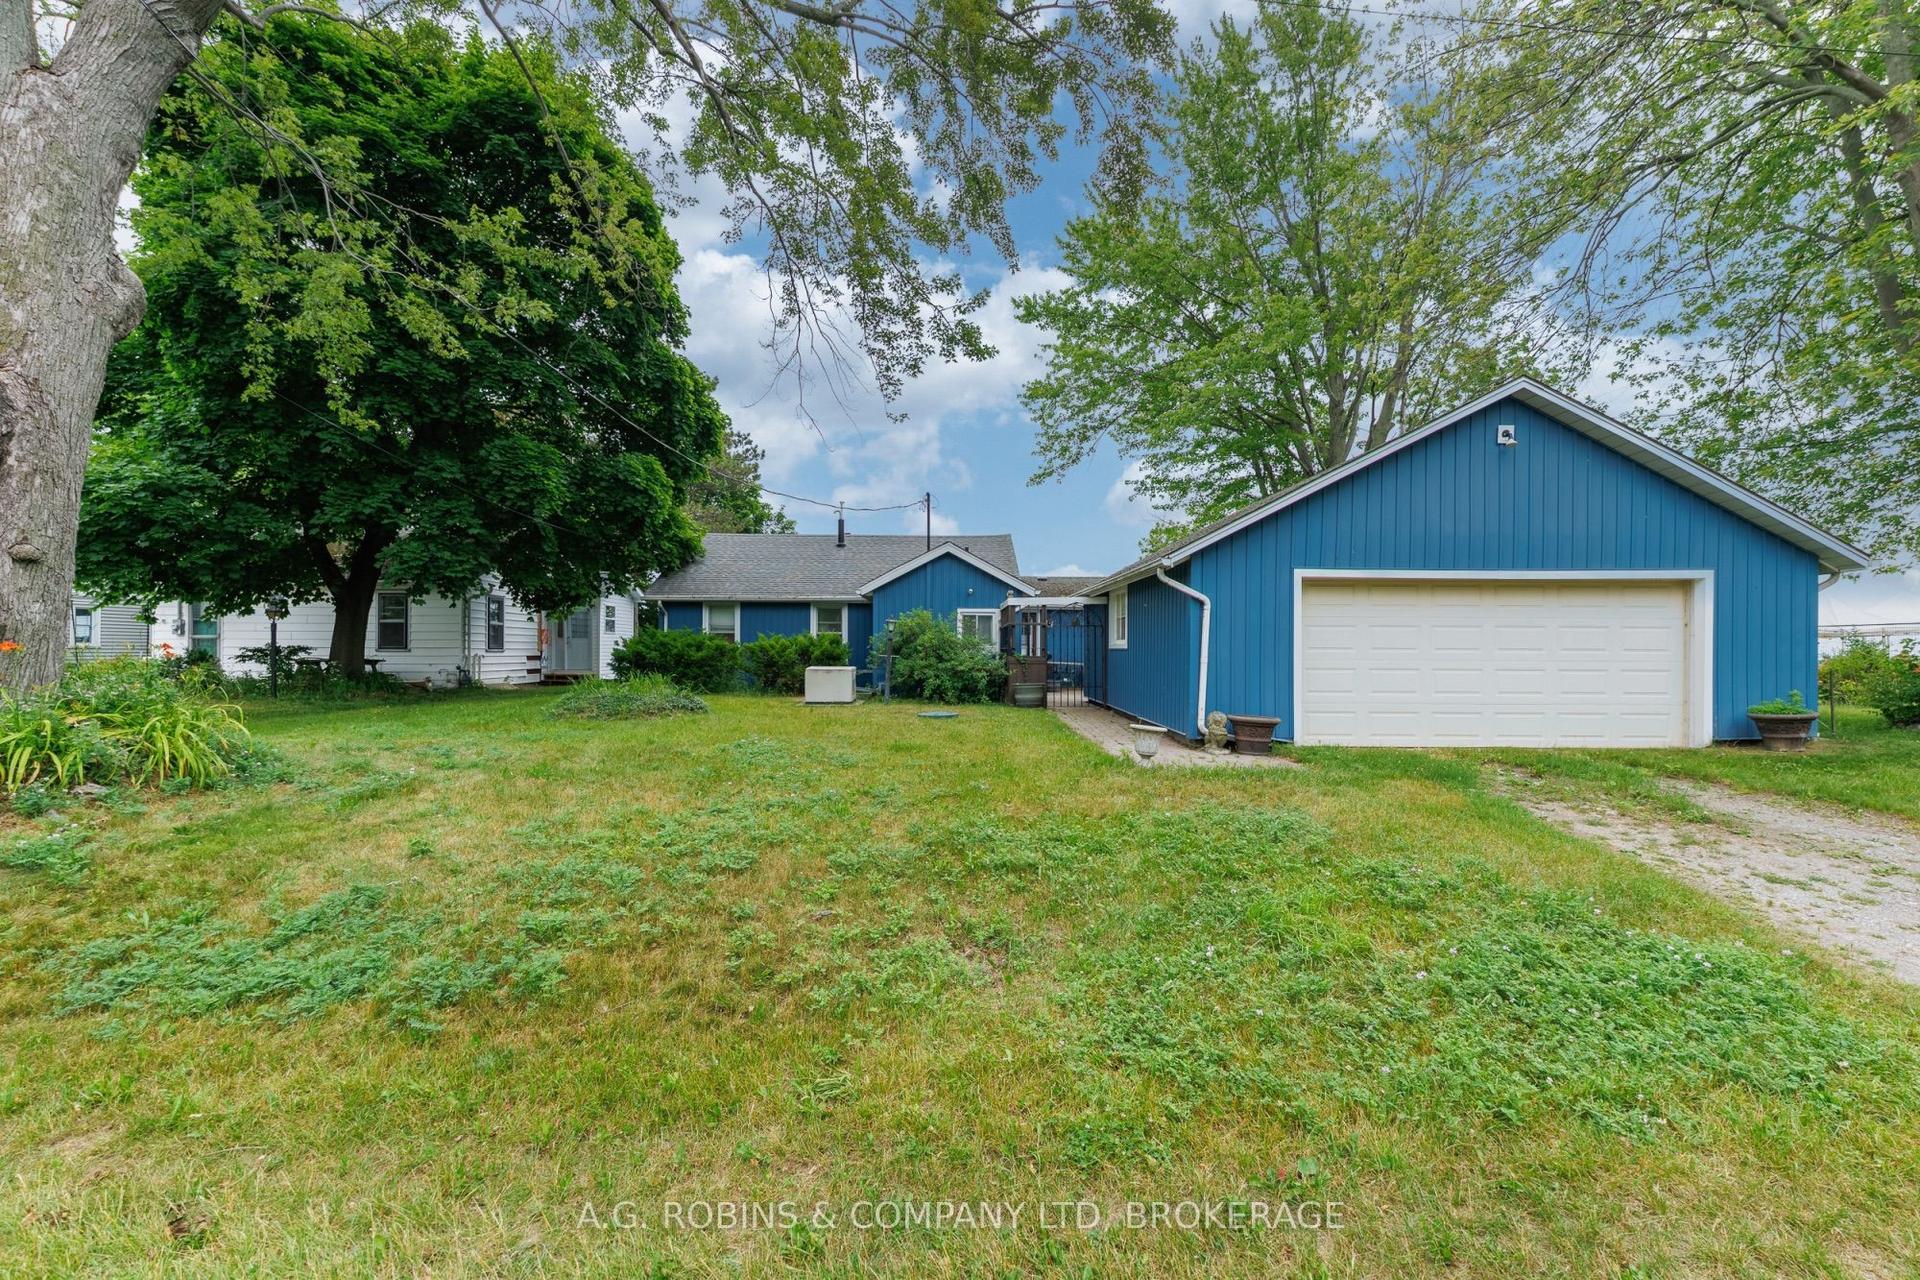
For Sale4 months ago
$579,000
Detached
est. $2,538/mo
11251 HARBOURVIEW Road, 880 - Lakeshore
Wainfleet, ON
2 bd
1 ba
900
4
MLS# X13549650A.G. Robins & Company Ltd, Broker…
WhatsApp Aman