For Sale
Just Listed
Open House Sat 18–20
596101 Highway 59 1 Whylie #1 Whylie
Hidden Valley, East Zorra-Tavistock, ON
$199,900
2Bd
1Ba
900+sqft
2Parking
$222/sqft
DetachedMLS# X13673656Listed 2026-08-130 DOM
Cooling
Central Air
Just listed! New listings in East Zorra-Tavistock often receive offers within the first week.
About this home
This hone is all about easy living and the view. Set in Hidden Valley Estates, this 2 bedroom home has been freshly painted, has updated flooring and a layout that makes really good use of the space. The bedrooms are at opposite ends of the home, which gives each one a little more privacy. The primary bedroom is a generous size, while the second bedroom is perfect for guests, an office or whatever you need it to be. In between, you have a full 4-piece bathroom, a separate laundry area with stacked washer and dryer, plus extra storage. The eat-in kitchen sits right in the middle of the home with plenty of cabinetry, a centre island, full-size appliances and room to cook without feeling crowded. It opens directly into the living room, so the main living space feels connected and comfortable. There is room for full-sized furniture, lots of natural light and the updated flooring through the main areas gives everything a fresh, pulled-together feel. The flow from the kitchen into the living room also makes the home feel larger than you might expect. Then there is the deck. It is a great size, with room for a barbecue, table and chairs, and it looks out over open green space toward the pond. That view is what makes this spot special. Morning coffee out here would be pretty hard to beat. You can sit back, enjoy the trees, watch the water and have a little breathing room around you. There is lots of green space nearby and a picnic area right by the pond, which adds to the relaxed feel of the setting. Everything you need is on one level, making day-to-day living simple and practical. The floor plan keeps everything close and handy without making the home feel chopped up or cramped. If you are downsizing, buying your first place or simply want something easier to look after, this home makes a lot of sense. Two bedrooms, one-level living, in-suite laundry, fresh paint, updated flooring, a functional kitchen, a big deck and a pond view. Simple, comfortable and easy to enjoy.
Rooms
Main Floor
| Living Room | 3.94 × 3.76 m | |
| Kitchen | 4.19 × 4.37 m | Eat-in Kitchen |
| Bedroom | 3.02 × 3.76 m | |
| Primary Bedroom | 3.63 × 3.76 m | |
| Laundry | 1.14 × 0.89 m |
Features
- Primary Bedroom - Main Floor
- Storage
- None
- Central Air
- 1 Storey/Apt
Financials
Annual Taxes
$188.25
Estimated Rental Income
Entire property$2,600 – $3,800/mo
Rental yield15.6% – 22.8%
*Estimates based on comparable rentals in the area. Actual income may vary.
Market Data — East Zorra-Tavistock
Days on market0 days
Buyer's MarketSeller's Market
Based on active listings in East Zorra-Tavistock. Data updates daily.
Getting around
How walkable, bikeable, and transit-friendly this neighbourhood is.
54
/ 100
Walk Score
Somewhat Walkable
45
/ 100
Transit Score
Some Transit
52
/ 100
Bike Score
Bikeable
Scores are estimates based on neighbourhood data and are for informational purposes only.
MLS® data courtesy of the Toronto Regional Real Estate Board (TRREB).
The information provided herein must only be used by consumers that have a bona fide interest in the purchase, sale, or lease of real estate and may not be used for any commercial purpose or any other purpose. Listing information is deemed reliable but is not guaranteed accurate by the Toronto Regional Real Estate Board, the listing brokerage, or this website. The trademarks REALTOR®, REALTORS® and the REALTOR® logo are controlled by The Canadian Real Estate Association (CREA) and identify real estate professionals who are members of CREA. MLS®, Multiple Listing Service®, and the associated logos are owned by CREA. Not intended to solicit properties currently listed for sale or buyers under contract.
You may also like
More homes in East Zorra-Tavistock
Hand-picked listings with a similar price range and style.
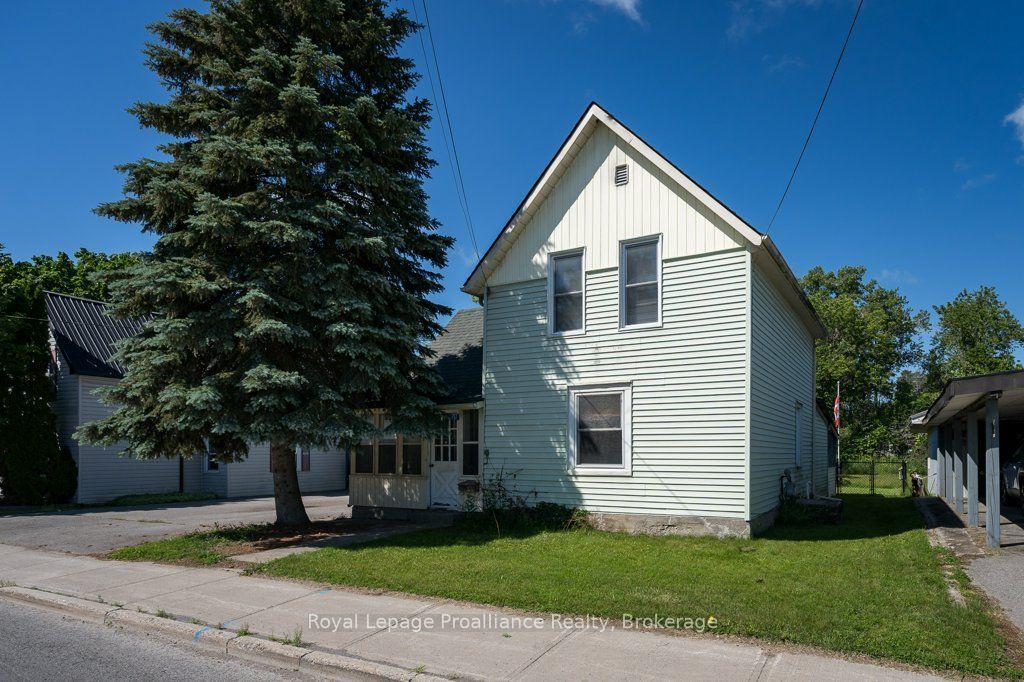
For Sale2 months ago
$225,000
Detached
est. $998/mo
217 North Trent Street, Frankford Ward
Quinte West, ON
3 bd
1 ba
—
3
MLS# X13482654Royal Lepage Proalliance Realty
WhatsApp Aman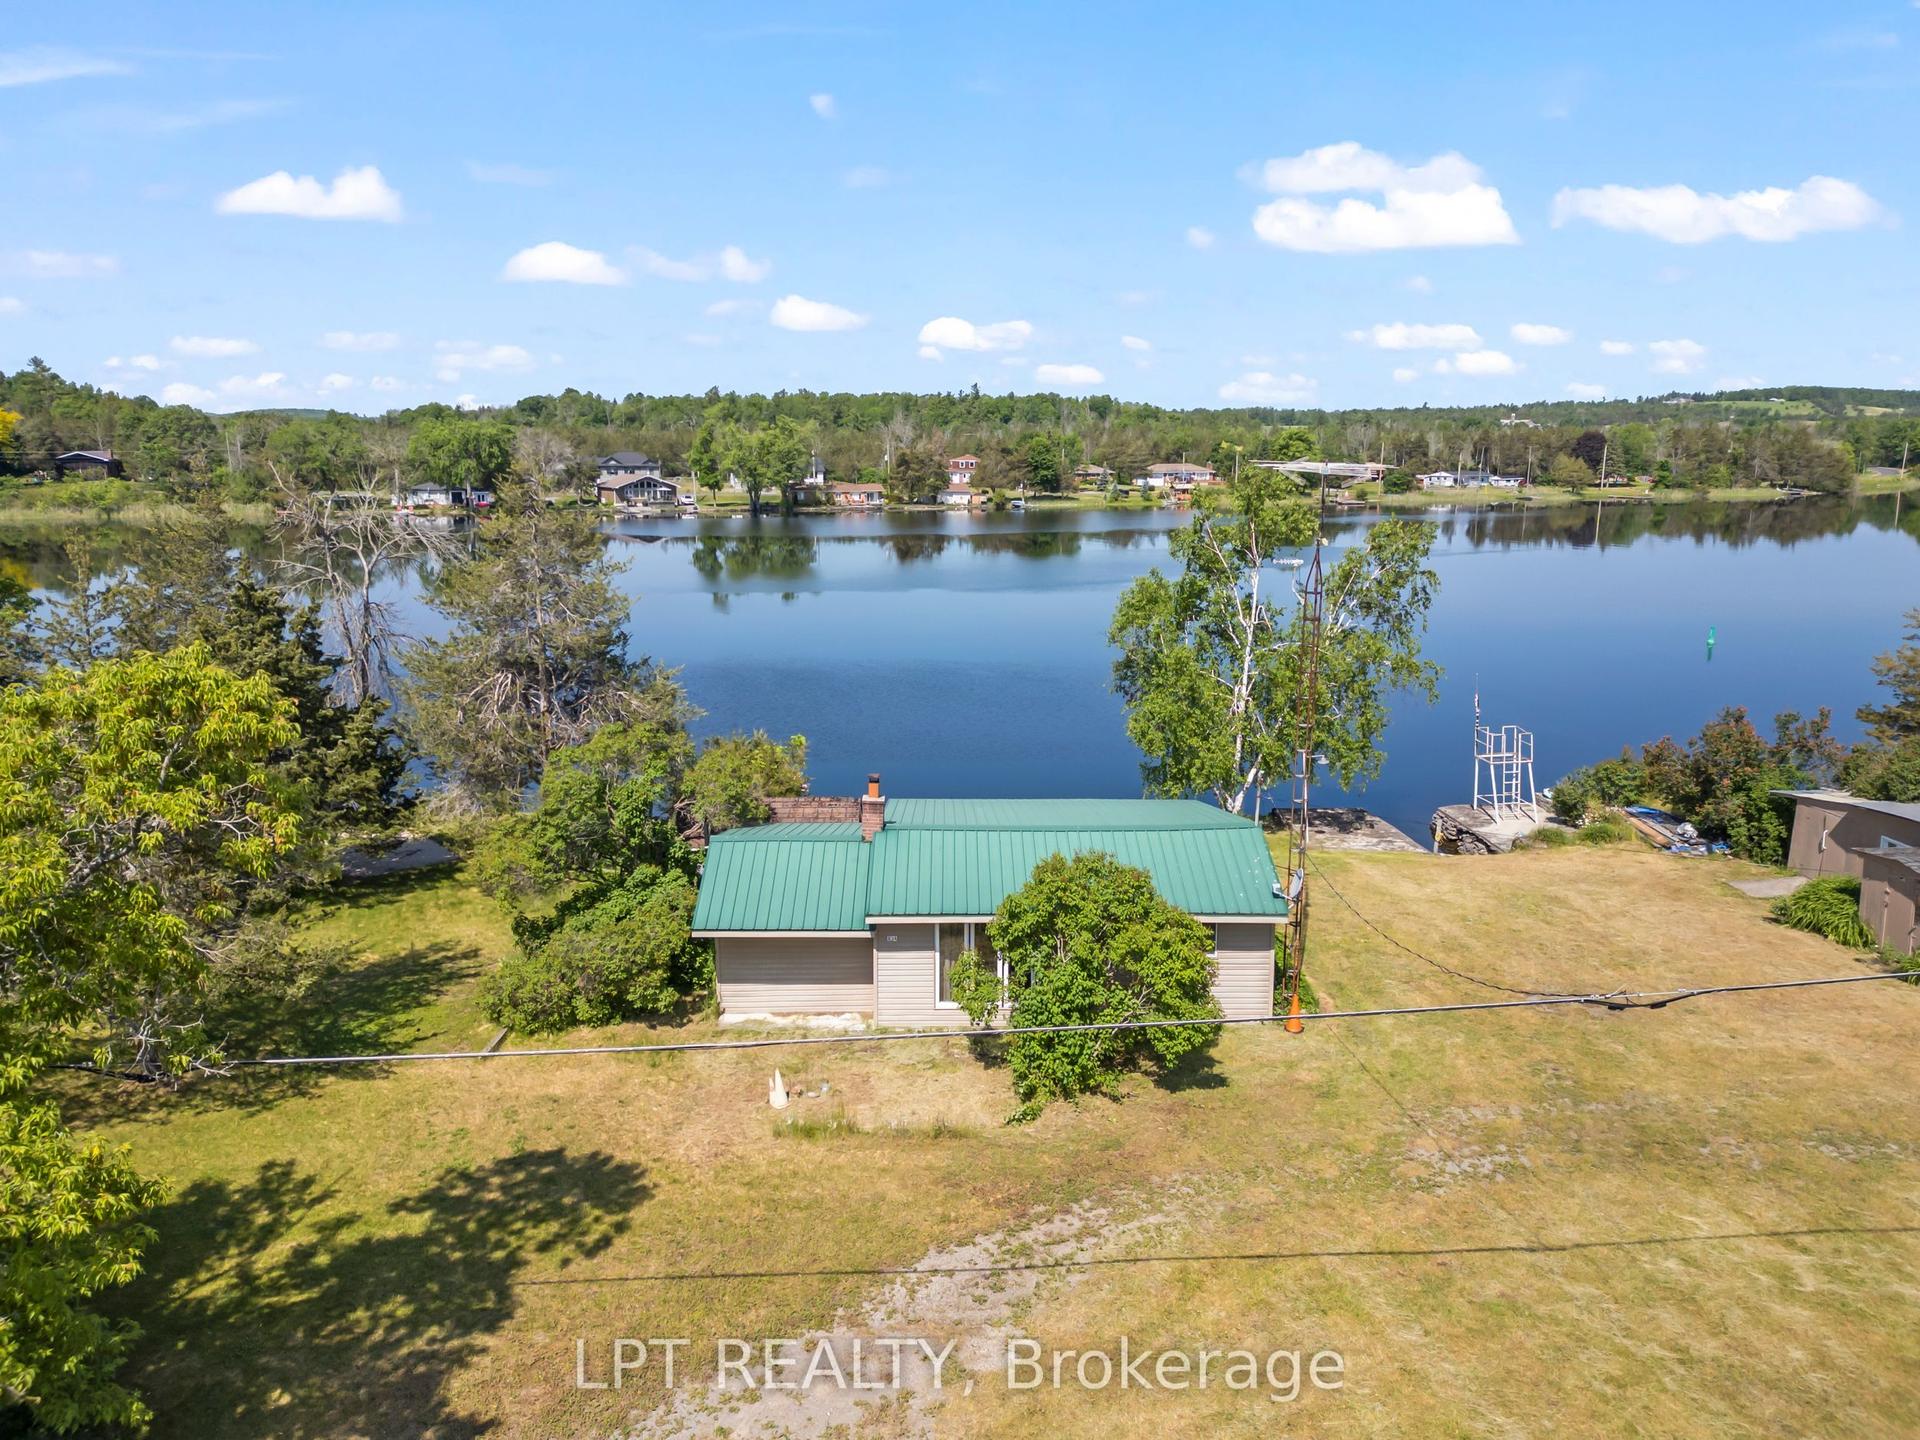
For Sale2 months ago
$209,900
Detached
est. $934/mo
934 County 38 Road, Campbellford
Trent Hills, ON
2 bd
1 ba
900
6
MLS# X13426146Lpt Realty
WhatsApp Aman