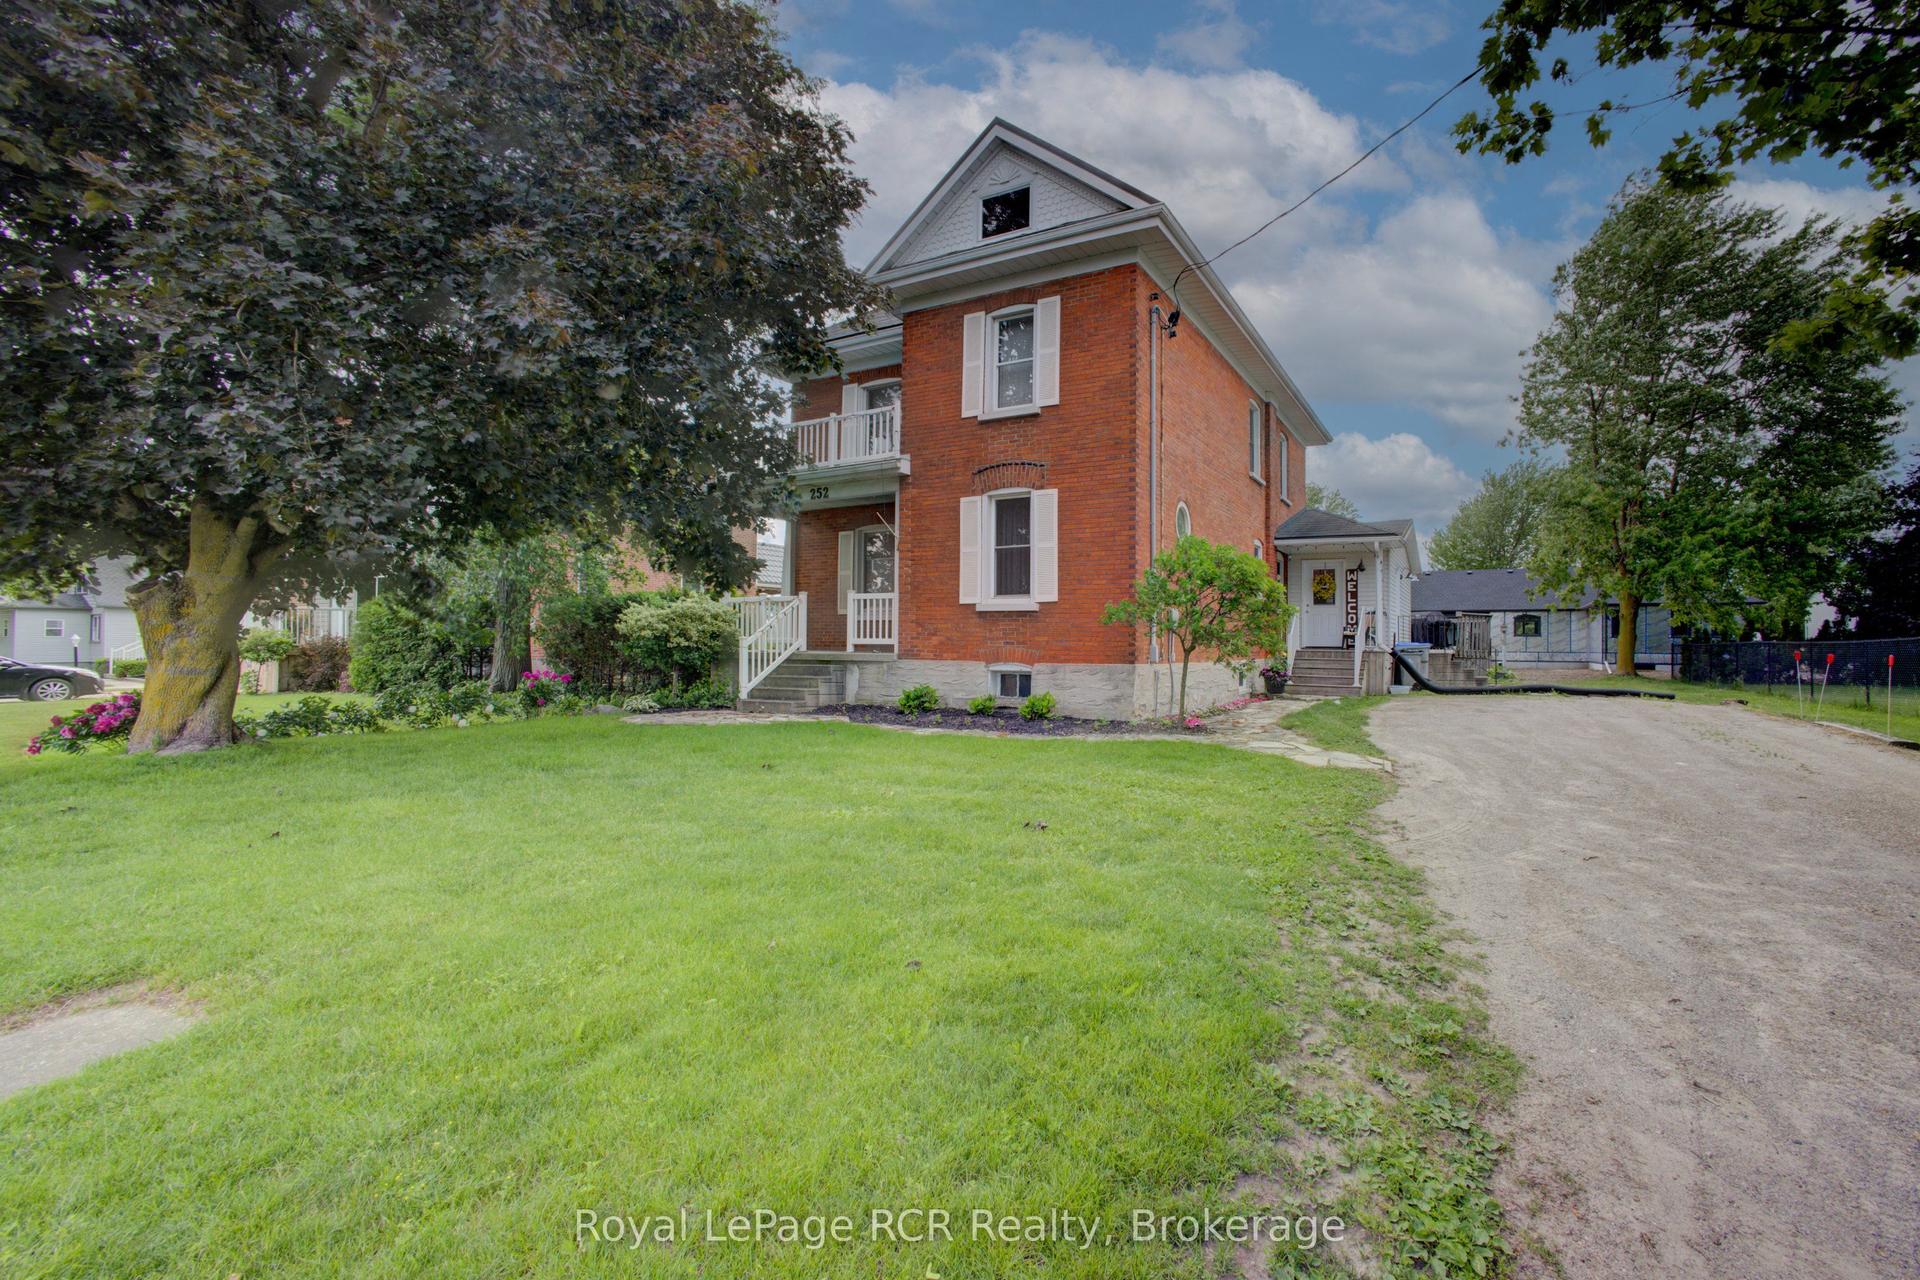
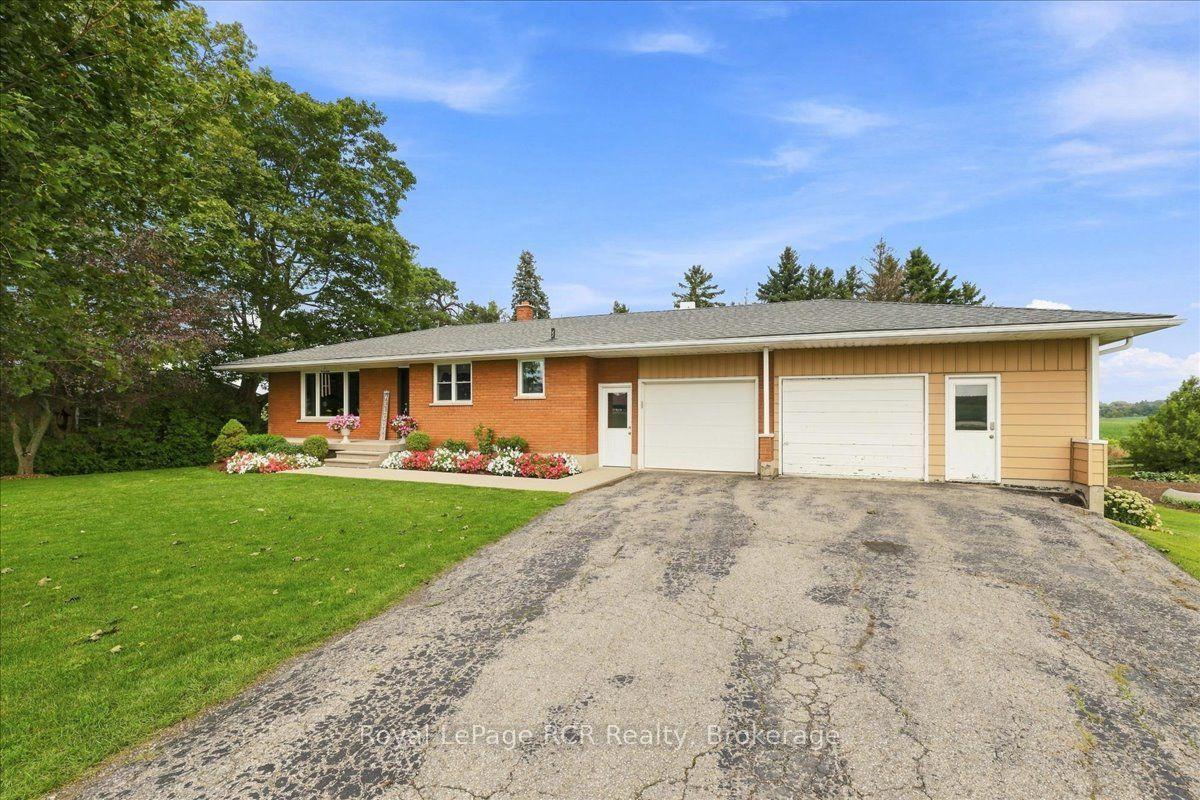
For Sale
960 Hannah Avenue S
Listowel, North Perth, ON
$699,900
4Bd
3Ba
2,250+sqft
6Parking
12.8 x 41.35 mlot
$311/sqft
DetachedMLS# X13673864Listed 2026-08-1322 DOM
Cooling
Central Air
Basement
Unfinished
About this home
Welcome to 960 Hannah Ave South! This stunning 2020 built two-storey home is located in a quiet family friendly neighbourhood. Perfect for your growing family. The home features an attached DOUBLE car garage with a double wide driveway with no sidewalk , helps to park 4 cars on the driveway. Enter the home through a nice covered porch and you will see a gorgeous open concept and functional main floor layout with modern light fixtures. The main level is carpet free with extra wide luxury vinyl plank flooring. The custom made kitchen has: modern cabinetry, large peninsula including plenty of drawers and storage and stainless steel appliances . There is a huge additional family room upstairs which can be used as your TV entertainment area.Upstairs you will find 4 spacious bedrooms with large walk in closets and 2 full washrooms. The master bedroom has a walk-in closet and an ensuite featuring a standing shower and bathtub. The basement is unfinished ,direct access from the lower level garage area is an additional feature will help for future developments for additional income. Backyard is extra deep and is fully fenced with composite fencing. Perfect for your summer entertainments and gardening plans. The home is also located close to trails, parks, and other local amenities... Don't wait to book your showings!......
Garage
Features
- Auto Garage Door Remote
- In-Law Capability
- Sump Pump
- Unfinished
- Walk-Up
- Central Air
- 2-Storey
Financials
Annual Taxes
$5,800
Estimated Rental Income
Entire property$4,000 – $6,500/mo
Rental yield6.9% – 11.1%
*Estimates based on comparable rentals in the area. Actual income may vary.
Market Data — North Perth
Days on market22 days
Buyer's MarketSeller's Market
Based on active listings in North Perth. Data updates daily.
Getting around
How walkable, bikeable, and transit-friendly this neighbourhood is.
61
/ 100
Walk Score
Somewhat Walkable
42
/ 100
Transit Score
Some Transit
45
/ 100
Bike Score
Somewhat Bikeable
Scores are estimates based on neighbourhood data and are for informational purposes only.
MLS® data courtesy of the Toronto Regional Real Estate Board (TRREB).
The information provided herein must only be used by consumers that have a bona fide interest in the purchase, sale, or lease of real estate and may not be used for any commercial purpose or any other purpose. Listing information is deemed reliable but is not guaranteed accurate by the Toronto Regional Real Estate Board, the listing brokerage, or this website. The trademarks REALTOR®, REALTORS® and the REALTOR® logo are controlled by The Canadian Real Estate Association (CREA) and identify real estate professionals who are members of CREA. MLS®, Multiple Listing Service®, and the associated logos are owned by CREA. Not intended to solicit properties currently listed for sale or buyers under contract.
You may also like
More homes in North Perth
Hand-picked listings with a similar price range and style.
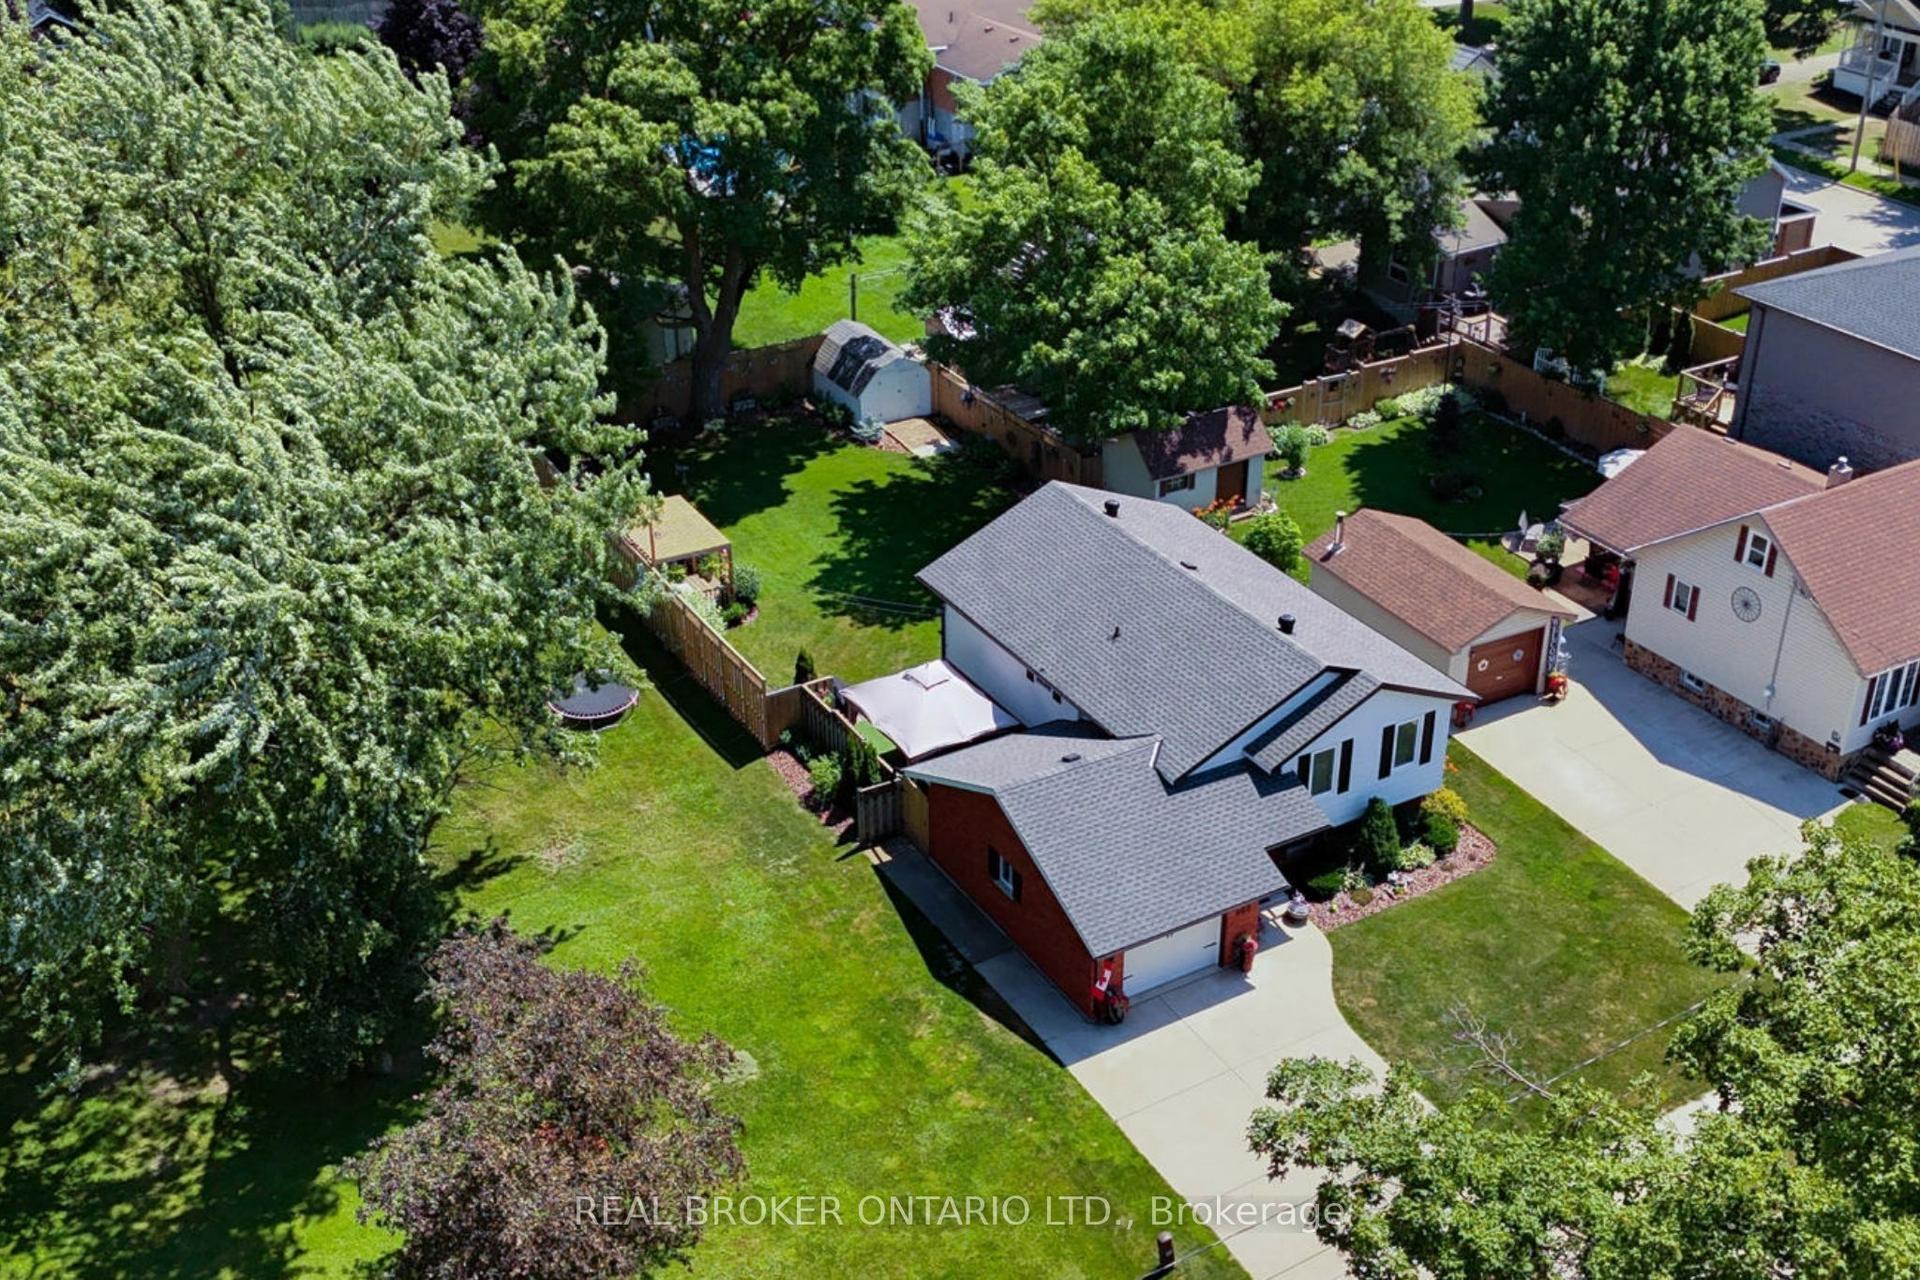
For Sale16 h ago
$589,000
Detached
est. $2,582/mo
460 Wellington Avenue S, Listowel
North Perth, ON
2+1 bd
2 ba
900
5
MLS# X13747230Real Broker Ontario Ltd.
WhatsApp Aman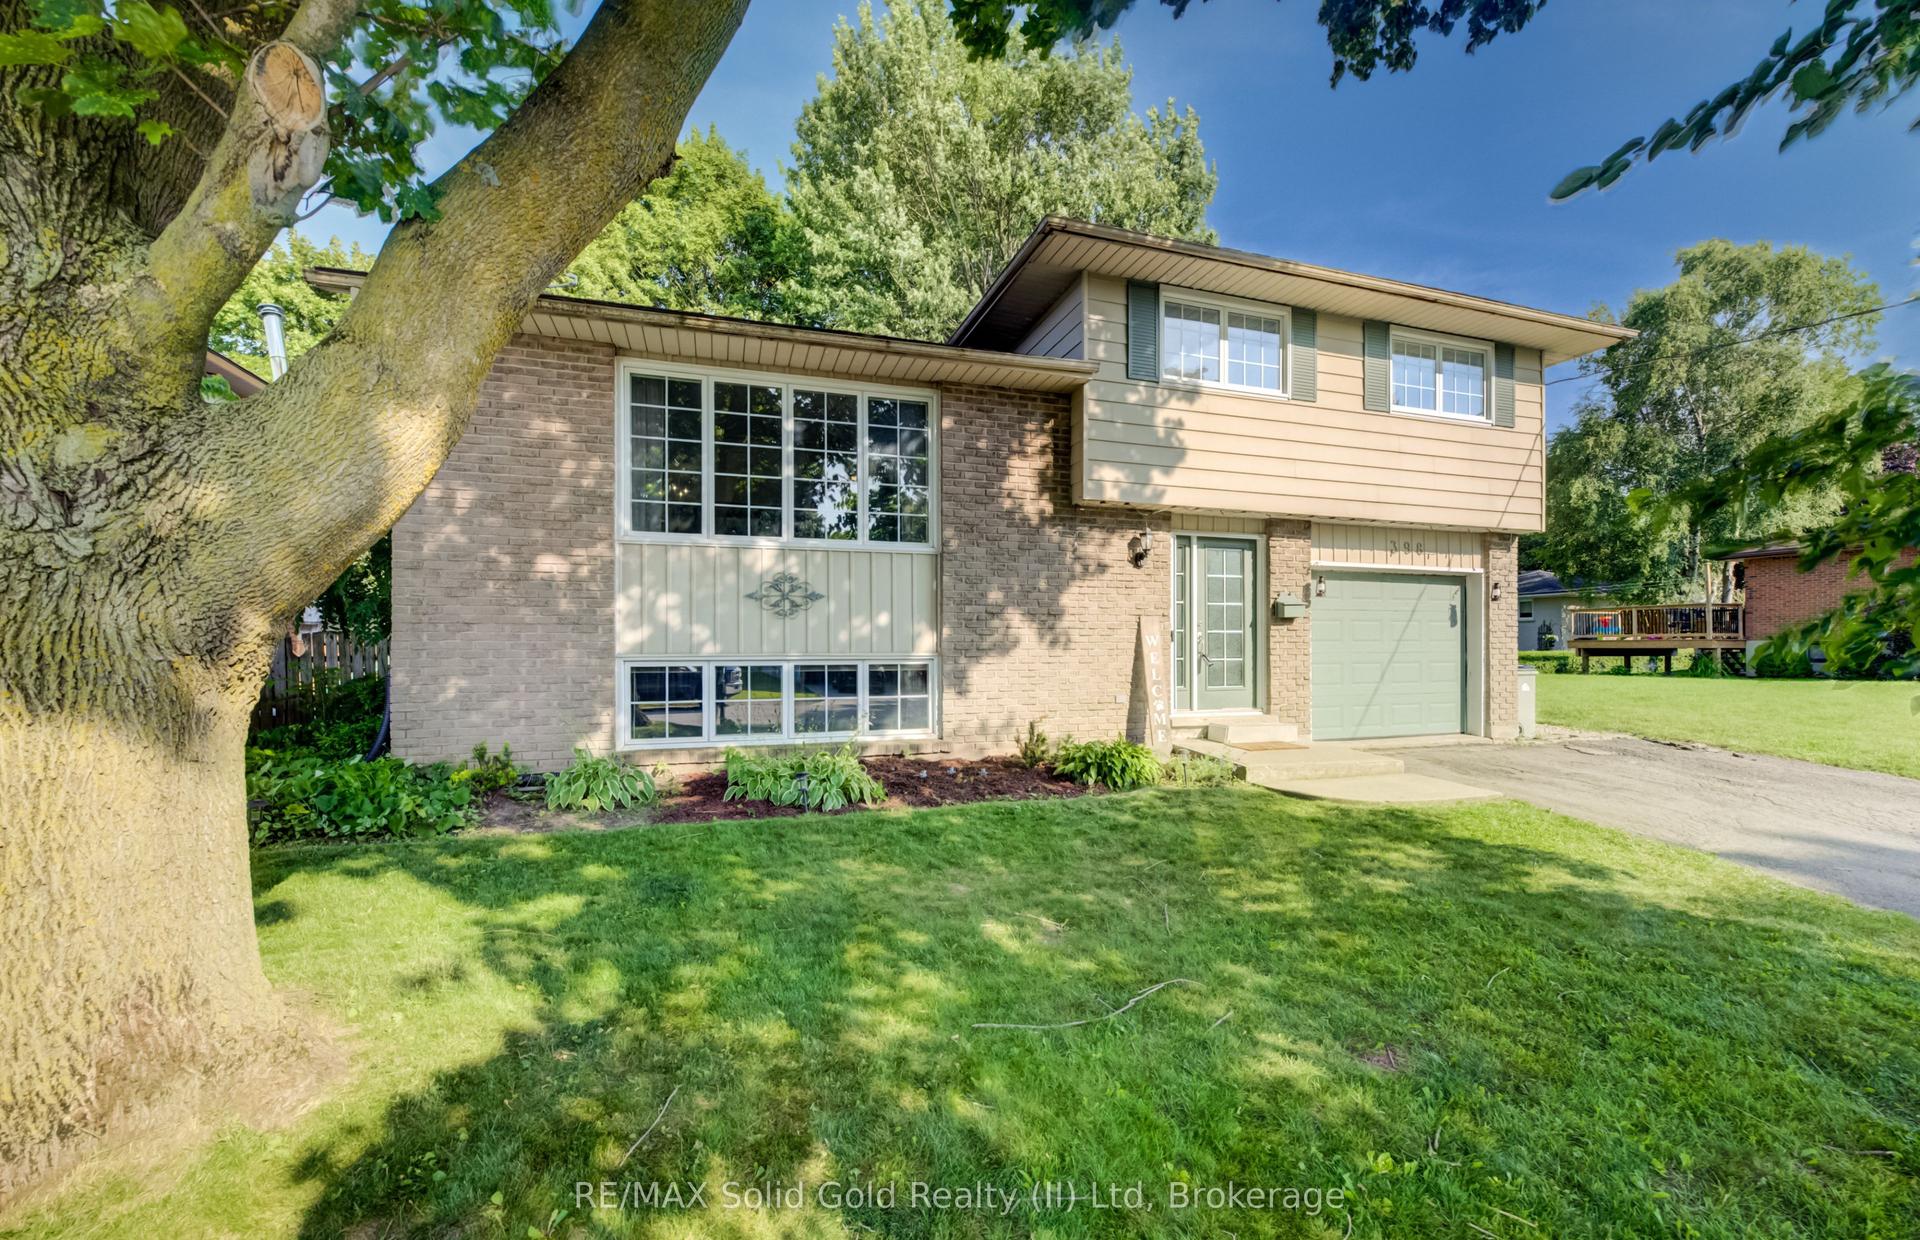
For Sale2 months ago
$568,000
Detached
est. $2,490/mo
398 Boyne Avenue, Listowel
North Perth, ON
3 bd
2 ba
1,300
5
MLS# X13562716RE/MAX Solid Gold Realty (II) Ltd
WhatsApp Aman