For Sale
Just Listed
2850 CARLING Avenue 302 #302
6201 - Britannia Heights, Britannia Heights - Queensway Terrace N and Area, ON
$379,900
3Bd
2Ba
1,300+sqft
1Parking
$292/sqft
CondoMLS# X13673988Listed 2026-08-140 DOM
Cooling
Central Air
Just listed! New listings in Britannia Heights - Queensway Terrace N and Area often receive offers within the first week.
About this home
**One Year of FREE condo fees with a full-priced offer** RARELY OFFERED AT WESTMOUNT PLACE! Discover one of Ottawa's true boutique condo gems-an intimate, low-density residence of only 20 units, known for its quiet, tight-knit and mature community of long-time residents. This spacious 3-BEDROOM, 2-BATHROOM suite offers approximately 1,360 sq. ft. of bright, comfortable living space, with the third bedroom currently used as a den-perfect for a home office, guest room or traditional bedroom. Step inside to a bright and airy open-concept living and dining area, enhanced by large windows, beautiful flooring and patio doors leading to your private balcony with Ottawa River views. The generous eat-in kitchen provides plenty of cabinetry, counter space and natural light. The spacious primary bedroom features a walk-in closet and private ensuite, while two additional bedrooms provide the flexibility rarely found in condo living. Enjoy the convenience of in-suite laundry, central air conditioning, underground parking and a storage locker-plus an impressive collection of building amenities including a spectacular rooftop terrace with panoramic Ottawa River views and BBQ facilities, fitness room, sauna, hot tub, workshop and party room. What truly sets Westmount Place apart is its atmosphere. With just 20 residences, this is not your typical high-density condo-it offers a wonderful sense of community, privacy, comfort and security in a building where neighbours know one another and residents tend to stay. Ideally located in walking distance to the LRT, Ottawa River pathways, Britannia Beach, Britannia Yacht Club, shopping, recreation and everyday amenities, this is an exceptional opportunity for buyers seeking the space of a home with the convenience of condo living. Three bedrooms. Two full bathrooms. River views. Underground parking. Only 20 units. A rare opportunity in a truly special community-welcome home to Westmount Place!
Rooms
Main Floor
| Living Room | 5.79 × 3.04 m | |
| Dining Room | 3.04 × 2.43 m | |
| Kitchen | 3.96 × 3.04 m | |
| Den | 3.04 × 2.43 m | |
| Foyer | 2.43 × 2.13 m | |
| Primary Bedroom | 4.72 × 3.50 m | |
| Bathroom | 2.00 × 2.10 m | |
| Bedroom | 4.26 × 3.20 m | |
| Bathroom | 2.30 × 1.70 m | |
| Laundry | 2.13 × 2.13 m |
Features
- Carpet Free
- None
- Central Air
- Apartment
Financials
Annual Taxes
$3,936.83
Estimated Rental Income
Entire property$3,200 – $4,200/mo
Rental yield10.1% – 13.3%
*Estimates based on comparable rentals in the area. Actual income may vary.
Market Data — Britannia Heights - Queensway Terrace N and Area
Days on market0 days
Buyer's MarketSeller's Market
Based on active listings in Britannia Heights - Queensway Terrace N and Area. Data updates daily.
Getting around
How walkable, bikeable, and transit-friendly this neighbourhood is.
67
/ 100
Walk Score
Somewhat Walkable
56
/ 100
Transit Score
Good Transit
54
/ 100
Bike Score
Bikeable
Scores are estimates based on neighbourhood data and are for informational purposes only.
MLS® data courtesy of the Toronto Regional Real Estate Board (TRREB).
The information provided herein must only be used by consumers that have a bona fide interest in the purchase, sale, or lease of real estate and may not be used for any commercial purpose or any other purpose. Listing information is deemed reliable but is not guaranteed accurate by the Toronto Regional Real Estate Board, the listing brokerage, or this website. The trademarks REALTOR®, REALTORS® and the REALTOR® logo are controlled by The Canadian Real Estate Association (CREA) and identify real estate professionals who are members of CREA. MLS®, Multiple Listing Service®, and the associated logos are owned by CREA. Not intended to solicit properties currently listed for sale or buyers under contract.
You may also like
More homes in Britannia Heights - Queensway Terrace N and Area
Hand-picked listings with a similar price range and style.
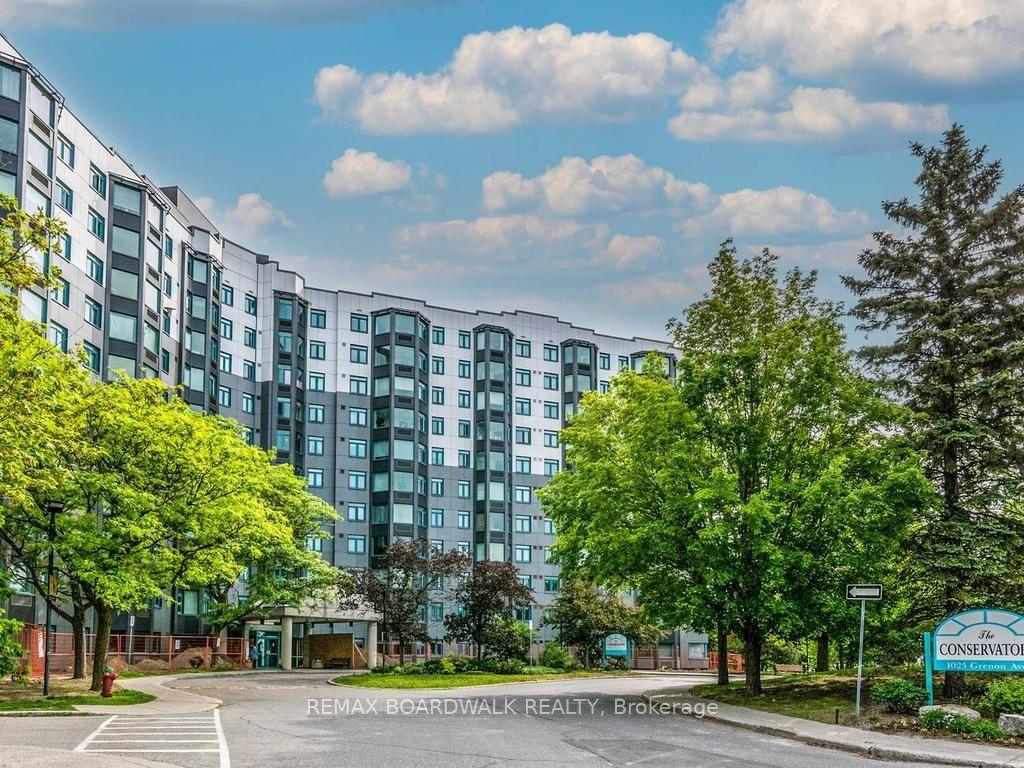
For Sale2 months ago
$349,900
Condo
est. $1,534/mo
1025 Grenon Avenue 715 #715, 6202 - Fairfield Heights
Britannia Heights - Queensway Terrace N and Area, ON
2 bd
2 ba
1,100
1
MLS# X13422338Remax Boardwalk Realty
WhatsApp Aman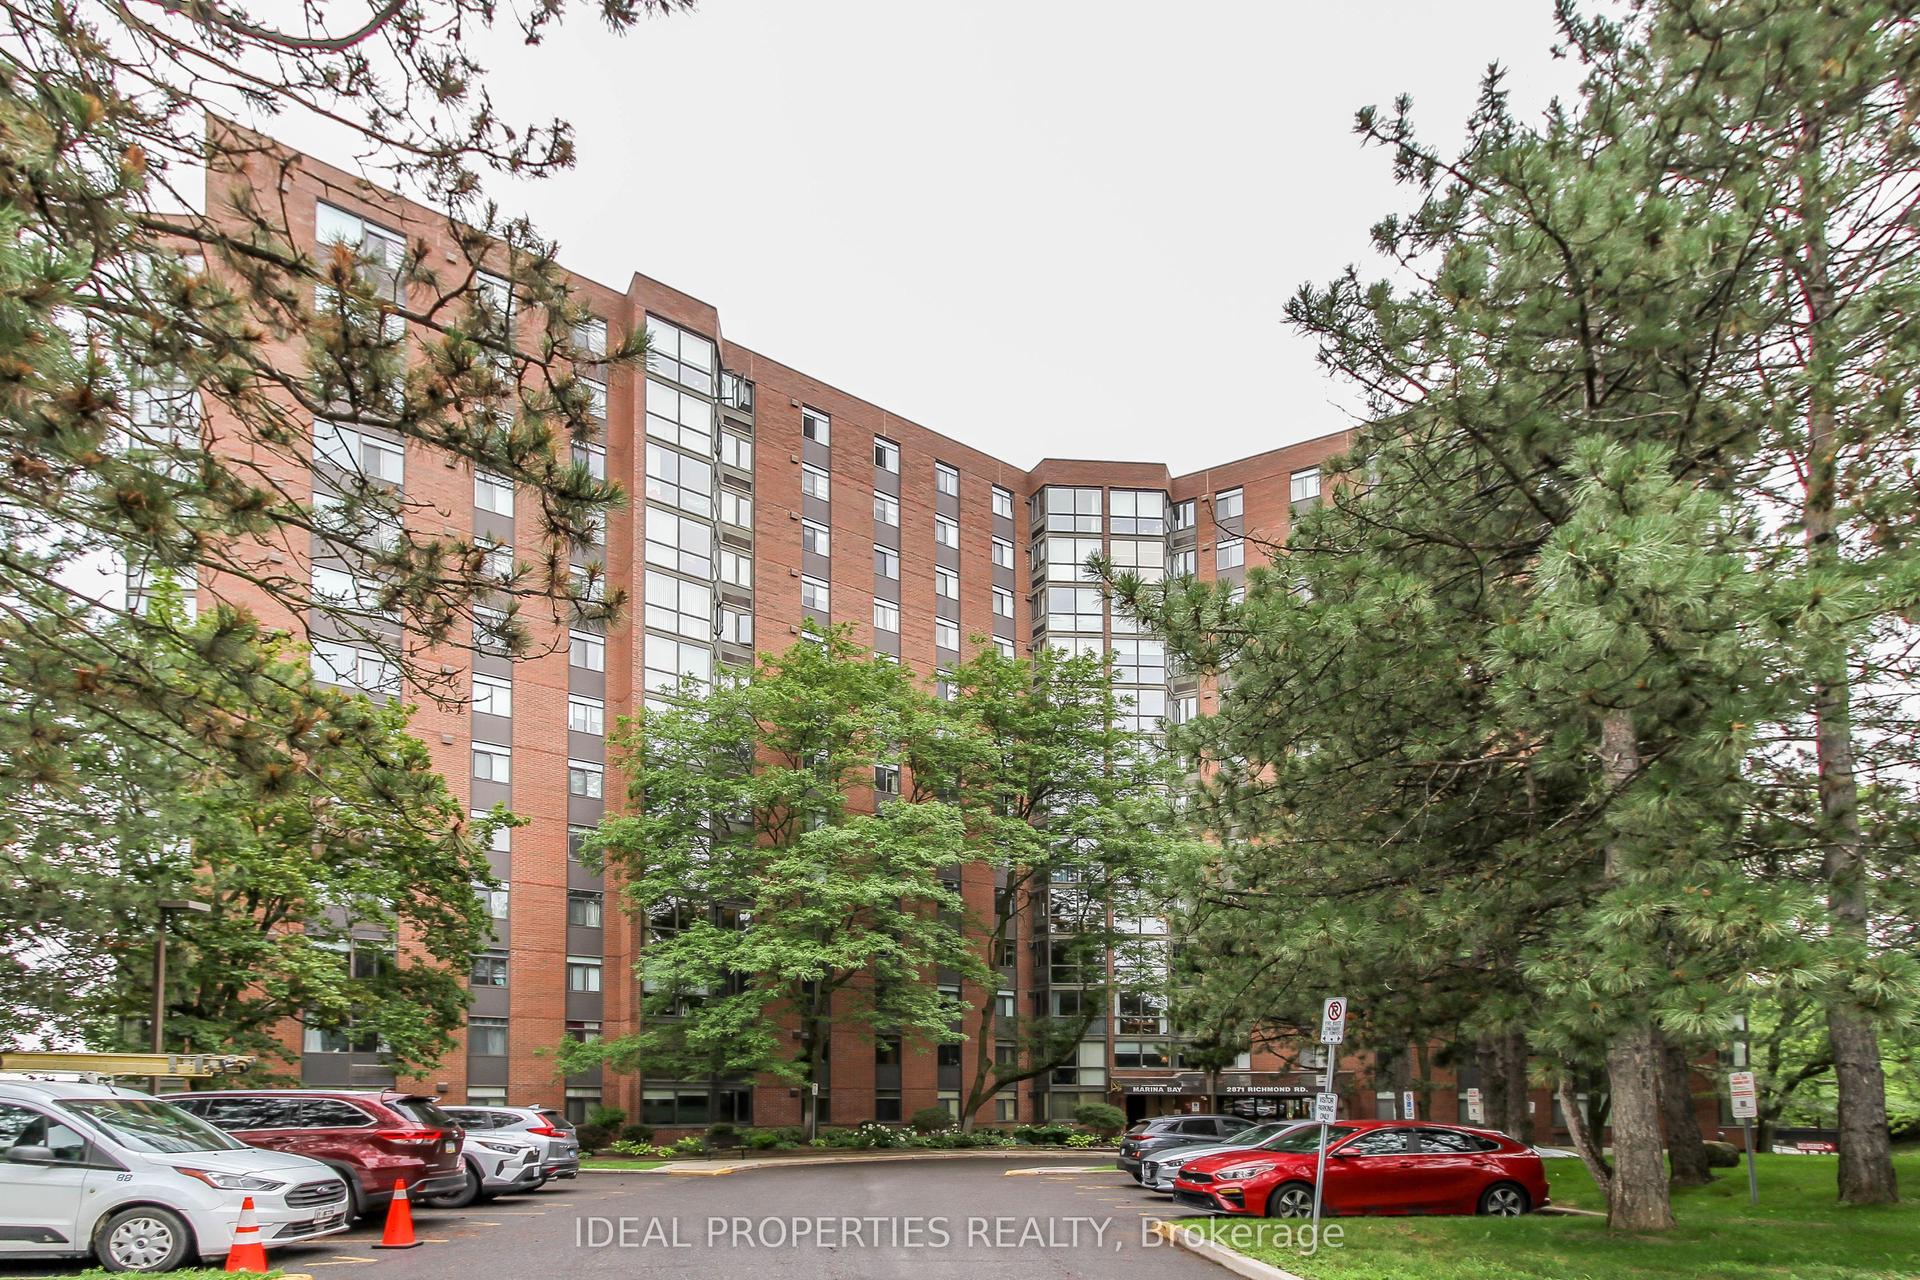
For Sale1 month ago
$324,900
Condo
est. $1,424/mo
2871 Richmond Road W 1213 #1213, 6201 - Britannia Heights
Britannia Heights - Queensway Terrace N and Area, ON
2 bd
2 ba
950
1
MLS# X13540322Ideal Properties Realty
WhatsApp Aman