For Sale
Just Listed
100 Beddoe Drive 77 #77
Chedoke Park, Hamilton, ON
$799,900
2+2Bd
3Ba
1,300+sqft
4Parking
$615/sqft
Condo TownMLS# X13674042Listed 2026-08-140 DOM
Cooling
Central Vacuum
Basement
Finished
Just listed! New listings in Hamilton often receive offers within the first week.
About this home
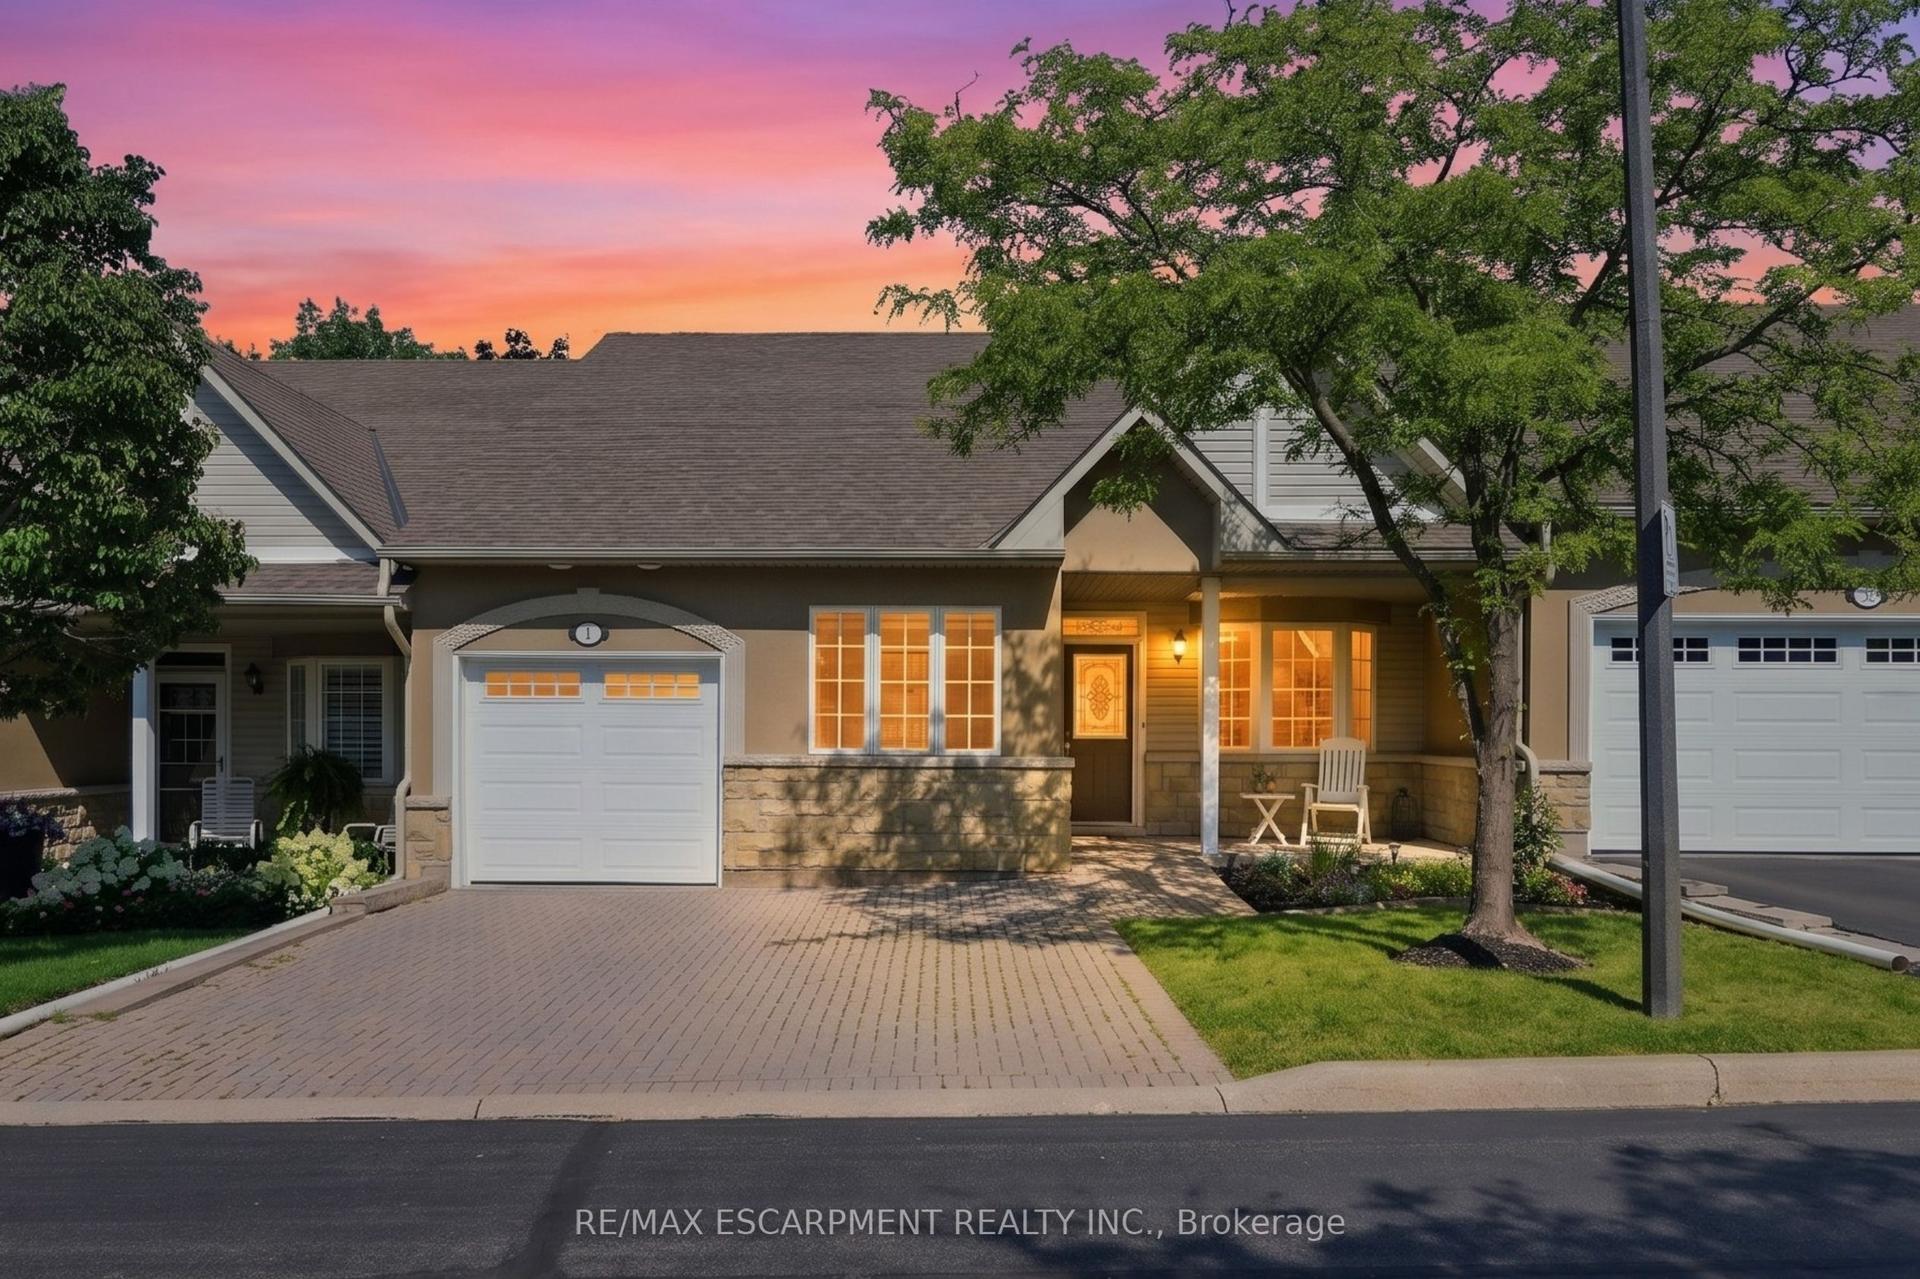
Rarely available corner bungalow townhome-one of only a few in the entire complex! This well-cared-for END unit offers single-level convenience with an expansive, light-filled layout. The main level features seamless flow between the kitchen, dining, and living areas, highlighted by a second bedroom/den with 11-foot ceilings and oversized windows. The primary suite serves as a private space, complete with its own full bath and a walk-in closet. Downstairs, the finished lower level offers great flexible square footage with large family room/rec room and two multi-purpose bonus rooms-ideal for a home gym, office, or spare bedrooms plus plenty of storage. The main floor and basement each have their own gas fireplace. Uniquely suited for hosting, this unit boasts a full 2-car garage PLUS a double driveway (parking for 4 cars total!). Ready for your personal touch and minor cosmetic updates, this gem offers an unbeatable combination of layout, privacy, and long-term potential in a highly desirable Hamilton enclave.
GarageFireplace
Rooms
Main Floor
| Living Room | 4.90 × 4.65 m | Gas Fireplace |
| Dining Room | 3.40 × 3.23 m | |
| Kitchen | 3.63 × 3.20 m | |
| Primary Bedroom | 4.88 × 3.51 m | Closet Organizers Walk-In Closet(s) |
| Bathroom | 2.46 × 1.78 m | 4 Pc Bath |
| Bathroom | 2.57 × 1.85 m | 4 Pc Ensuite |
| Other | 2.26 × 1.88 m | Bar Sink B/I Bar |
Basement
| Bathroom | 3.33 × 1.60 m | 3 Pc Bath |
| Family Room | 9.53 × 8.36 m | Gas Fireplace |
| Bedroom | 3.43 × 3.15 m | |
| Bedroom | 5.16 × 2.85 m | |
| Furnace Room | 3.43 × 2.92 m |
Other
| Bedroom 2 | 4.52 × 3.15 m |
Features
- Auto Garage Door Remote
- Bar Fridge
- Central Vacuum
- Floor Drain
- Primary Bedroom - Main Floor
- Landscaped
- Patio
- Privacy
- Recreational Area
- Finished
- Central Air
- Bungalow
Financials
Annual Taxes
$6,056
Estimated Rental Income
Entire property$2,600 – $3,500/mo
Rental yield3.9% – 5.3%
*Estimates based on comparable rentals in the area. Actual income may vary.
Market Data — Hamilton
Days on market0 days
Buyer's MarketSeller's Market
Based on active listings in Hamilton. Data updates daily.
Demographics — Hamilton
Population
569,353
Avg Household Income
$90,000
Age Distribution
0-19
20%
20-34
21%
35-49
19%
50-64
20%
65+
20%
Ownership65% own · 35% rent
EnglishFrenchArabicItalianTagalog
Getting around
How walkable, bikeable, and transit-friendly this neighbourhood is.
89
/ 100
Walk Score
Very Walkable
75
/ 100
Transit Score
Excellent Transit
70
/ 100
Bike Score
Very Bikeable
Scores are estimates based on neighbourhood data and are for informational purposes only.
MLS® data courtesy of the Toronto Regional Real Estate Board (TRREB).
The information provided herein must only be used by consumers that have a bona fide interest in the purchase, sale, or lease of real estate and may not be used for any commercial purpose or any other purpose. Listing information is deemed reliable but is not guaranteed accurate by the Toronto Regional Real Estate Board, the listing brokerage, or this website. The trademarks REALTOR®, REALTORS® and the REALTOR® logo are controlled by The Canadian Real Estate Association (CREA) and identify real estate professionals who are members of CREA. MLS®, Multiple Listing Service®, and the associated logos are owned by CREA. Not intended to solicit properties currently listed for sale or buyers under contract.
You may also like
More homes in Hamilton
Hand-picked listings with a similar price range and style.
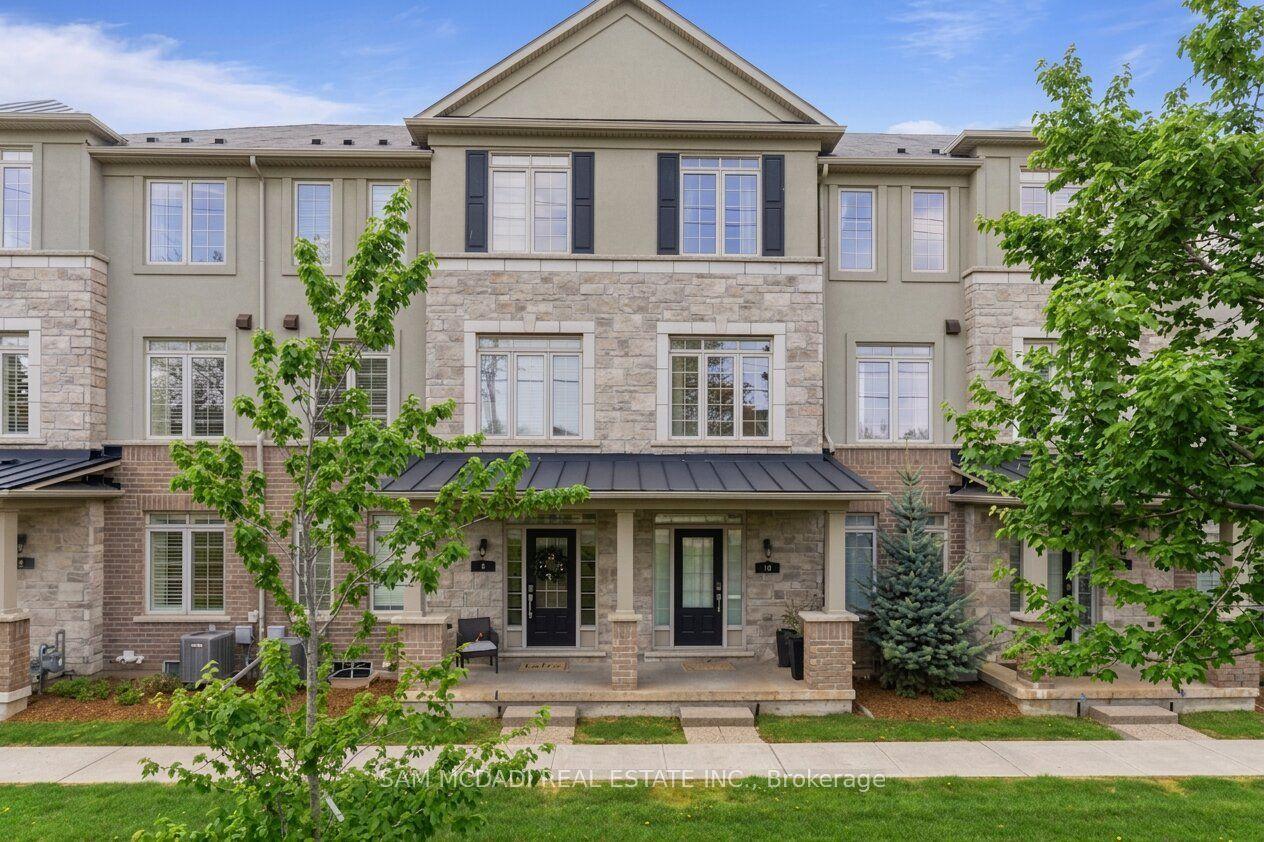
For Sale20 h ago
$849,000
Condo Town
est. $3,722/mo
215 Dundas Street E 9 #9, Waterdown
Hamilton, ON
4 bd
4 ba
1,900
4
MLS# X13674954Sam Mcdadi Real Estate Inc.
WhatsApp Aman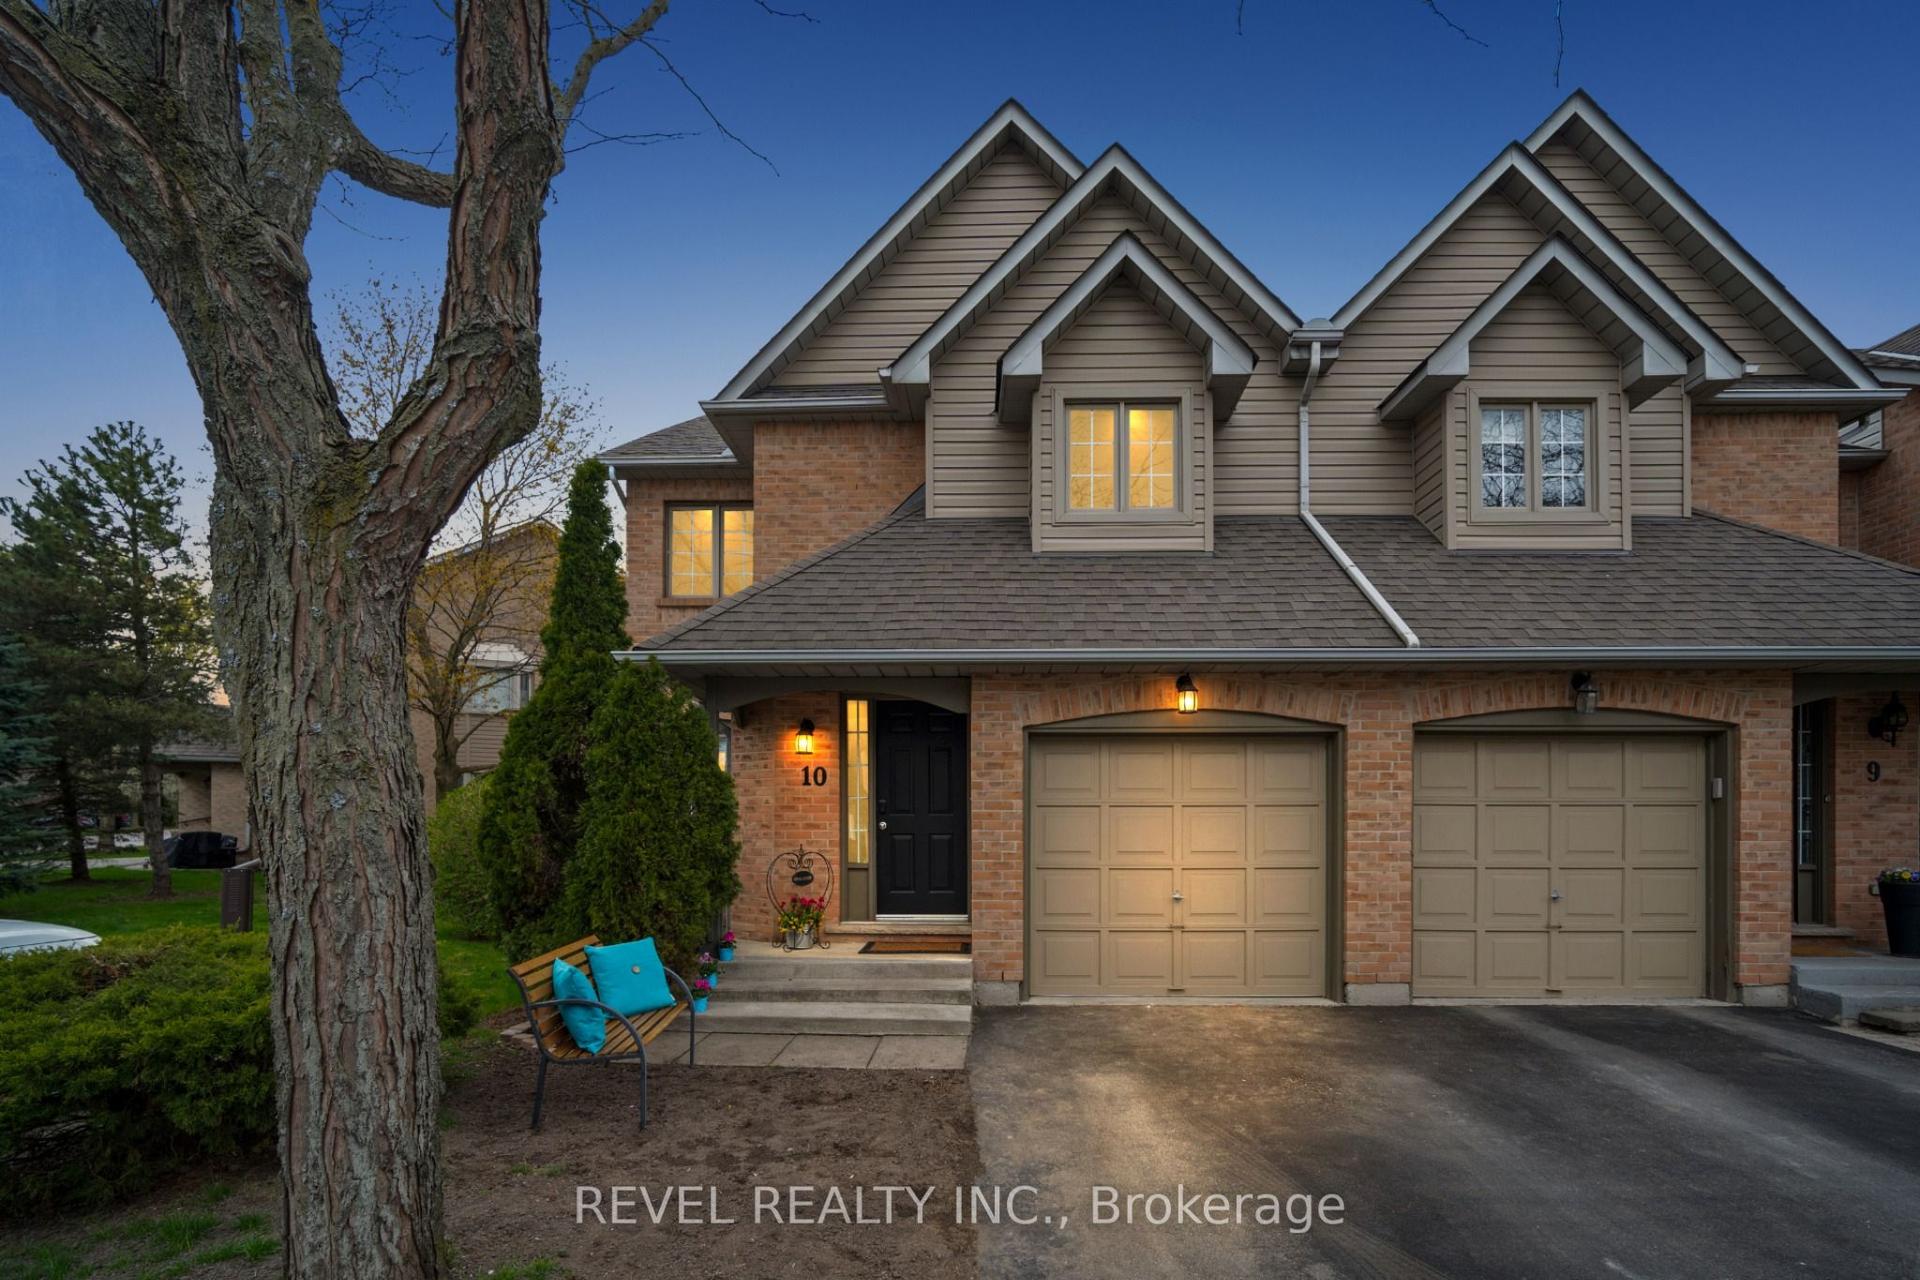
For Sale4 days ago
$714,900
Condo Town
est. $3,134/mo
320 Hamilton Drive 10 #10, Ancaster
Hamilton, ON
3 bd
3 ba
1,900
2
MLS# X13660300Revel Realty Inc.
WhatsApp Aman