For Sale
Just Listed
215 Dundas Street E 9 #9
Waterdown, Hamilton, ON
$849,000
4Bd
4Ba
1,900+sqft
4Parking
$447/sqft
Condo TownMLS# X13674954Listed 2026-08-140 DOM
Heating
Water Heater
Cooling
Central Air
Basement
Unfinished
Just listed! New listings in Hamilton often receive offers within the first week.
About this home
Welcome to this stylish executive townhome spanning 1885 SF above-grade and delivers exceptional functionality across a spacious multi-level layout. Step inside through the tiled foyer to discover a versatile ground-level bedroom complete with a private 4-piece ensuite, ideal for guests, multigenerational living, or a sophisticated home office. Ascend to the main level where rich hardwood flooring, oversized windows, recessed lighting, and an airy open-concept design create an inviting atmosphere throughout. The contemporary kitchen is thoughtfully equipped with stainless steel appliances, extensive cabinetry, a generous centre island with breakfast seating, and a walk-in pantry, seamlessly connecting to the spacious dining area designed for both everyday living and effortless entertaining. Walk out to the expansive private balcony , which offers the perfect setting for summer dining, morning coffee, or evenings spent unwinding outdoors. The adjoining living room provides a warm and welcoming retreat, anchored by natural light and ample space for gathering with family and friends. The upper level features three well-appointed bedrooms, including the serene primary suite complete with a walk-in closet and private 3-piece ensuite. Two additional bedrooms, a full 4-piece bathroom, and convenient upper-level laundry complete the well-designed interior. An unfinished lower level offers additional storage and future potential to customize the space to suit your lifestyle. Additional highlights include a double car garage with interior access and garage door remotes, and maintenance fees covering snow removal, garbage pickup, lawn and garden care, and exterior building upkeep for true lock-and-leave convenience. This exceptional location places you close to the scenic Smokey Hollow trails, scenic parks, excellent schools, and convenient commuter access to Burlington, Hamilton, and the GTA.
GarageHardwood
Rooms
Second Floor
| Dining Room | 3.05 × 5.30 m | Combined w/Kitchen Built-in Speakers Hardwood Floor |
| Kitchen | 2.74 × 4.78 m | Centre Island Stainless Steel Appl W/O To Balcony |
| Living Room | 5.80 × 4.67 m | Pot Lights Built-in Speakers Hardwood Floor |
Third Floor
| Primary Bedroom | 4.05 × 4.09 m | 3 Pc Ensuite Walk-In Closet(s) Broadloom |
| Bedroom 3 | 2.79 × 3.91 m | Window Closet Broadloom |
| Bedroom 2 | 2.92 × 4.20 m | Window Closet Broadloom |
Other
| Bedroom 4 | 3.45 × 3.86 m | 4 Pc Ensuite Closet Laminate |
Features
- Auto Garage Door Remote
- Guest Accommodations
- Water Heater
- Deck
- Unfinished
- Central Air
- 3-Storey
Financials
Annual Taxes
$6,036
Estimated Rental Income
Entire property$3,200 – $4,200/mo
Rental yield4.5% – 5.9%
*Estimates based on comparable rentals in the area. Actual income may vary.
Market Data — Hamilton
Days on market0 days
Buyer's MarketSeller's Market
Based on active listings in Hamilton. Data updates daily.
Demographics — Hamilton
Population
569,353
Avg Household Income
$90,000
Age Distribution
0-19
20%
20-34
21%
35-49
19%
50-64
20%
65+
20%
Ownership65% own · 35% rent
EnglishFrenchArabicItalianTagalog
Getting around
How walkable, bikeable, and transit-friendly this neighbourhood is.
87
/ 100
Walk Score
Very Walkable
73
/ 100
Transit Score
Excellent Transit
72
/ 100
Bike Score
Very Bikeable
Scores are estimates based on neighbourhood data and are for informational purposes only.
MLS® data courtesy of the Toronto Regional Real Estate Board (TRREB).
The information provided herein must only be used by consumers that have a bona fide interest in the purchase, sale, or lease of real estate and may not be used for any commercial purpose or any other purpose. Listing information is deemed reliable but is not guaranteed accurate by the Toronto Regional Real Estate Board, the listing brokerage, or this website. The trademarks REALTOR®, REALTORS® and the REALTOR® logo are controlled by The Canadian Real Estate Association (CREA) and identify real estate professionals who are members of CREA. MLS®, Multiple Listing Service®, and the associated logos are owned by CREA. Not intended to solicit properties currently listed for sale or buyers under contract.
You may also like
More homes in Hamilton
Hand-picked listings with a similar price range and style.
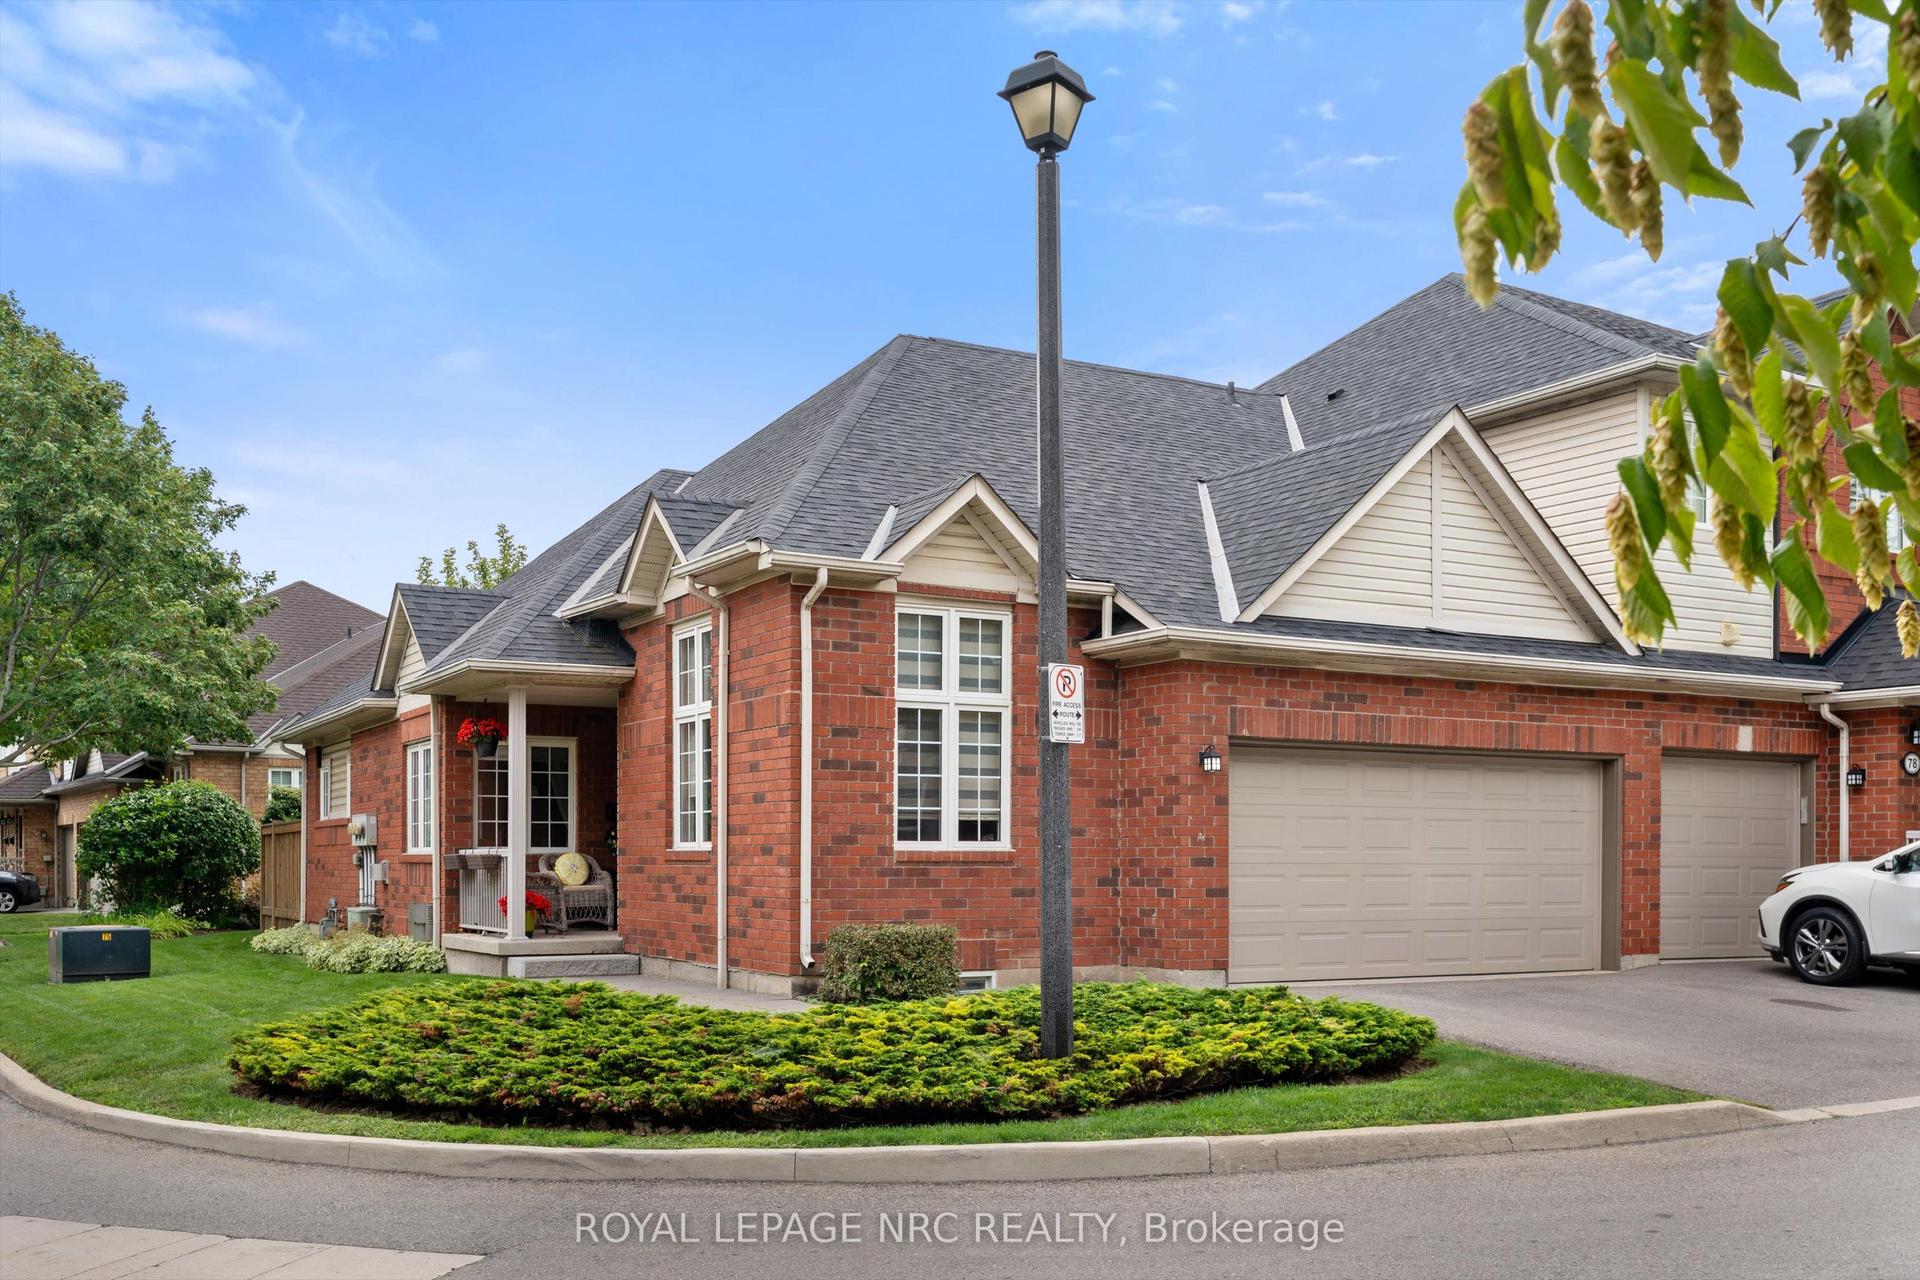
For Sale15 h ago
$799,900
Condo Town
est. $3,507/mo
100 Beddoe Drive 77 #77, Chedoke Park
Hamilton, ON
2+2 bd
3 ba
1,300
4
MLS# X13674042Royal Lepage Nrc Realty
WhatsApp Aman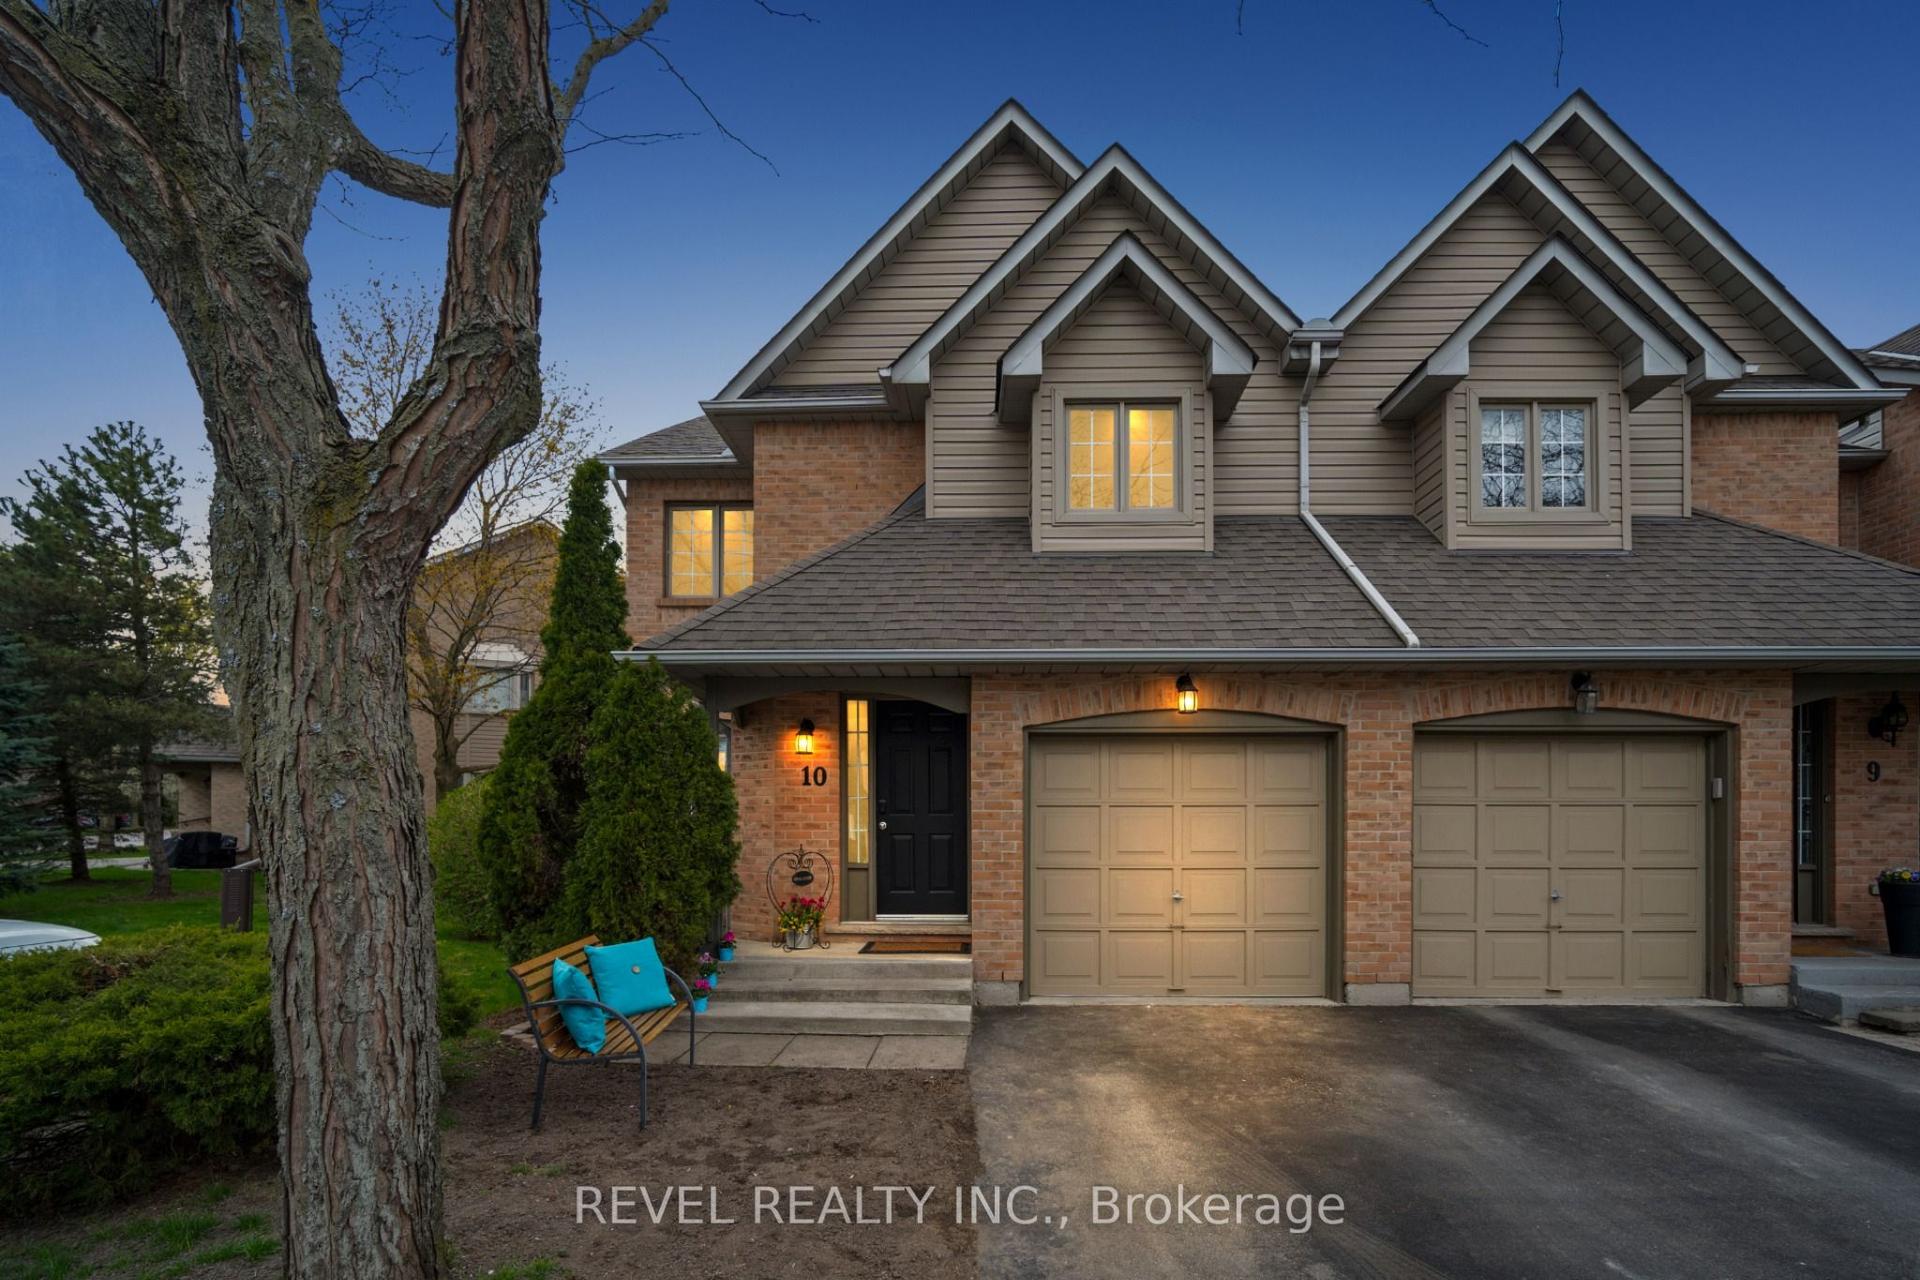
For Sale4 days ago
$714,900
Condo Town
est. $3,134/mo
320 Hamilton Drive 10 #10, Ancaster
Hamilton, ON
3 bd
3 ba
1,900
2
MLS# X13660300Revel Realty Inc.
WhatsApp Aman