For Sale
Open House Sun 17–19
901 Paisley Road 207 #207
Willow West/Sugarbush/West Acres, Guelph, ON
$384,900
1Bd
1Ba
750+sqft
1Parking
$513/sqft
CondoMLS# X13674156Listed 2026-08-1462 DOM
Cooling
Central Air
On the market for 62 days — longer than average. The seller may be open to negotiation.
About this home
BRAND NEW FURNACE AND CENTRAL AIR INSTALLED THIS WEEK! STORAGE LOCKER INCLUDED! Welcome to this bright and spacious suite in the highly desirable west end of of Guelph. This well maintained unit offers an open and inviting layout featuring a generous bedroom, large flexible, living area and updated kitchen, showcasing granite countertops, modern flooring, stylish, finishes, and in suite, laundry. All of this is complemented by a freshly painted interior, including ceiling and base boards. (2026). Step outside to your large balcony terrace providing ideal privacy and space to relax and unwind after work or a place to enjoy your morning coffee. This unit includes parking and locker amenities with the option to rent additional parking if needed. It needs to be noted that this small group of owners is made up of a wonderful and friendly group of people all extremely proud of their community. Conveniently located within walking distance to shopping, banking, restaurants, and everyday amenities, with nearby public transit and easy highway access. Experience convenient, friendly condo living at a very attractive price improvement.
Rooms
Main Floor
| Primary Bedroom | 3.28 × 3.90 m | |
| Bathroom | 2.90 × 1.70 m | |
| Kitchen | 2.80 × 2.70 m | |
| Living Room | 4.50 × 5.60 m | |
| Laundry | 1.60 × 1.90 m | |
| Foyer | 1.70 × 3.40 m |
Features
- None
- Central Air
- 1 Storey/Apt
Financials
Annual Taxes
$2,840
Estimated Rental Income
Entire property$2,100 – $2,800/mo
Rental yield6.5% – 8.7%
*Estimates based on comparable rentals in the area. Actual income may vary.
Market Data — Guelph
Days on market62 days
Buyer's MarketSeller's Market
Based on active listings in Guelph. Data updates daily.
Getting around
How walkable, bikeable, and transit-friendly this neighbourhood is.
75
/ 100
Walk Score
Very Walkable
50
/ 100
Transit Score
Good Transit
42
/ 100
Bike Score
Somewhat Bikeable
Scores are estimates based on neighbourhood data and are for informational purposes only.
MLS® data courtesy of the Toronto Regional Real Estate Board (TRREB).
The information provided herein must only be used by consumers that have a bona fide interest in the purchase, sale, or lease of real estate and may not be used for any commercial purpose or any other purpose. Listing information is deemed reliable but is not guaranteed accurate by the Toronto Regional Real Estate Board, the listing brokerage, or this website. The trademarks REALTOR®, REALTORS® and the REALTOR® logo are controlled by The Canadian Real Estate Association (CREA) and identify real estate professionals who are members of CREA. MLS®, Multiple Listing Service®, and the associated logos are owned by CREA. Not intended to solicit properties currently listed for sale or buyers under contract.
You may also like
More homes in Guelph
Hand-picked listings with a similar price range and style.
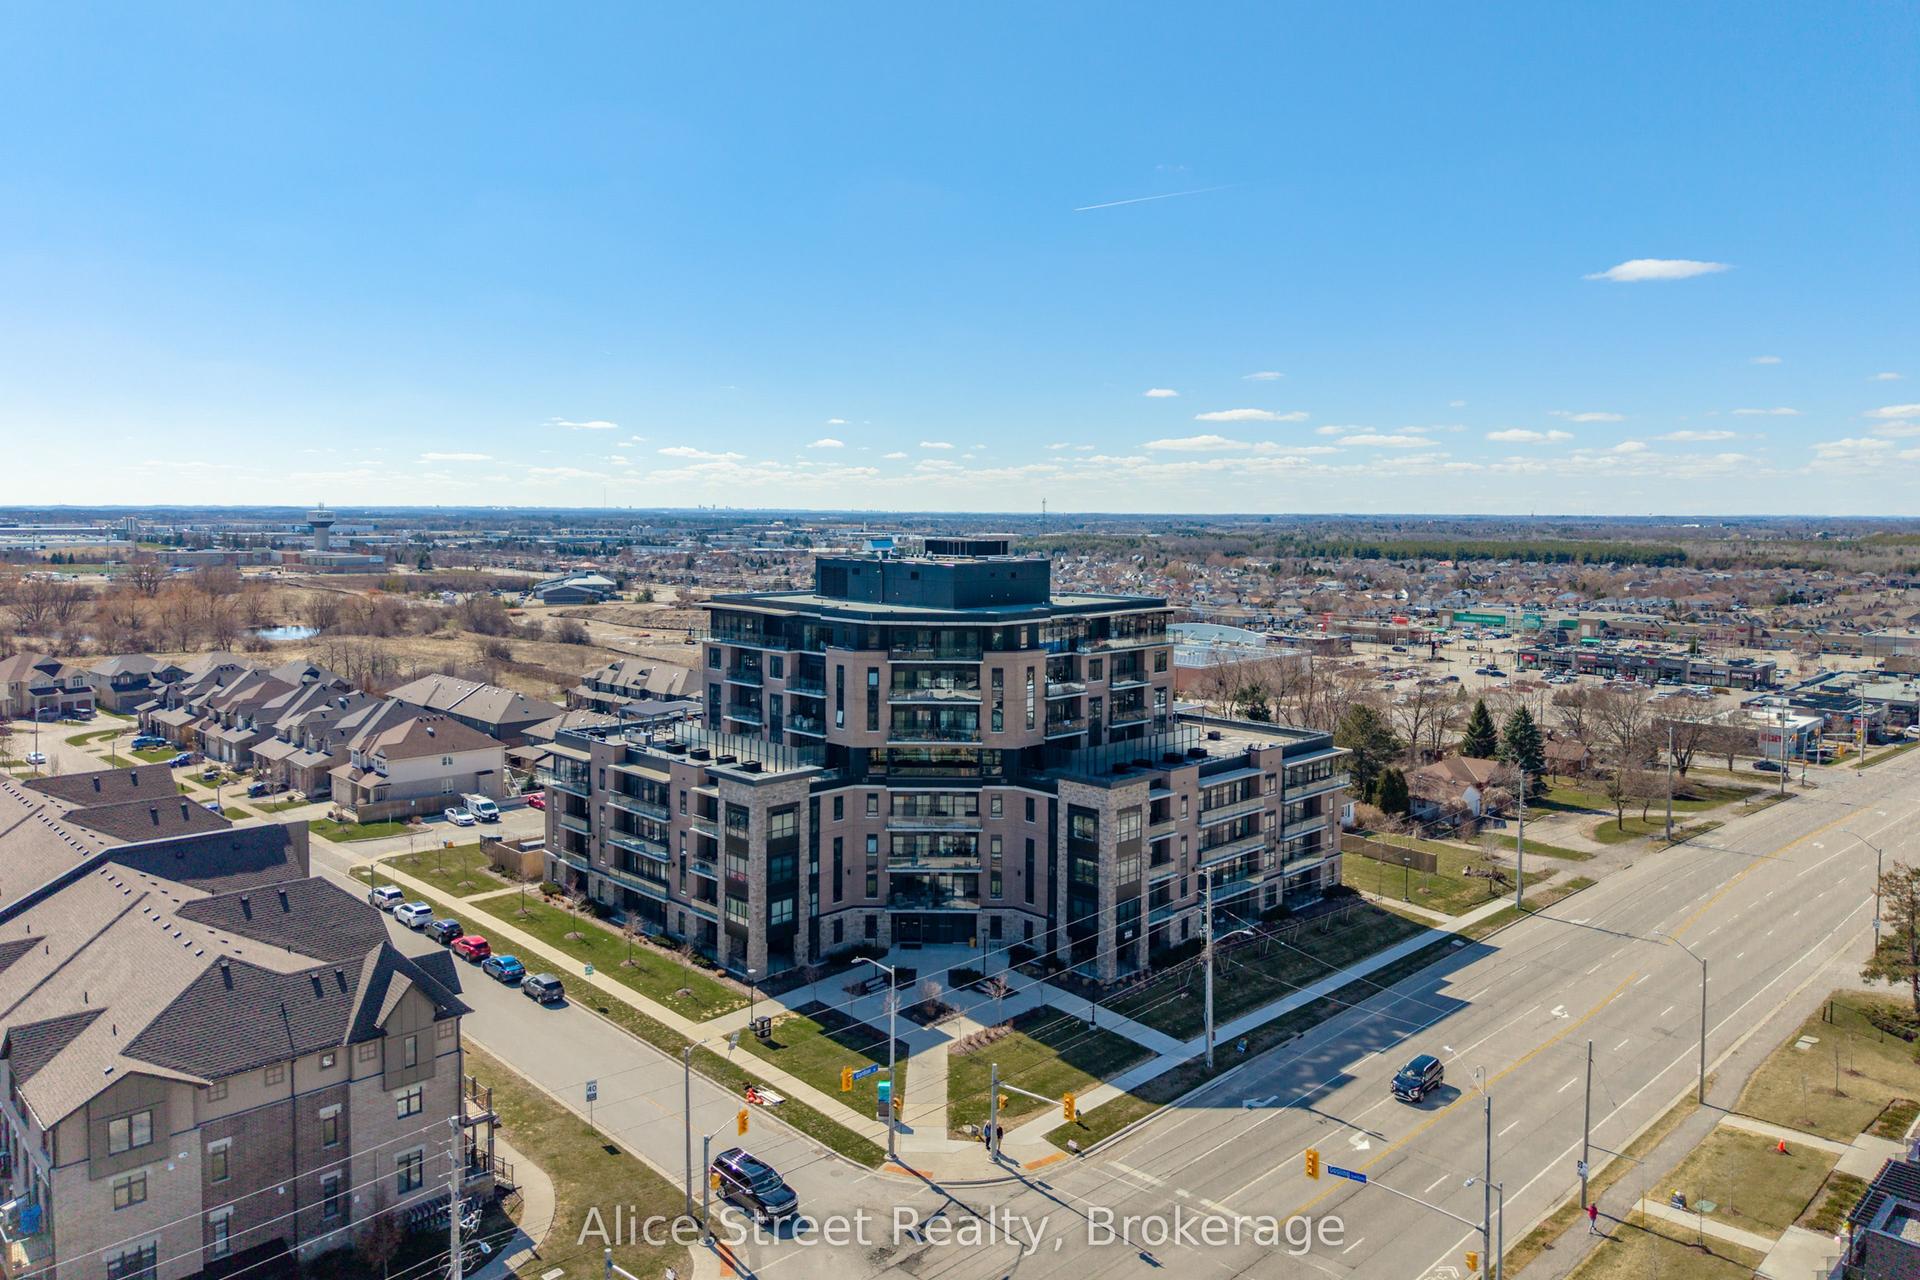
For Sale2 months ago
$399,900
Condo
est. $1,753/mo
332 Gosling Gardens #202, Clairfields/Hanlon Business Park
Guelph, ON
1+1 bd
1 ba
650
1
MLS# X13705712Alice Street Realty
WhatsApp Aman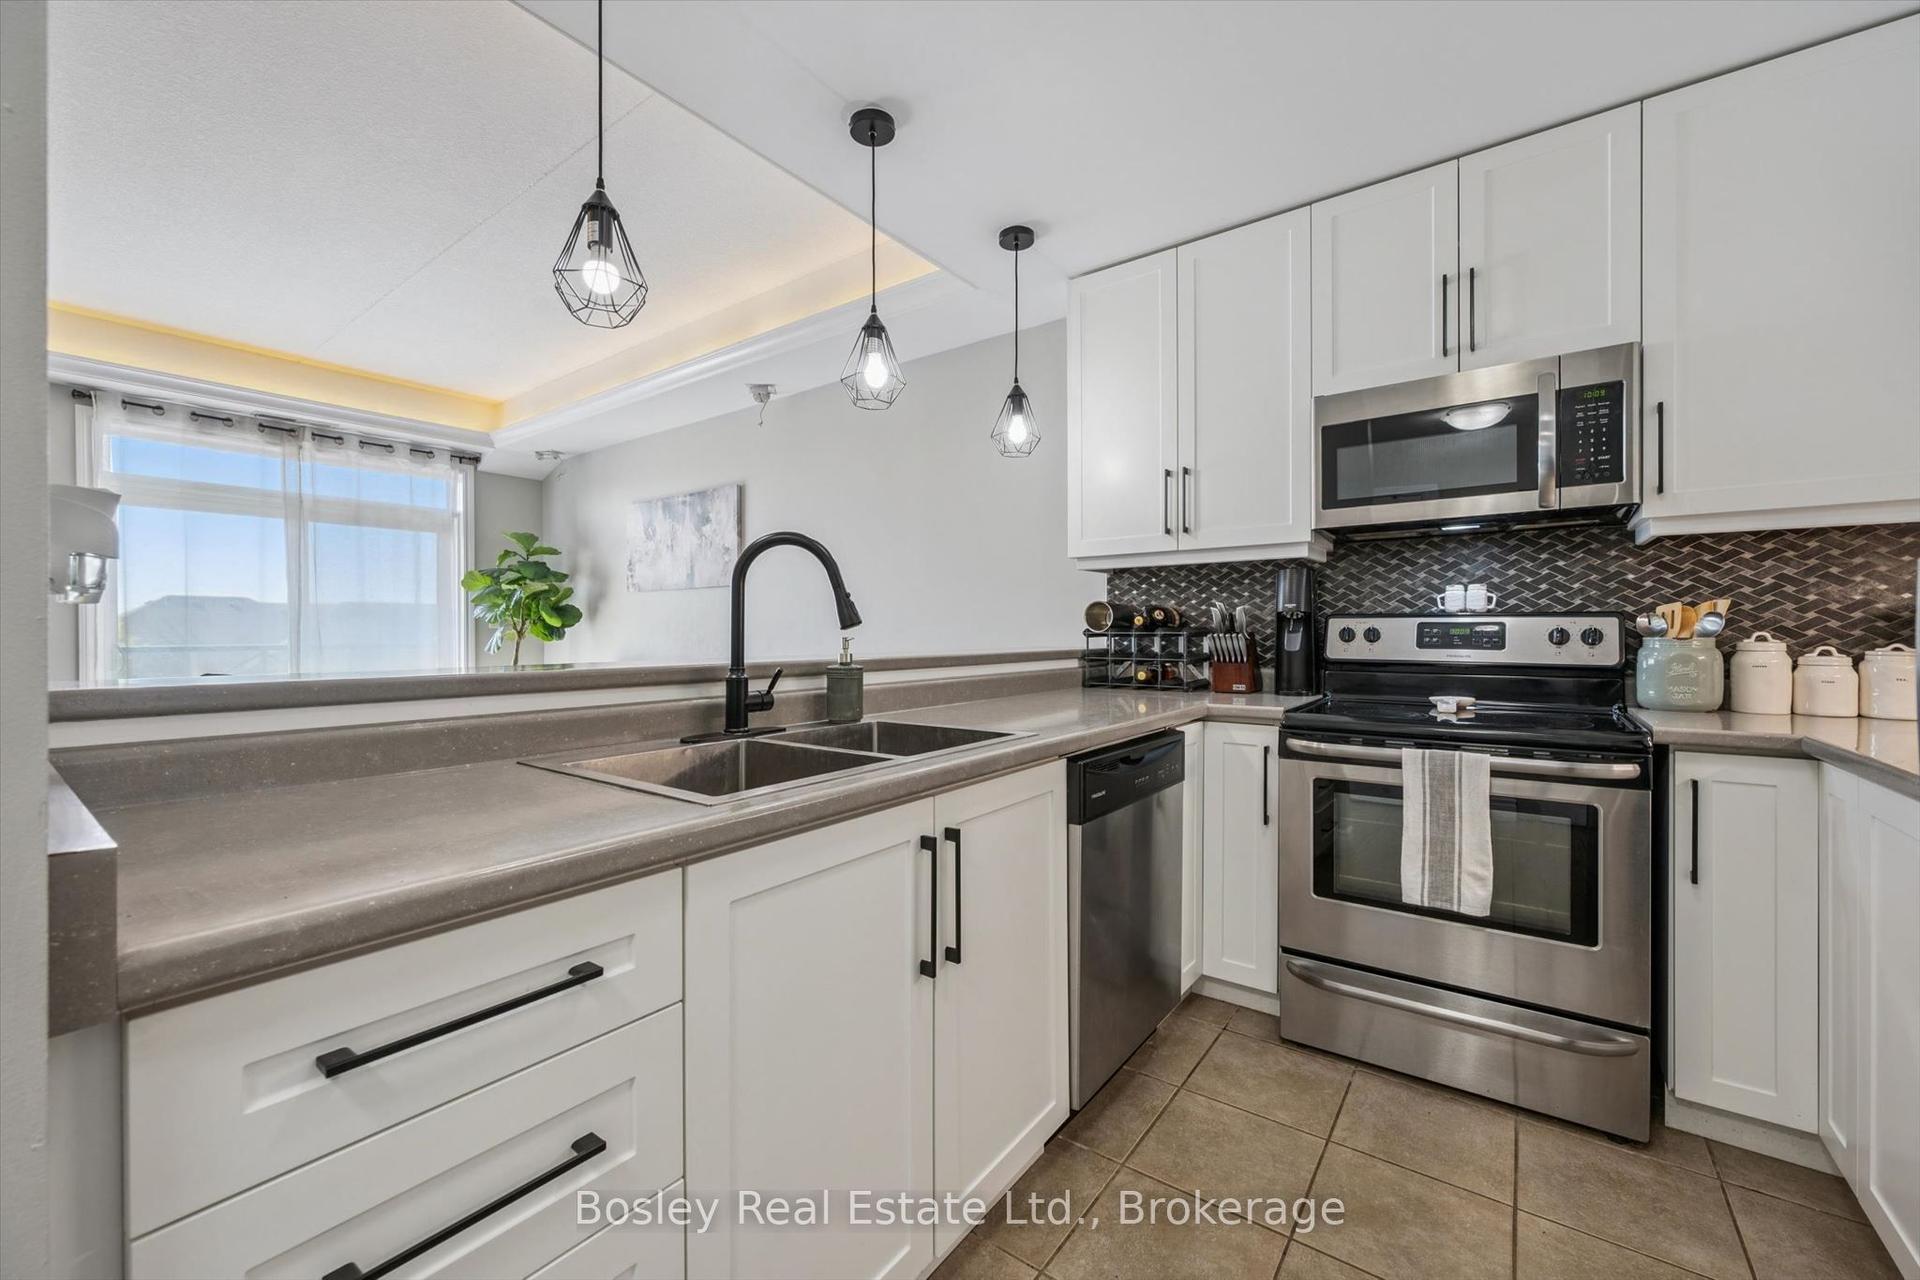
For Sale15 h ago
$439,000
Condo
est. $1,925/mo
2 Colonial Drive 314 #314, Pineridge/Westminster Woods
Guelph, ON
2 bd
2 ba
850
2
MLS# X14084324Bosley Real Estate Ltd.
WhatsApp Aman
