For Sale
Open House Sun 18–20
332 Gosling Gardens #202
Clairfields/Hanlon Business Park, Guelph, ON
$399,900
1+1Bd
1Ba
650+sqft
1Parking
$615/sqft
CondoMLS# X13705712Listed 2026-08-2452 DOM
Cooling
Central Air
On the market for 52 days — longer than average. The seller may be open to negotiation.
About this home
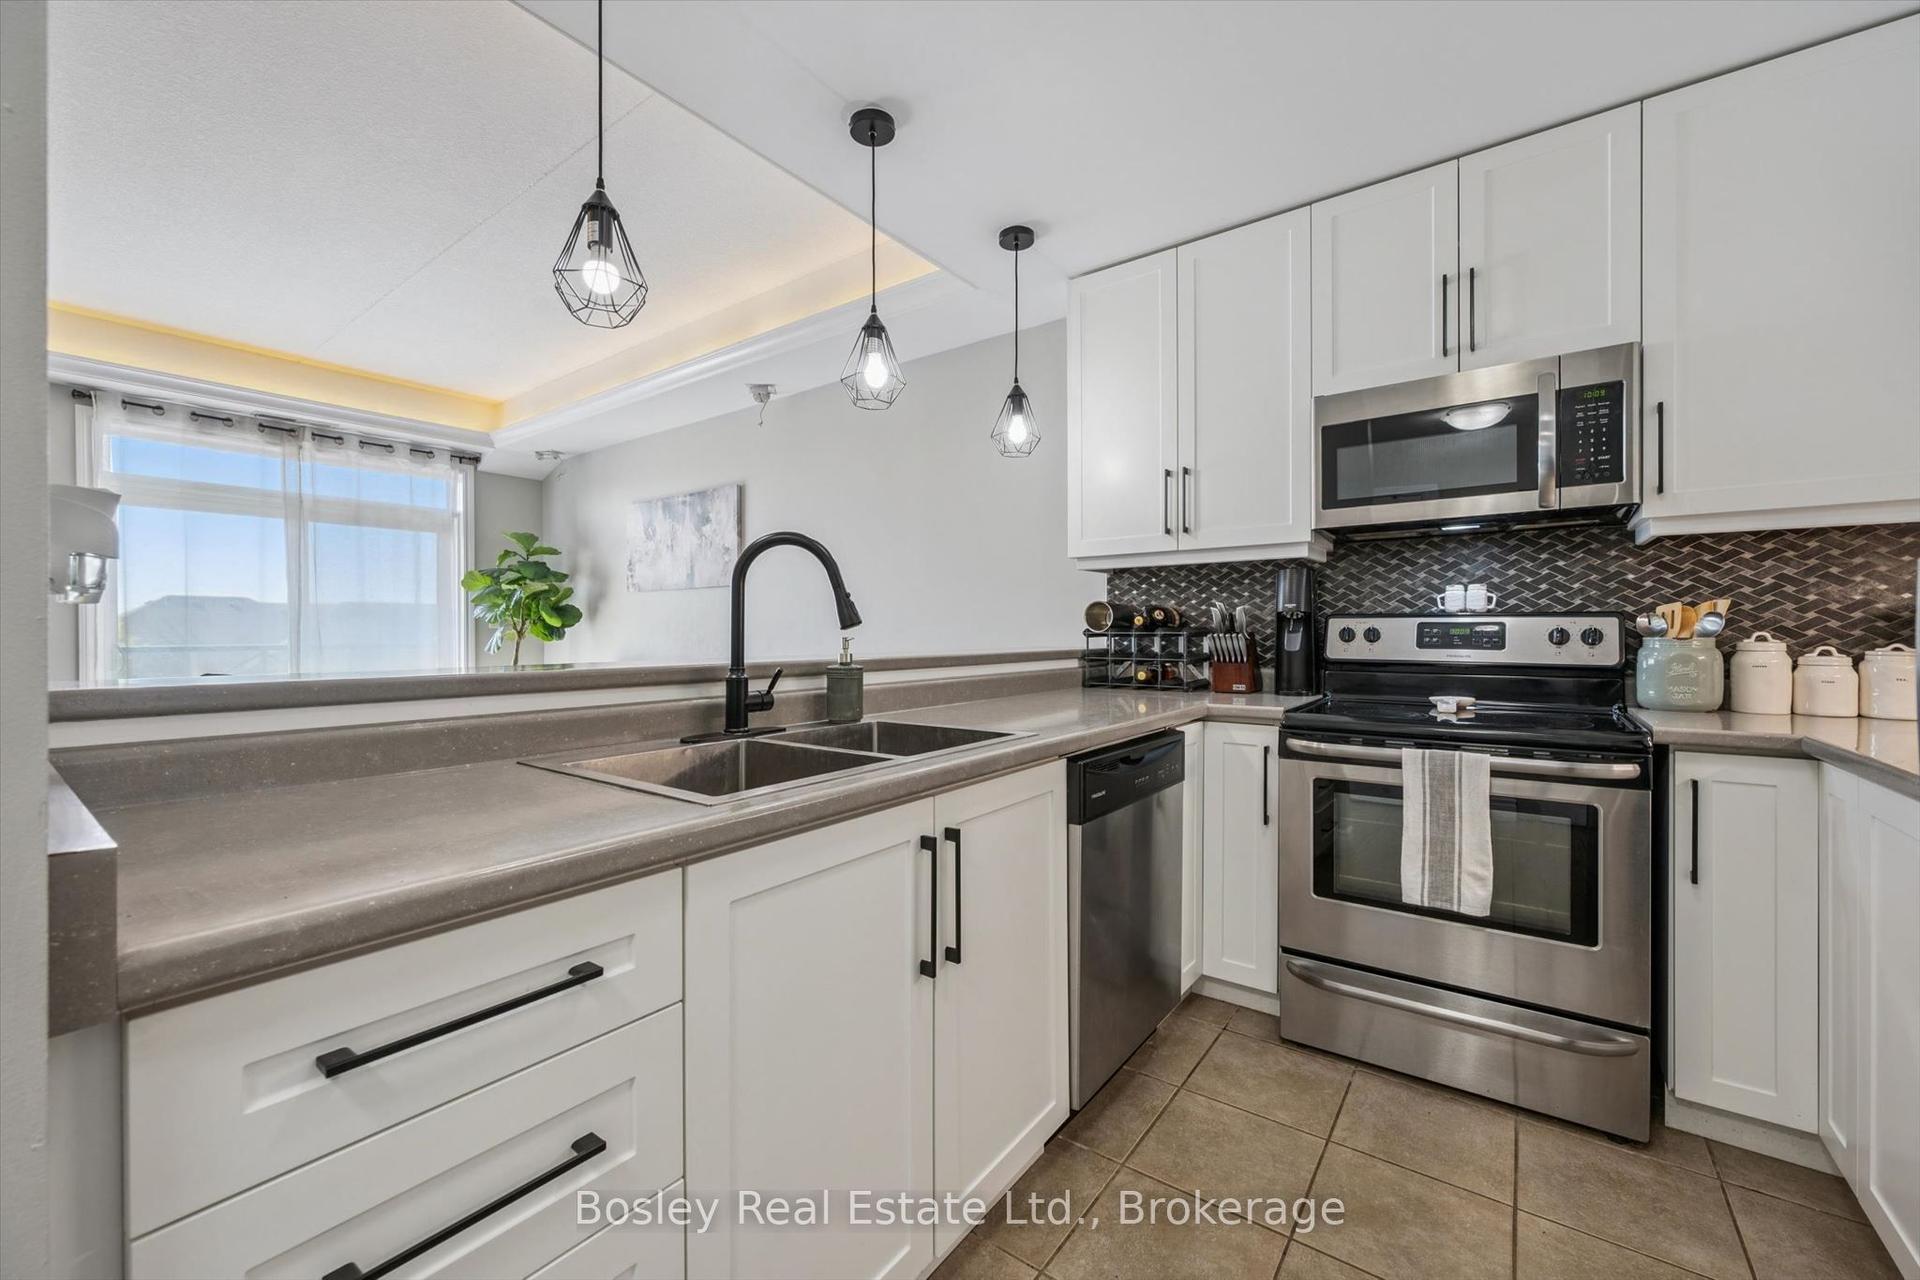
Welcome to 202-332 Gosling Gardens, a stylish one-bedroom plus den condominium in Guelph's popular south end. Built in 2020, this thoughtfully designed suite offers 668 square feet of modern living space, perfect for first-time buyers, professionals, downsizers, or investors. The bright, open-concept layout seamlessly connects the kitchen, dining, and living areas, creating a comfortable space for everyday living and entertaining. The spacious bedroom and 4-piece bathroom is complemented by a versatile den, ideal for a home office, guest space, reading nook, or hobby room. Enjoy the convenience of in-suite laundry and step outside to your private covered balcony, the perfect spot to enjoy your morning coffee or unwind at the end of the day. This well-maintained building offers an impressive array of amenities, including a fitness centre, rooftop terrace and garden with BBQ area, party room, dog wash station, bike storage, elevator access, and visitor parking. The unit includes an exclusive locker conveniently located on the same level as the suite and an owned surface parking space. Located in the heart of Guelph's vibrant south end, you'll be just steps from Pergola Commons, grocery stores, restaurants, cafés, fitness facilities, banks, movie theatres, parks, walking trails, and everyday conveniences. Public transit is nearby, and commuters will appreciate the quick access to Highway 401. Offering modern finishes, desirable amenities, and an unbeatable location, this move-in-ready condo is an excellent opportunity to enjoy low-maintenance living in one of Guelph's most desirable communities.
Rooms
Main Floor
| Living Room | 3.75 × 3.31 m | |
| Kitchen | 2.09 × 3.51 m | |
| Dining Room | 2.53 × 2.75 m | |
| Office | 2.86 × 3.14 m | |
| Bedroom | 3.28 × 4.02 m | |
| Bathroom | 3.08 × 2.31 m | 4 Pc Bath |
Features
- Carpet Free
- None
- Central Air
- Apartment
Financials
Annual Taxes
$3,646.35
Estimated Rental Income
Entire property$2,100 – $2,800/mo
Rental yield6.3% – 8.4%
*Estimates based on comparable rentals in the area. Actual income may vary.
Market Data — Guelph
Days on market52 days
Buyer's MarketSeller's Market
Based on active listings in Guelph. Data updates daily.
Getting around
How walkable, bikeable, and transit-friendly this neighbourhood is.
78
/ 100
Walk Score
Very Walkable
57
/ 100
Transit Score
Good Transit
41
/ 100
Bike Score
Somewhat Bikeable
Scores are estimates based on neighbourhood data and are for informational purposes only.
MLS® data courtesy of the Toronto Regional Real Estate Board (TRREB).
The information provided herein must only be used by consumers that have a bona fide interest in the purchase, sale, or lease of real estate and may not be used for any commercial purpose or any other purpose. Listing information is deemed reliable but is not guaranteed accurate by the Toronto Regional Real Estate Board, the listing brokerage, or this website. The trademarks REALTOR®, REALTORS® and the REALTOR® logo are controlled by The Canadian Real Estate Association (CREA) and identify real estate professionals who are members of CREA. MLS®, Multiple Listing Service®, and the associated logos are owned by CREA. Not intended to solicit properties currently listed for sale or buyers under contract.
You may also like
More homes in Guelph
Hand-picked listings with a similar price range and style.
For Sale15 h ago
$439,000
Condo
est. $1,925/mo
2 Colonial Drive 314 #314, Pineridge/Westminster Woods
Guelph, ON
2 bd
2 ba
850
2
MLS# X14084324Bosley Real Estate Ltd.
WhatsApp Aman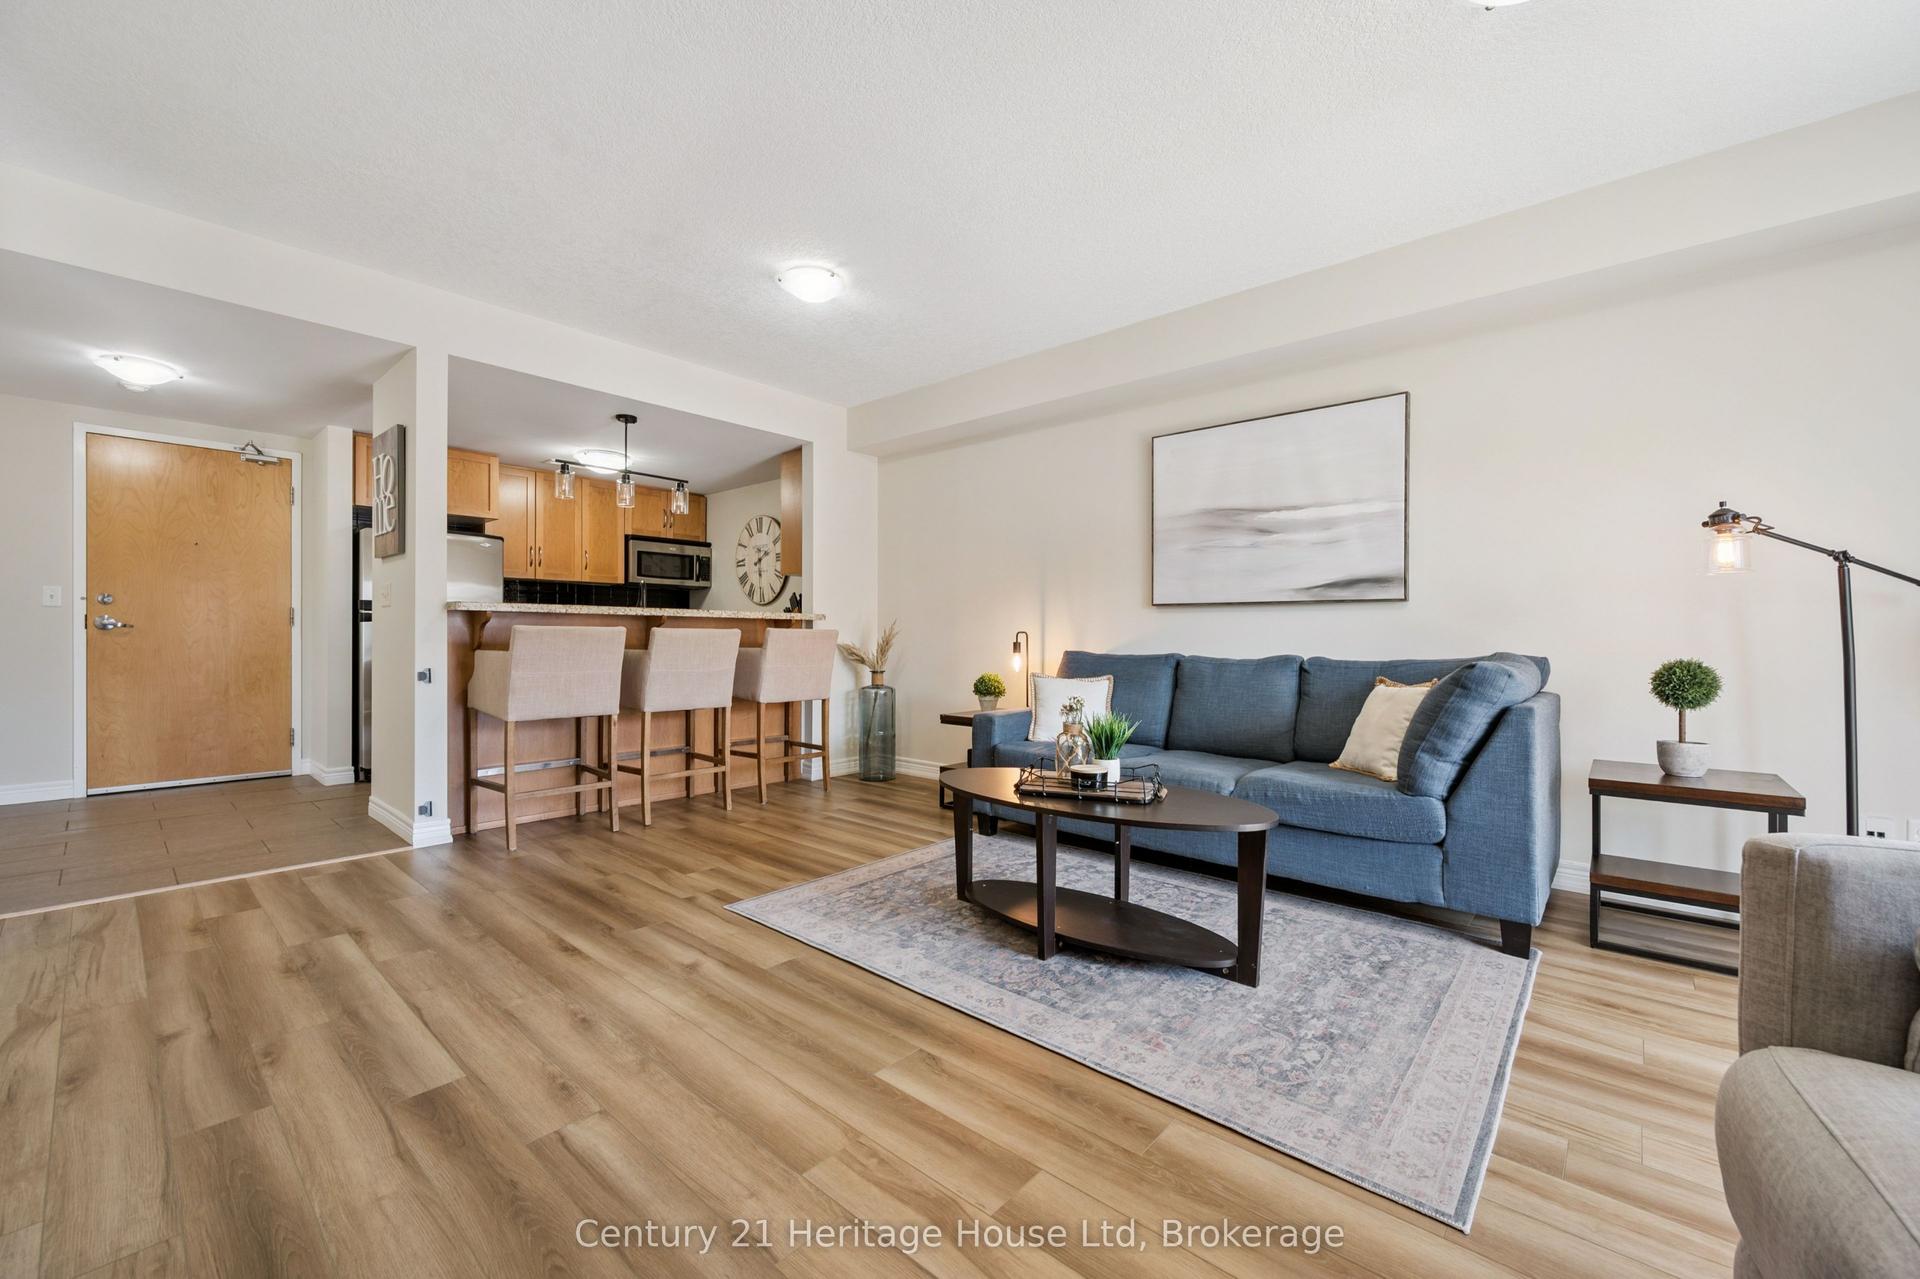
For Sale2 months ago
$384,900
Condo
est. $1,687/mo
901 Paisley Road 207 #207, Willow West/Sugarbush/West Acres
Guelph, ON
1 bd
1 ba
750
1
MLS# X13674156Century 21 Heritage House Ltd
WhatsApp Aman
