For Sale
Just Listed
23 Chaumont Drive
Stoney Creek Mountain, Hamilton, ON
$1,299,000
4+2Bd
5Ba
3,250+sqft
7Parking
40.03 x 130.09 ftlot
$400/sqft
DetachedMLS# X13674440Listed 2026-08-140 DOM
Cooling
Central Air
Basement
Finished
Just listed! New listings in Hamilton often receive offers within the first week.
About this home
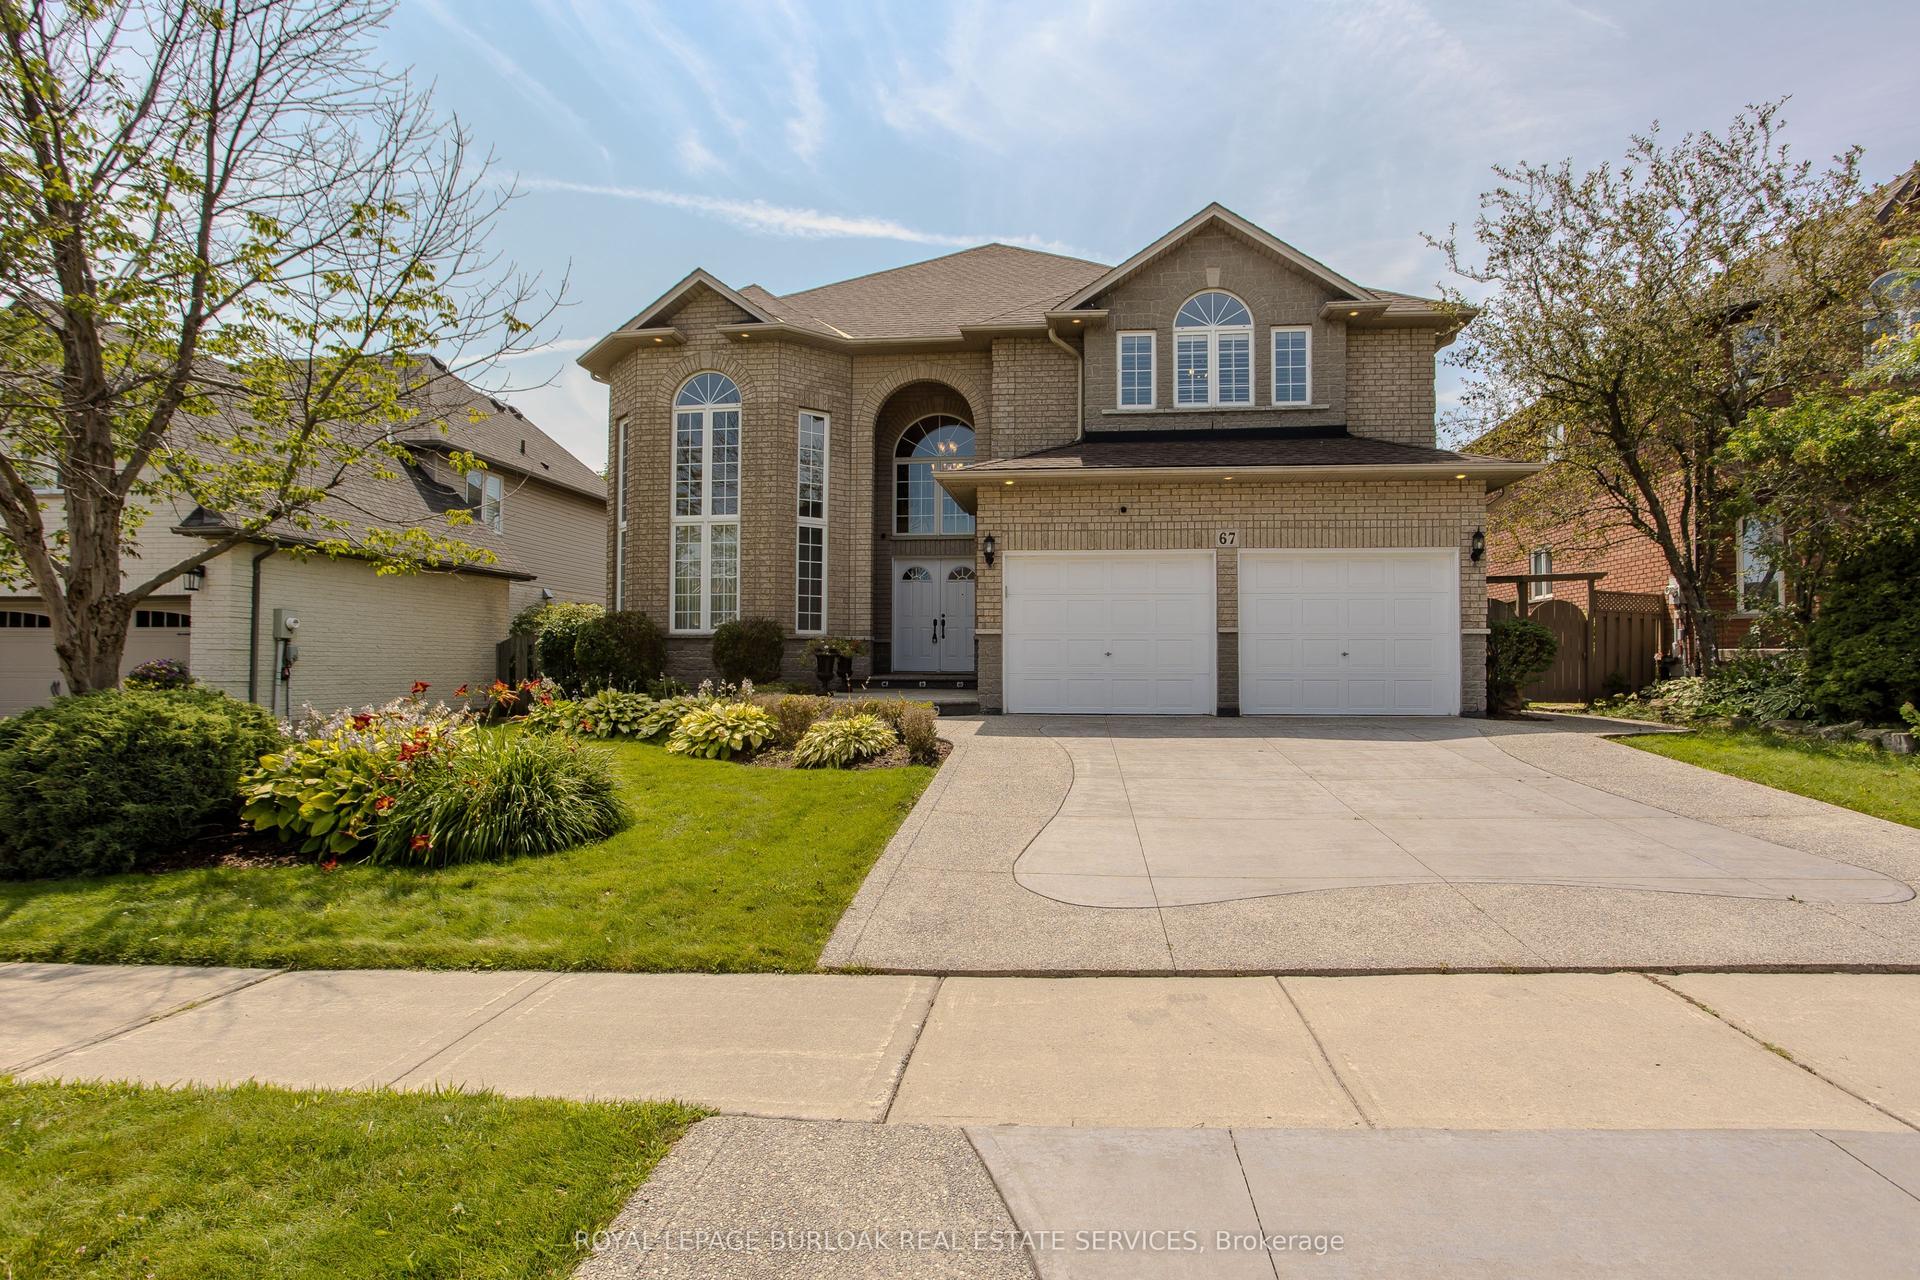
This stunning luxury family home on a 40 x 130 Feet LOT and approximately 4,500 square feet of living space, perfect for both small and extended families, boasts an elegant brick and limestone exterior. The grand double-door entry leads to a 20' cathedral ceiling foyer, creating a striking first impression. Bathed in natural sunlight from all directions, the main floor features distinct living, dining, family, and breakfast areas. The chef's delight kitchen is a standout, equipped with stainless steel appliances, a gas stove, a center island, a beautiful ceramic backsplash, a stainless steel chimney hood, and ample pantry space for daily essentials and storage. Upstairs, the second-floor laundry adds convenience, while the master bedroom offers generous space for a king-sized bed and sofa, along with his-and-hers closets and a luxurious 5-piece ensuite. Each bedroom on this level has access to one of the three full bathrooms. The finished basement, with a separate entrance, includes two bedrooms, a full washroom, and a stylish kitchen featuring granite countertops, a center island, and stainless steel appliances. Situated in the desirable Stoney Creek/Felker community, this home is surrounded by excellent family-friendly amenities. Enjoy convenient access to nearby schools including Saltfleet District High School and St. James the Apostle Catholic Elementary School, along with fantastic outdoor recreation at Heritage Green Sports Park and the scenic Felker's Falls Conservation Area. Nearby parks such as Maplewood Park provide even more opportunities for families to enjoy the outdoors. Shopping, dining, everyday essentials, recreation, and transit options are all conveniently accessible, with major shopping destinations including Eastgate Square and Lime Ridge Mall. A wonderful combination of luxury living, family-friendly surroundings, natural beauty, and everyday convenience!
Rooms
Main Floor
| Family Room | 5.49 × 3.67 m | Hardwood Floor Pot Lights Overlooks Backyard |
| Dining Room | 3.96 × 3.66 m | Hardwood Floor Combined w/Kitchen Overlooks Living |
| Living Room | 3.54 × 3.48 m | Hardwood Floor Pot Lights Large Window |
| Kitchen | 4.50 × 2.44 m | Ceramic Floor Centre Island Stainless Steel Appl |
| Breakfast | 4.88 × 2.81 m | Ceramic Floor Pot Lights Overlooks Backyard |
Second Floor
| Primary Bedroom | 5.55 × 4.09 m | Hardwood Floor 5 Pc Ensuite Walk-In Closet(s) |
| Bedroom 2 | 3.96 × 3.96 m | Hardwood Floor 4 Pc Ensuite Large Closet |
| Bedroom 3 | 3.66 × 3.66 m | Hardwood Floor 4 Pc Ensuite Large Closet |
| Bedroom 4 | 3.66 × 3.36 m | Hardwood Floor Large Window Large Closet |
| Laundry | 0.00 × 0.00 m | Ceramic Floor Large Window |
Basement
| Bedroom | 0.00 × 0.00 m | Laminate Large Window Closet |
| Bedroom 2 | 0.00 × 0.00 m | Laminate Large Window Closet |
Features
- Auto Garage Door Remote
- Landscaped
- Lighting
- Porch
- Paved Yard
- Apartment
- Separate Entrance
- Finished
- Central Air
- 2-Storey
Financials
Annual Taxes
$7,835.9
Estimated Rental Income
Entire property$4,000 – $6,500/mo
Basement apartment$1,800 – $2,500/mo
Rental yield3.7% – 6.0%
*Estimates based on comparable rentals in the area. Actual income may vary.
Market Data — Hamilton
Days on market0 days
Buyer's MarketSeller's Market
Based on active listings in Hamilton. Data updates daily.
Demographics — Hamilton
Population
569,353
Avg Household Income
$90,000
Age Distribution
0-19
20%
20-34
21%
35-49
19%
50-64
20%
65+
20%
Ownership65% own · 35% rent
EnglishFrenchArabicItalianTagalog
Getting around
How walkable, bikeable, and transit-friendly this neighbourhood is.
78
/ 100
Walk Score
Very Walkable
58
/ 100
Transit Score
Good Transit
68
/ 100
Bike Score
Bikeable
Scores are estimates based on neighbourhood data and are for informational purposes only.
MLS® data courtesy of the Toronto Regional Real Estate Board (TRREB).
The information provided herein must only be used by consumers that have a bona fide interest in the purchase, sale, or lease of real estate and may not be used for any commercial purpose or any other purpose. Listing information is deemed reliable but is not guaranteed accurate by the Toronto Regional Real Estate Board, the listing brokerage, or this website. The trademarks REALTOR®, REALTORS® and the REALTOR® logo are controlled by The Canadian Real Estate Association (CREA) and identify real estate professionals who are members of CREA. MLS®, Multiple Listing Service®, and the associated logos are owned by CREA. Not intended to solicit properties currently listed for sale or buyers under contract.
You may also like
More homes in Hamilton
Hand-picked listings with a similar price range and style.
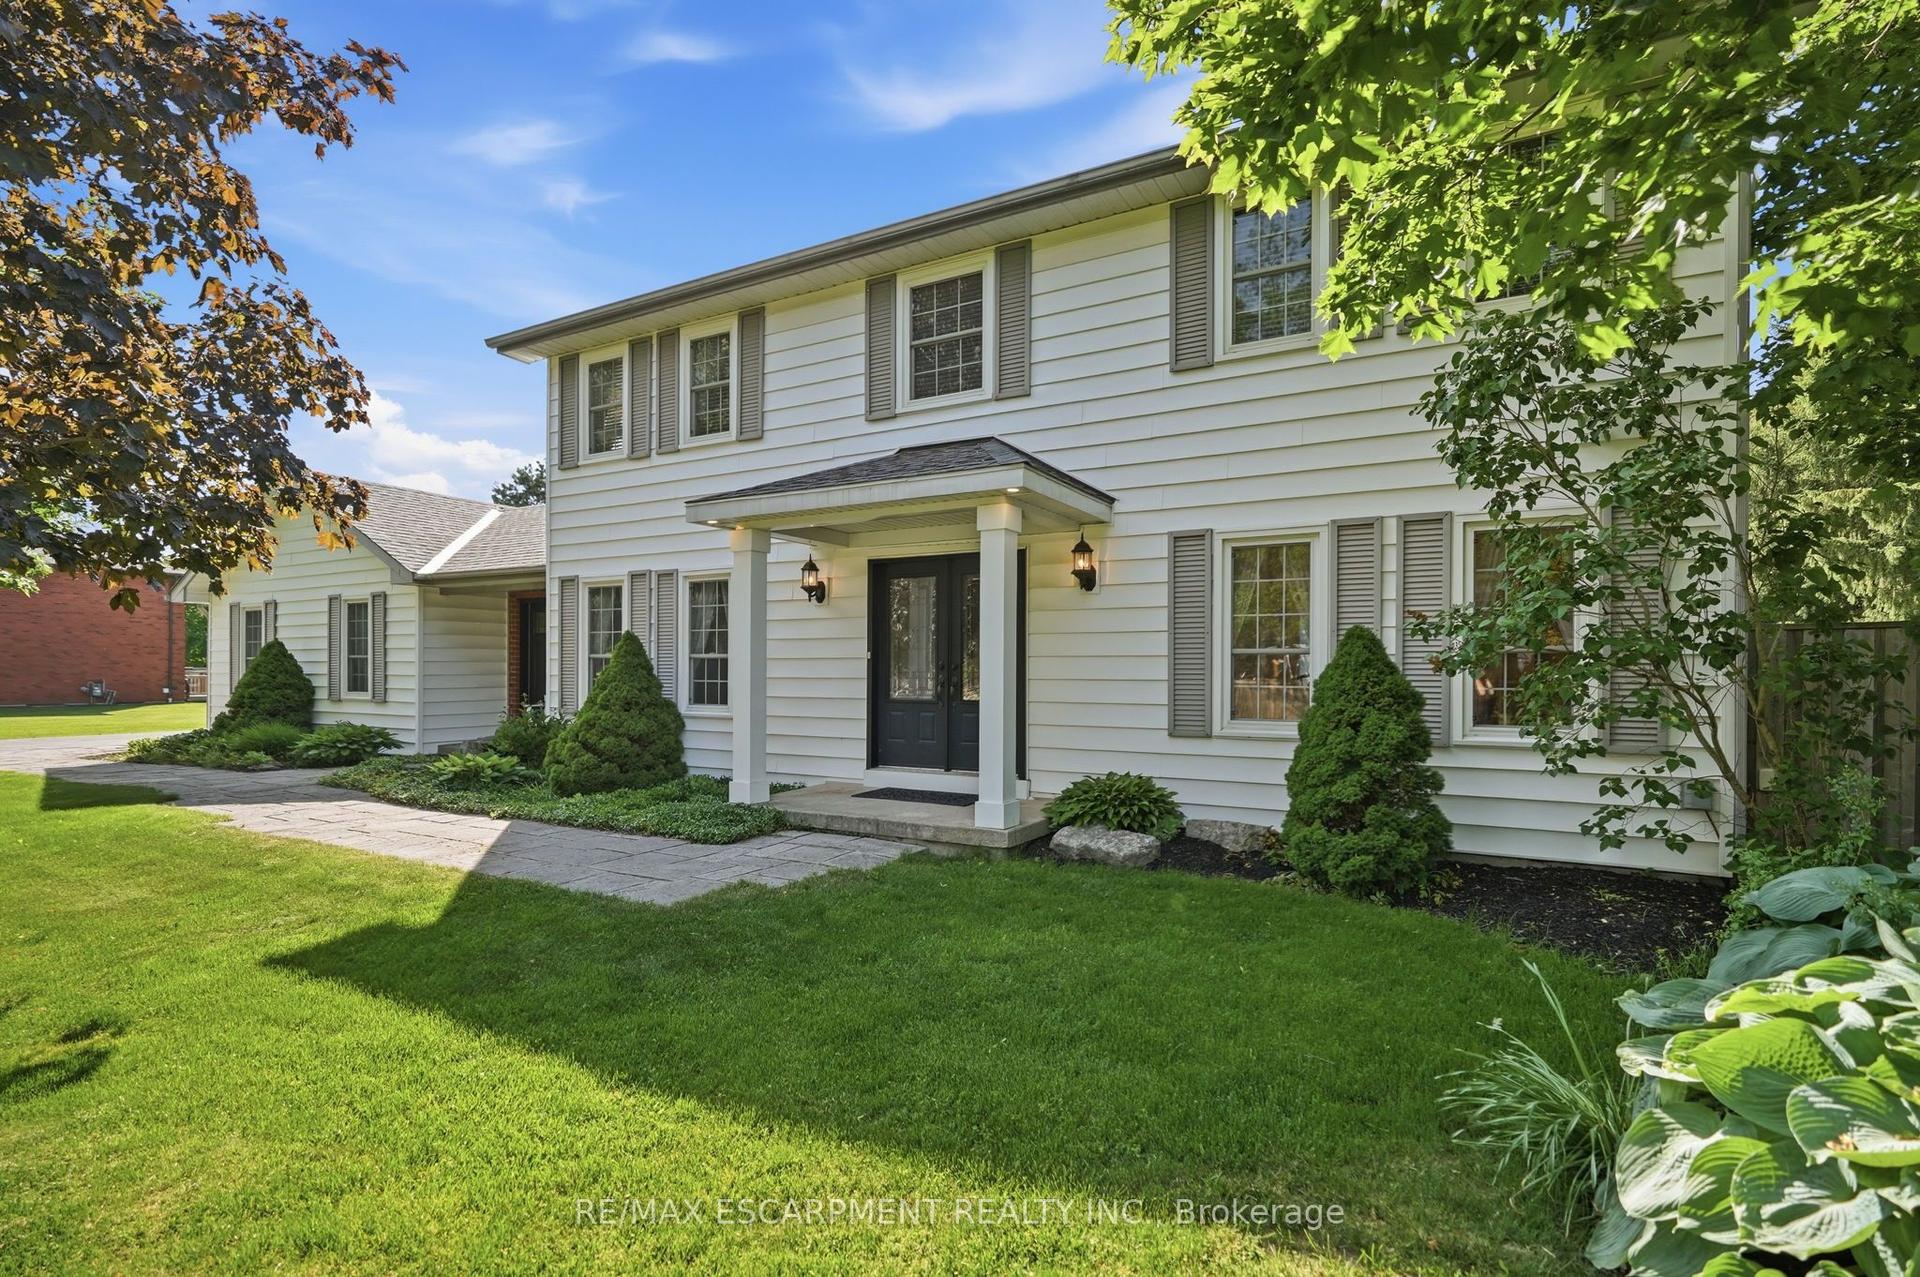
For SaleJust listed
$1,424,900
Detached
est. $6,247/mo
1 Meander Close, Carlisle
Hamilton, ON
4+1 bd
3 ba
2,250
12
MLS# X13673980Re/Max Escarpment Realty Inc.
WhatsApp Aman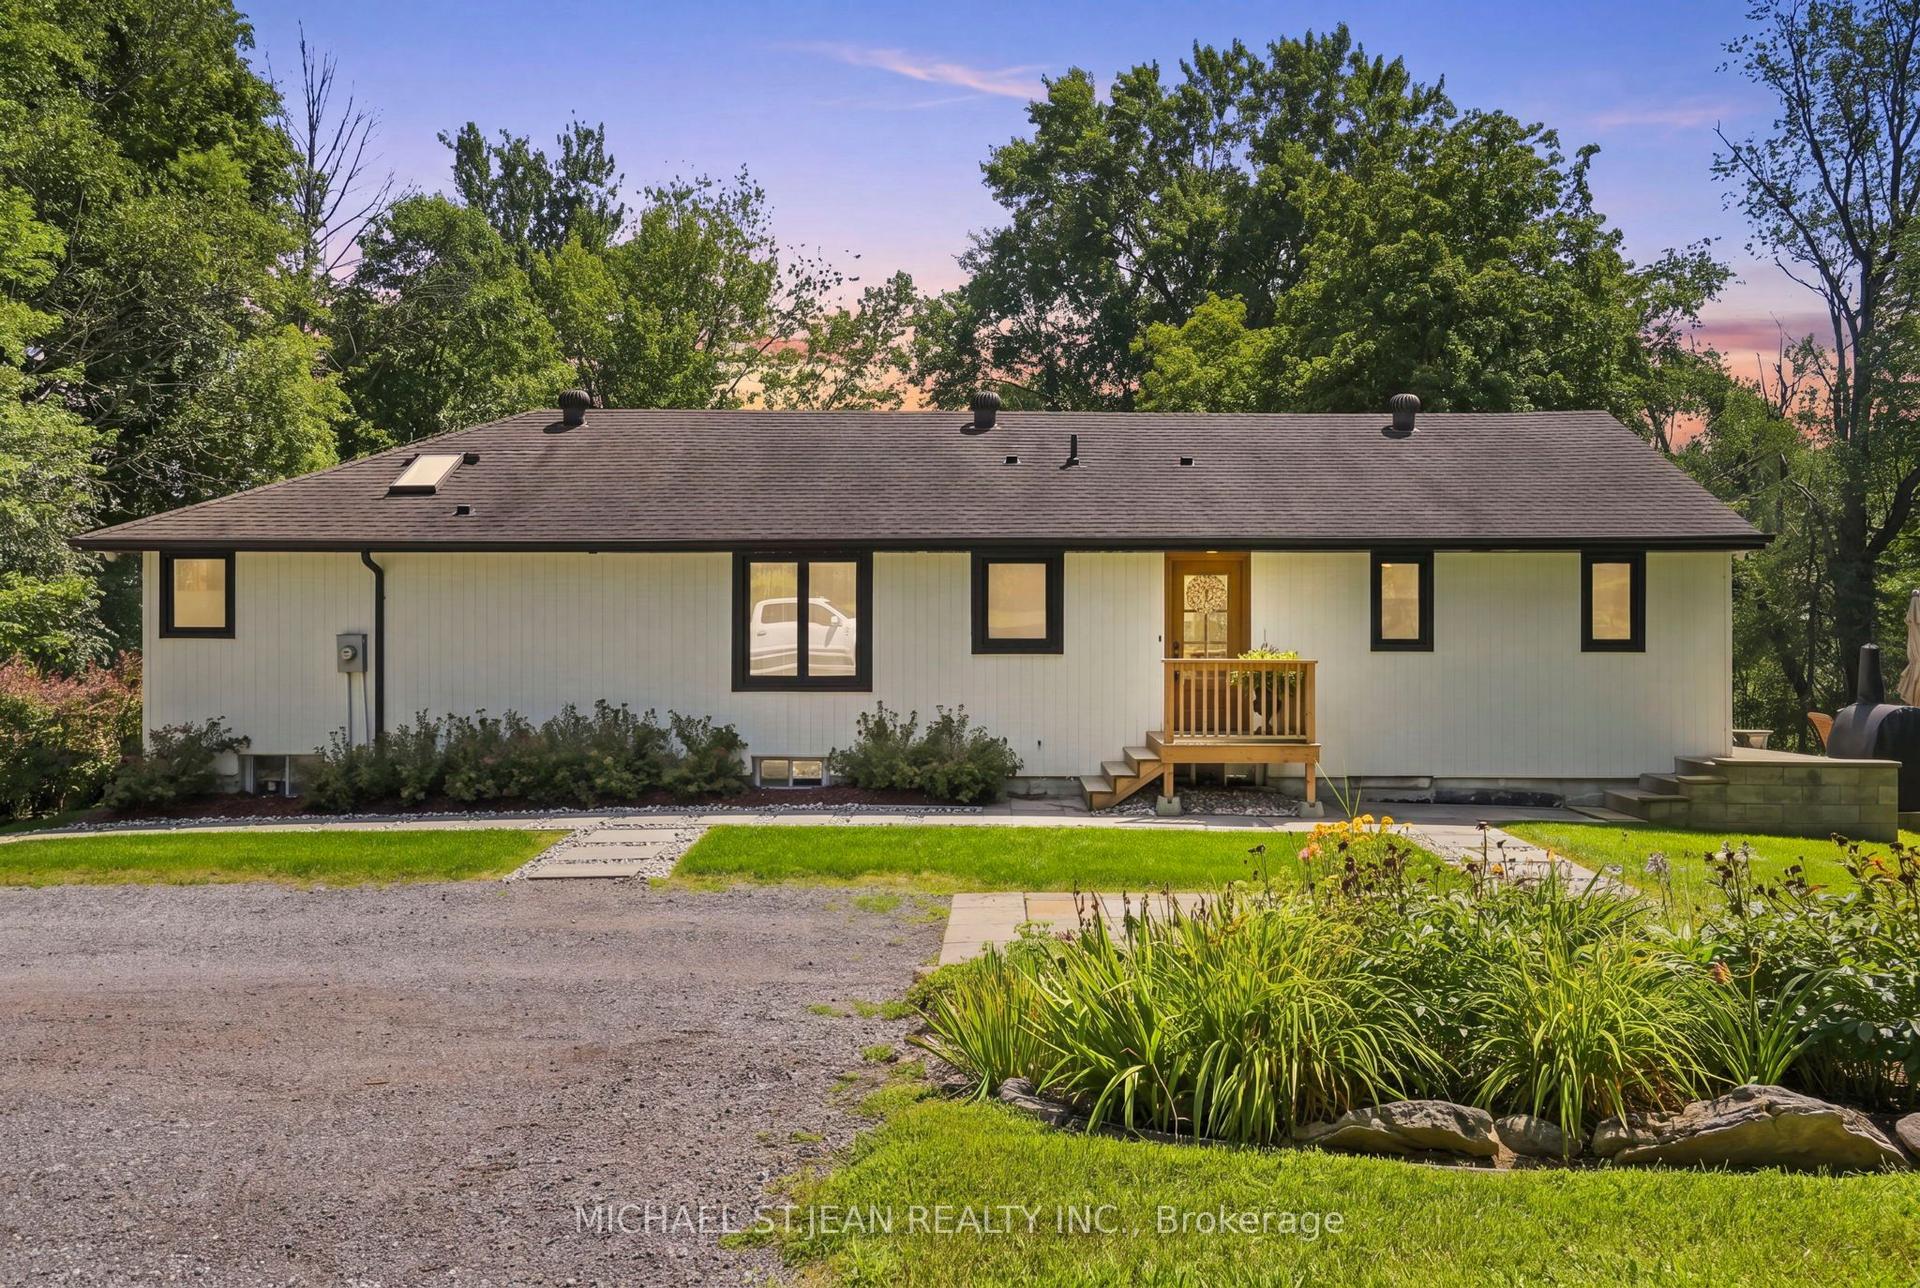
For Sale14 days ago
$1,490,000
Detached
est. $6,532/mo
1095 Governors Road, Rural Dundas
Hamilton, ON
3 bd
3 ba
1,750
12
MLS# X13625538Michael St.Jean Realty Inc.
WhatsApp Aman