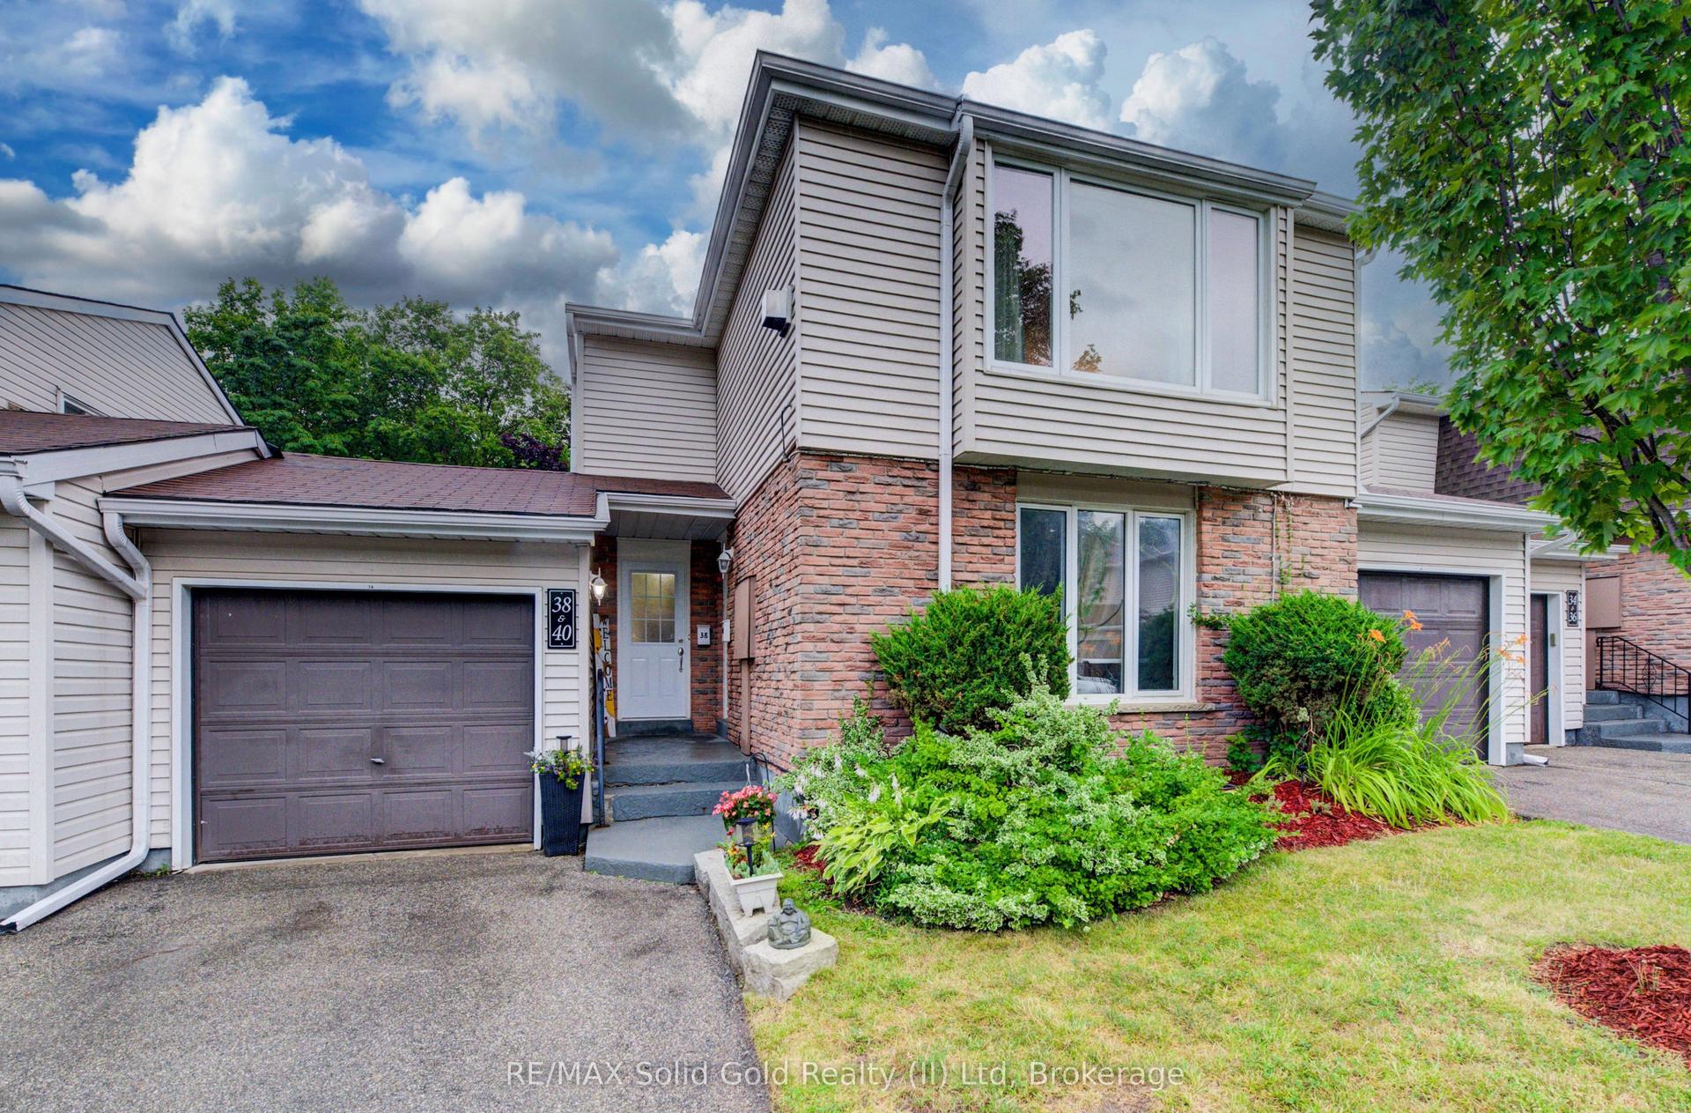
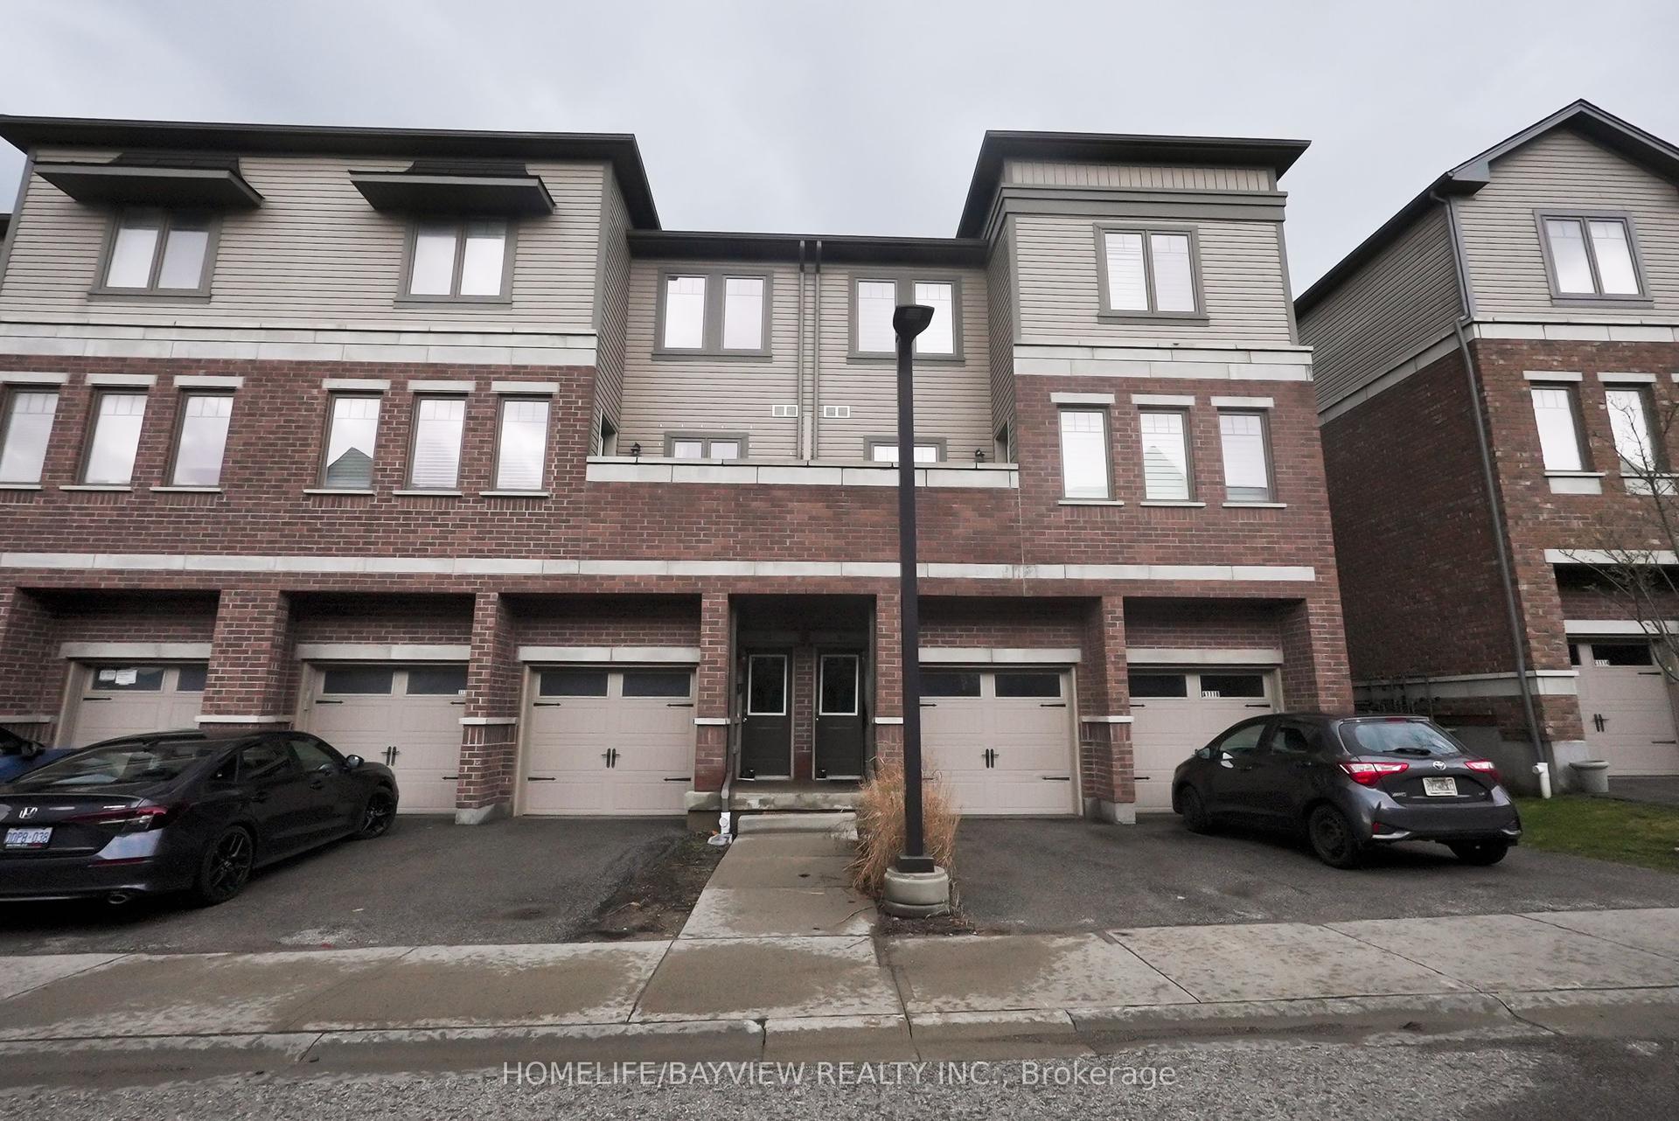
For Sale
Just Listed
750 Erinbrook Drive 2 #2
Kitchener, ON
$460,000
3Bd
2Ba
1,100+sqft
2Parking
$418/sqft
Condo TownMLS# X13674850Listed 2026-08-145 DOM
Cooling
Central Air
Basement
Finished
About this home
Tucked into a small, established townhouse community, 750 Erinbrook Drive offers a comfortable 3-bedroom, 2-full-bathroom home with the space, privacy, and flexibility buyers are looking for. The setting is particularly appealing, with mature trees, generous green space, and a quiet neighbourhood atmosphere that feels removed from the hustle and bustle while still being close to schools, parks, and everyday conveniences. -Inside, the main floor offers an easy-to-live-in layout with a bright eat-in kitchen featuring plenty of natural light and new stainless steel appliances. -The spacious living room is carpet-free and opens directly to the backyard through a new sliding door. Step outside to a private, fenced backyard with no direct rear neighbours. -Whether you're enjoying a quiet morning, entertaining friends, or watching the kids play, the added green space beyond the yard gives you room to breathe and a wonderful sense of openness. -The second level features three bedrooms, including a spacious primary bedroom with two closets, a 4-piece bathroom, and additional hallway storage. -The finished lower level provides valuable extra living space with a large recreation room, second 4-piece bathroom, laundry area, and plenty of storage. Use the lower level however it best suits your lifestyle-as a family room, home office, gym, play space, or guest area. Add in low condo fees and the opportunity for a second parking space for approximately $20/month, and you have a home that delivers both practicality and value in a welcoming, low-density community.
Rooms
Main Floor
| Kitchen | 2.47 × 2.23 m | |
| Dining Room | 2.84 × 2.23 m | |
| Living Room | 4.94 × 3.63 m |
Second Floor
| Primary Bedroom | 4.27 × 3.32 m | |
| Bedroom 2 | 3.35 × 2.16 m | |
| Bedroom 3 | 2.65 × 2.44 m | |
| Bathroom | 2.13 × 2.13 m | 4 Pc Bath |
Basement
| Bathroom | 2.13 × 1.22 m | |
| Family Room | 4.88 × 3.05 m | |
| Laundry | 2.13 × 1.52 m |
Features
- None
- Finished
- Central Air
- 2-Storey
Financials
Annual Taxes
$2,496.25
Estimated Rental Income
Entire property$3,200 – $4,200/mo
Rental yield8.3% – 11.0%
*Estimates based on comparable rentals in the area. Actual income may vary.
Market Data — Kitchener
Days on market5 days
Buyer's MarketSeller's Market
Based on active listings in Kitchener. Data updates daily.
Getting around
How walkable, bikeable, and transit-friendly this neighbourhood is.
68
/ 100
Walk Score
Somewhat Walkable
59
/ 100
Transit Score
Good Transit
41
/ 100
Bike Score
Somewhat Bikeable
Scores are estimates based on neighbourhood data and are for informational purposes only.
MLS® data courtesy of the Toronto Regional Real Estate Board (TRREB).
The information provided herein must only be used by consumers that have a bona fide interest in the purchase, sale, or lease of real estate and may not be used for any commercial purpose or any other purpose. Listing information is deemed reliable but is not guaranteed accurate by the Toronto Regional Real Estate Board, the listing brokerage, or this website. The trademarks REALTOR®, REALTORS® and the REALTOR® logo are controlled by The Canadian Real Estate Association (CREA) and identify real estate professionals who are members of CREA. MLS®, Multiple Listing Service®, and the associated logos are owned by CREA. Not intended to solicit properties currently listed for sale or buyers under contract.
You may also like
More homes in Kitchener
Hand-picked listings with a similar price range and style.
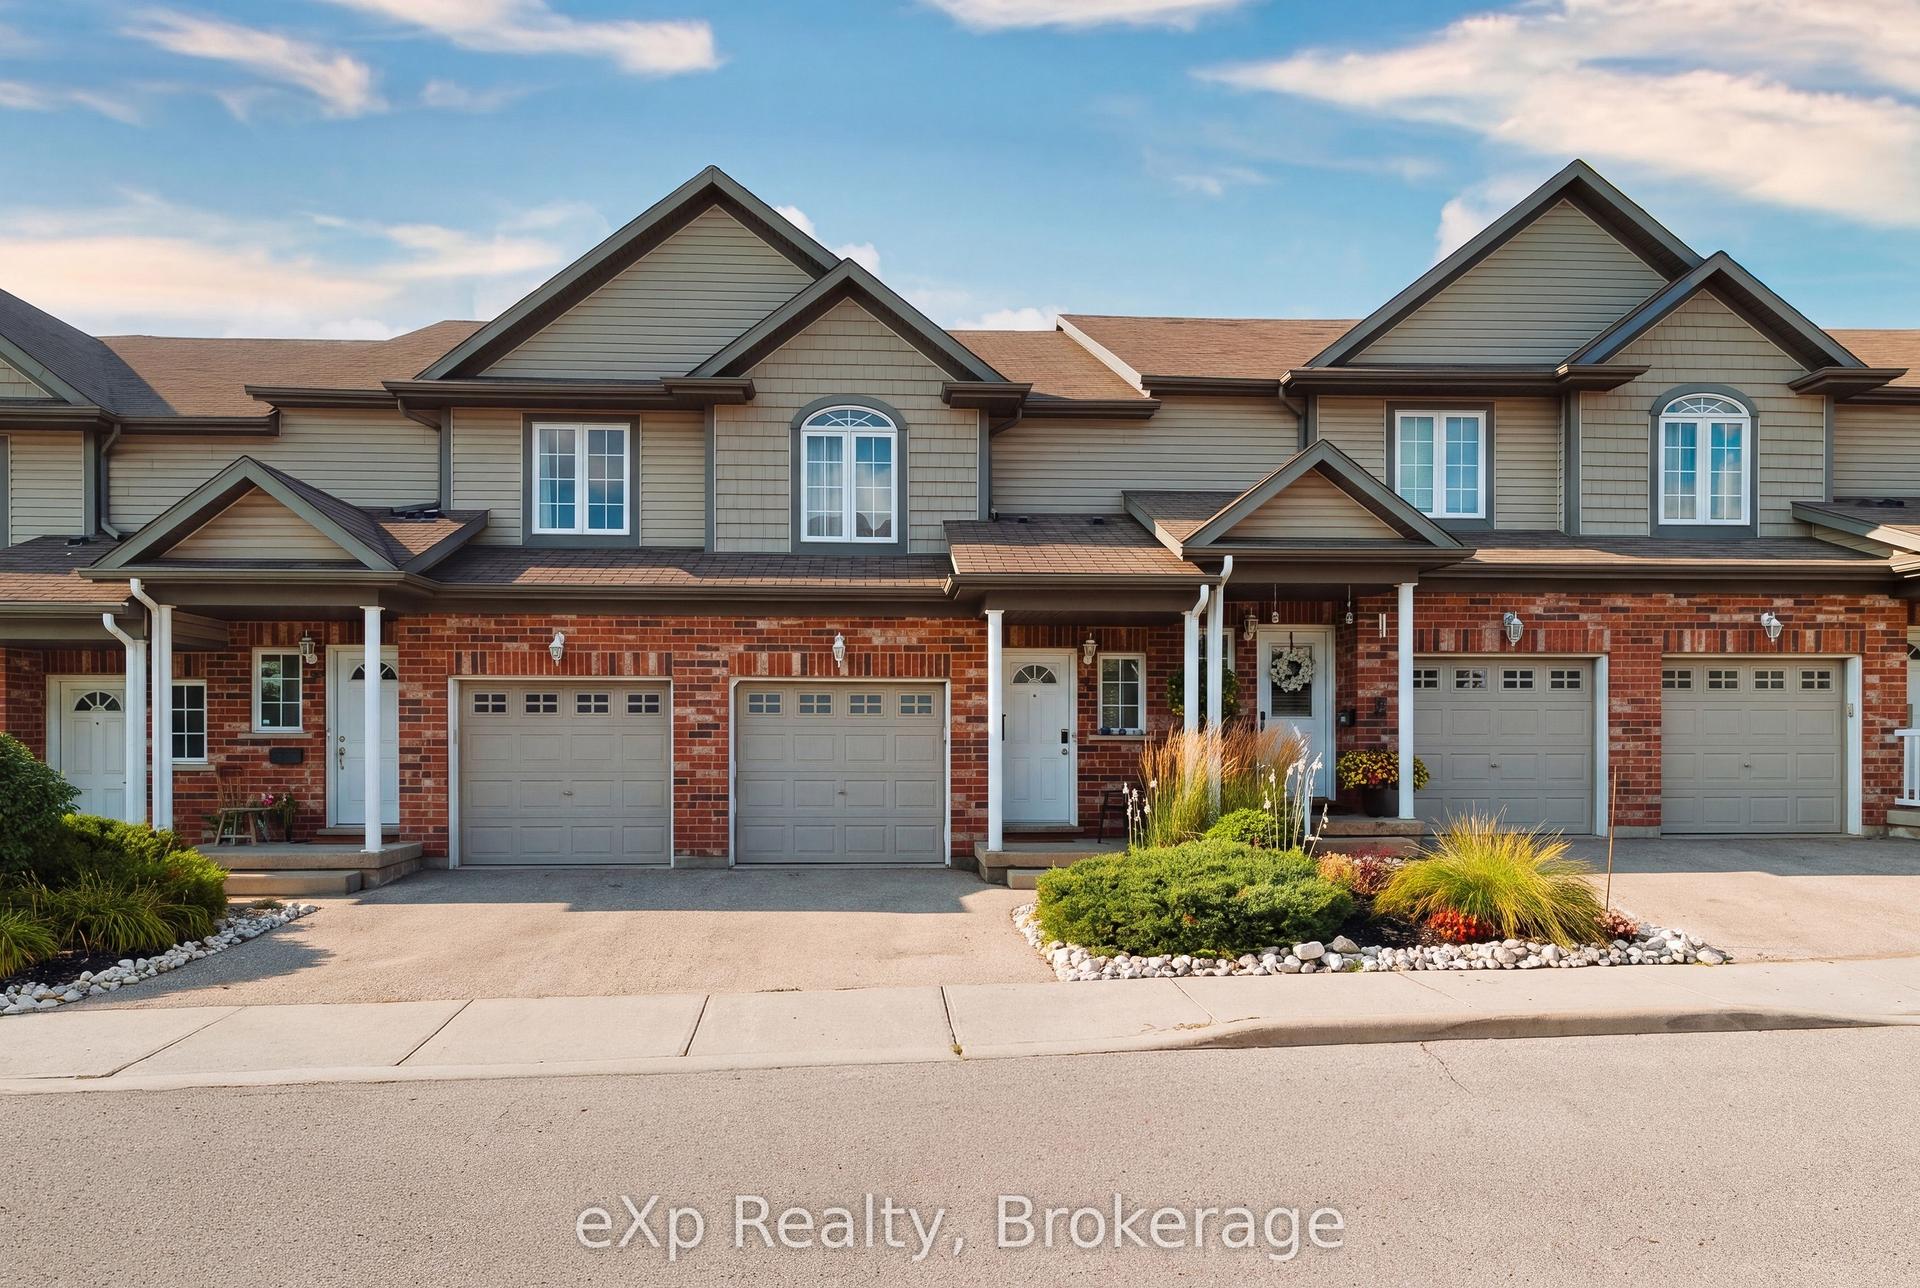
For SaleJust listed
$569,000
Condo Town
est. $2,495/mo
975 Strasburg Road 4 #4
Kitchener, ON
3 bd
4 ba
1,300
2
MLS# X13694384eXp Realty
WhatsApp Aman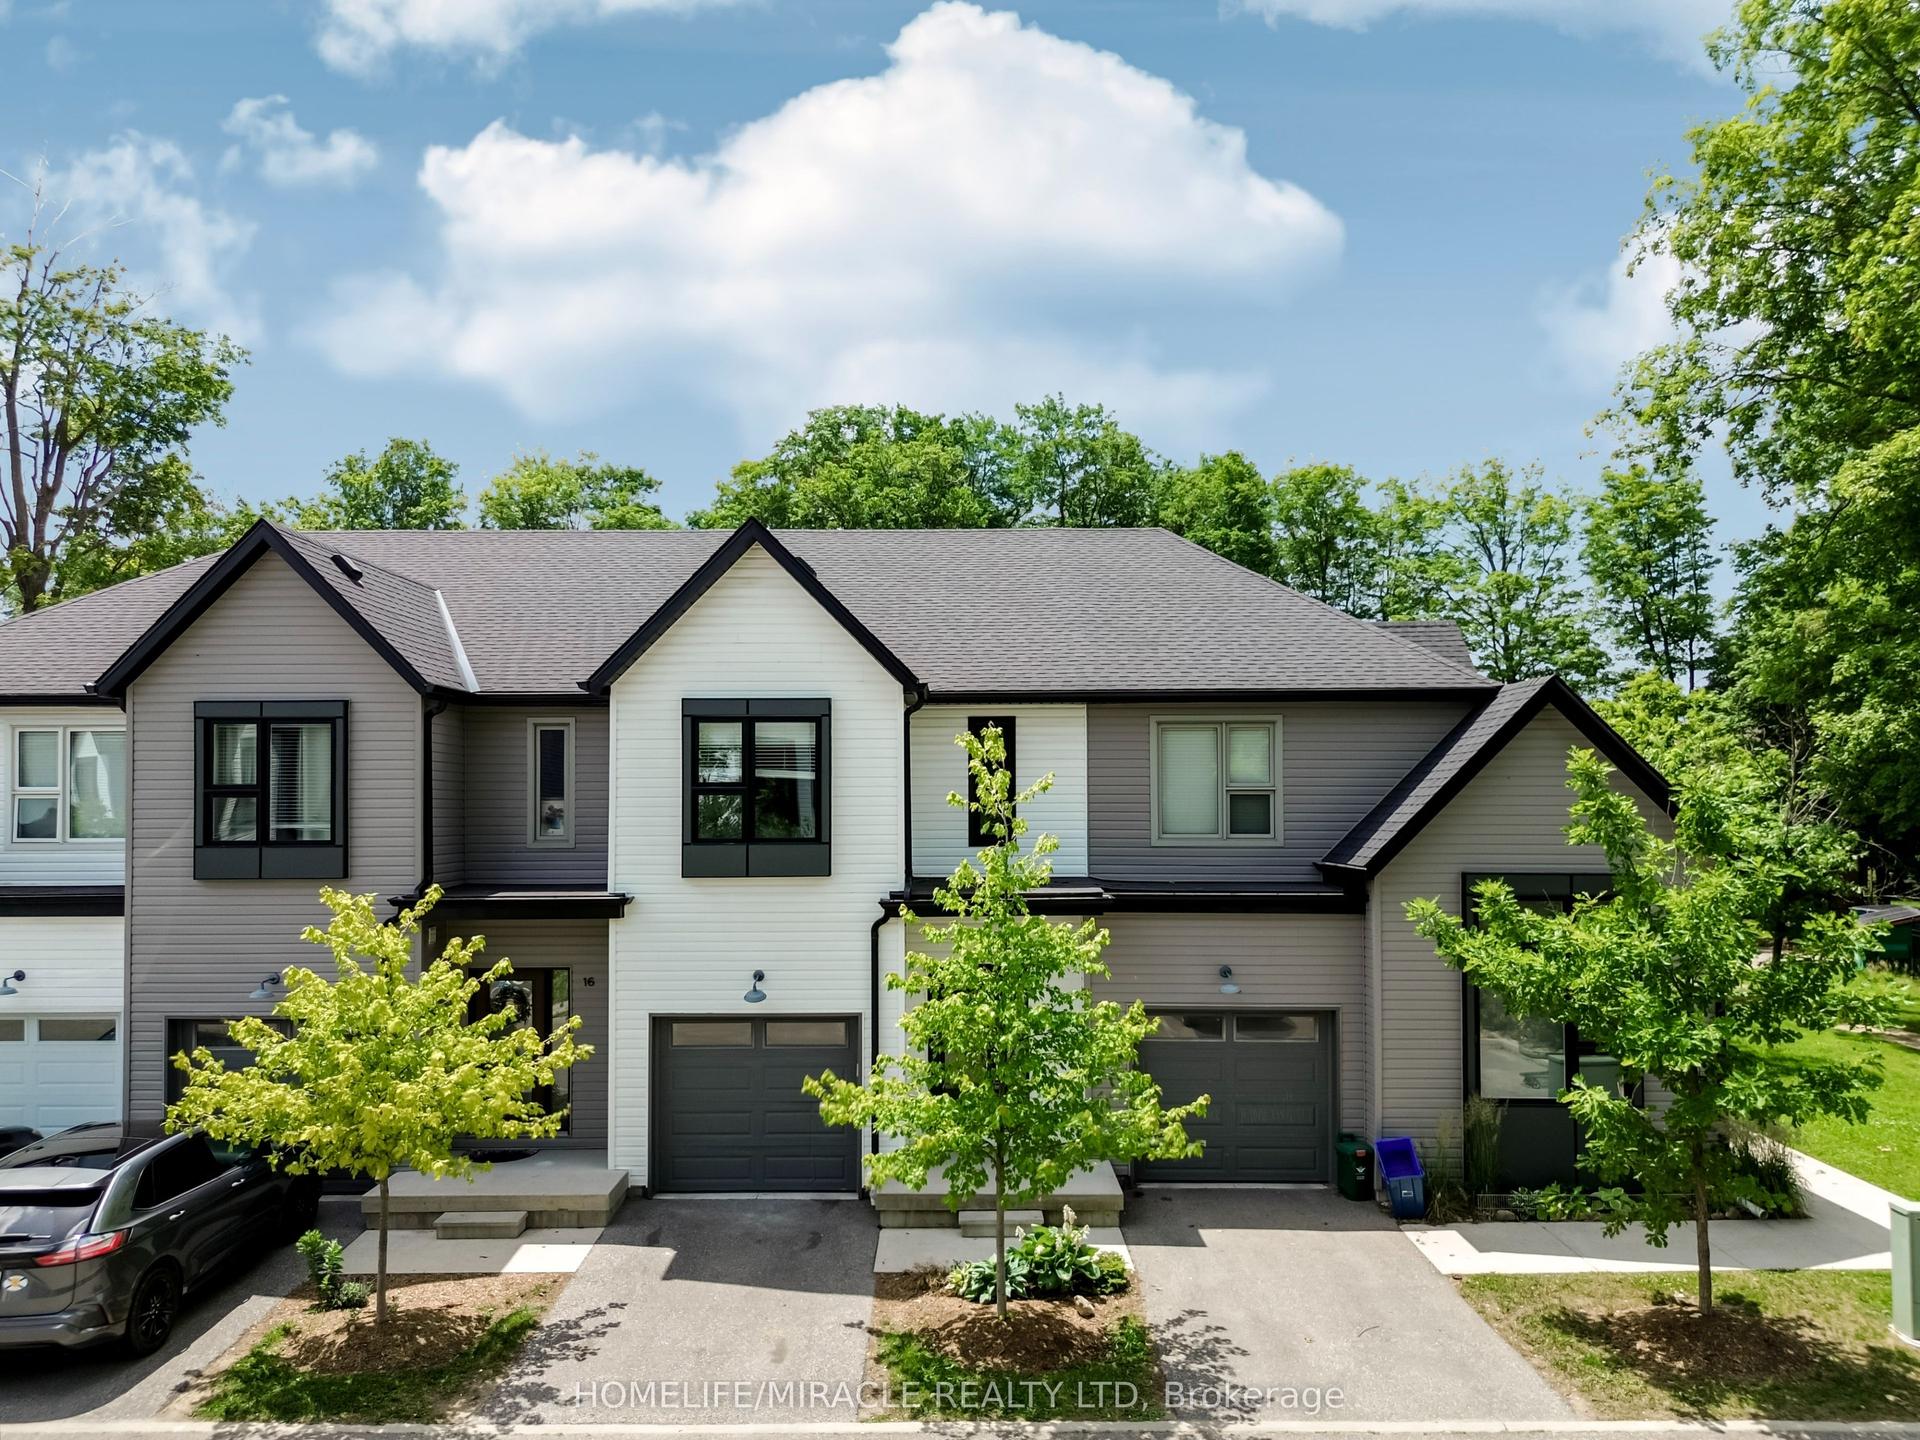
For Sale2 months ago
$549,899
Condo Town
est. $2,411/mo
110 Fergus Avenue Unit 17 #Unit 17
Kitchener, ON
3 bd
3 ba
1,500
2
MLS# X13523480Homelife/Miracle Realty Ltd
WhatsApp Aman