For Sale
Just Listed
64 Mason Court
767 - N. Welland, Welland, ON
$845,000
3Bd
3Ba
1,300+sqft
6Parking
58.98 x 122.5 ftlot
$650/sqft
DetachedMLS# X13674988Listed 2026-08-141 DOM
Cooling
Central Vacuum
Basement
Finished
Just listed! New listings in Welland often receive offers within the first week.
About this home
2,828 SQ. FT. OF FINISHED LIVING SPACE | BUNGALOW | NO REAR NEIGHBOURS. Some homes give you more space. Others give you a better setting. This one gives you both. Set against a peaceful pond and forest with no rear neighbours, this custom-built, one-owner bungalow offers approximately 2,828 sq. ft. of finished living space across two levels - with a layout that works beautifully today and can adapt as life changes. The main floor puts everything you need on one level, with 2 generous bedrooms and 2 full bathrooms, bright, comfortable living spaces and a wonderful connection to the natural setting beyond the backyard. Morning coffee comes with pond and forest views, birdsong and a sense of privacy that's increasingly hard to find. The fully finished lower level adds substantial living space with a third bedroom, third full bathroom, fireplace and rough-in for a kitchen. Create an in-law suite, private guest quarters, space for an adult child, or simply enjoy an entire additional level for entertaining, hobbies and everyday living. And you don't have to trade privacy for convenience. Groceries, pharmacy, walk-in clinic, restaurants, parks, barber and schools are all within walking distance. At $845,000, this is an opportunity to own a bungalow with over 2800 sq. ft. of finished living space, three full bathrooms, flexible multigenerational potential and a backyard setting that feels miles away from the city - while everyday essentials are just minutes from your door. Come for the bungalow. Stay for the view.
FireplaceIn-law Suite
Rooms
Main Floor
| Bathroom | 2.43 × 2.43 m | 3 Pc Ensuite |
| Bedroom | 3.65 × 3.05 m | 4 Pc Bath Hardwood Floor |
| Kitchen | 6.82 × 6.40 m | Breakfast Area Cushion Floor Overlooks Backyard |
| Solarium | 3.77 × 3.04 m | |
| Bathroom | 2.46 × 2.37 m | 4 Pc Bath |
| Great Room | 3.67 × 1.95 m | Hardwood Floor Floor/Ceil Fireplace Overlooks Backyard |
| Primary Bedroom | 4.08 × 3.96 m | 3 Pc Ensuite Walk-In Closet(s) Hardwood Floor |
| Foyer | 3.77 × 1.95 m | Large Closet |
| Mud Room | 2.77 × 2.43 m | Access To Garage Combined w/Laundry |
| Dining Room | 6.09 × 3.77 m | Cushion Floor Overlooks Backyard |
Basement
| Cold Room/Cantina | 5.78 × 1.94 m | |
| Bathroom | 2.53 × 1.77 m | 3 Pc Bath |
| Other | 3.34 × 2.84 m | |
| Office | 2.90 × 1.81 m | |
| Family Room | 7.30 × 4.53 m | Floor/Ceil Fireplace Combined w/Dining |
| Laundry | 4.29 × 4.11 m | |
| Exercise Room | 4.13 × 3.70 m | |
| Bedroom | 3.90 × 3.03 m |
Features
- Auto Garage Door Remote
- Central Vacuum
- In-Law Capability
- Primary Bedroom - Main Floor
- Storage
- Finished
- Central Air
- Bungalow
Financials
Annual Taxes
$6,275
Estimated Rental Income
Entire property$3,200 – $4,800/mo
Basement apartment$1,800 – $2,500/mo
Rental yield4.5% – 6.8%
*Estimates based on comparable rentals in the area. Actual income may vary.
Market Data — Welland
Days on market1 days
Buyer's MarketSeller's Market
Based on active listings in Welland. Data updates daily.
Getting around
How walkable, bikeable, and transit-friendly this neighbourhood is.
53
/ 100
Walk Score
Somewhat Walkable
46
/ 100
Transit Score
Some Transit
41
/ 100
Bike Score
Somewhat Bikeable
Scores are estimates based on neighbourhood data and are for informational purposes only.
MLS® data courtesy of the Toronto Regional Real Estate Board (TRREB).
The information provided herein must only be used by consumers that have a bona fide interest in the purchase, sale, or lease of real estate and may not be used for any commercial purpose or any other purpose. Listing information is deemed reliable but is not guaranteed accurate by the Toronto Regional Real Estate Board, the listing brokerage, or this website. The trademarks REALTOR®, REALTORS® and the REALTOR® logo are controlled by The Canadian Real Estate Association (CREA) and identify real estate professionals who are members of CREA. MLS®, Multiple Listing Service®, and the associated logos are owned by CREA. Not intended to solicit properties currently listed for sale or buyers under contract.
You may also like
More homes in Welland
Hand-picked listings with a similar price range and style.
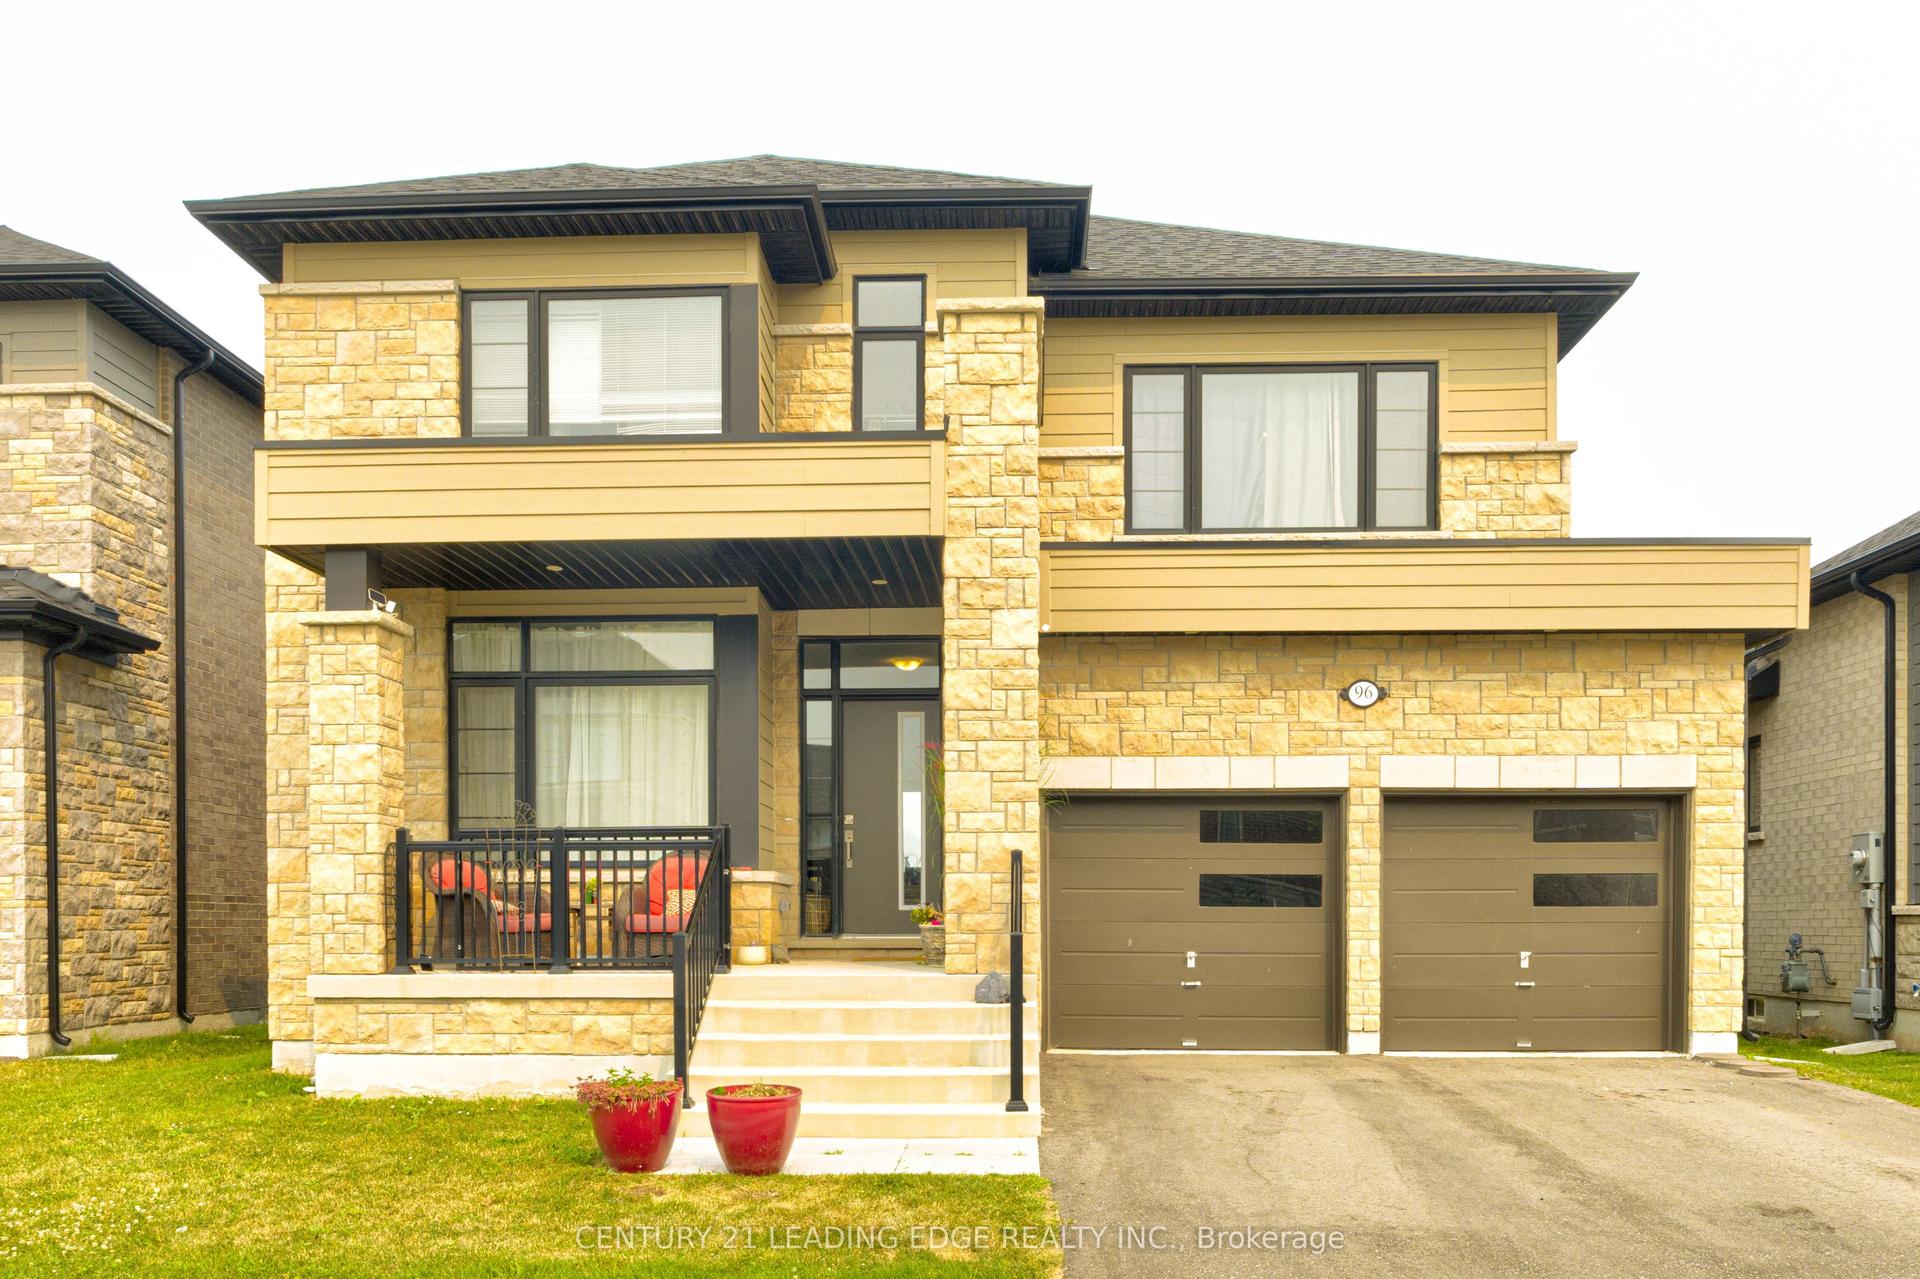
For Sale1 month ago
$1,029,900
Detached
est. $4,515/mo
96 Shoreview Drive, 766 - Hwy 406/Welland
Welland, ON
4 bd
4 ba
2,750
6
MLS# X13560232Century 21 Leading Edge Realty In…
WhatsApp Aman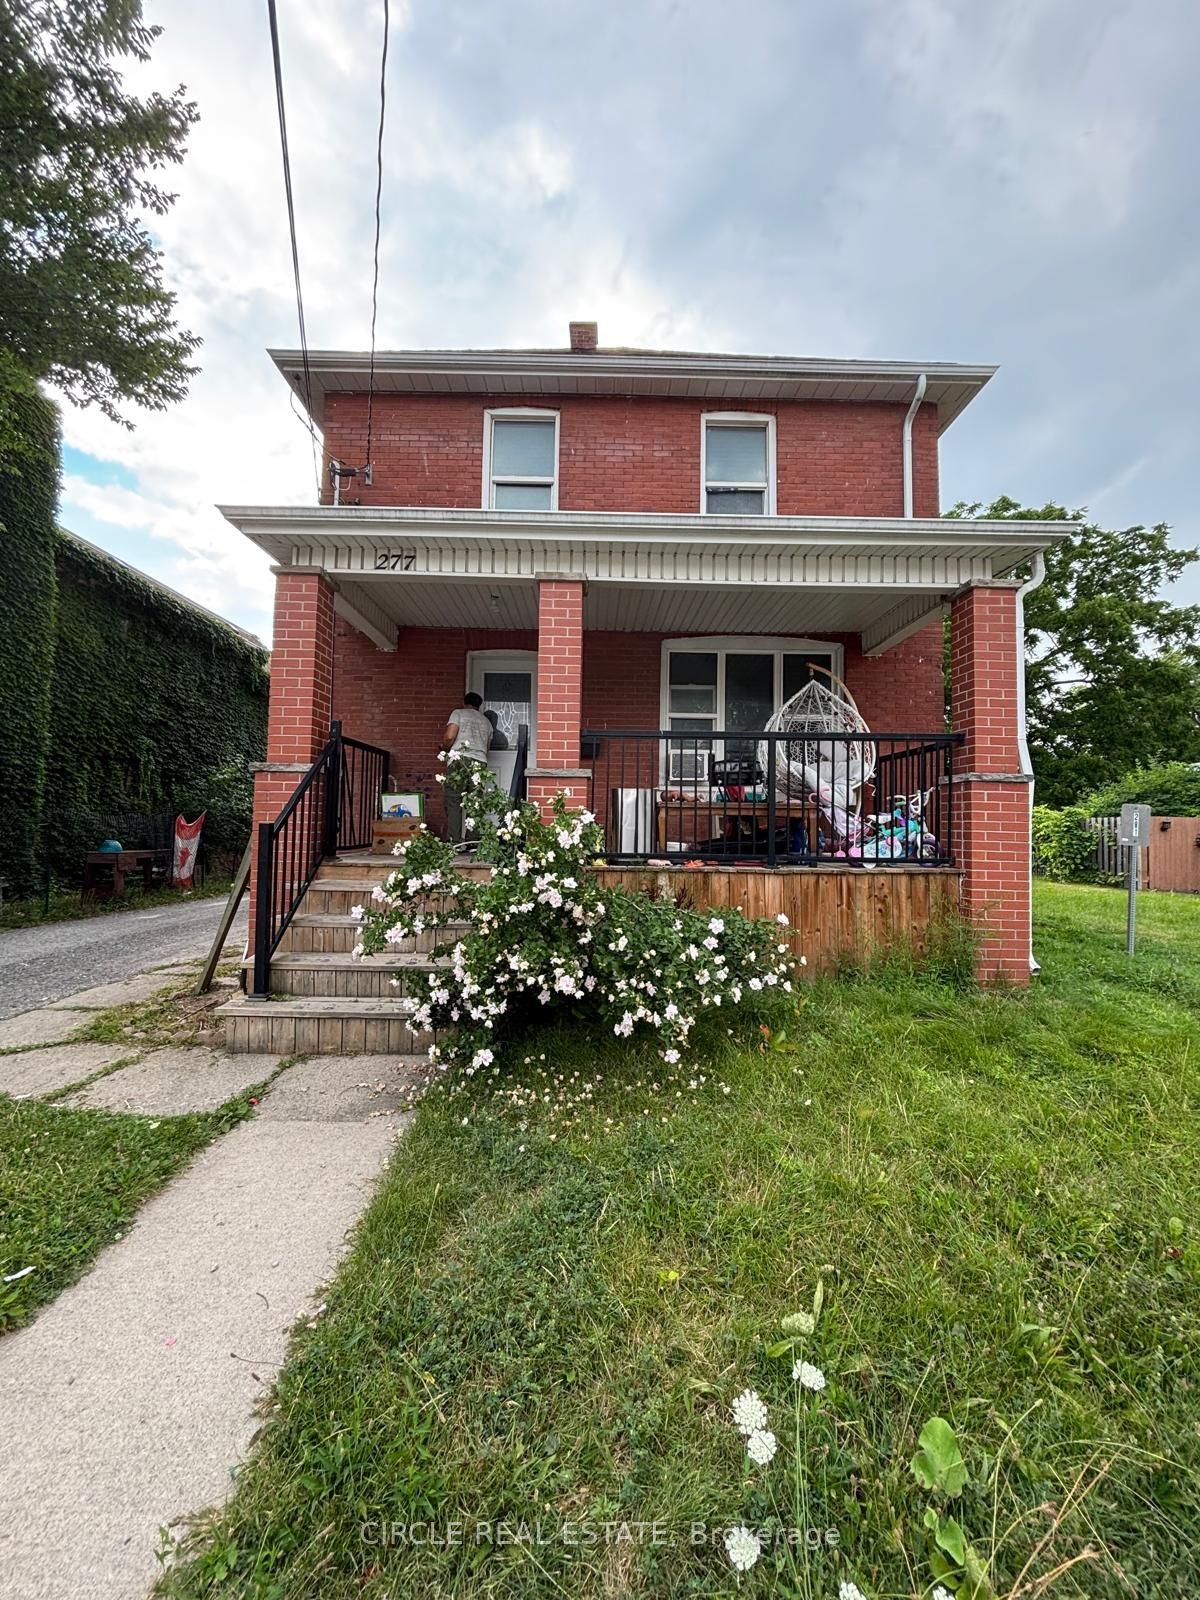
For Sale2 days ago
$679,990
Detached
est. $2,981/mo
277 Niagara Street W, 769 - Prince Charles
Welland, ON
8 bd
4 ba
1,750
6
MLS# X13676448Circle Real Estate
WhatsApp Aman