For Sale
Just Listed
Open House Sun 18–20
141 Crow Street
771 - Coyle Creek, Welland, ON
$799,000
4Bd
3Ba
2,250+sqft
6Parking
58.75 x 98.75 ftlot
$355/sqft
DetachedMLS# X13677476Listed 2026-08-141 DOM
Cooling
Central Air
Just listed! New listings in Welland often receive offers within the first week.
About this home
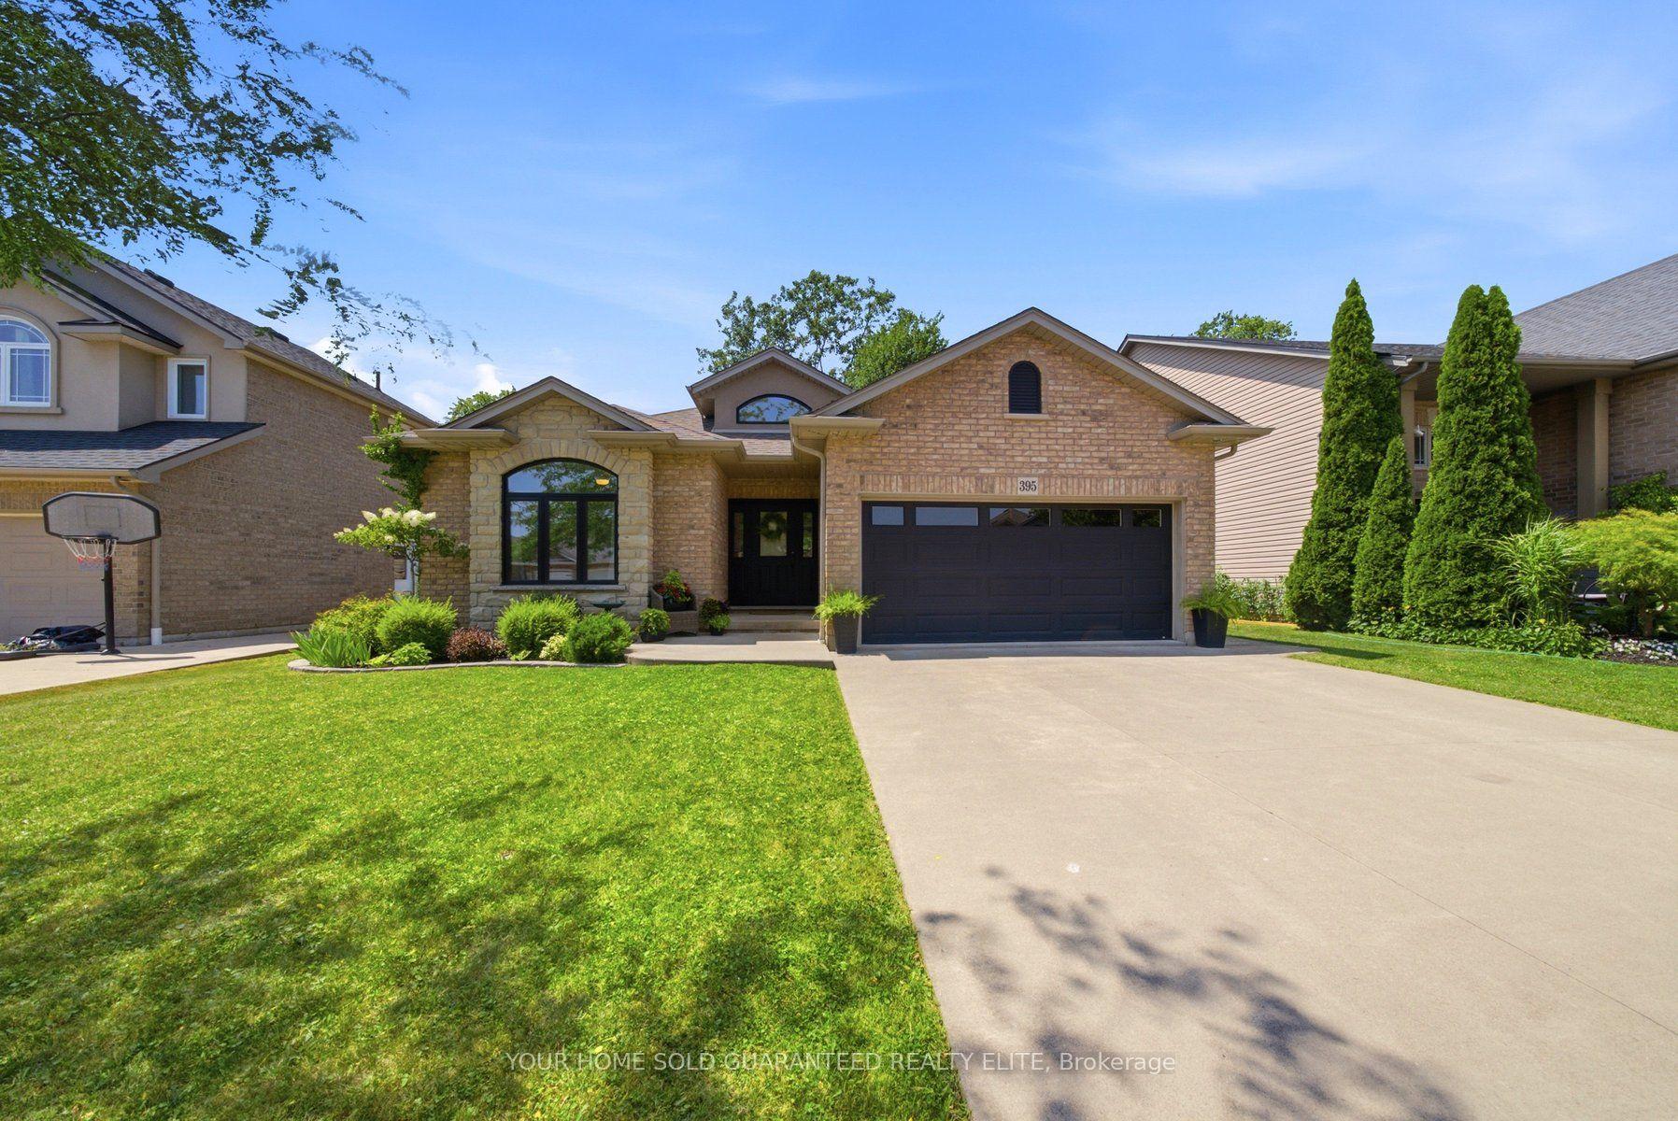
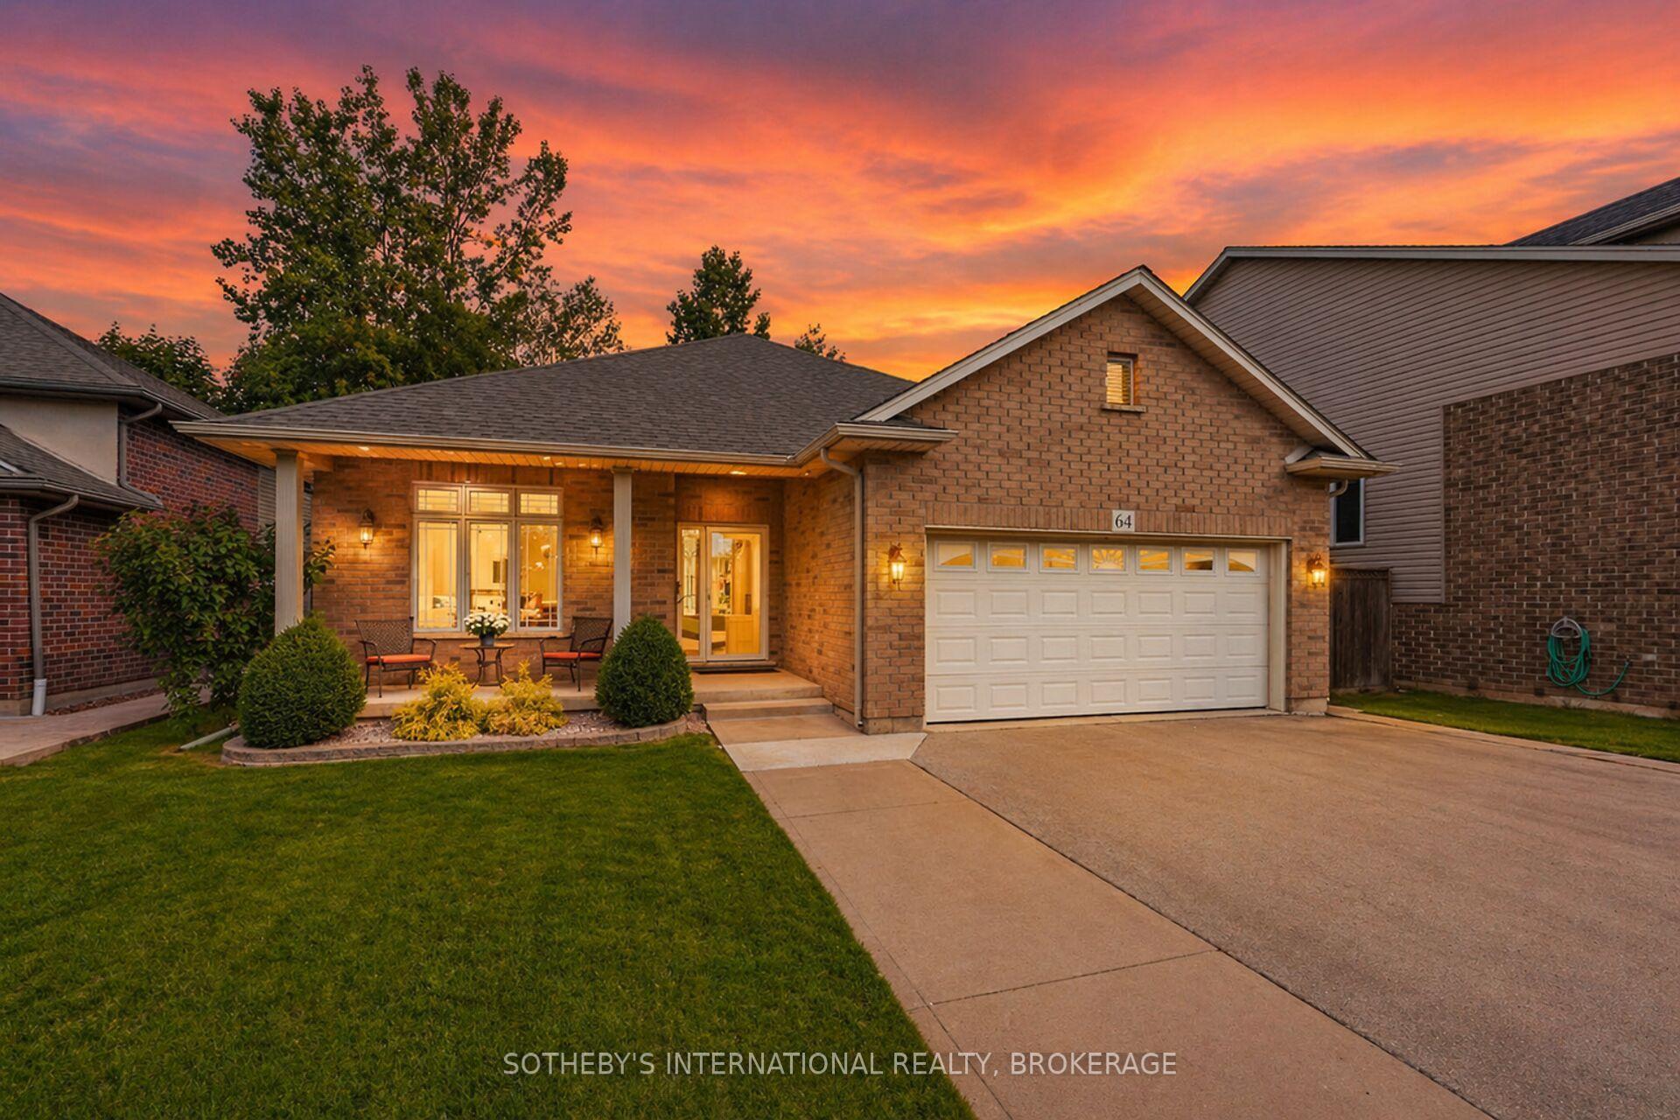
Welcome to this exceptional carpet-free, two-storey home nestled on a premium corner lot with no sidewalk, offering enhanced privacy, impressive curb appeal, and additional parking in one of Welland's most desirable family-friendly neighbourhoods.Thoughtfully designed with 4 spacious bedrooms and 2.5 bathrooms, this elegant residence offers the perfect blend of style, comfort, and functionality. The bright open-concept main level is filled with natural light and features expansive living and family spaces, ideal for both everyday living and entertaining.At the heart of the home is a beautifully appointed kitchen featuring quartz countertops, a large centre island, abundant cabinetry, and a convenient walk-through pantry. The adjoining breakfast area overlooks the backyard and offers a walkout to the spacious outdoor space, perfect for family gatherings and summer entertaining. An elegant room with a coffered ceiling provides the flexibility to be used as a formal dining room, home office, or additional sitting area.The upper level offers a private primary retreat complete with double-door entry, two walk-in closets, and a beautifully renovated spa-inspired 5-piece ensuite. Three additional generously sized bedrooms provide ample space for the growing family, with two featuring oversized walk-in closets and large windows that fill the rooms with natural light.Adding incredible future value, the home includes a legal separate entrance to the basement, making it ideal for a future in-law suite or income-generating living space. Large basement windows create a bright, open feel and offer endless possibilities for customization.Located just minutes from schools, parks, shopping, public transit, and everyday conveniences, this meticulously maintained home presents an outstanding opportunity to own a premium property in a thriving Welland community where comfort, quality, and future potential come together.
RenovatedWalkoutCorner LotIn-law Suite
Rooms
Main Floor
| Dining Room | 4.48 × 3.47 m | Hardwood Floor Coffered Ceiling(s) |
| Family Room | 5.63 × 3.96 m | Hardwood Floor Walk-In Closet(s) Ensuite Bath |
| Kitchen | 5.42 × 3.92 m | Combined w/Br Quartz Counter |
| Breakfast | 5.42 × 3.92 m | Combined w/Kitchen |
Second Floor
| Bedroom | 3.53 × 3.62 m | Hardwood Floor Large Closet |
| Bedroom | 3.53 × 3.62 m | Hardwood Floor Walk-In Closet(s) |
| Bedroom | 3.59 × 4.54 m | Hardwood Floor Large Closet |
| Bedroom | 3.59 × 4.14 m | Hardwood Floor Large Closet |
Features
- Auto Garage Door Remote
- Carpet Free
- ERV/HRV
- Separate Entrance
- Full
- Development Potential
- Central Air
- 2-Storey
Financials
Annual Taxes
$7,435
Estimated Rental Income
Entire property$4,000 – $6,500/mo
Rental yield6.0% – 9.8%
*Estimates based on comparable rentals in the area. Actual income may vary.
Market Data — Welland
Days on market1 days
Buyer's MarketSeller's Market
Based on active listings in Welland. Data updates daily.
Getting around
How walkable, bikeable, and transit-friendly this neighbourhood is.
60
/ 100
Walk Score
Somewhat Walkable
37
/ 100
Transit Score
Some Transit
54
/ 100
Bike Score
Bikeable
Scores are estimates based on neighbourhood data and are for informational purposes only.
MLS® data courtesy of the Toronto Regional Real Estate Board (TRREB).
The information provided herein must only be used by consumers that have a bona fide interest in the purchase, sale, or lease of real estate and may not be used for any commercial purpose or any other purpose. Listing information is deemed reliable but is not guaranteed accurate by the Toronto Regional Real Estate Board, the listing brokerage, or this website. The trademarks REALTOR®, REALTORS® and the REALTOR® logo are controlled by The Canadian Real Estate Association (CREA) and identify real estate professionals who are members of CREA. MLS®, Multiple Listing Service®, and the associated logos are owned by CREA. Not intended to solicit properties currently listed for sale or buyers under contract.
You may also like
More homes in Welland
Hand-picked listings with a similar price range and style.
For Sale2 days ago
$679,990
Detached
est. $2,981/mo
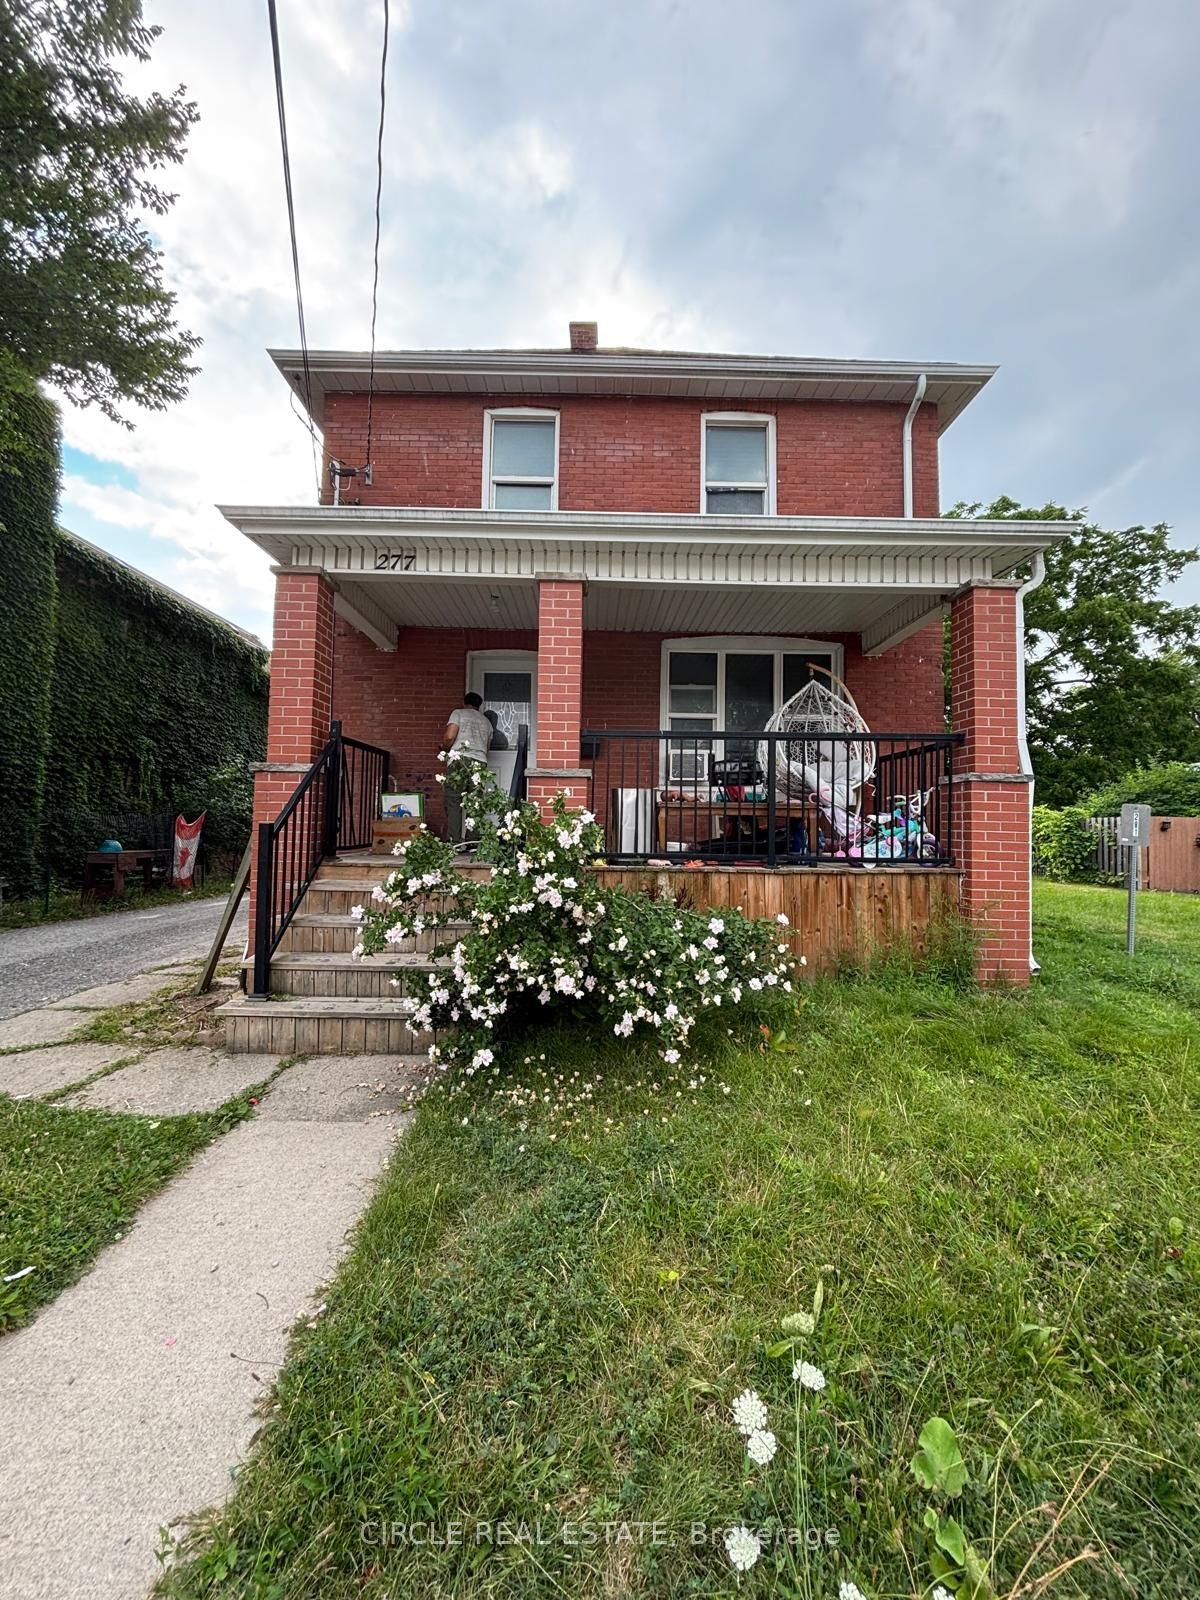
277 Niagara Street W, 769 - Prince Charles
Welland, ON
8 bd
4 ba
1,750
6
MLS# X13676448Circle Real Estate
WhatsApp Aman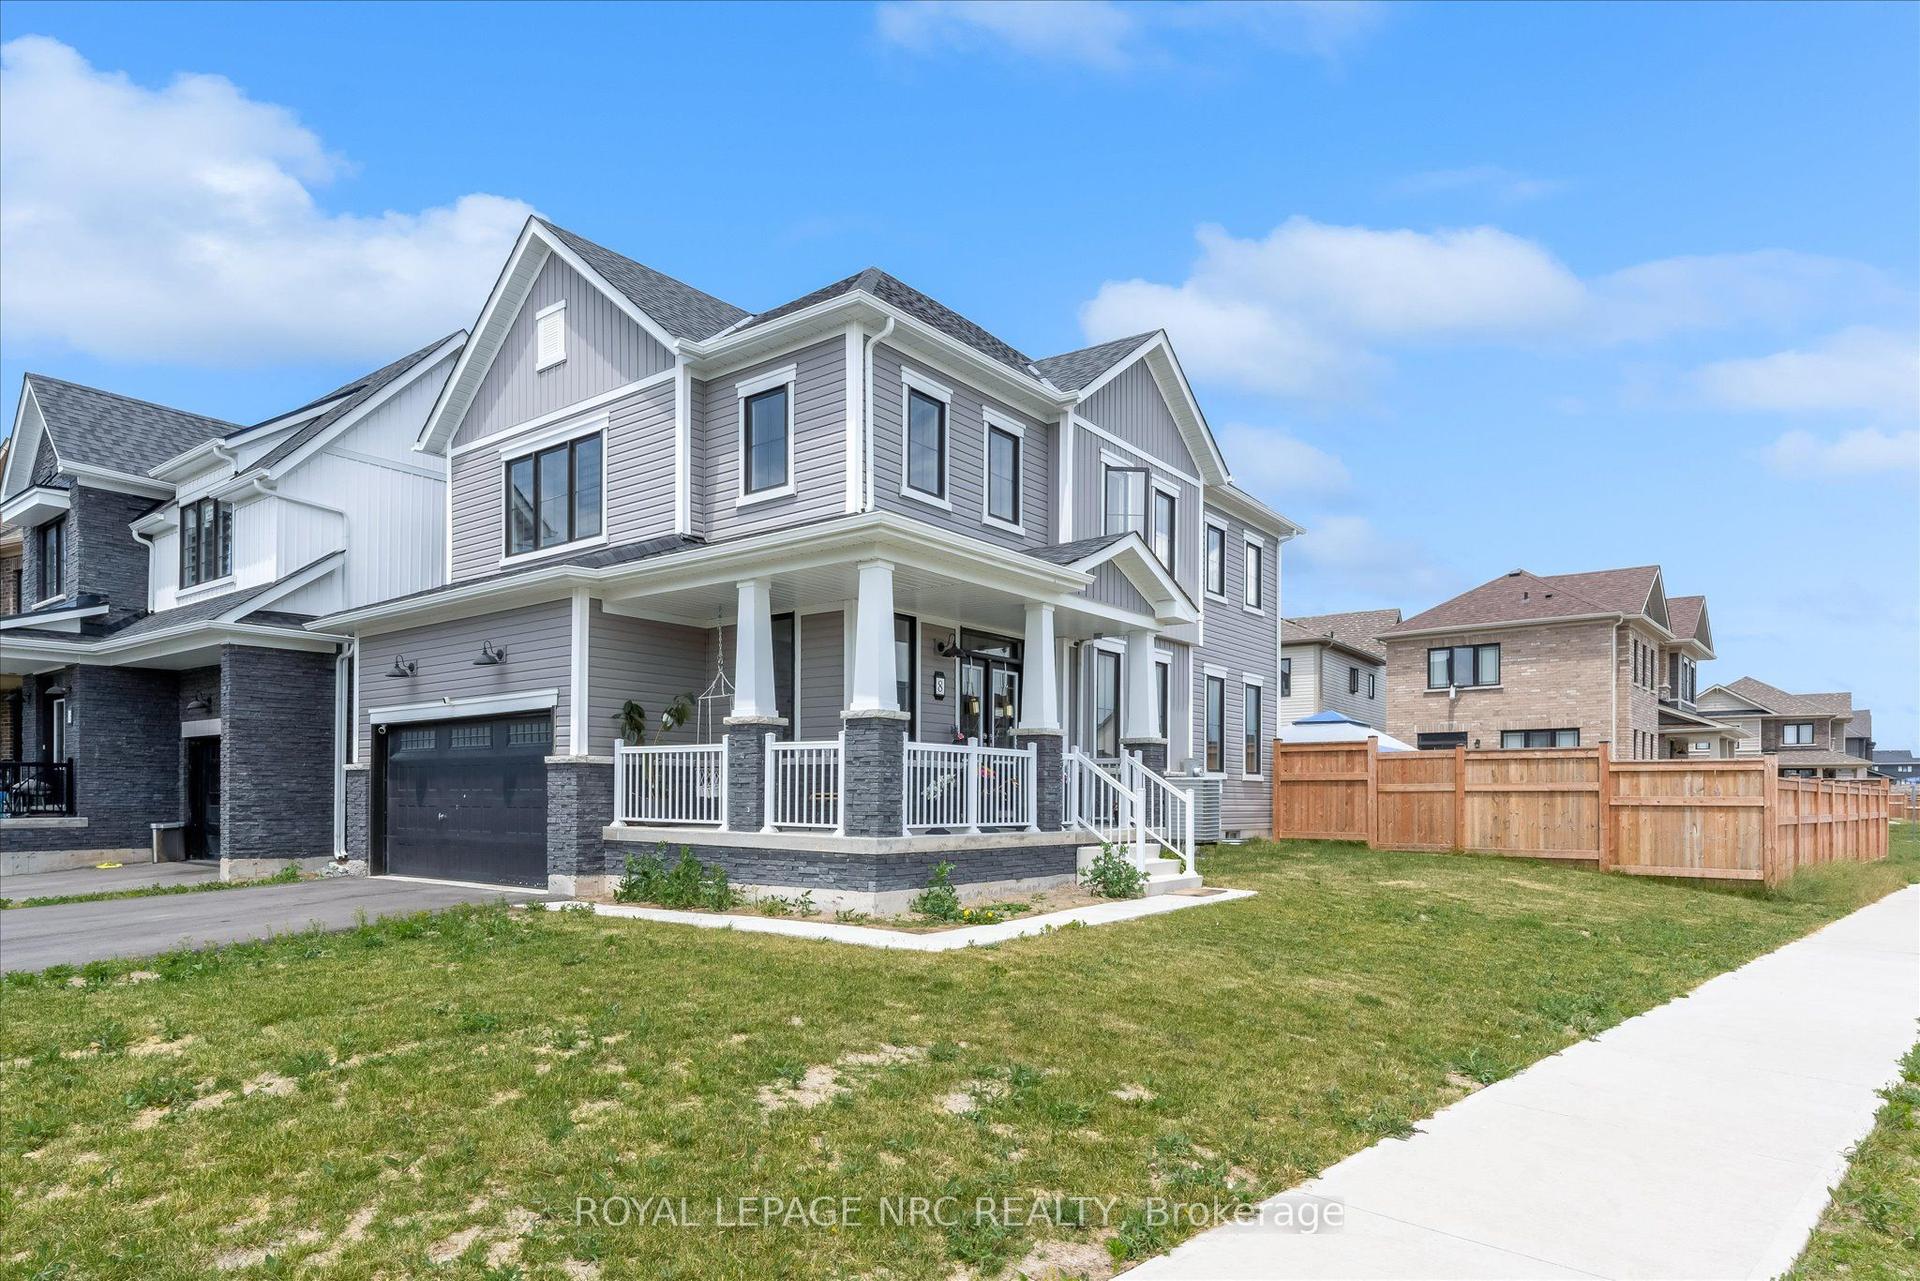
For Sale2 months ago
$699,900
Detached
est. $3,068/mo
8 Downriver Drive, 774 - Dain City
Welland, ON
4 bd
3 ba
2,250
2
MLS# X13461694Royal Lepage Nrc Realty
WhatsApp Aman